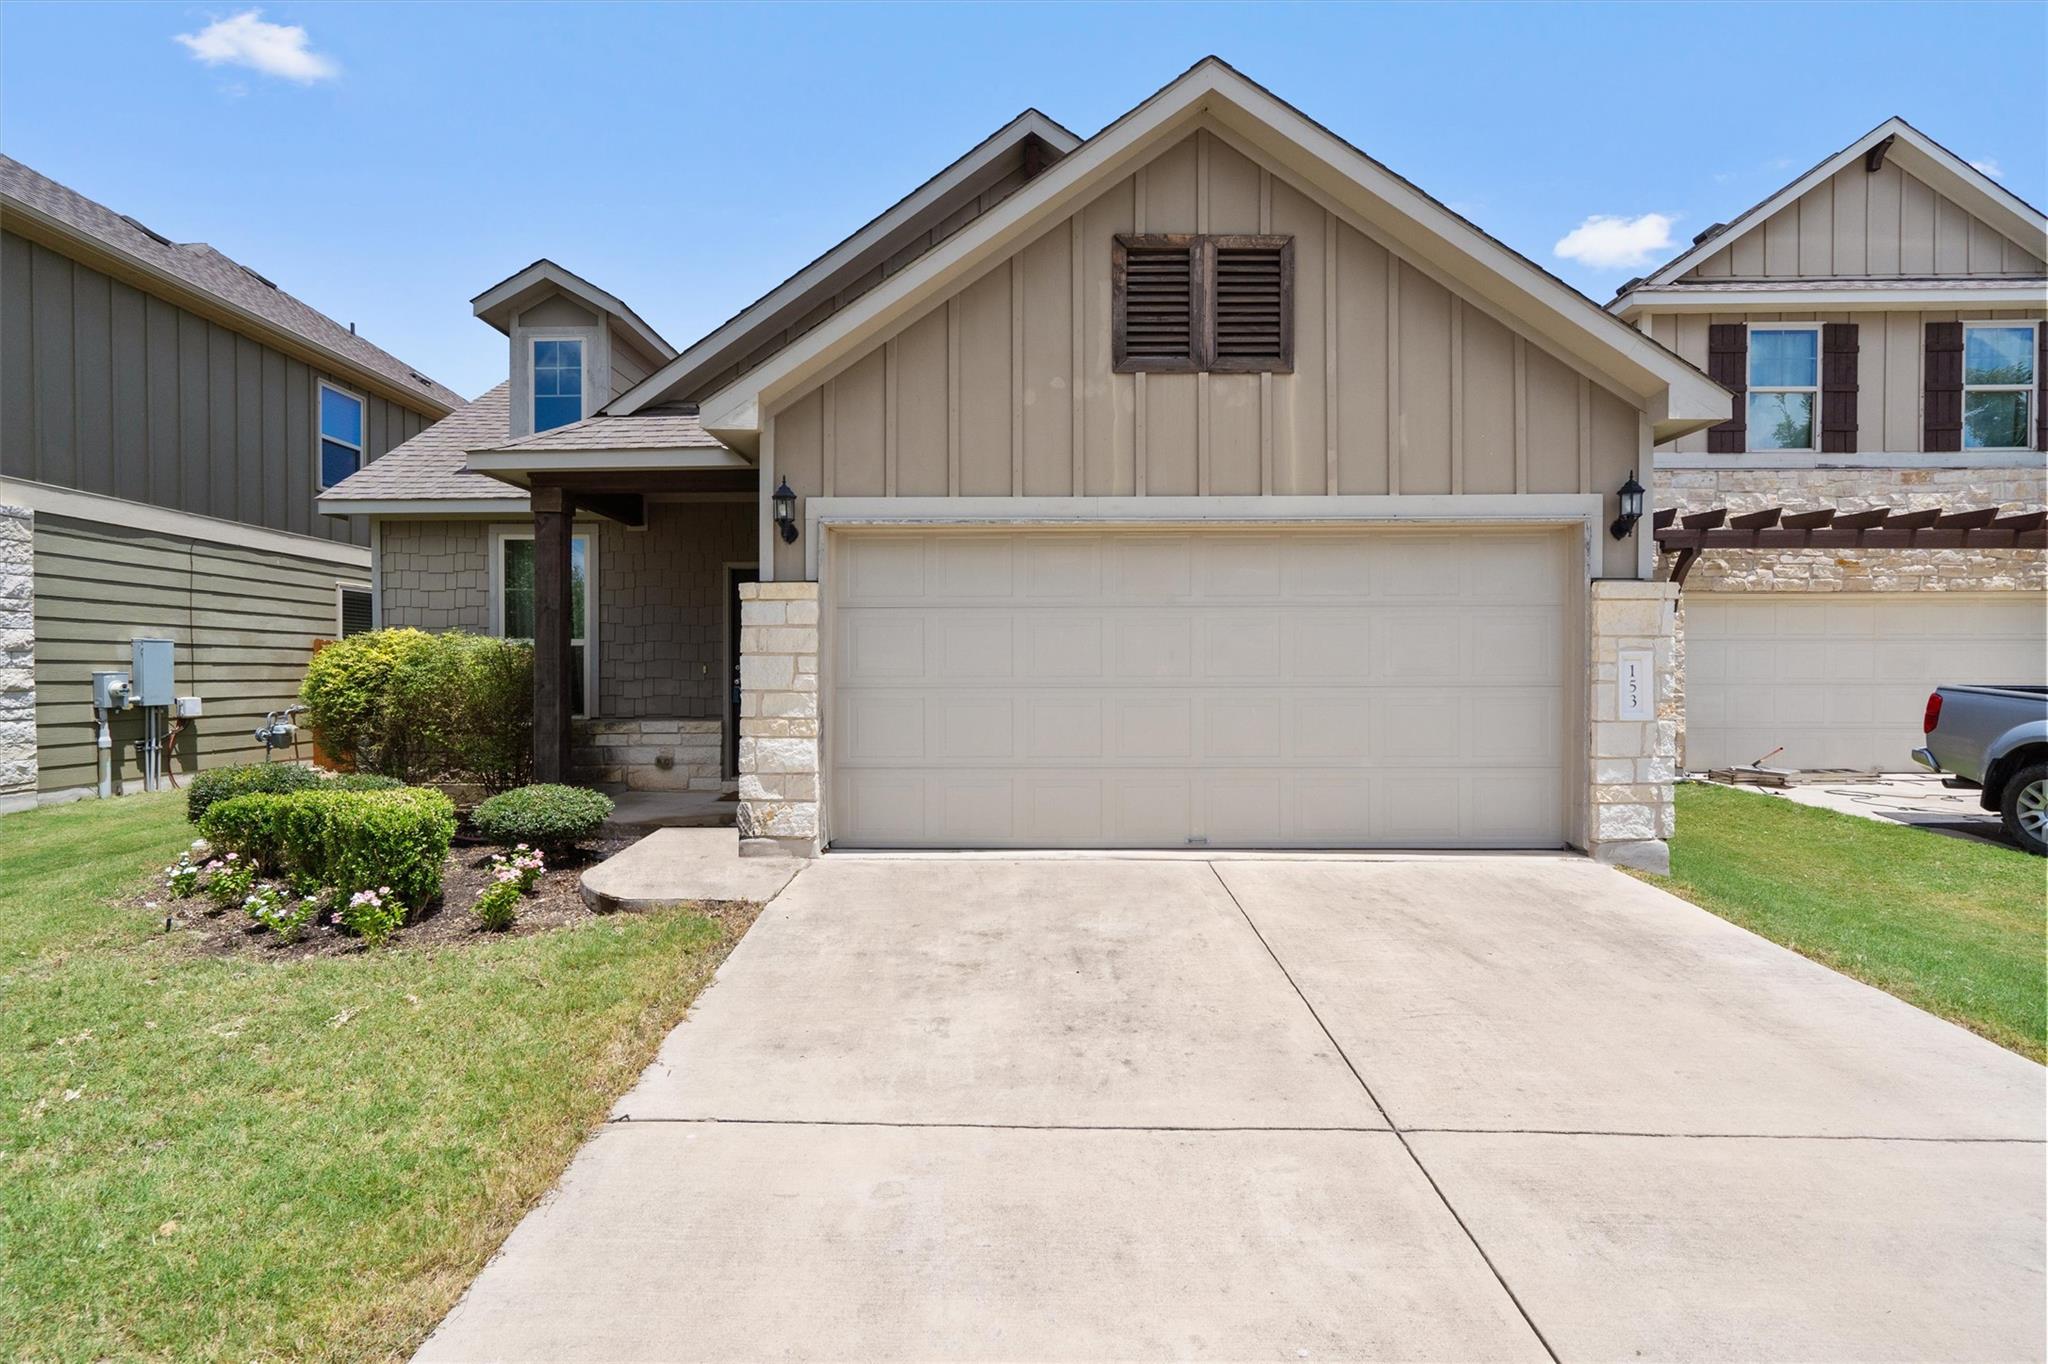
Active · MLS# 1103521
153 Carlina Loop
Liberty Hill, TX, 78642
$329,900
4 Beds · 2 Baths · 1,661 SF · $199/SF
Experience the perfect blend of comfort, style, and community in this beautifully designed 4-bedroom home nestled in the award-winning Santa Rita Ranch. From morning coffee at the oversized granite island to evenings spent relaxing on the covered patio, this home is designed for the way you live. The open-concept floorplan is enhanced by rich wood flooring and abundant natural light, creating an inviting space for gathering with family and friends. The chef-inspired kitchen features stainless steel appliances, granite countertops, and a spacious center island that seamlessly connects to the living and dining areas, making entertaining effortless. The flexible fourth bedroom offers endless possibilities as a private home office, study, guest room, or formal dining space. Retreat to the spacious primary suite, where double vanities and a large walk-in shower create a peaceful, spa-like escape at the end of the day. Step outside to enjoy the covered patio overlooking a beautifully landscaped, privacy-fenced backyard with an in-ground sprinkler system—perfect for weekend barbecues, pets, or simply unwinding outdoors. Additional conveniences include recessed lighting, ceiling fans, a washer and dryer, and a 2-car garage with opener. Located in the sought-after Santa Rita Ranch community and zoned to acclaimed Liberty Hill ISD, residents enjoy exceptional neighborhood amenities, scenic trails, parks, pools, and convenient access to shopping, dining, and major commuter routes. This is more than a home—it's a lifestyle you'll love coming home to.
Property Details
Property type
Single Family Residence
Living area
1,661 sq ft
Bedrooms
4
Bathrooms
2 full
Year built
2017
Lot size
0.144 acres
Garage
2 spaces
Subdivision
Santa Rita Ranch
County
Williamson
HOA
$116 Monthly
Annual taxes
$6,898
Schools
Elementary
Rancho Sienna
Middle
Liberty Hill (Liberty Hill)
High
Liberty Hill
Features
Interior
Two Primary Baths · Ceiling Fan(s) · Granite Counters · Kitchen Island · Open Floorplan · Primary Bedroom on Main · Recessed Lighting
Exterior
Private Yard
Flooring
Carpet · Tile · Wood
Heating
Central
Cooling
Central Air
Views
None
Listing courtesy of Gigi Grzanich, AustinVestors. Information is provided by Unlock MLS (Austin Board of Realtors) and is deemed reliable but not guaranteed. Adrian Salas is not the listing agent for this property unless otherwise stated.
More homes nearby
 Active
$7,999,999
301 Blessing Ranch Rd
Liberty Hill, TX, 78642
5 Beds · 4 Baths
 Active
$4,465,000
600 County Road 257 None
Liberty Hill, TX, 78642
5 Beds · 6 Baths · 7,557 SF
 Active
$1,999,000
3692 County Road 207 None
Liberty Hill, TX, 78642
4 Beds · 5 Baths · 3,079 SF
Listings courtesy of Unlock MLS (Austin Board of Realtors). Information deemed reliable but not guaranteed.