Active · MLS# 5494890
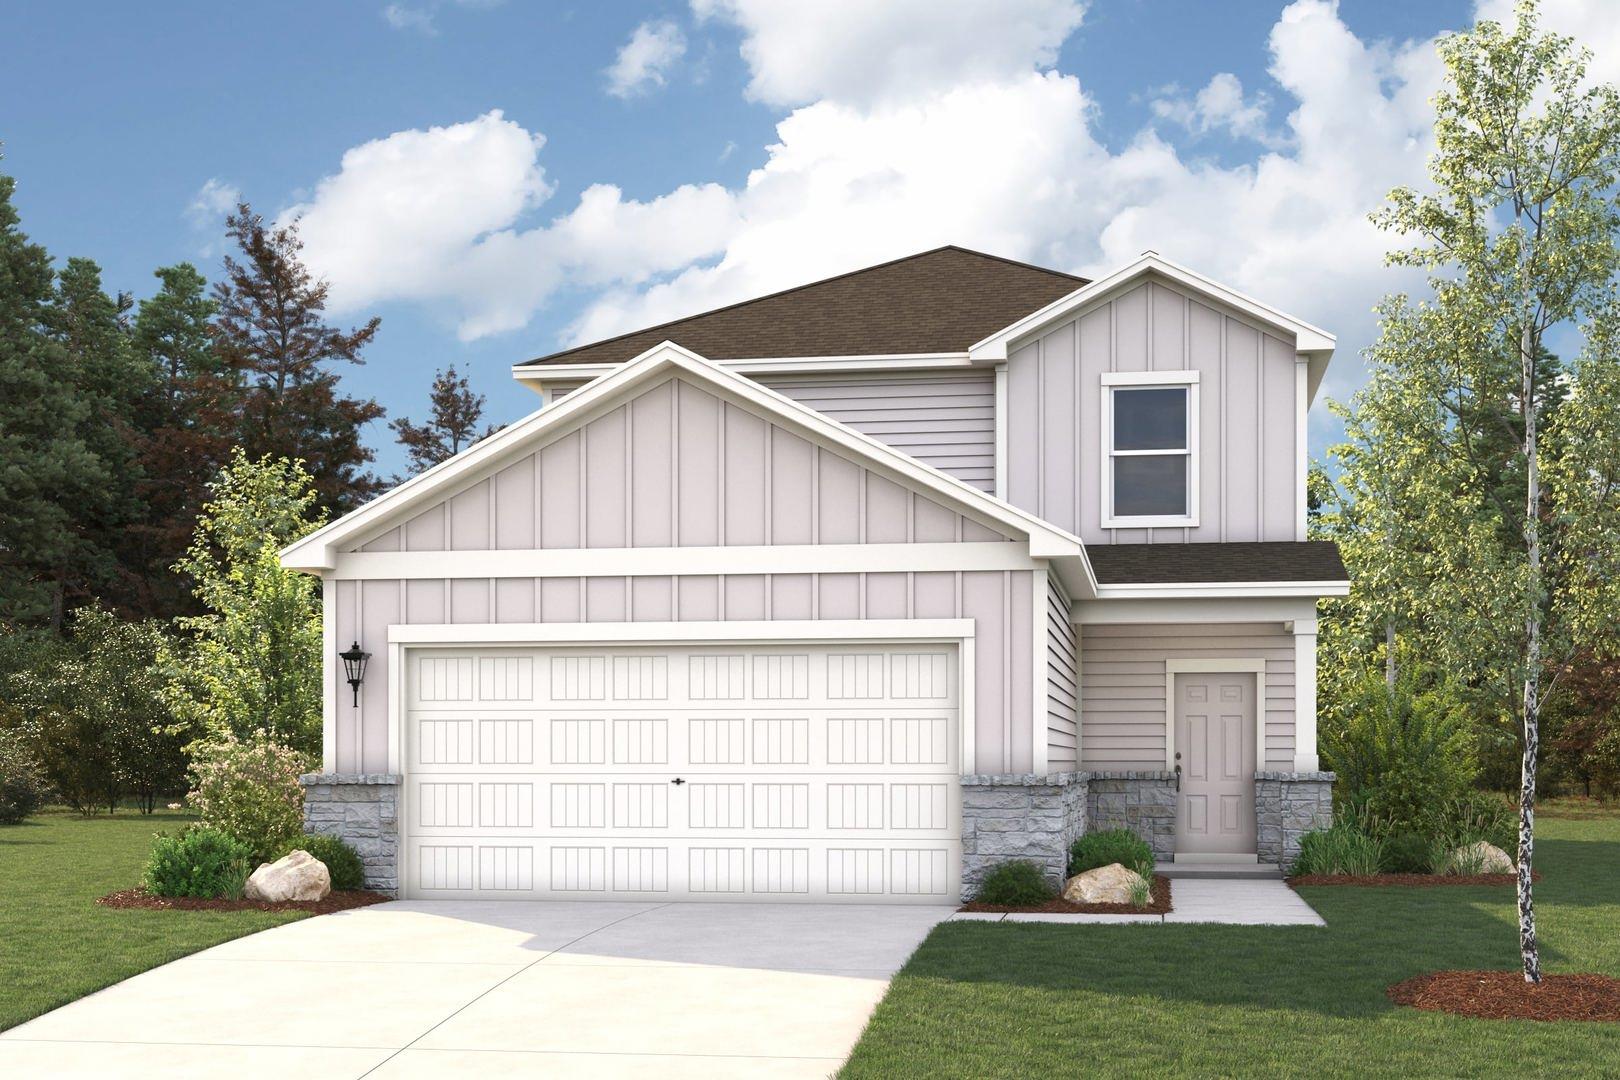
152 Hornet St
Elgin, TX, 78621
$326,790
4 Beds · 3 Baths · 2,396 SF · $136/SF
MLS# 5494890 - Built by Century Communities - Oct 2026 completion! ~ The beautiful Birch plan offers a spacious, stylish layout on the main floor, with seamless transitions between the great room, dining area, and kitchen, complete with a walk-in pantry and a center island. You’ll also find a convenient bedroom with a walk-in closet and full bath on this level, as well as a mudroom with a linen closet. The secluded primary suite sits upstairs, showcasing a walk-in closet and a private bath. Two additional bedrooms—each with a walk-in closet—and a versatile loft space round out this can’t-miss plan.
Property Details
Property type
Single Family Residence
Living area
2,396 sq ft
Bedrooms
4
Bathrooms
3 full
Year built
2026
Lot size
0.11 acres
Garage
2 spaces
Subdivision
Trinity Ranch
County
Bastrop
HOA
$625 Annually
Schools
Elementary
Elgin
Middle
Elgin
High
Elgin
Features
Interior
Kitchen Island · Low Flow Plumbing Fixtures · Open Floorplan · Pantry
Exterior
Lighting · Private Yard
Flooring
Carpet · Vinyl
Heating
Central · Exhaust Fan
Cooling
Central Air
Views
None
Property location
Explore the neighborhood
152 Hornet St, Elgin, TX, 78621
Map location is approximate. Confirm boundaries, schools and travel times independently.
Listing courtesy of Ben Caballero, HomesUSA.com. Information is provided by Unlock MLS (Austin Board of Realtors) and is deemed reliable but not guaranteed. Adrian Salas is not the listing agent for this property unless otherwise stated.
More homes nearby
 Active
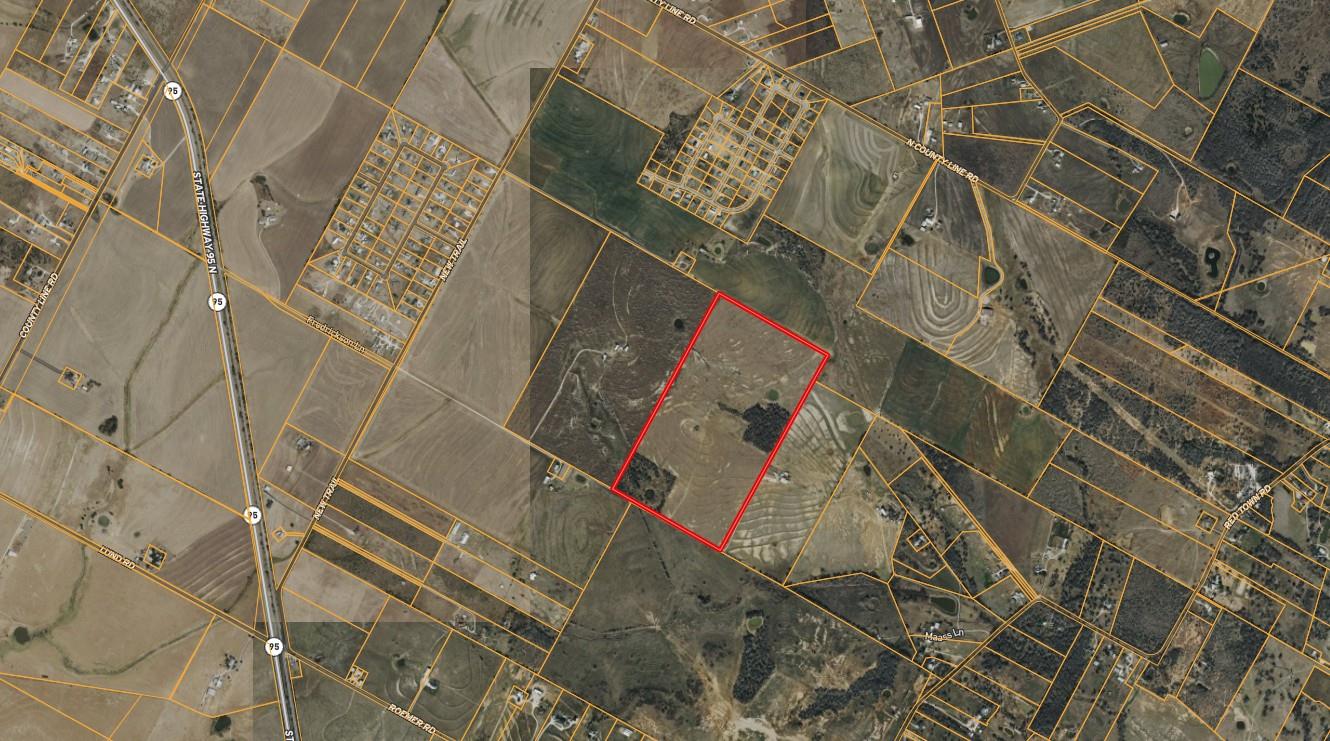
$4,954,000
TBD Fredrickson Ln
Elgin, TX, 78621
0 Beds · 0 Baths
 Active
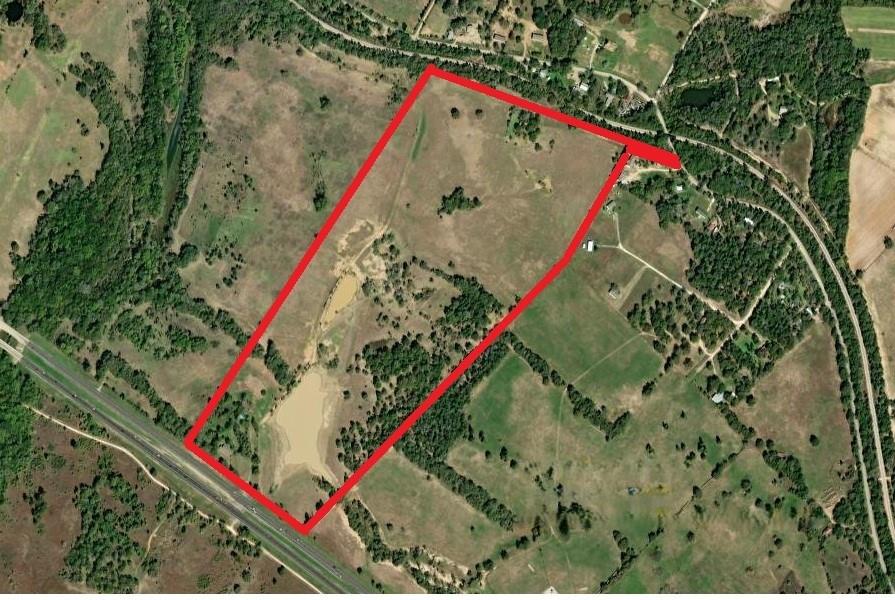
$4,304,250
2041 Old McDade Rd
Elgin, TX, 78621
0 Beds · 0 Baths
 Active
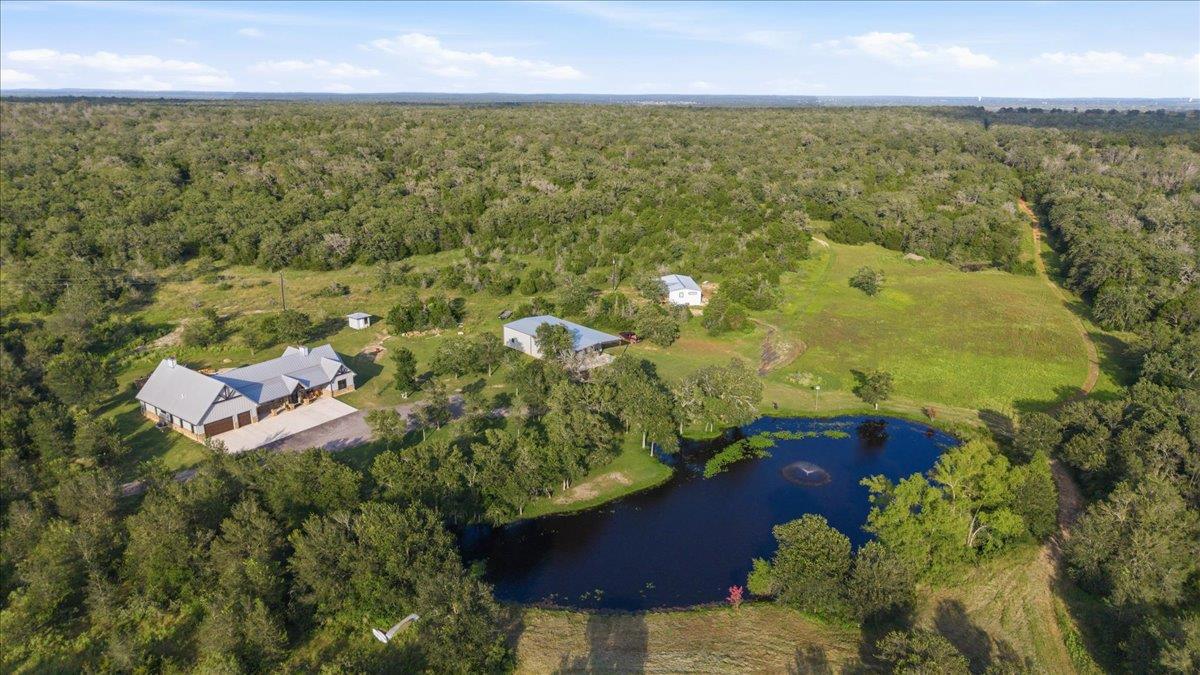
$3,900,000
175 Wilson Rd
Elgin, TX, 78621
3 Beds · 3 Baths · 3,400 SF
Listings courtesy of Unlock MLS (Austin Board of Realtors). Information deemed reliable but not guaranteed.