Active · MLS# 5556371
1517 Shelby Ln
Georgetown, TX, 78628
$649,620
4 Beds · 3 Baths · 3,001 SF · $216/SF
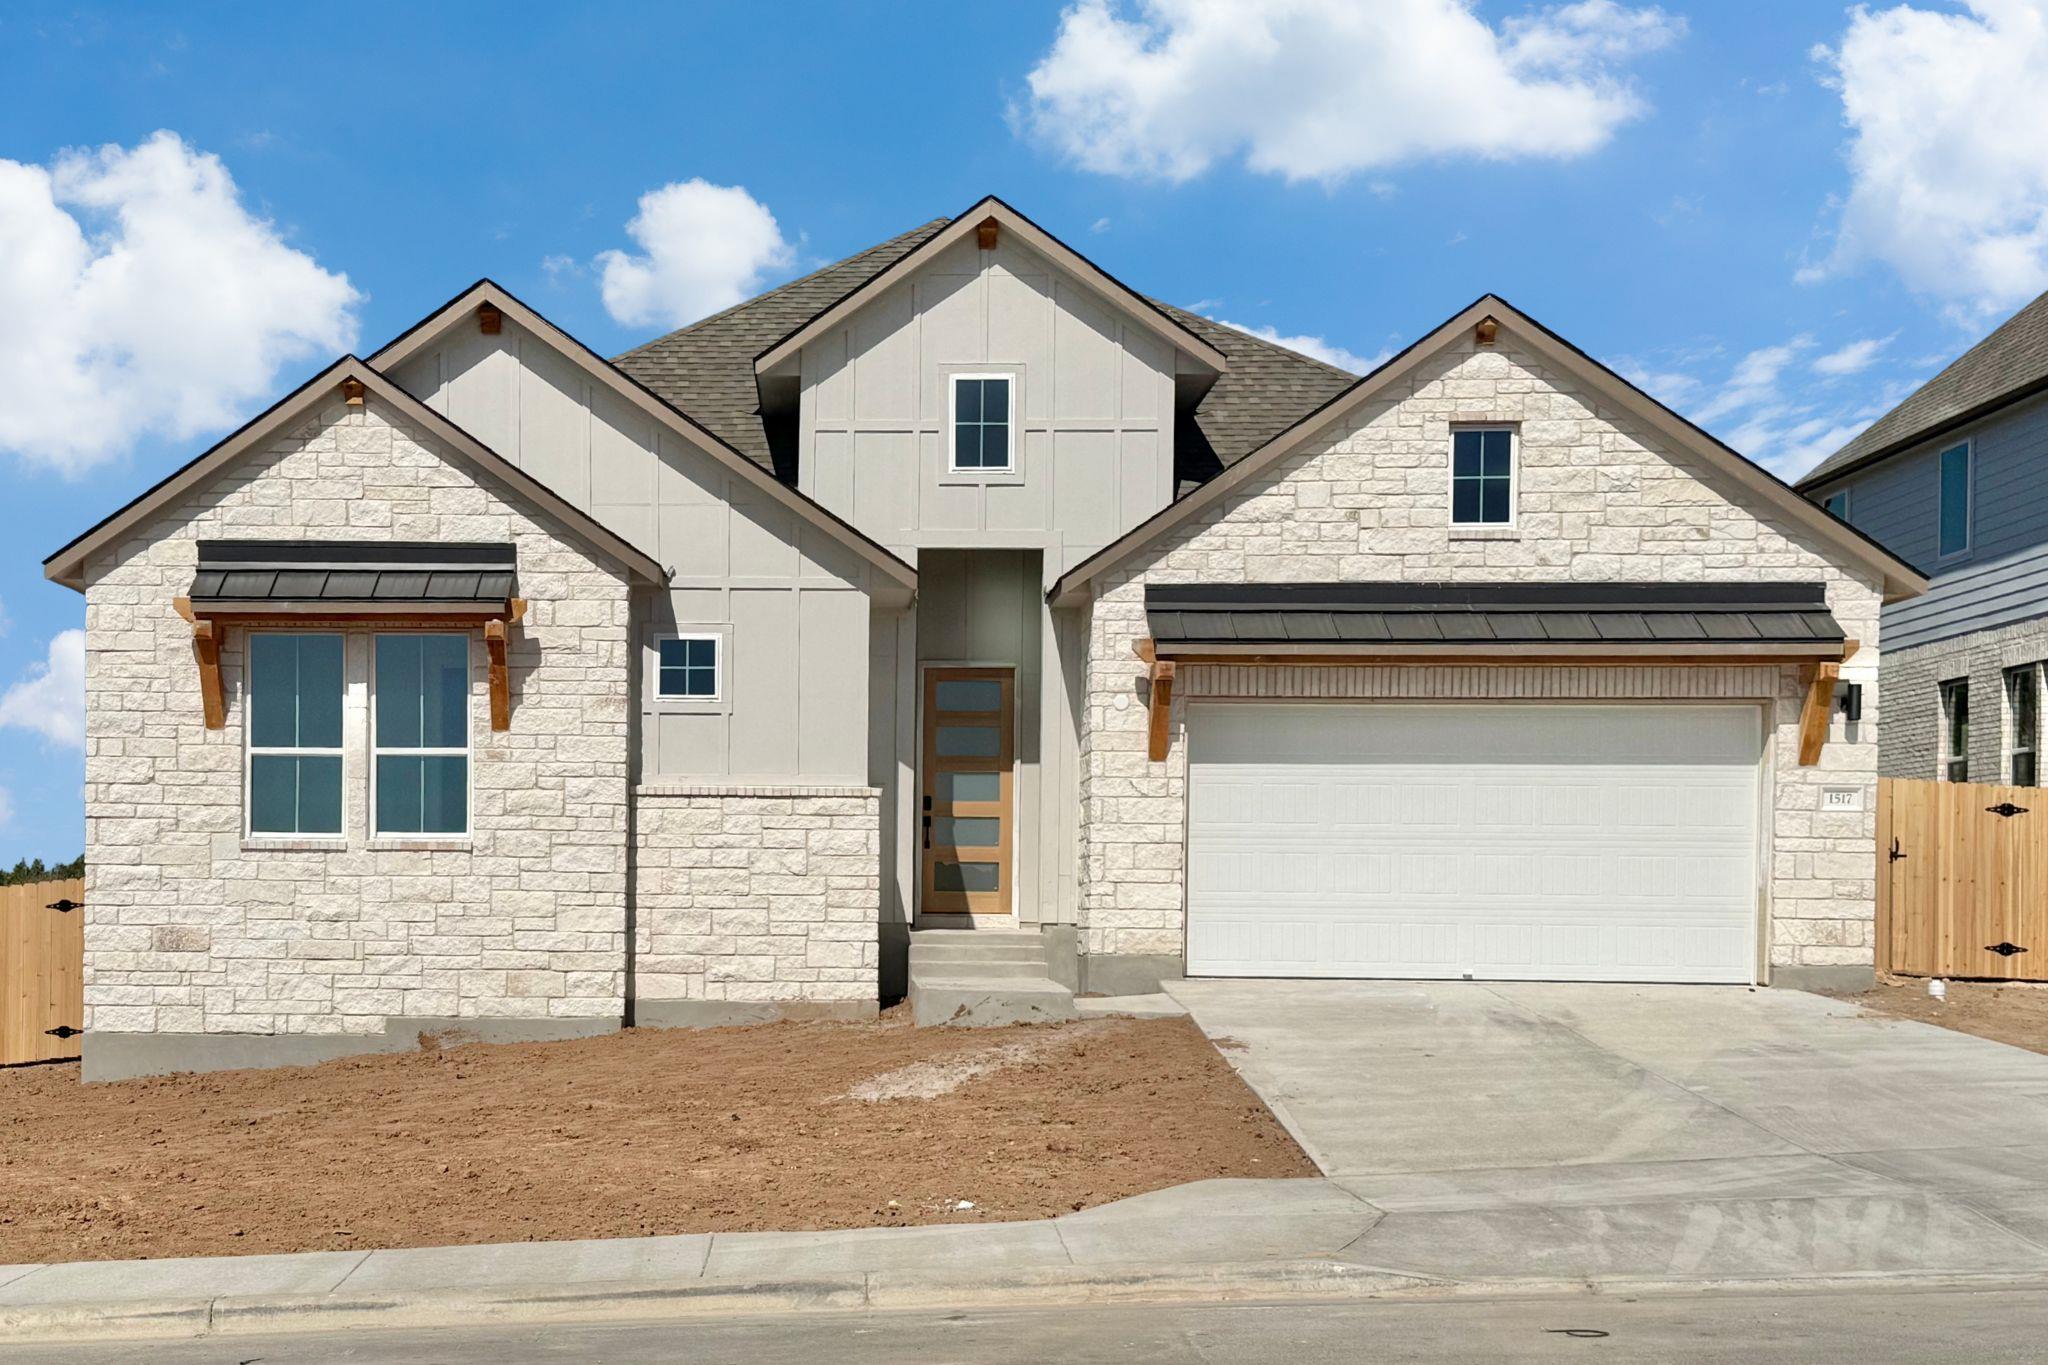
From our grand Presidential Series, this stunning One-Story new construction home is GFO Home’s striking Lincoln floor plan, offering 3,001 sq ft, 4 Bedrooms, 3 Bathrooms, and a spacious 2-Car Garage on a quarter-acre lot in the scenic Heights at San Gabriel Community! Highlights include luxury RevWood Flooring in common areas, a Private Study or Bonus Flex Room, an Open Concept Family Room with soaring Vaulted Cathedral Ceilings, a 60-inch Electric Ribbon Fireplace, and a 15-foot nesting Patio Slider, leading to the spacious Covered Patio featuring continued vaulted Cathedral Ceilings and Private Backyard. The family room also opens to the Gourmet Chef’s Kitchen featuring a large Center Island, Upgraded Stainless-Steel Appliances, Walk-in Pantry, and attached Breakfast/Dining Room. Relax and unwind in the luxurious Primary Suite with Spa-Inspired Primary Bathroom, featuring a designer Free-Standing Tub, Frameless Glass Walk-In Shower, and Oversized Walk-In Closet. Finishing off this home are 3 more Bedrooms, 2 more full Bathrooms, and functional additions with a laundry room and a mudroom off the garage entrance. Experience high-end living at its finest with GFO Home's Lincoln floor plan in the scenic Heights at San Gabriel Community in the heart of Georgetown, TX! This vibrant new home community features amenities like a community pool, hiking & biking trails, parks, playgrounds, and pickleball & basketball courts! Conveniently located off Highway 29, enjoy living in vibrant Georgetown and its Historic Downtown Square with shopping, dining, and year-round fun. You’ll also enjoy Parks, Trails, easy access to the San Gabriel River, and Hill Country beauty. Zoned to Top-Notch Georgetown ISD. Estimated completion: late September 2026.
Property Details
Property type
Single Family Residence
Living area
3,001 sq ft
Bedrooms
4
Bathrooms
3 full
Year built
2026
Lot size
0.23 acres
Garage
2 spaces
Subdivision
Heights at San Gabriel
County
Williamson
HOA
$95 Monthly
Schools
Elementary
Wolf Ranch Elementary
Middle
James Tippit
High
East View
Features
Interior
See Remarks · Breakfast Bar · Ceiling Fan(s) · Cathedral Ceiling(s) · Ceiling-High · Ceiling-Vaulted · Quartz Counters · Double Vanity · Kitchen Island · Open Floorplan · Pantry · Primary Bedroom on Main
Exterior
See Remarks · Lighting · Private Yard
Flooring
Carpet · Tile · Wood
Heating
Heat Pump
Cooling
Central Air
Views
Neighborhood
Listing courtesy of John Santasiero, Riverway Properties. Information is provided by Unlock MLS (Austin Board of Realtors) and is deemed reliable but not guaranteed. Adrian Salas is not the listing agent for this property unless otherwise stated.
More homes nearby
 Active
$2,075,000
117 COVINGTON Cv
Georgetown, TX, 78628
5 Beds · 5 Baths · 4,670 SF
 Active
$1,999,000
125 Covington Cv
Georgetown, TX, 78628
3 Beds · 3 Baths · 3,084 SF
 Active
$1,875,000
113 Birdstone Ln
Georgetown, TX, 78628
4 Beds · 5 Baths · 3,525 SF
Listings courtesy of Unlock MLS (Austin Board of Realtors). Information deemed reliable but not guaranteed.