Active · MLS# 6880938
1515 Pinehurst Ln
Round Rock, TX, 78664
$995,000
6 Beds · 5 Baths · 4,263 SF · $233/SF
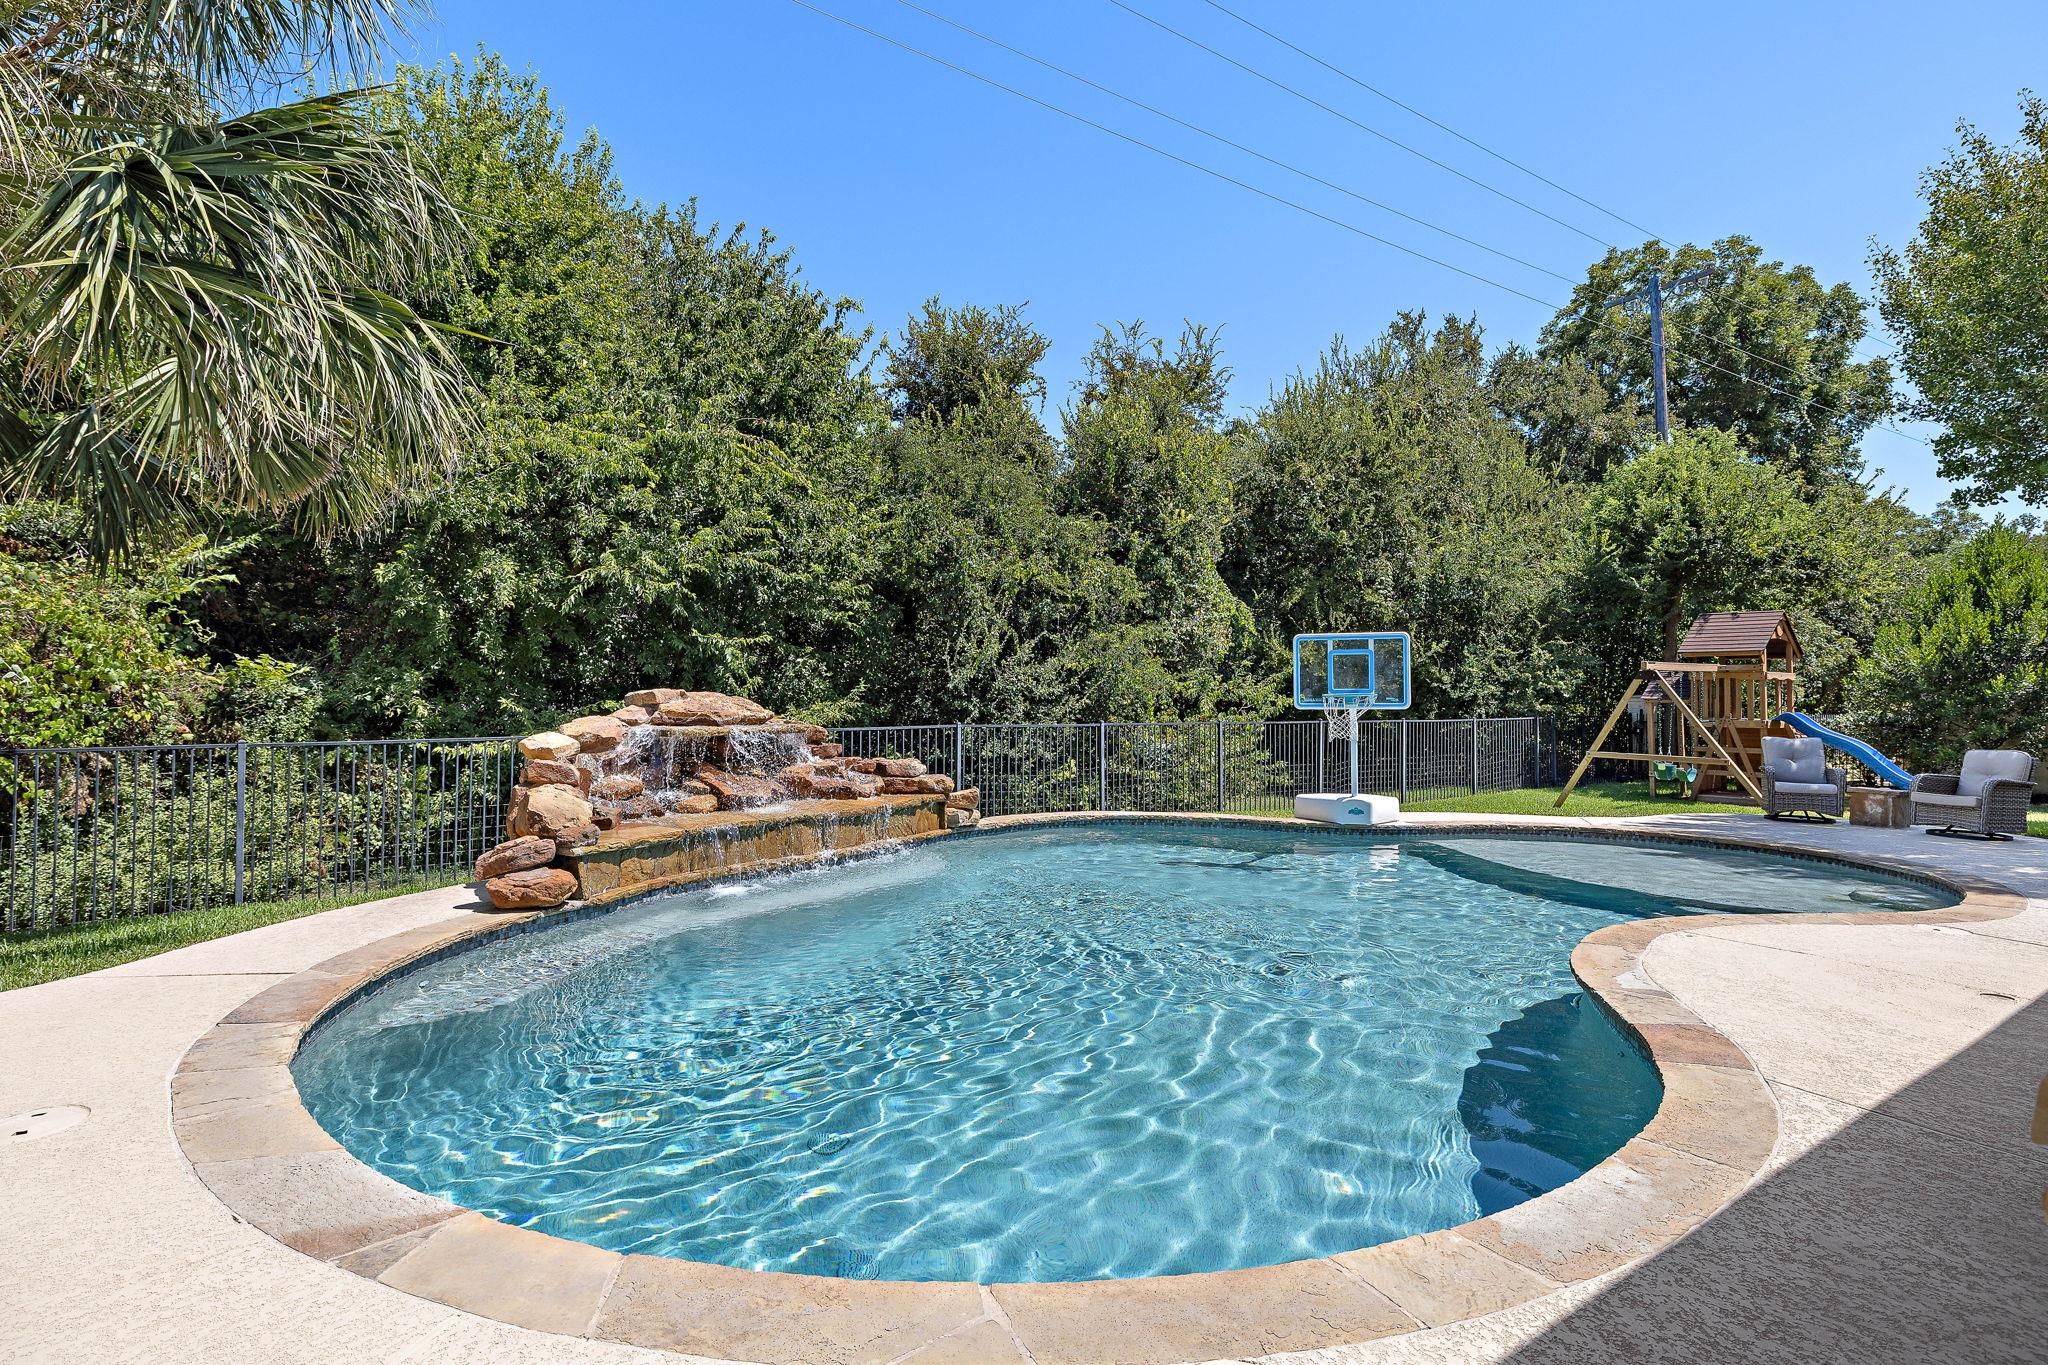
The Forest Creek unicorn you’ve been waiting for! Offering just under 4,300 square feet, this exceptional home features 6 bedrooms, 4.5 bathrooms, multiple living spaces, and an incredible backyard retreat—all backing to a peaceful greenbelt for added privacy. From the moment you step inside, you’ll notice the spacious and versatile floor plan, featuring a beautiful spiral staircase, open front office, formal dining room, updated flooring throughout the main level, and plenty of room for everyday living and entertaining. A bedroom and full bathroom downstairs provide the perfect setup for guests, multigenerational living, or a private secondary suite. At the heart of the home is a showstopping gourmet chef’s kitchen filled with high-end finishes. Custom cabinetry, a commercial-style gas range, pot filler, and oversized pantry with a beautiful custom door combine functionality with designer style. The kitchen opens to the main living areas, creating an inviting space for gathering with family and friends. Upstairs, a spacious game room provides another place to relax, play, or entertain. With six bedrooms and 4.5 bathrooms throughout the home, there is an abundance of space and flexibility for family, guests, additional offices, or hobbies. Then step outside to a backyard that truly feels like a private vacation resort. The sparkling pool with waterfall is surrounded by multiple outdoor living spaces, including two levels of balconies, an expansive covered dining and entertaining area, and an outdoor kitchen. Even with the pool and generous patio space, there is still plenty of grassy yard to run and play, along with a playscape that conveys with the home. Backing to a greenbelt, the backyard offers a wonderful sense of privacy and creates the perfect setting for morning coffee, summer afternoons by the pool, and evenings entertaining outdoors.
Property Details
Property type
Single Family Residence
Living area
4,263 sq ft
Bedrooms
6
Bathrooms
4 full · 1 half
Year built
2000
Lot size
0.327 acres
Garage
3 spaces
Subdivision
Forest Creek
County
Williamson
HOA
$216 Quarterly
Annual taxes
$17,210
Pool
Private pool
Schools
Elementary
Forest Creek
Middle
Ridgeview
High
Cedar Ridge
Features
Interior
Ceiling Fan(s) · Ceiling-High · Tray Ceiling(s) · Granite Counters · Crown Molding · Double Vanity · Entrance Foyer · Interior Steps · Kitchen Island · Multiple Dining Areas · Multiple Living Areas · Open Floorplan
Exterior
Balcony · Exterior Steps · Gas Grill · Outdoor Grill · Private Yard
Flooring
Carpet · Tile · Vinyl
Heating
Central · Fireplace(s)
Cooling
Ceiling Fan(s) · Central Air
Views
Panoramic · Park/Greenbelt
Listing courtesy of Julie Burton, Willow Real Estate, LLC. Information is provided by Unlock MLS (Austin Board of Realtors) and is deemed reliable but not guaranteed. Adrian Salas is not the listing agent for this property unless otherwise stated.
More homes nearby
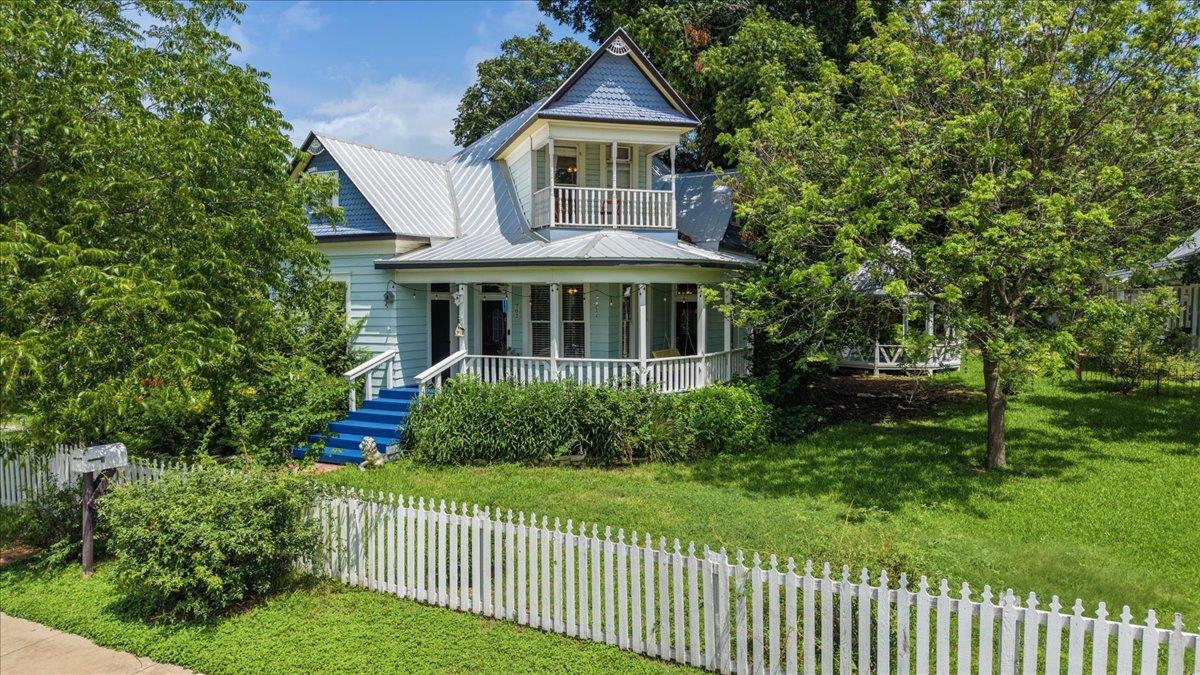 Active
$1,995,000
702 E Main St
Round Rock, TX, 78664
5 Beds · 4 Baths · 2,655 SF
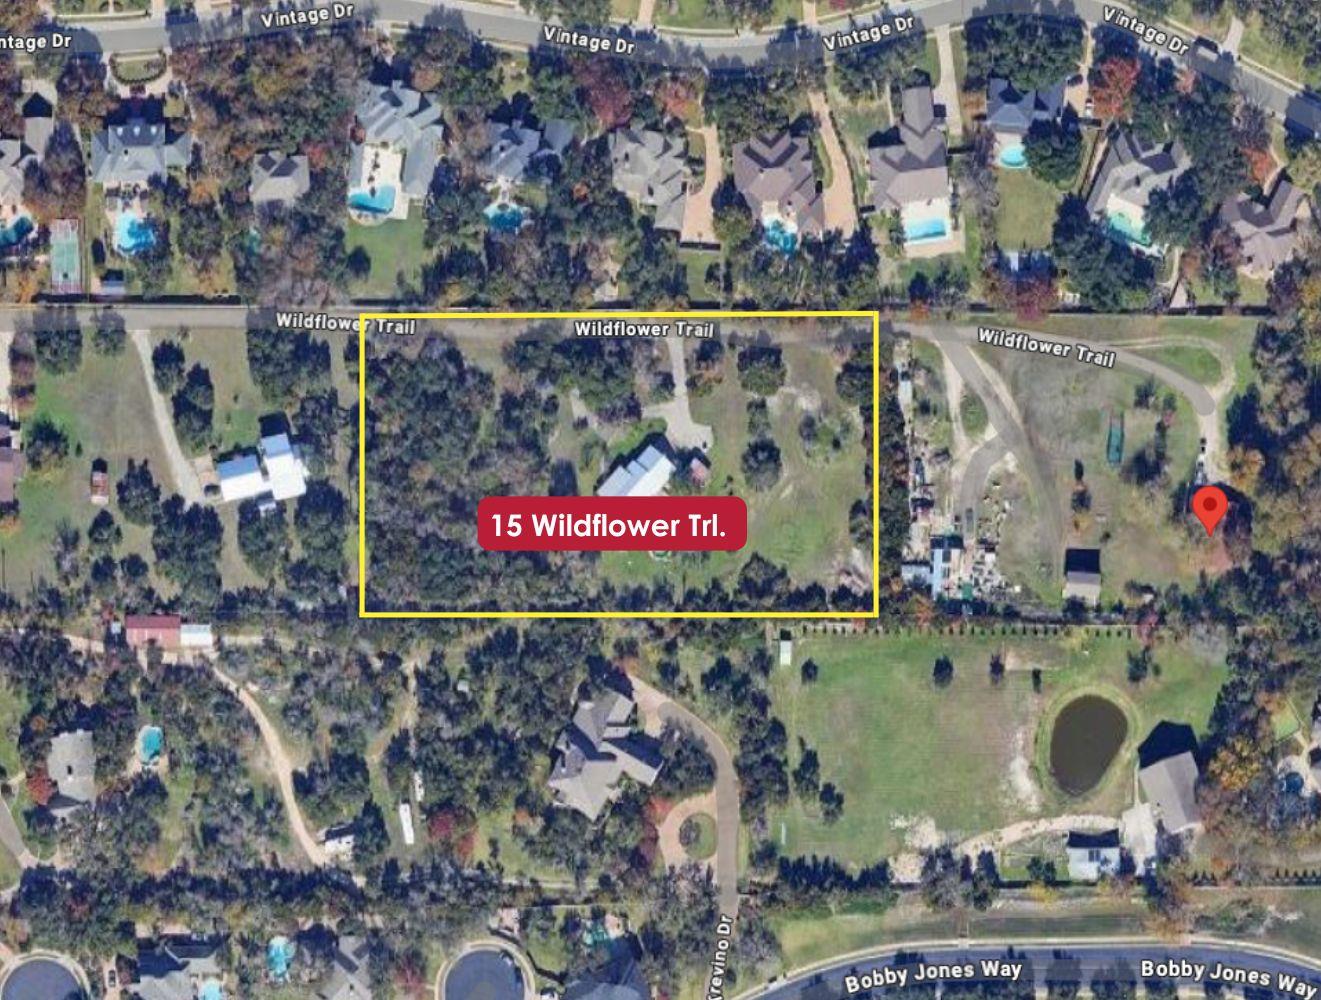 Active
$1,090,000
15 Wildflower Trl
Round Rock, TX, 78664
4 Beds · 2 Baths · 2,382 SF
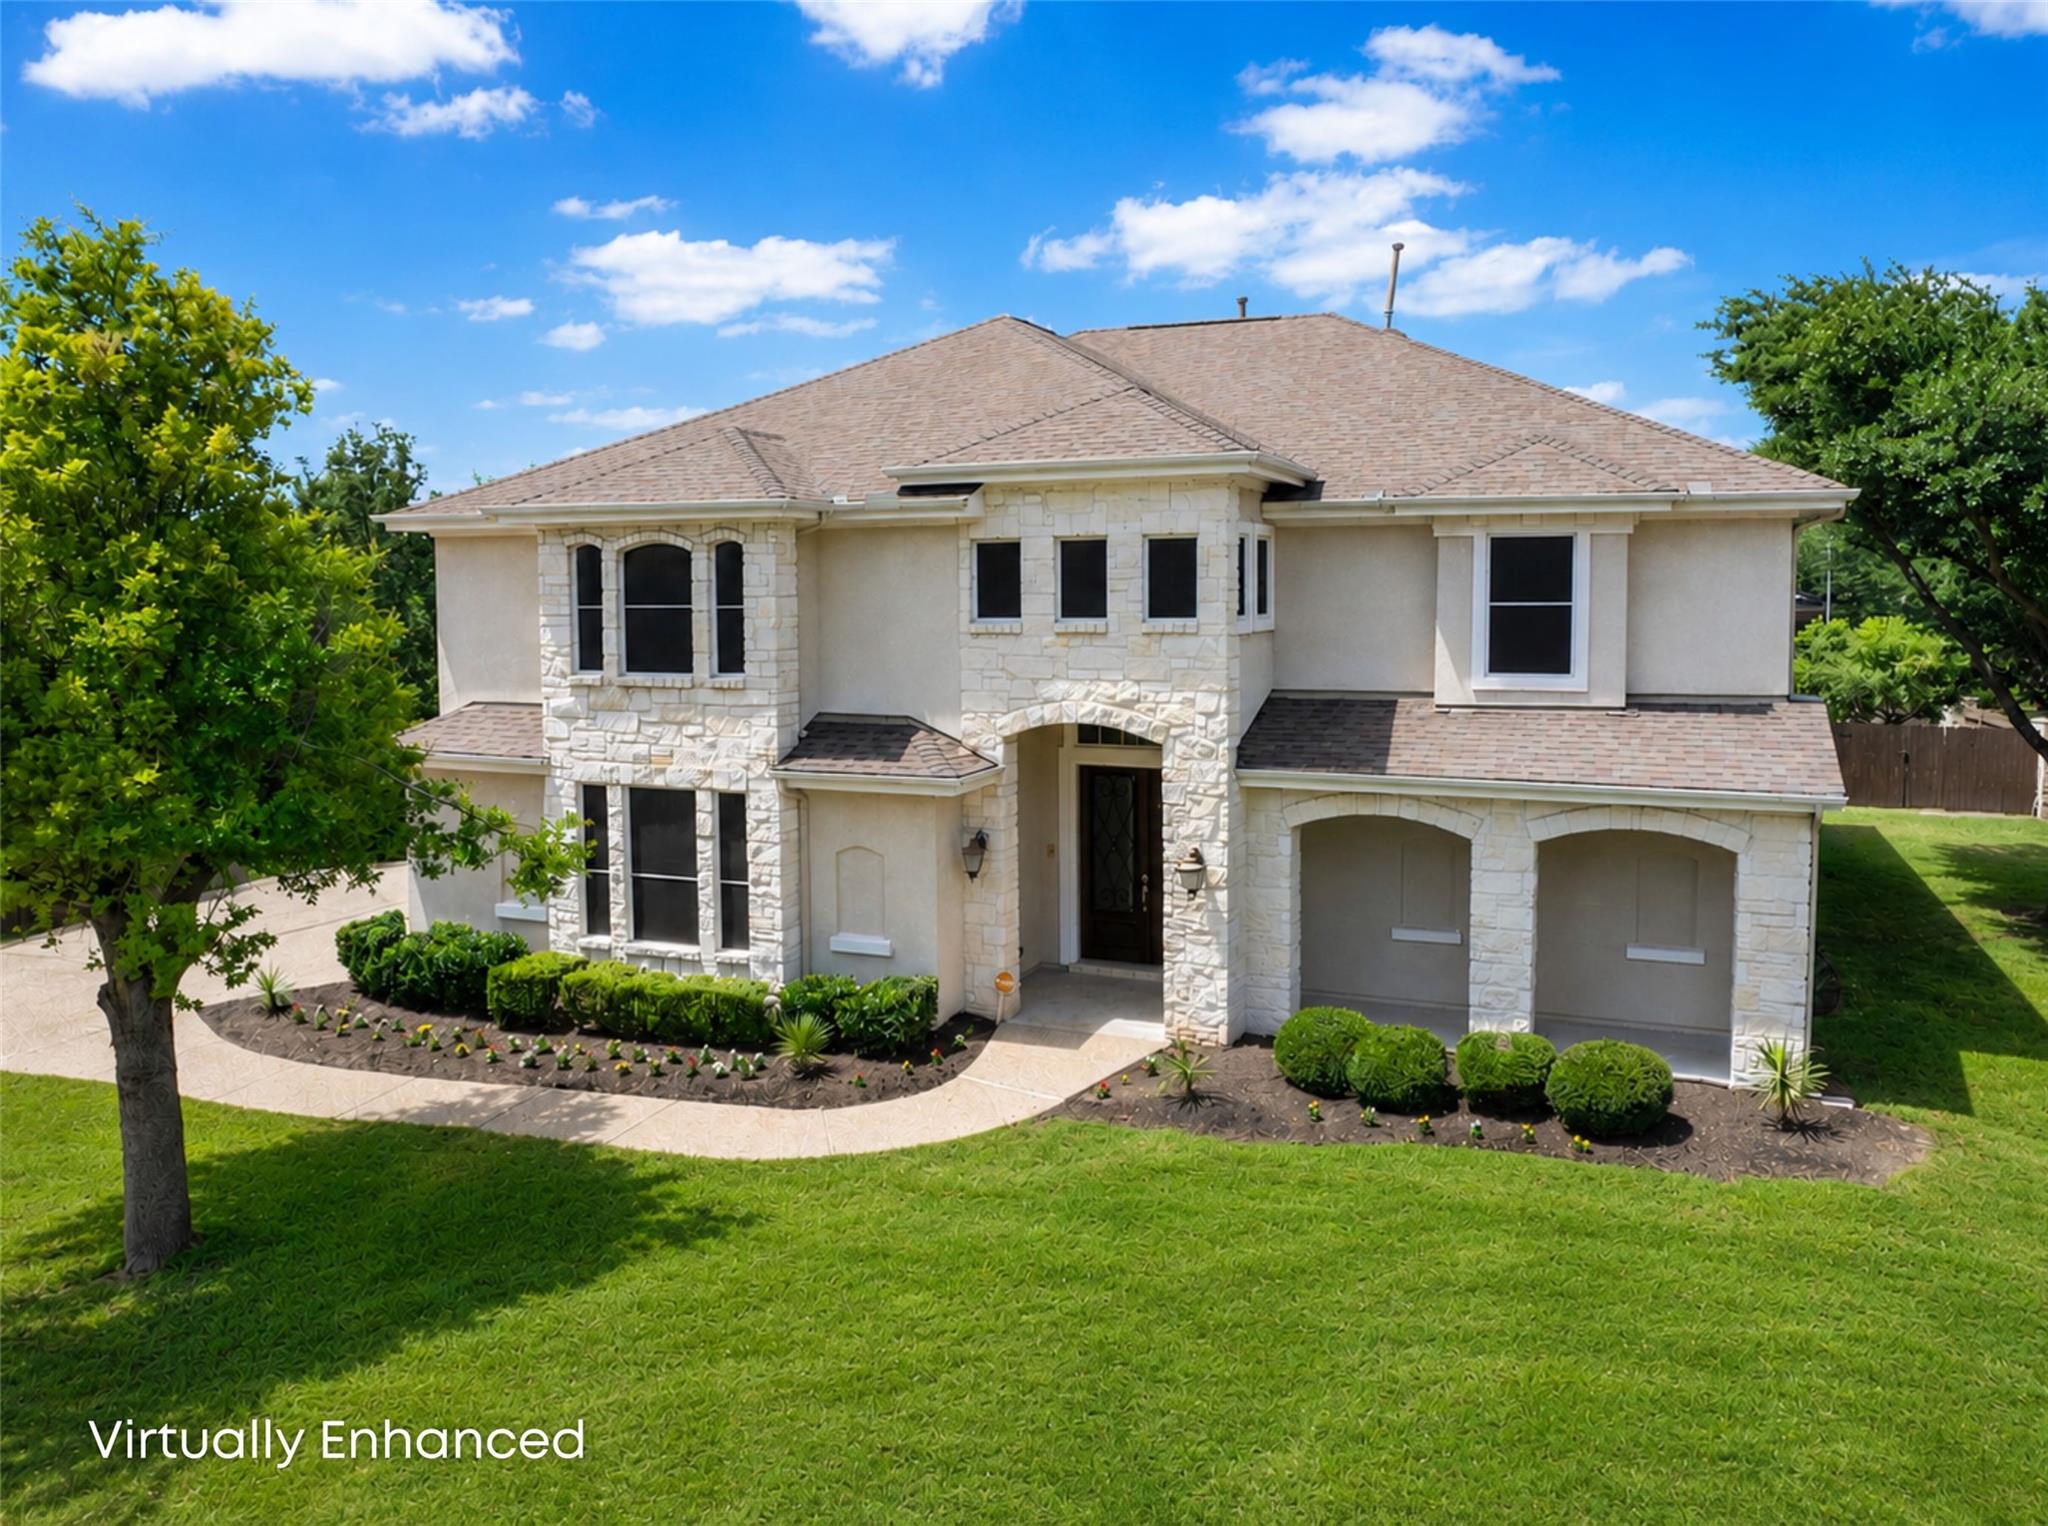 Active
$1,024,999
3500 Hamlet Cv
Round Rock, TX, 78664
5 Beds · 4 Baths · 5,339 SF
Listings courtesy of Unlock MLS (Austin Board of Realtors). Information deemed reliable but not guaranteed.