Active · MLS# 7214005
1512 W Mesa Park Dr
Round Rock, TX, 78664
$319,999
3 Beds · 2 Baths · 1,488 SF · $215/SF
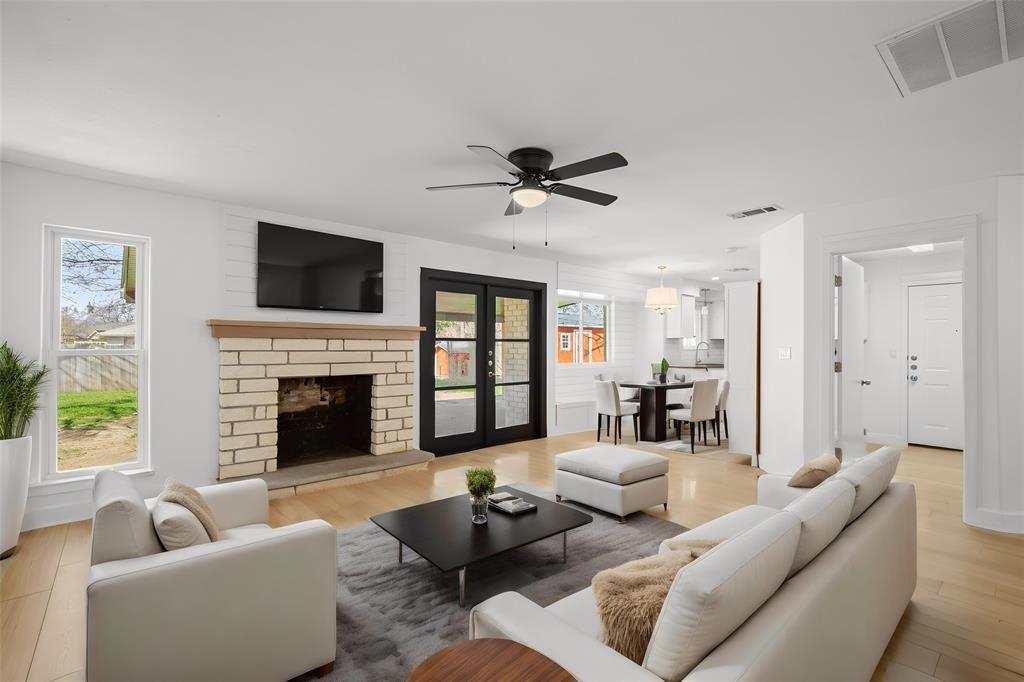
This home sits on a spacious .37-acre lot with no HOA giving you the freedom to truly make it your own. Over the past 5–10 years, it’s been thoughtfully updated, with previous owners starting a renovation journey that blends modern touches with the original charm of the home. From the moment you arrive, the large tree out front sets the tone offering shade, character, and a welcoming first impression. Inside, you’re greeted by a front family room that’s flexible in all the right ways. Whether you need a home office, a reading nook, or a second living space, it gives you options right from the start. Just down the hallway, the home opens up into the main living area. This is where everything comes together! A cozy wood-burning fireplace, an open flow into the dining space and kitchen, and views out to the backyard that naturally draw you in. The layout has a nice sense of movement, with the living room wrapping around into a more private hallway where you’ll find the bedrooms and primary en-suite, creating a bit of separation for guests or everyday living. And then there’s the backyard, the true highlight of the property. With plenty of space to spread out, you’ve got room to entertain, garden, or just enjoy a little extra breathing room. There’s even a shed that could easily be repurposed whether your looking for storage, workshop, or even a setup start for chickens. Come explore the space, see the fruit trees and open space to discover your vision. It’s the kind of yard that’s hard to come by that is big enough for a pool, play area or gardening adventures. All of this, with a low tax rate and access to Round Rock ISD, plus close proximity to Mesa Village Park with trails, picnic areas, and sports courts.
Property Details
Property type
Single Family Residence
Living area
1,488 sq ft
Bedrooms
3
Bathrooms
2 full
Year built
1977
Lot size
0.3799 acres
Garage
1 spaces
Subdivision
Mesa Park Sec 1
County
Williamson
Annual taxes
$5,950
Schools
Elementary
Vic Robertson
Middle
CPL Robert P Hernandez
High
Stony Point
Features
Interior
Ceiling Fan(s) · Granite Counters · Eat-in Kitchen · Multiple Living Areas · No Interior Steps · Open Floorplan · Pantry · Primary Bedroom on Main · Recessed Lighting · Walk-In Closet(s)
Exterior
Gutters Full · No Exterior Steps · Private Yard
Flooring
Laminate
Heating
Central · Fireplace(s)
Cooling
Ceiling Fan(s) · Central Air
Views
Neighborhood
Listing courtesy of William Griffith, Sky Realty. Information is provided by Unlock MLS (Austin Board of Realtors) and is deemed reliable but not guaranteed. Adrian Salas is not the listing agent for this property unless otherwise stated.
More homes nearby
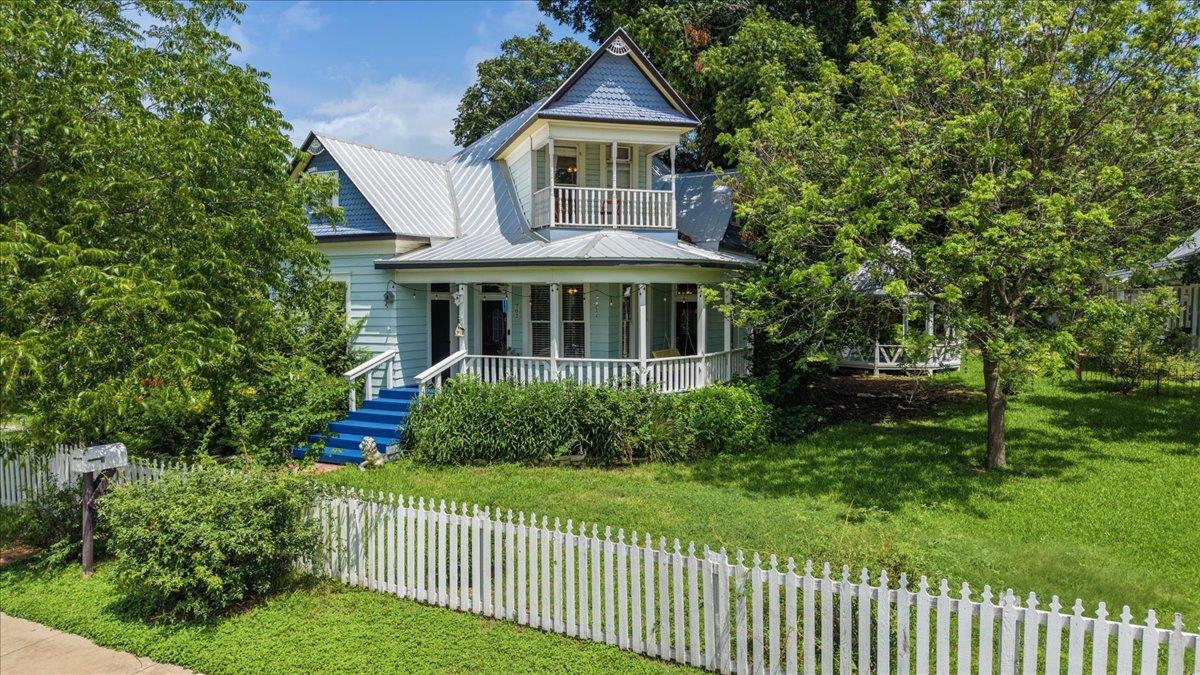 Active
$1,995,000
702 E Main St
Round Rock, TX, 78664
5 Beds · 4 Baths · 2,655 SF
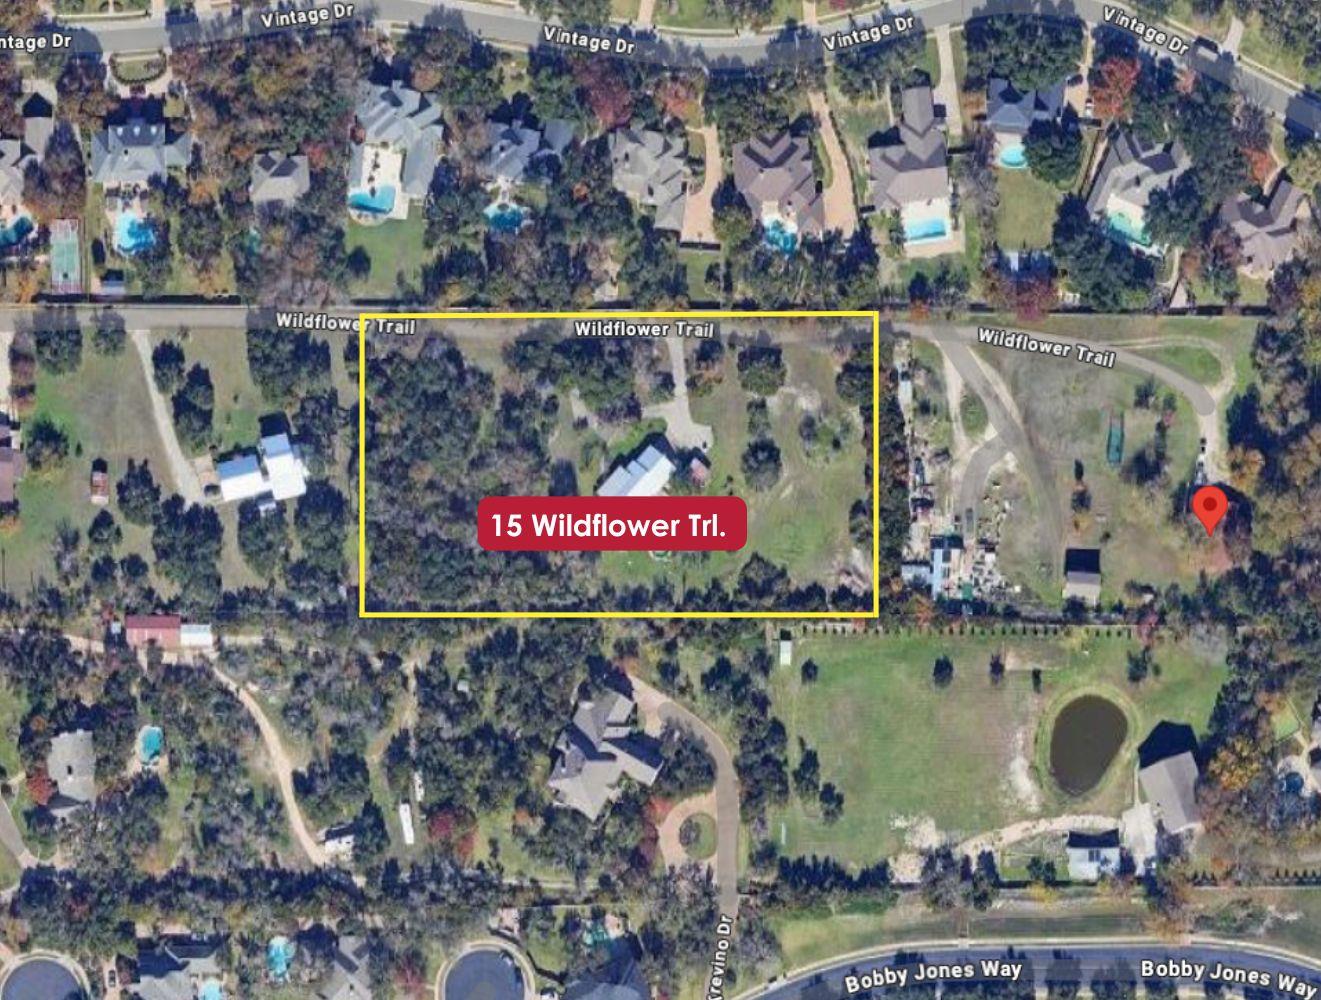 Active
$1,090,000
15 Wildflower Trl
Round Rock, TX, 78664
4 Beds · 2 Baths · 2,382 SF
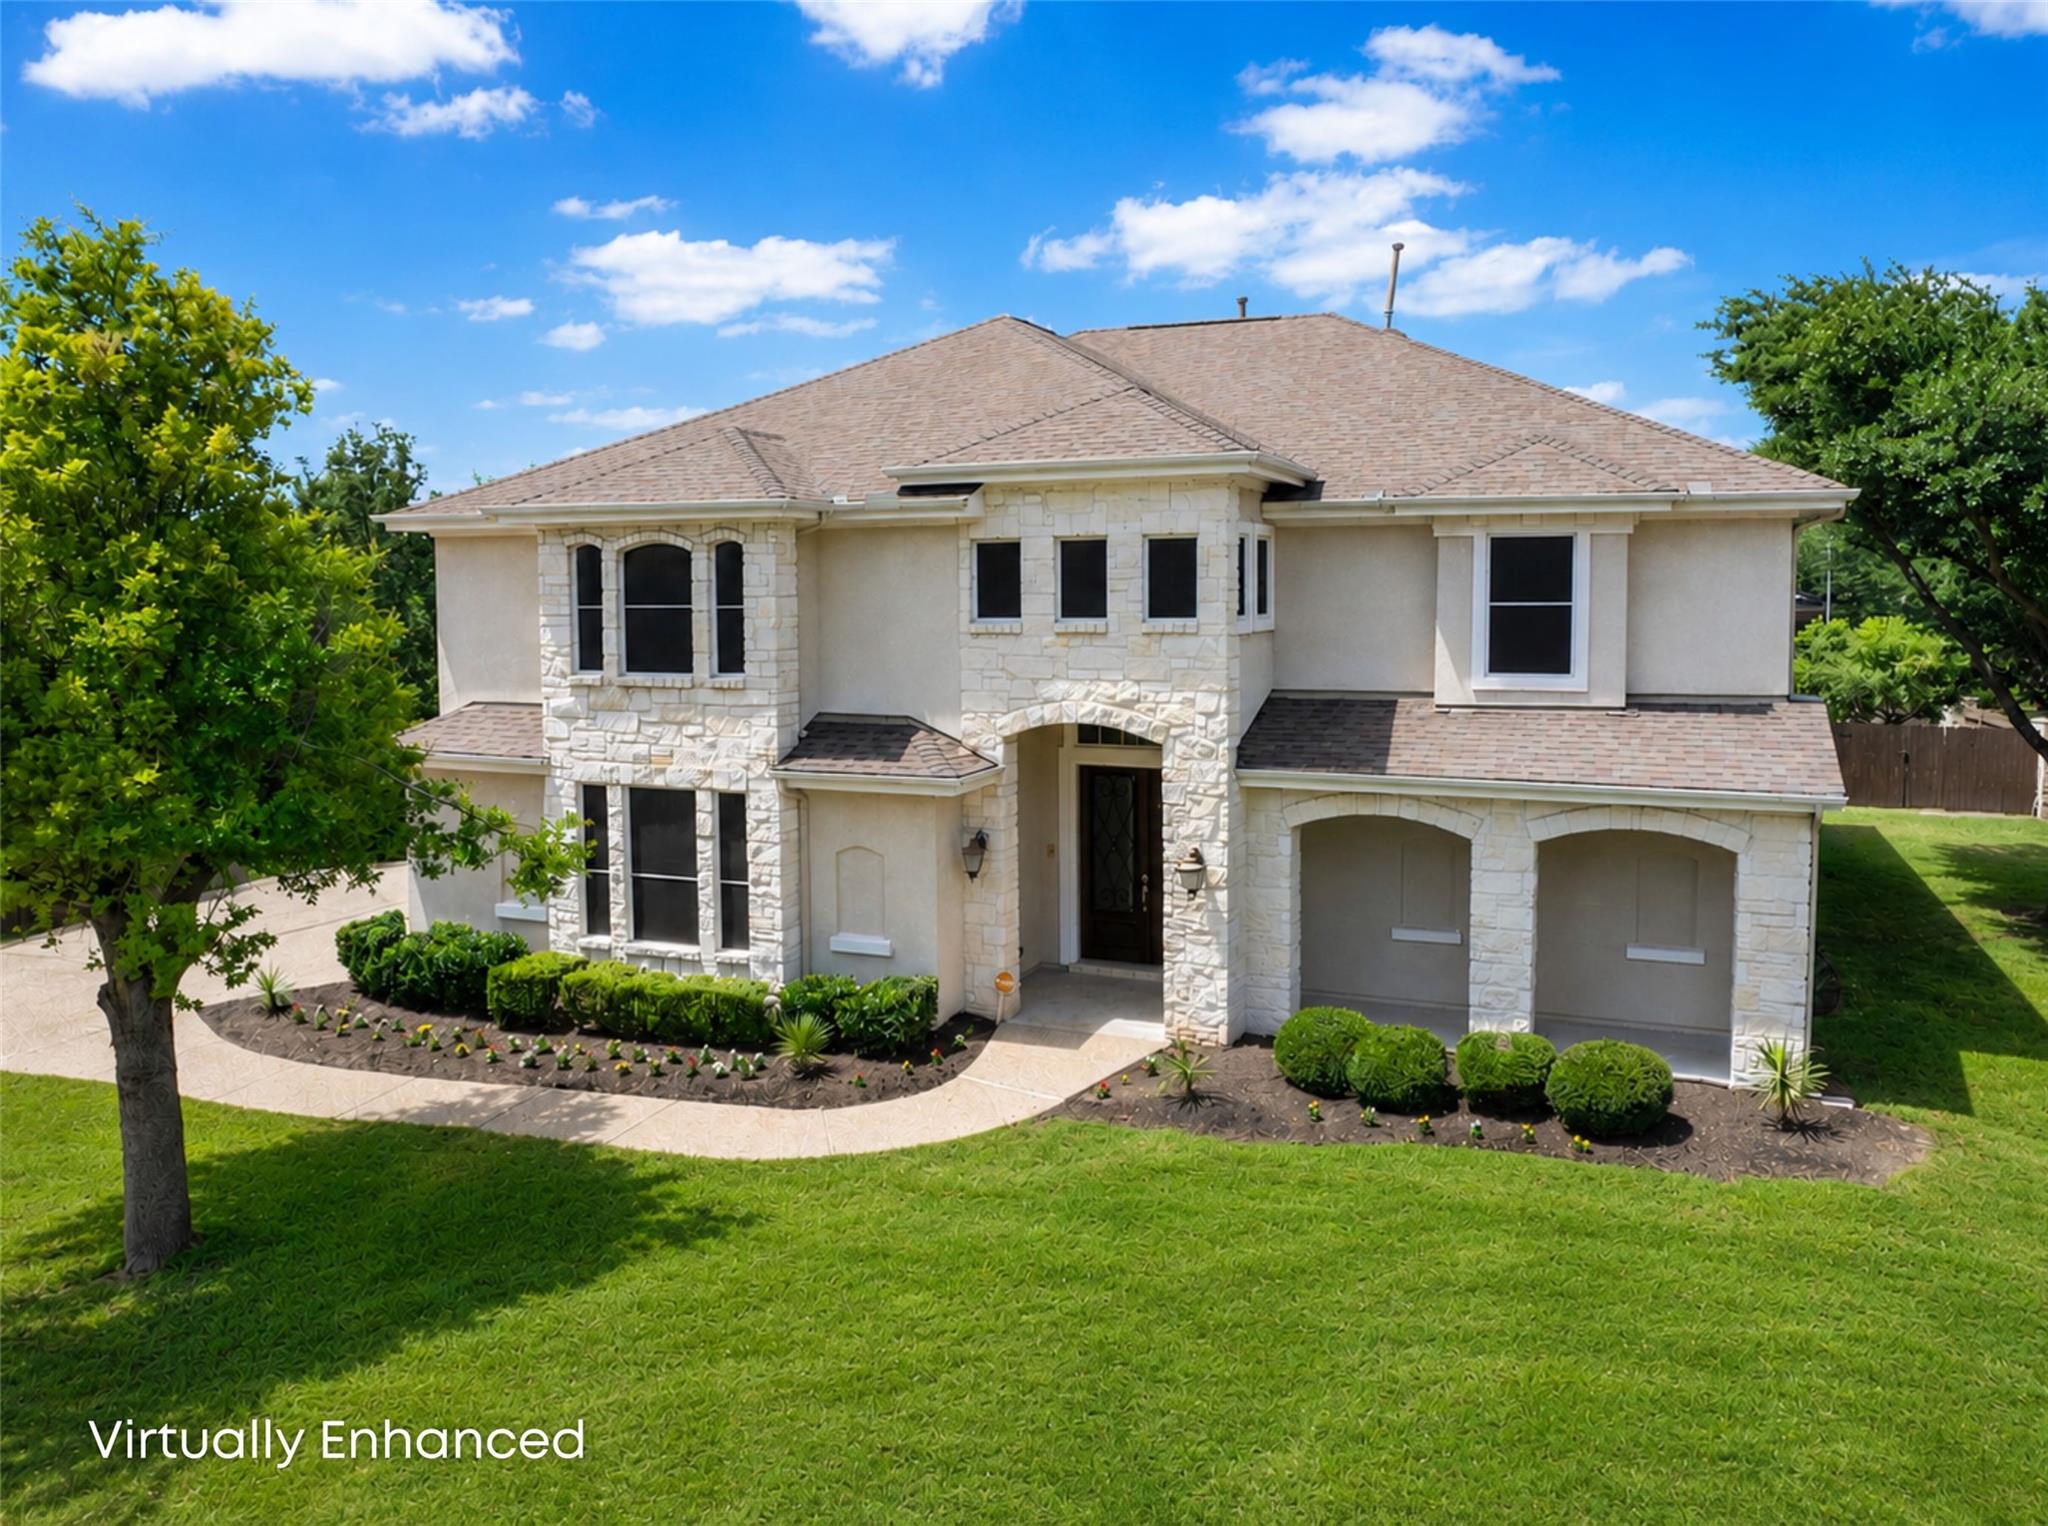 Active
$1,024,999
3500 Hamlet Cv
Round Rock, TX, 78664
5 Beds · 4 Baths · 5,339 SF
Listings courtesy of Unlock MLS (Austin Board of Realtors). Information deemed reliable but not guaranteed.