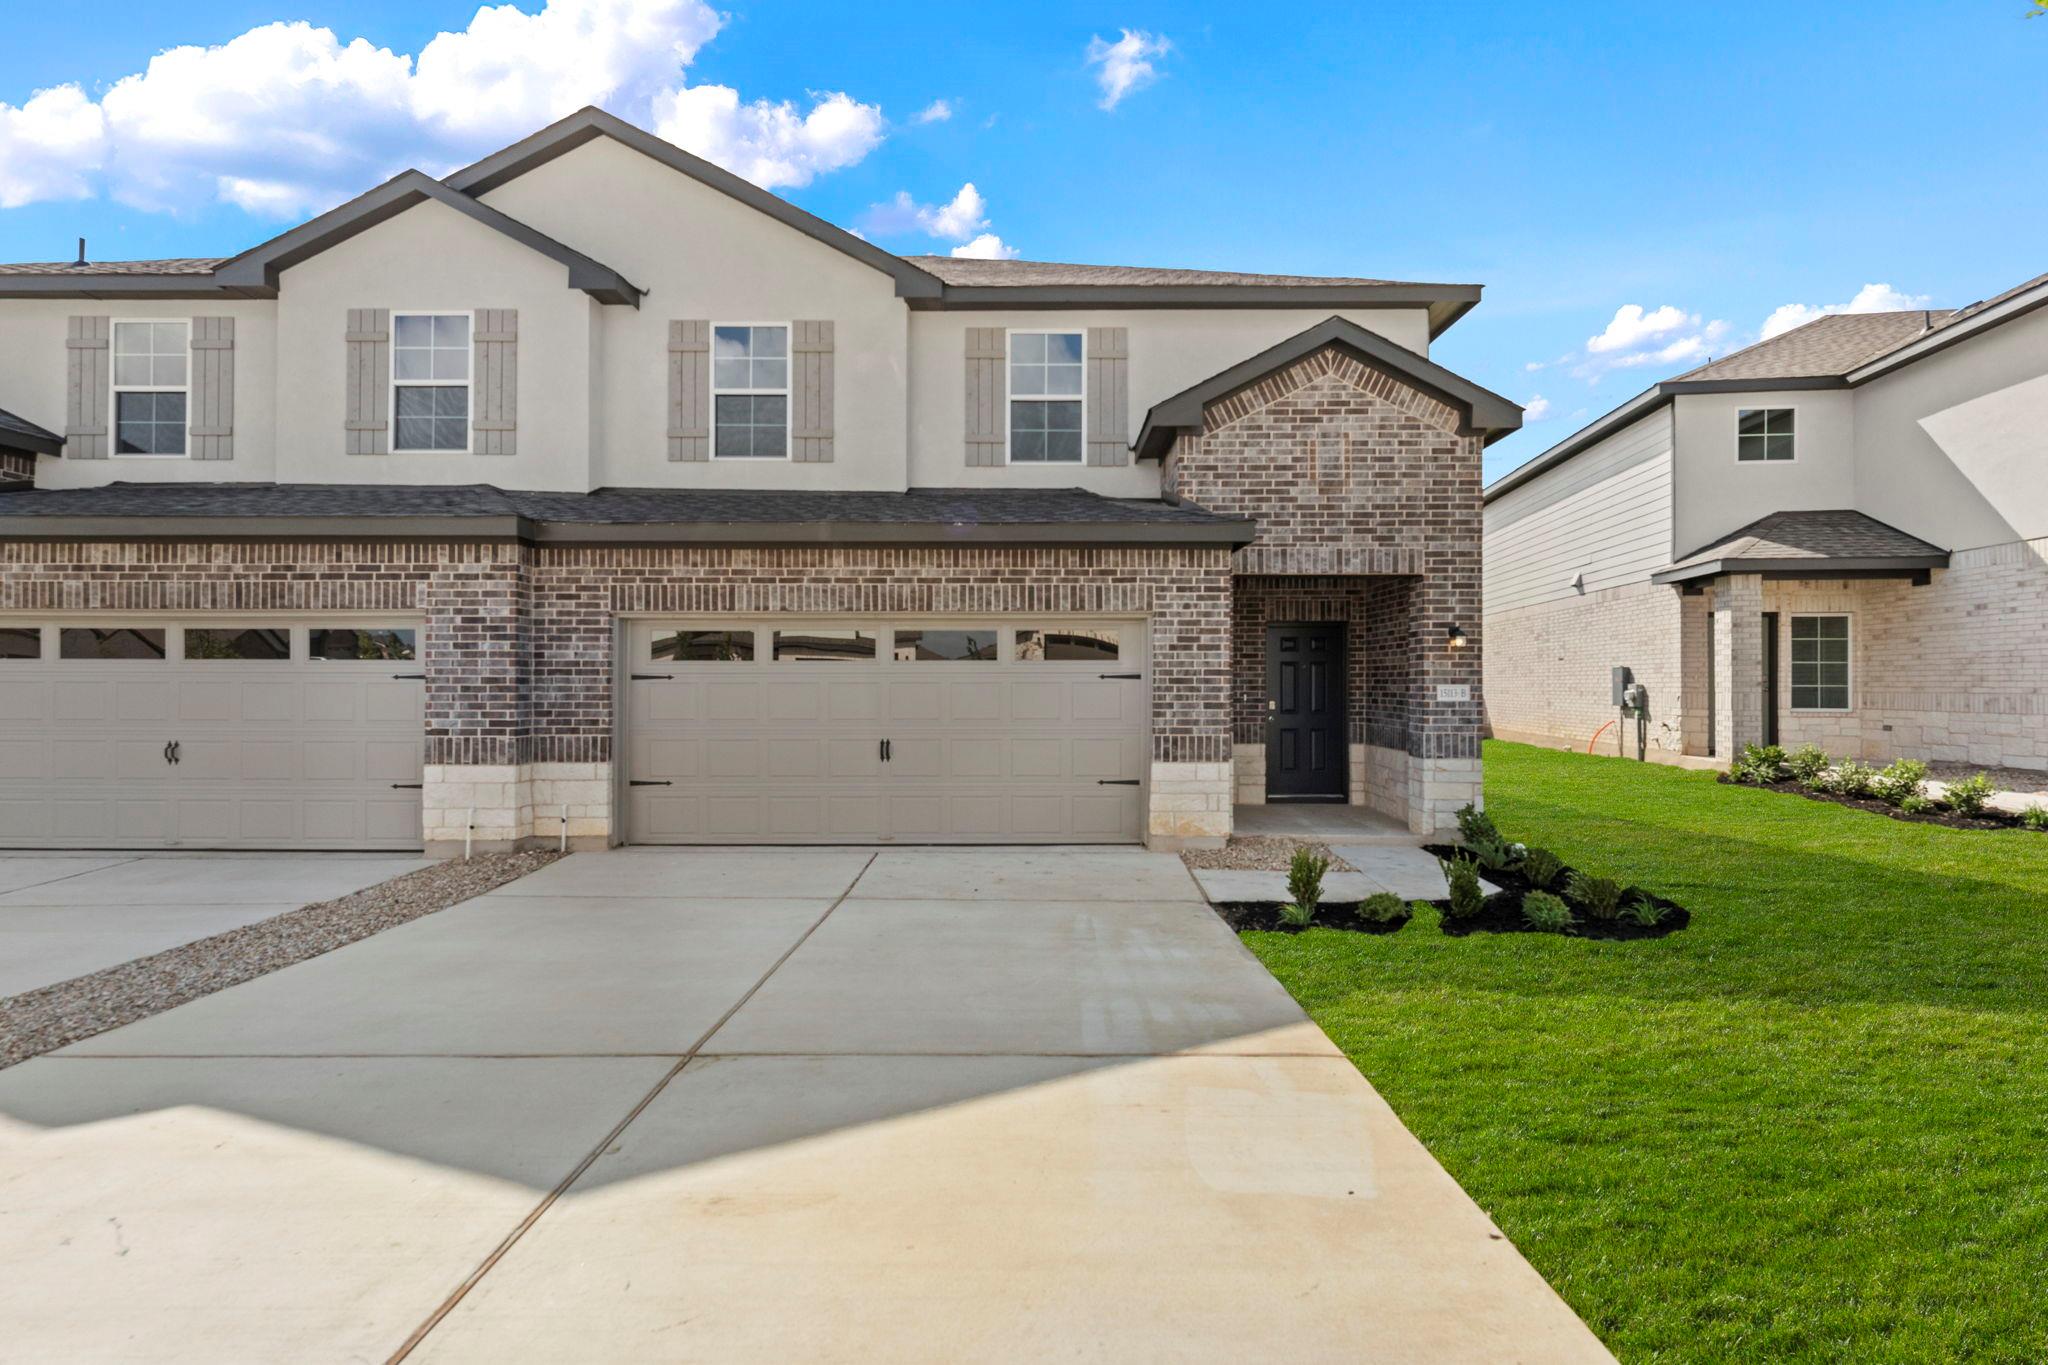
Active · MLS# 8634250
15113 - B Afleet Alex St
Manor, TX, 78653
$305,000
4 Beds · 3 Baths · 1,973 SF · $155/SF
5% lender incentive offered with use of seller’s preferred in-house lender. Incentive may be applied toward buyer closing costs and/or rate buy-down, subject to lender approval and buyer qualification. The Pecan is a thoughtfully designed two-story home in Palomino in Manor, TX, offering 4 bedrooms, 2.5 bathrooms, 1,973 square feet of living space, and a 2-car garage. The first floor features an open-concept layout where the family room, dining area, and kitchen flow together, creating a welcoming space for entertaining and everyday living. The kitchen features quartz countertops, stainless steel appliances, quality cabinetry, a spacious island, and a walk-in pantry. The main level also includes a convenient powder room and access to the covered patio. Upstairs, the private primary suite offers an ensuite bathroom with dual vanity sinks, a walk-in shower, and a walk-in closet. Secondary bedrooms provide flexibility for guests, a home office, or additional living needs, with a conveniently located laundry room nearby. Additional features include professionally designed landscaping, a full irrigation system, double-pane windows, energy-efficient construction features, and D.R. Horton’s America’s Smart Home® package, including connected devices such as a video doorbell, smart thermostat, smart light switch, and smart lock. Located in Palomino with convenient access to HWY 290, FM 973, Austin, Tesla, shopping, dining, and surrounding Manor-area amenities, this home offers modern comfort, functional design, and smart home convenience.
Property Details
Property type
Condominium
Living area
1,973 sq ft
Bedrooms
4
Bathrooms
2 full · 1 half
Year built
2026
Lot size
0.1957 acres
Garage
2 spaces
Subdivision
Palomino
County
Travis
HOA
$45 Monthly
Annual taxes
$21
Schools
Elementary
ShadowGlen
Middle
Manor (Manor ISD)
High
Manor
Features
Interior
Ceiling-High · Stone Counters · Entrance Foyer · Open Floorplan · Pantry · Primary Bedroom on Main
Exterior
Private Entrance · Private Yard
Flooring
Carpet · Vinyl
Heating
Central · Electric
Cooling
Central Air · Electric
Views
See Remarks
Listing courtesy of Christopher Marti, Keller Williams City-View. Information is provided by Unlock MLS (Austin Board of Realtors) and is deemed reliable but not guaranteed. Adrian Salas is not the listing agent for this property unless otherwise stated.
More homes nearby
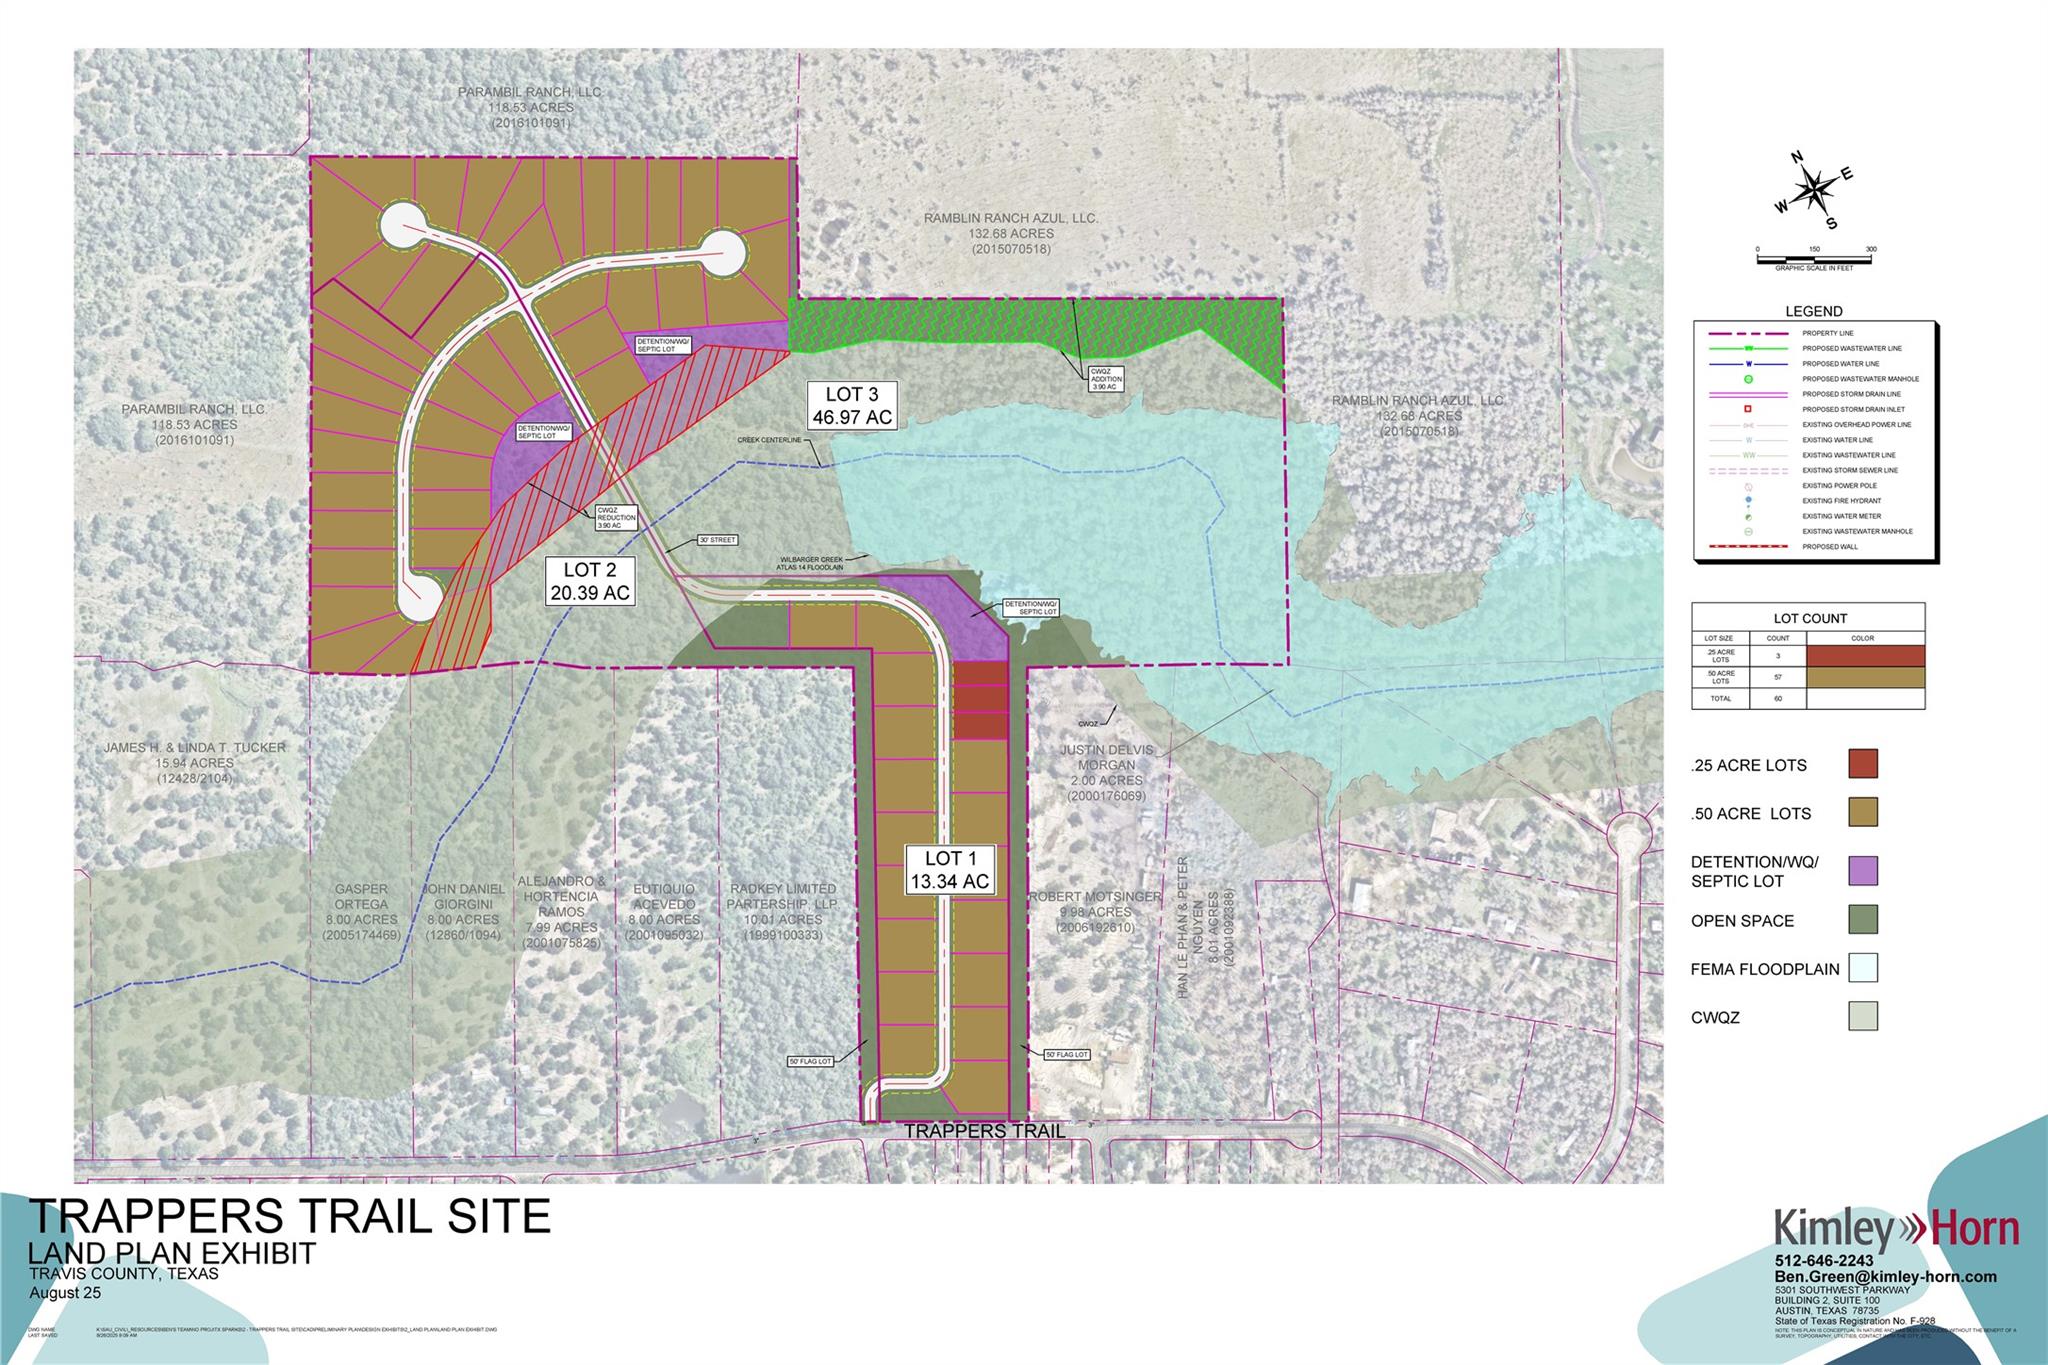 Active
$4,000,000
20900 Trappers Trl
Manor, TX, 78653
0 Beds · 0 Baths
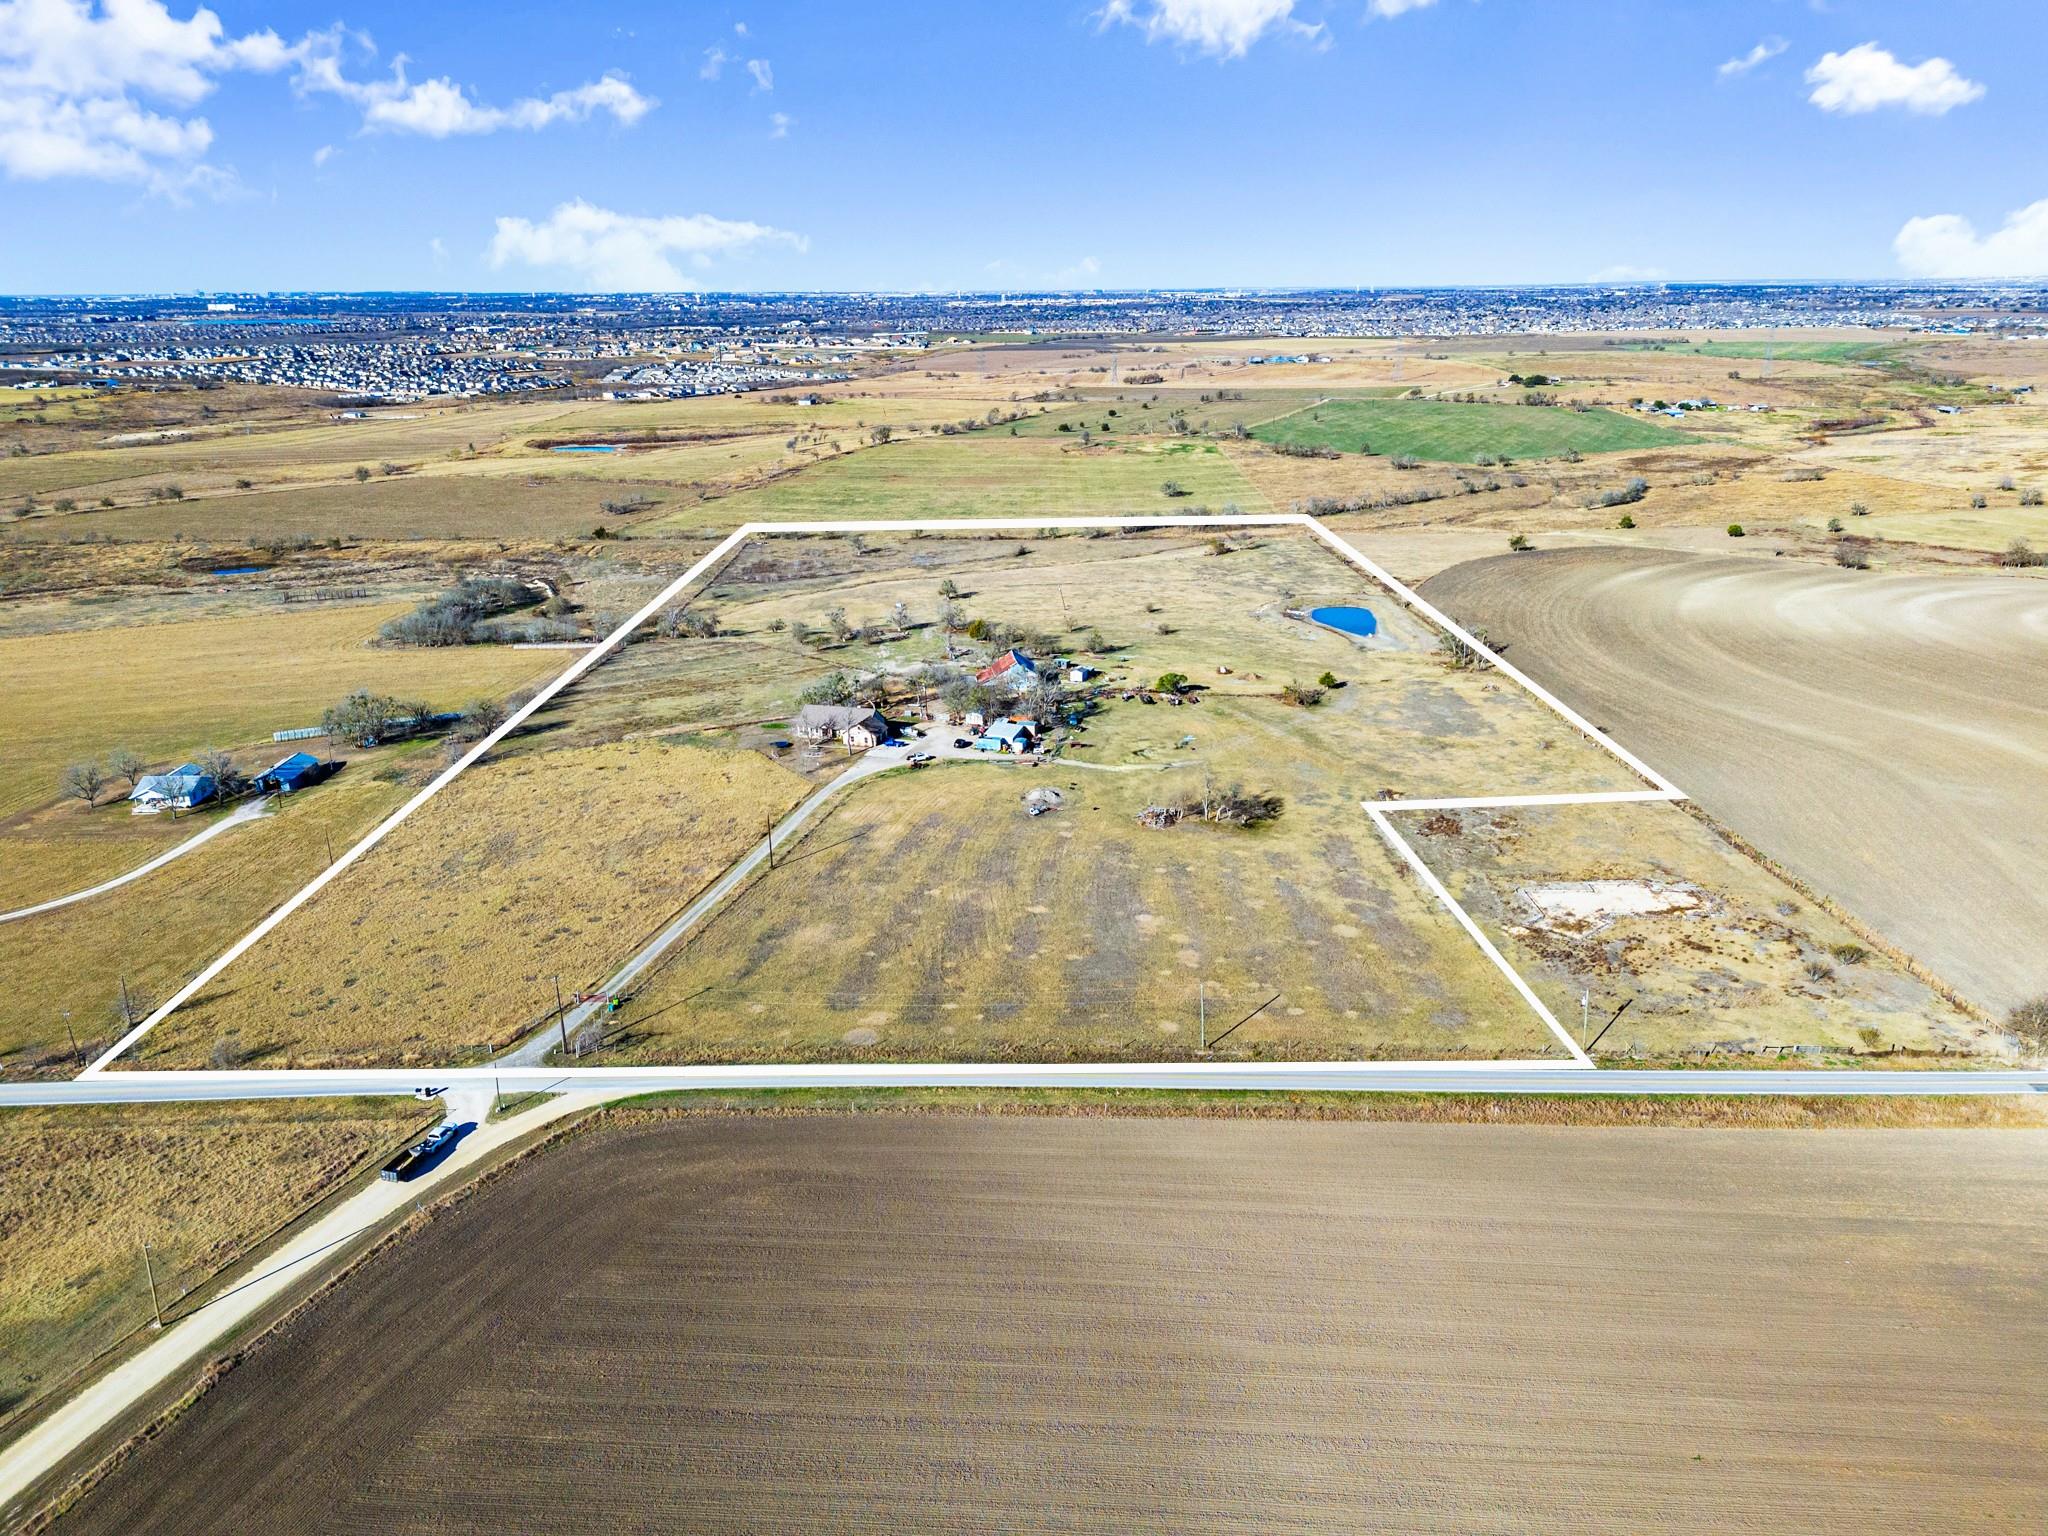 Active
$3,500,000
19700 Engelmann Ln
Manor, TX, 78653
3 Beds · 2 Baths · 1,951 SF
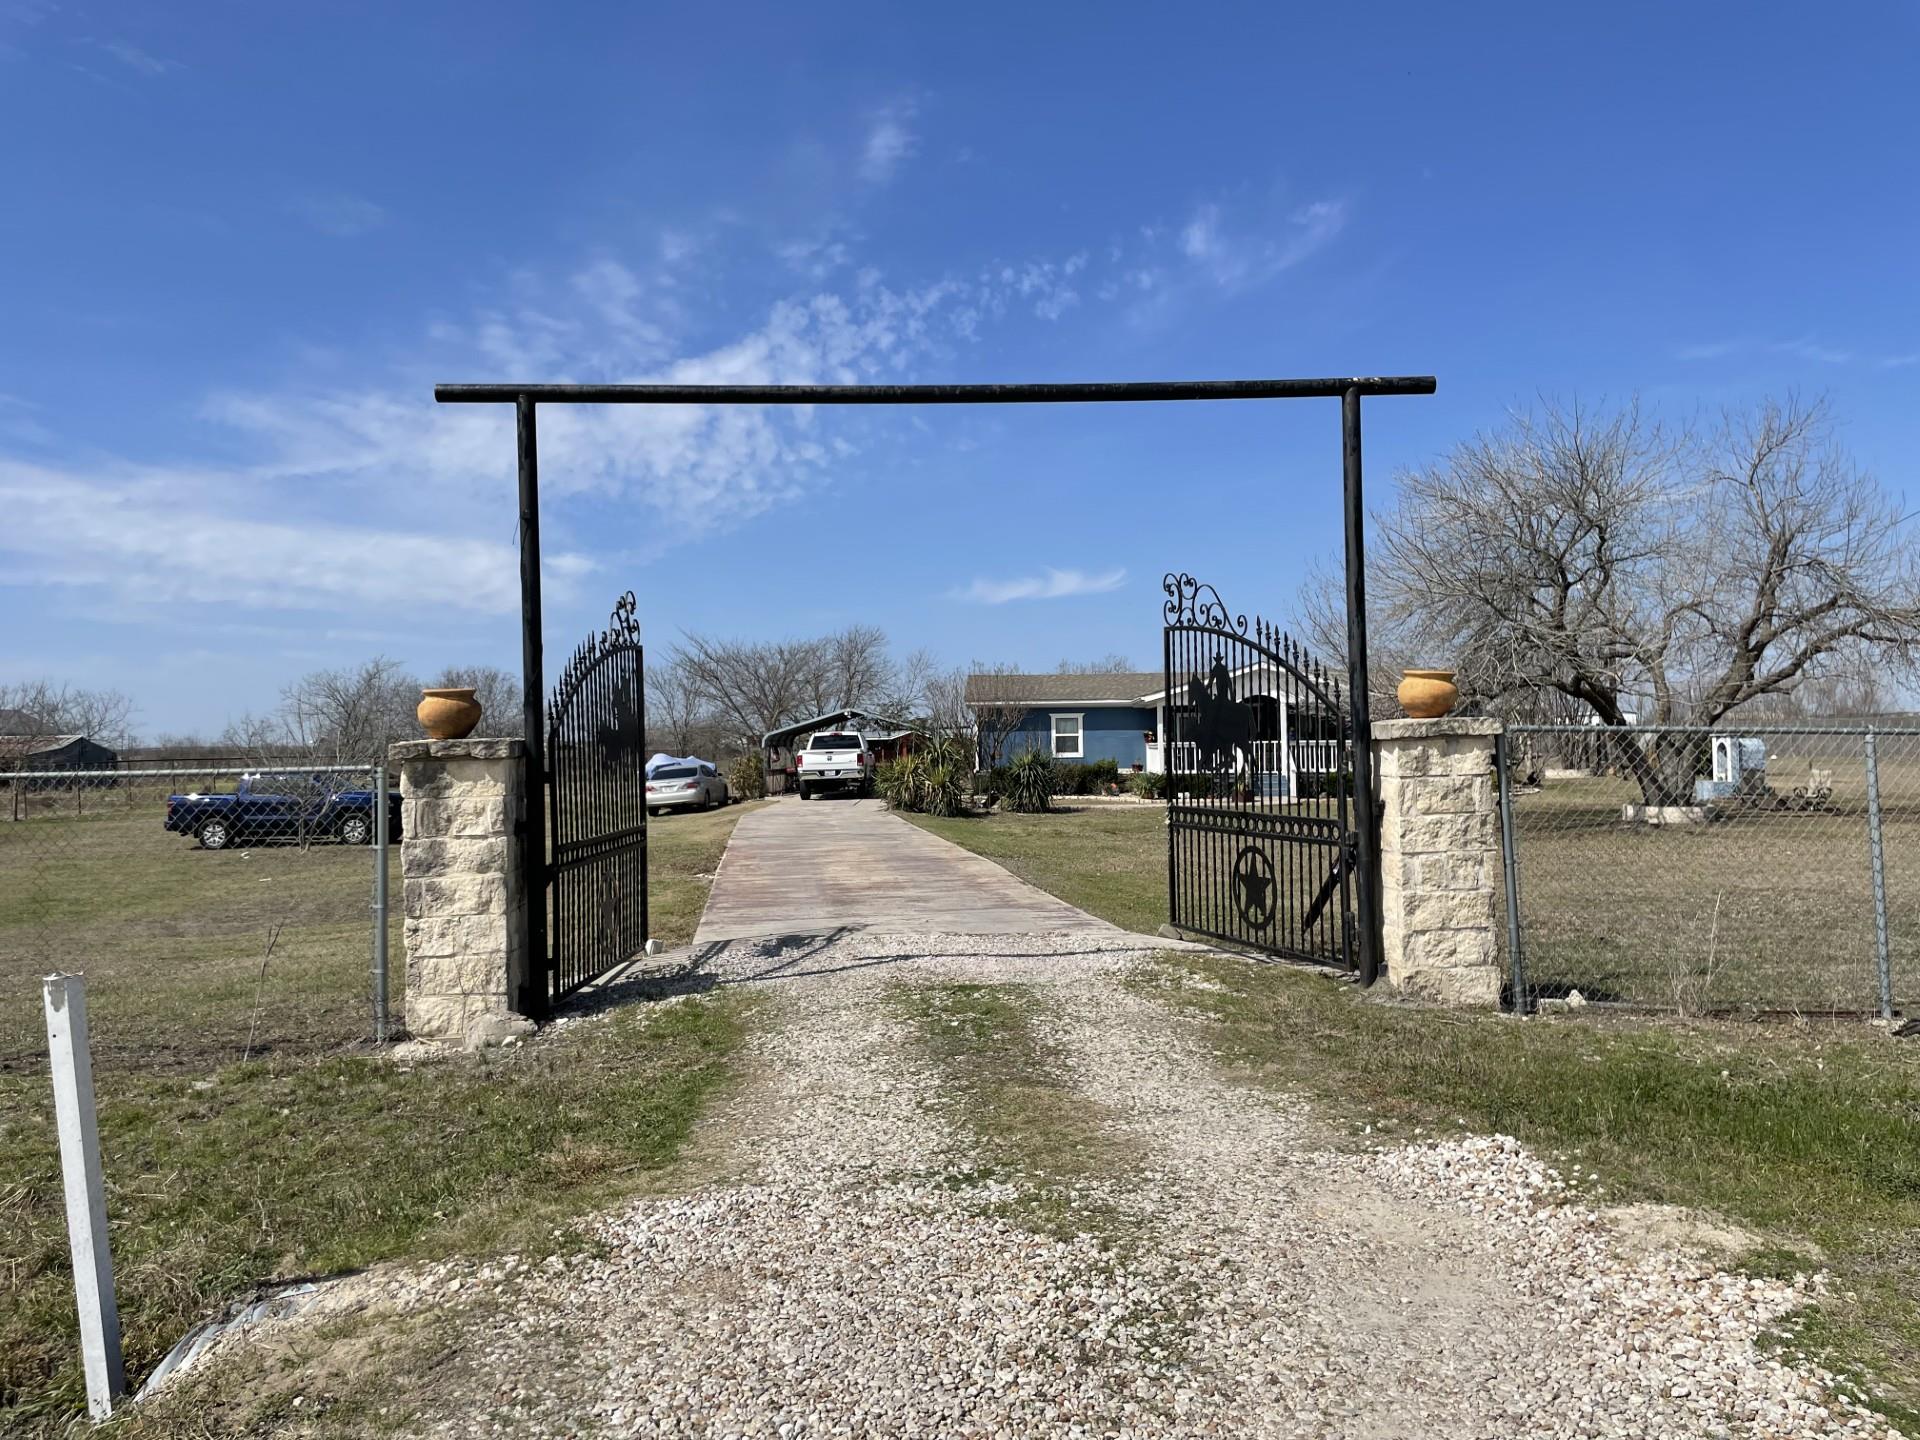 Active
$2,499,000
12322 Old Kimbro Rd
Manor, TX, 78653
3 Beds · 0 Baths
Listings courtesy of Unlock MLS (Austin Board of Realtors). Information deemed reliable but not guaranteed.