 1 / 40
Active · MLS# 7350257
1511 Parke Bluff Bnd
Cedar Park, TX, 78613
$1,100,000
5 Beds · 5 Baths · 4,710 SF · $234/SF
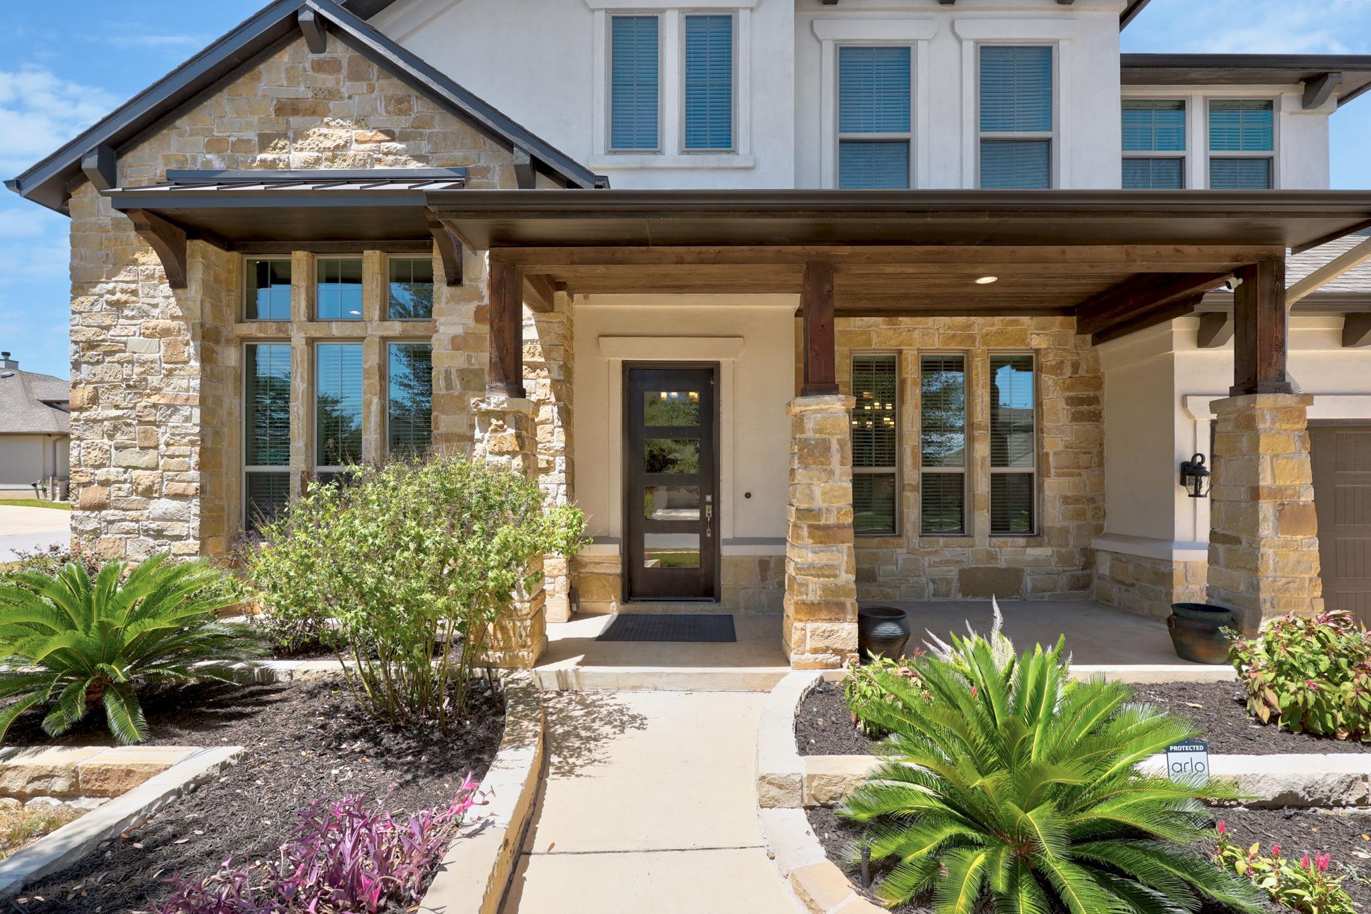
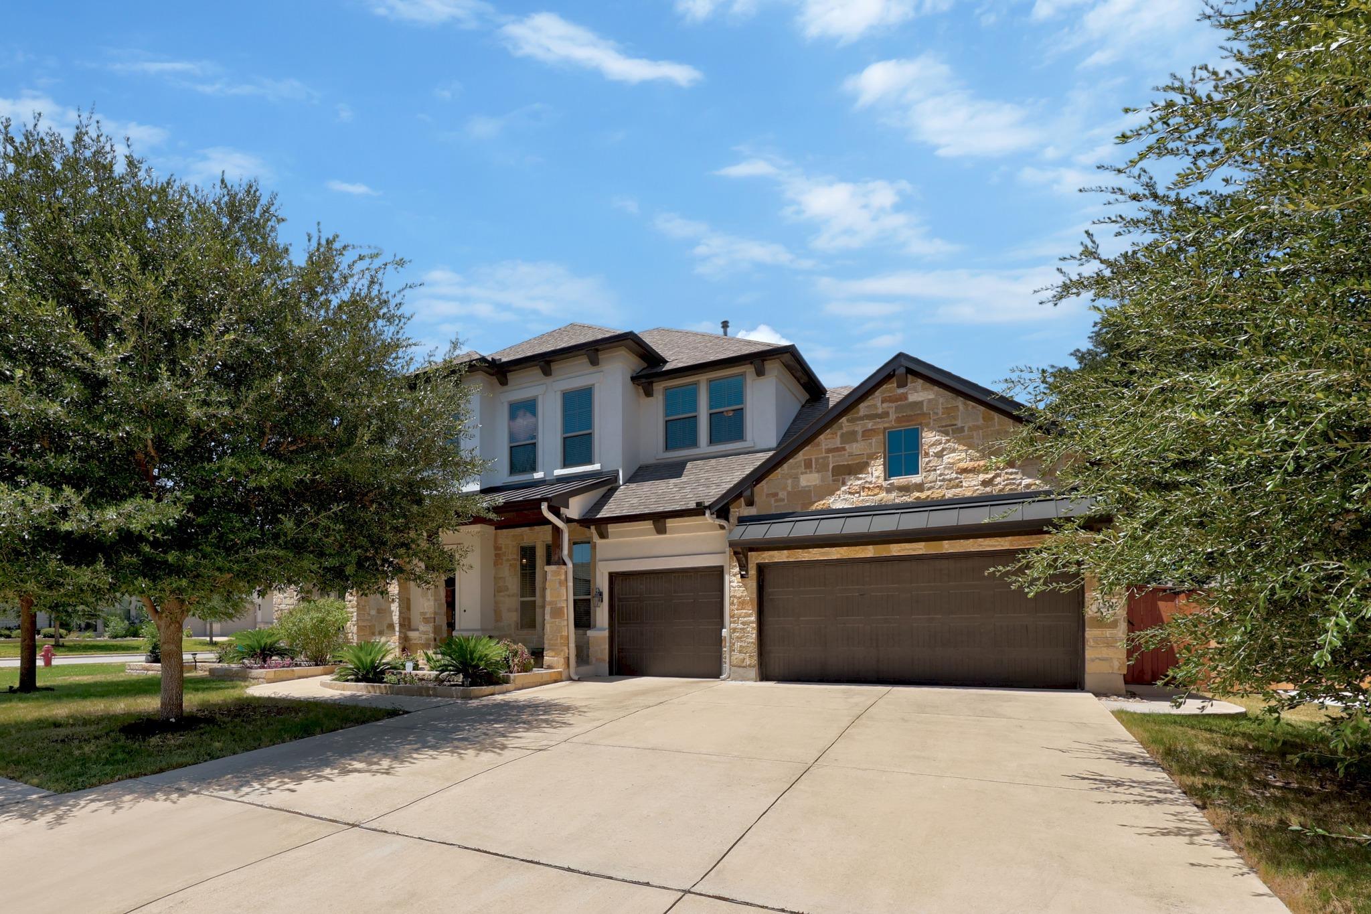
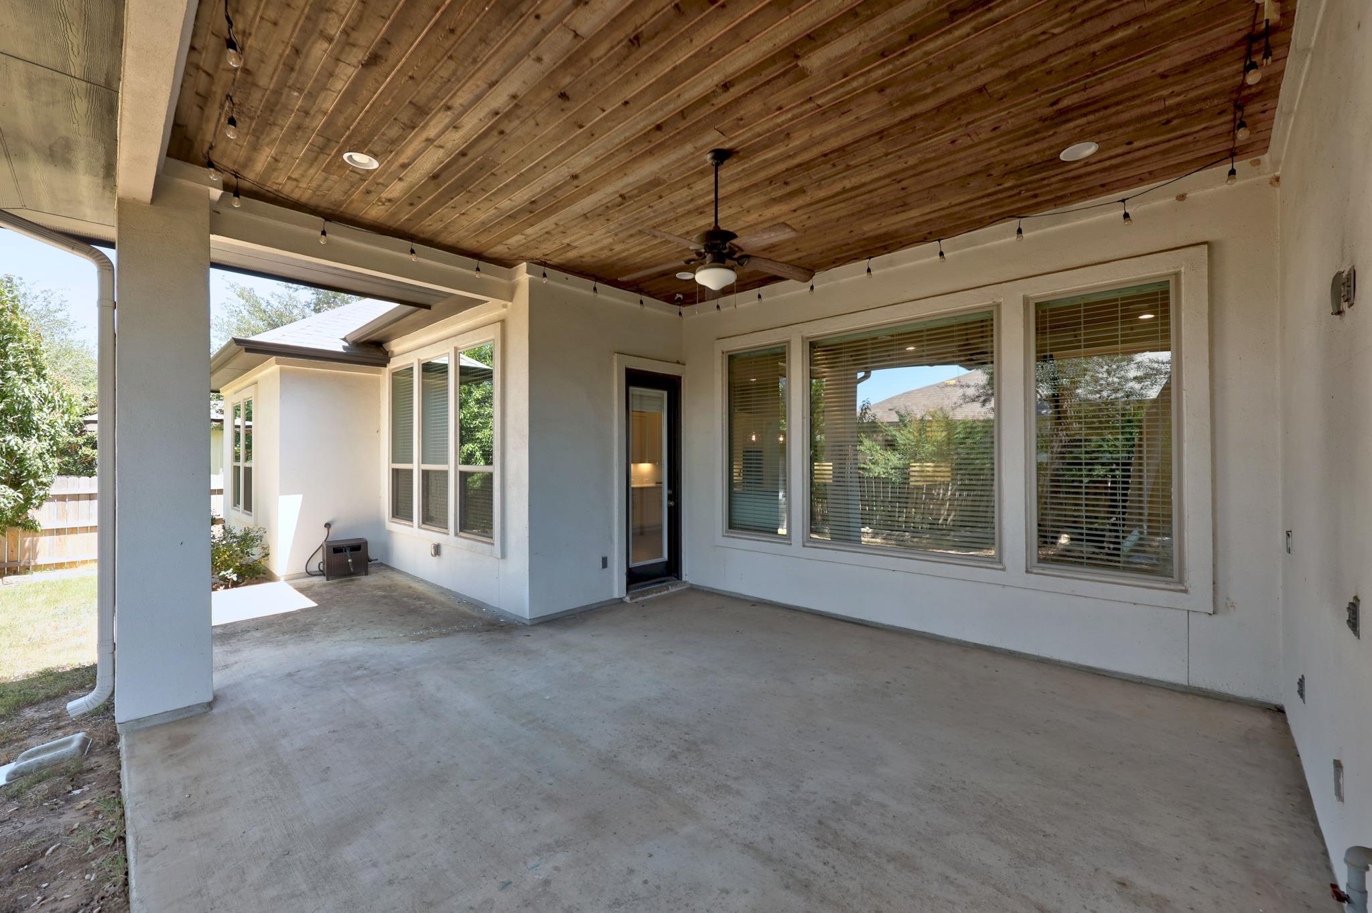
Built by Drees Custom Homes in 2019, welcome to a beautifully designed two-story home offering an exceptional combination of space, functionality, and modern living in one of Cedar Park’s desirable communities. The open-concept main level features a private owner’s suite, additional bedroom, dedicated study, beautiful wood flooring, and a covered outdoor patio. The spacious kitchen is equipped with a 36-inch gas range and opens seamlessly to the living and dining areas, making it ideal for everyday living and entertaining. Upstairs, you’ll find three additional bedrooms, a massive game room, and a dedicated media room, providing plenty of space for family, guests, work, and recreation. The oversized laundry room adds even more convenience and storage. This recent-construction property is located in a safe, close-knit community of just 56 homes. Enjoy easy access to everything Cedar Park has to offer, with BASIS Charter School within walking distance and shopping, dining, parks, and major roads all nearby. A fantastic opportunity to own a thoughtfully designed home in a growing and highly desirable part of Cedar Park.
Property Details
Property type
Single Family Residence
Living area
4,710 sq ft
Bedrooms
5
Bathrooms
4 full · 1 half
Year built
2019
Lot size
0.235 acres
Garage
3 spaces
Subdivision
West Parke
County
Williamson
HOA
$40 Monthly
Annual taxes
$20,931
Schools
Elementary
Westside
Middle
Cedar Park
High
Cedar Park
Features
Interior
Ceiling-High · Granite Counters · Entrance Foyer · Interior Steps · Multiple Dining Areas · Multiple Living Areas · Pantry · Primary Bedroom on Main · Recessed Lighting · Study/Home Office · Walk-In Closet(s)
Exterior
Rain Gutters
Flooring
Carpet · Tile · Wood
Heating
Central · Natural Gas
Cooling
Central Air
Views
None
Property location
Explore the neighborhood
1511 Parke Bluff Bnd, Cedar Park, TX, 78613
Map location is approximate. Confirm boundaries, schools and travel times independently.
Listing courtesy of Seth Goldberg, Bramlett Partners. Information is provided by Unlock MLS (Austin Board of Realtors) and is deemed reliable but not guaranteed. Adrian Salas is not the listing agent for this property unless otherwise stated.
More homes nearby
 Active
$2,500,000
1612 Shenandoah Dr
Cedar Park, TX, 78613
0 Beds · 0 Baths
$2,399,000
600 W Whitestone Blvd
Cedar Park, TX, 78613
0 Beds · 0 Baths
 Active
$1,650,000
1604 Medical Pkwy
Cedar Park, TX, 78613
0 Beds · 0 Baths
Listings courtesy of Unlock MLS (Austin Board of Realtors). Information deemed reliable but not guaranteed.