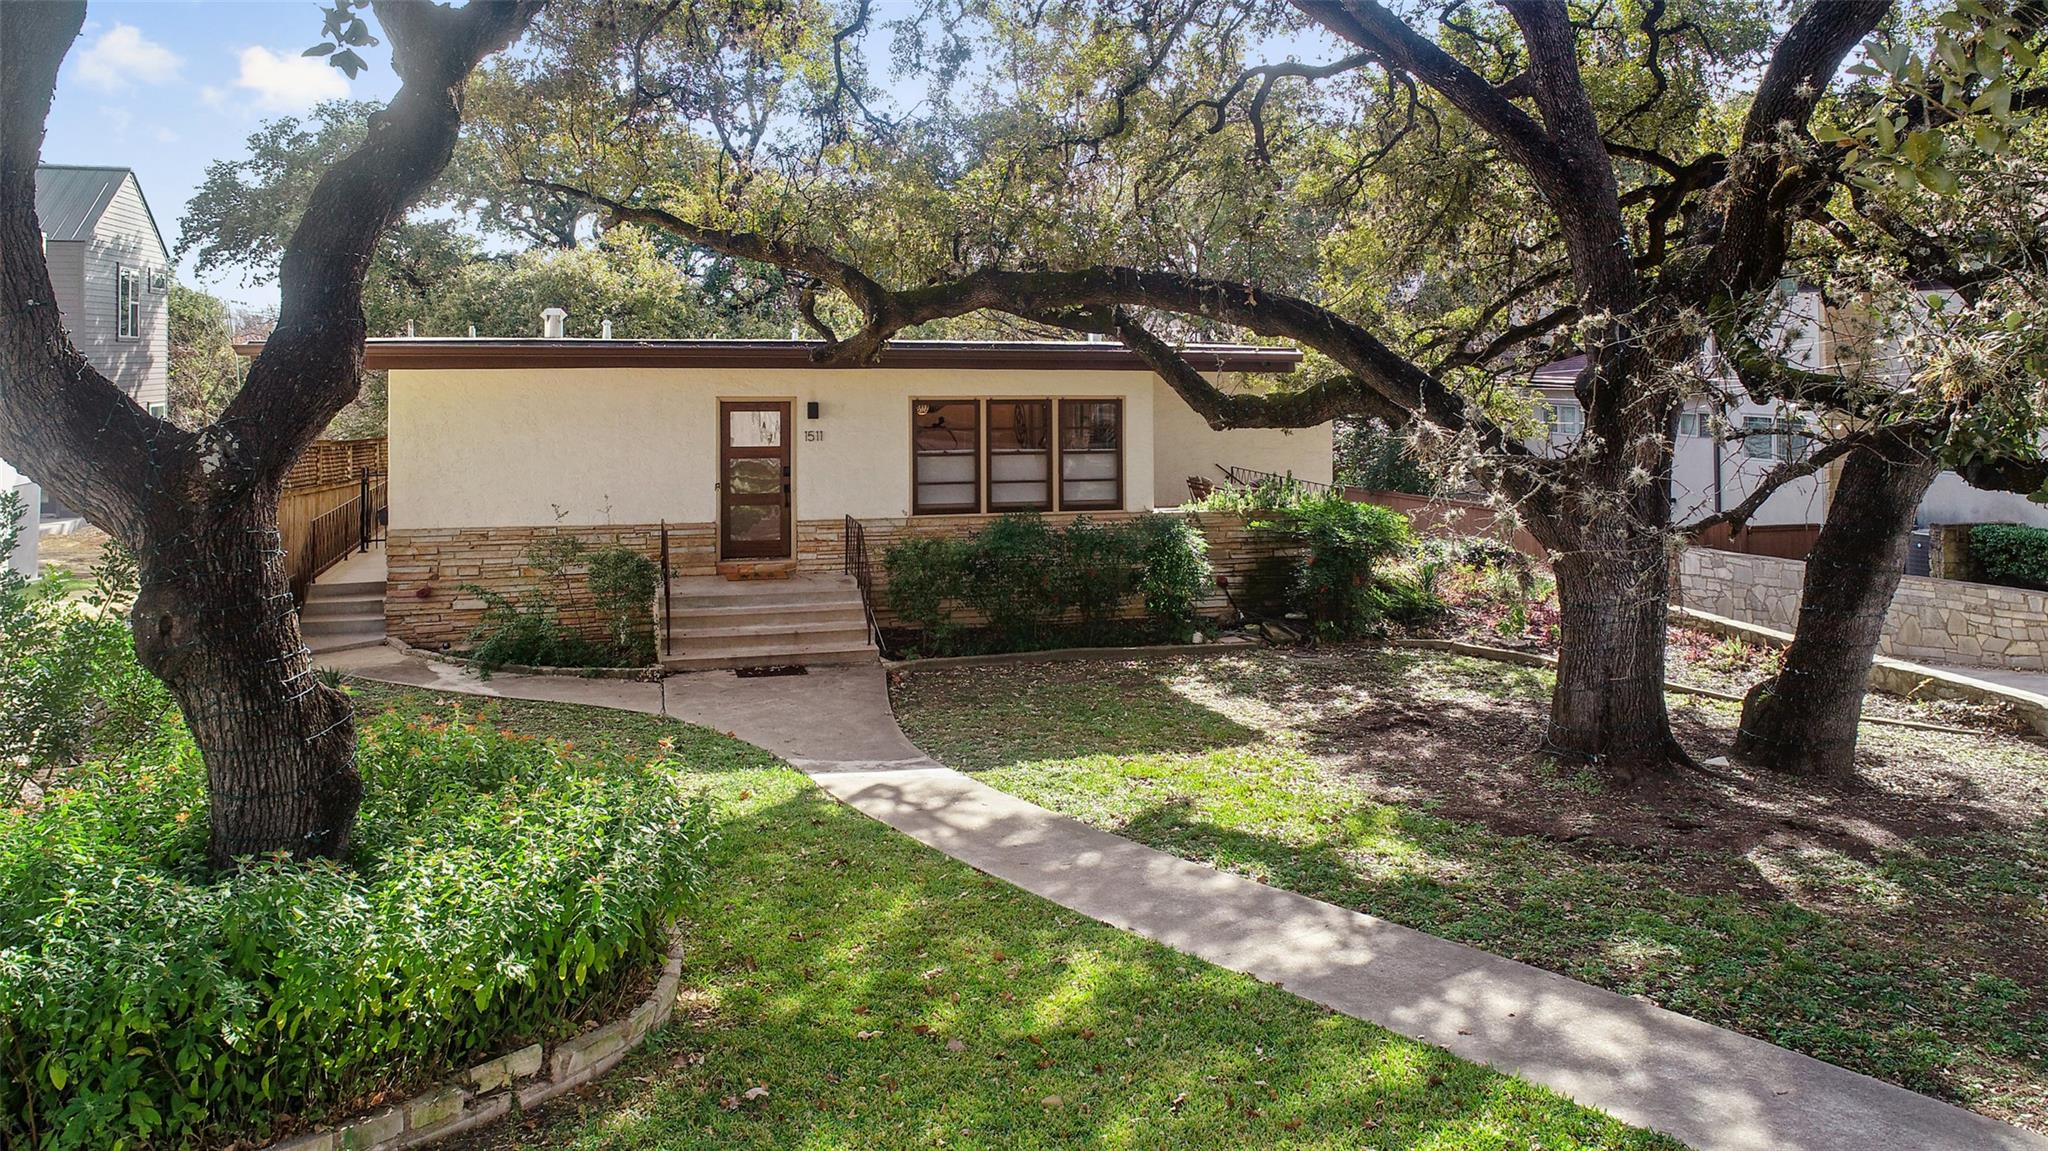
Active · MLS# 7230274
1511 Chelsea Ln
Austin, TX, 78704
$1,799,900
4 Beds · 3 Baths · 2,486 SF · $724/SF
Located in desirable Travis Heights, 1511 Chelsea Lane blends classic mid-century design with thoughtful modern updates in one of Austin’s most sought-after neighborhoods. With four bedrooms and three full bathrooms, the layout offers both comfort and flexibility. As you enter the home, you are greeted by a living and dining room with a wall of custom bookshelves and cabinetry. The main kitchen has been updated with stainless steel appliances, including a well-appointed wine fridge. The lower level functions beautifully as a private in-law suite, complete with a second full kitchen, a spacious game room, an additional bedroom, and a full bathroom. This versatile space is perfect for guests or creating a separate retreat within the home. Outside, the patio and expansive yard provide the perfect setting for relaxing or hosting friends on warm Austin days. A two-car garage adds convenience, while the exceptional Travis Heights location places you just minutes from downtown, I-35, and the Hike-and-Bike Trail, offering easy access to the best dining, entertainment, and outdoor recreation the city has to offer. Tax and assessed values are estimates for illustration purposes only. All figures should be independently verified.
Property Details
Property type
Single Family Residence
Living area
2,486 sq ft
Bedrooms
4
Bathrooms
3 full
Year built
1954
Lot size
0.262 acres
Garage
2 spaces
Subdivision
Santiago Del Valle Surv Abs #2
County
Travis
Annual taxes
$20,592
Schools
Elementary
Travis Hts
Middle
Lively
High
Travis
Features
Interior
Bookcases · Built-in Features · Stone Counters · In-Law Floorplan · Recessed Lighting · Wet Bar
Exterior
Rain Gutters · Private Yard
Flooring
Tile · Wood
Heating
Central
Cooling
Central Air
Views
Neighborhood
Listing courtesy of Andrew Ware, Moreland Properties. Information is provided by Unlock MLS (Austin Board of Realtors) and is deemed reliable but not guaranteed. Adrian Salas is not the listing agent for this property unless otherwise stated.
More homes nearby
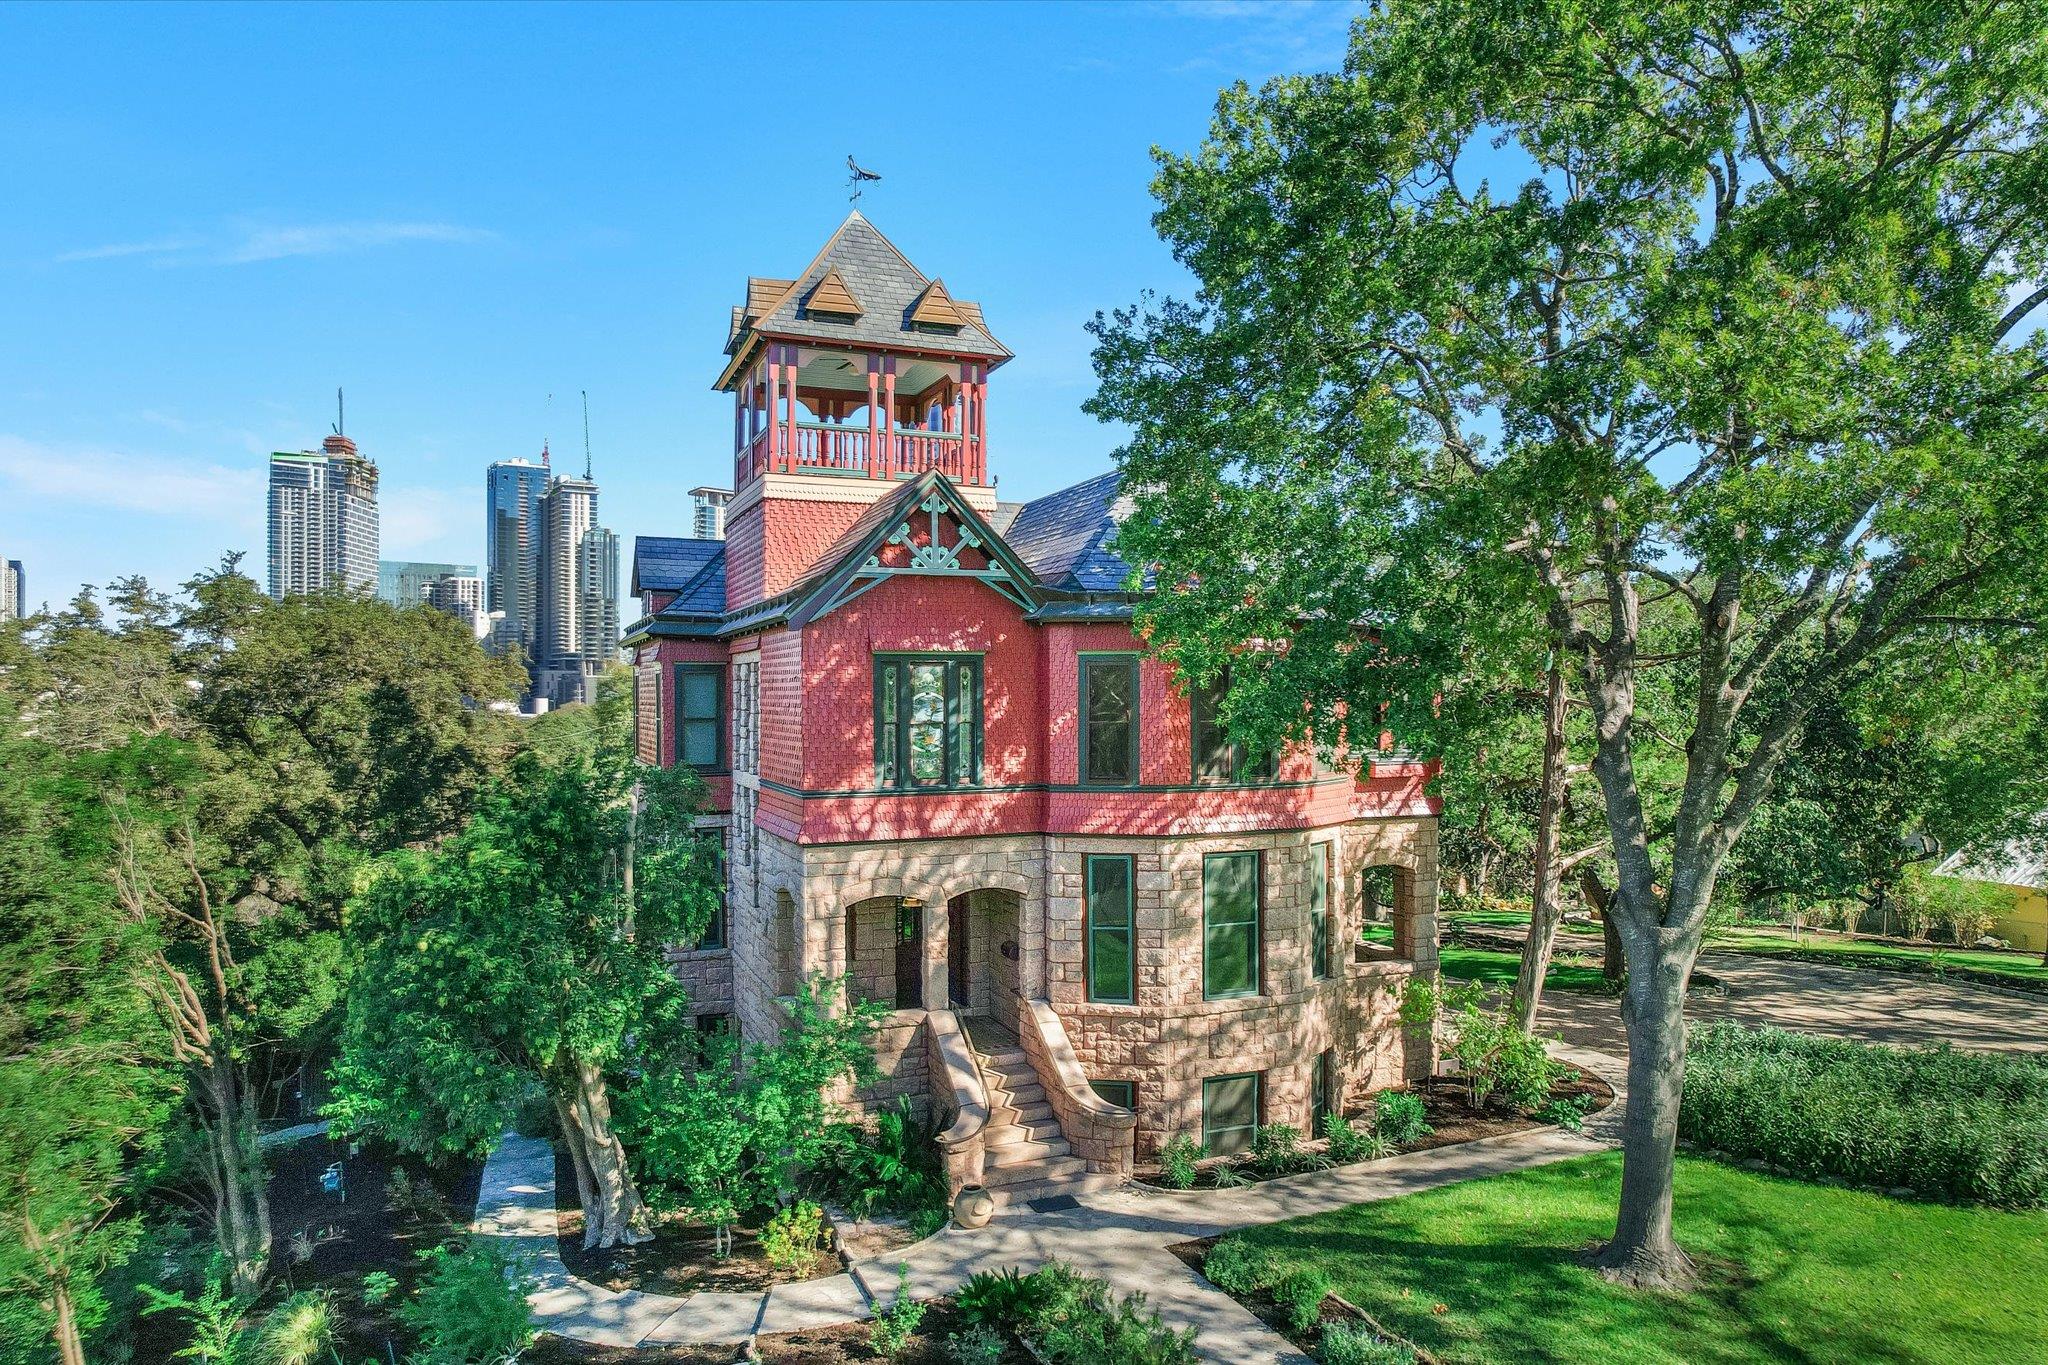 Active
$7,900,000
400 Academy Dr
Austin, TX, 78704
5 Beds · 4 Baths · 4,354 SF
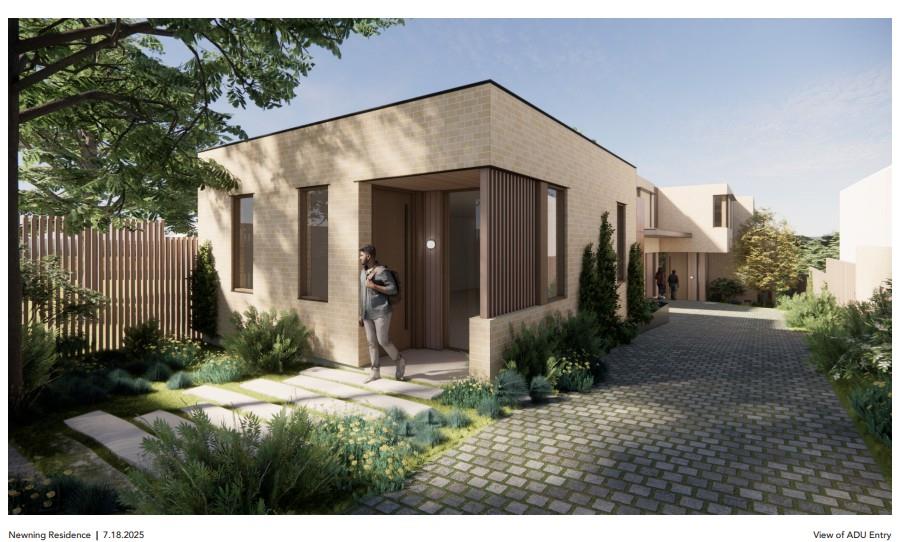 Active
$5,950,000
1407 Newning Ave
Austin, TX, 78704
4 Beds · 6 Baths · 5,213 SF
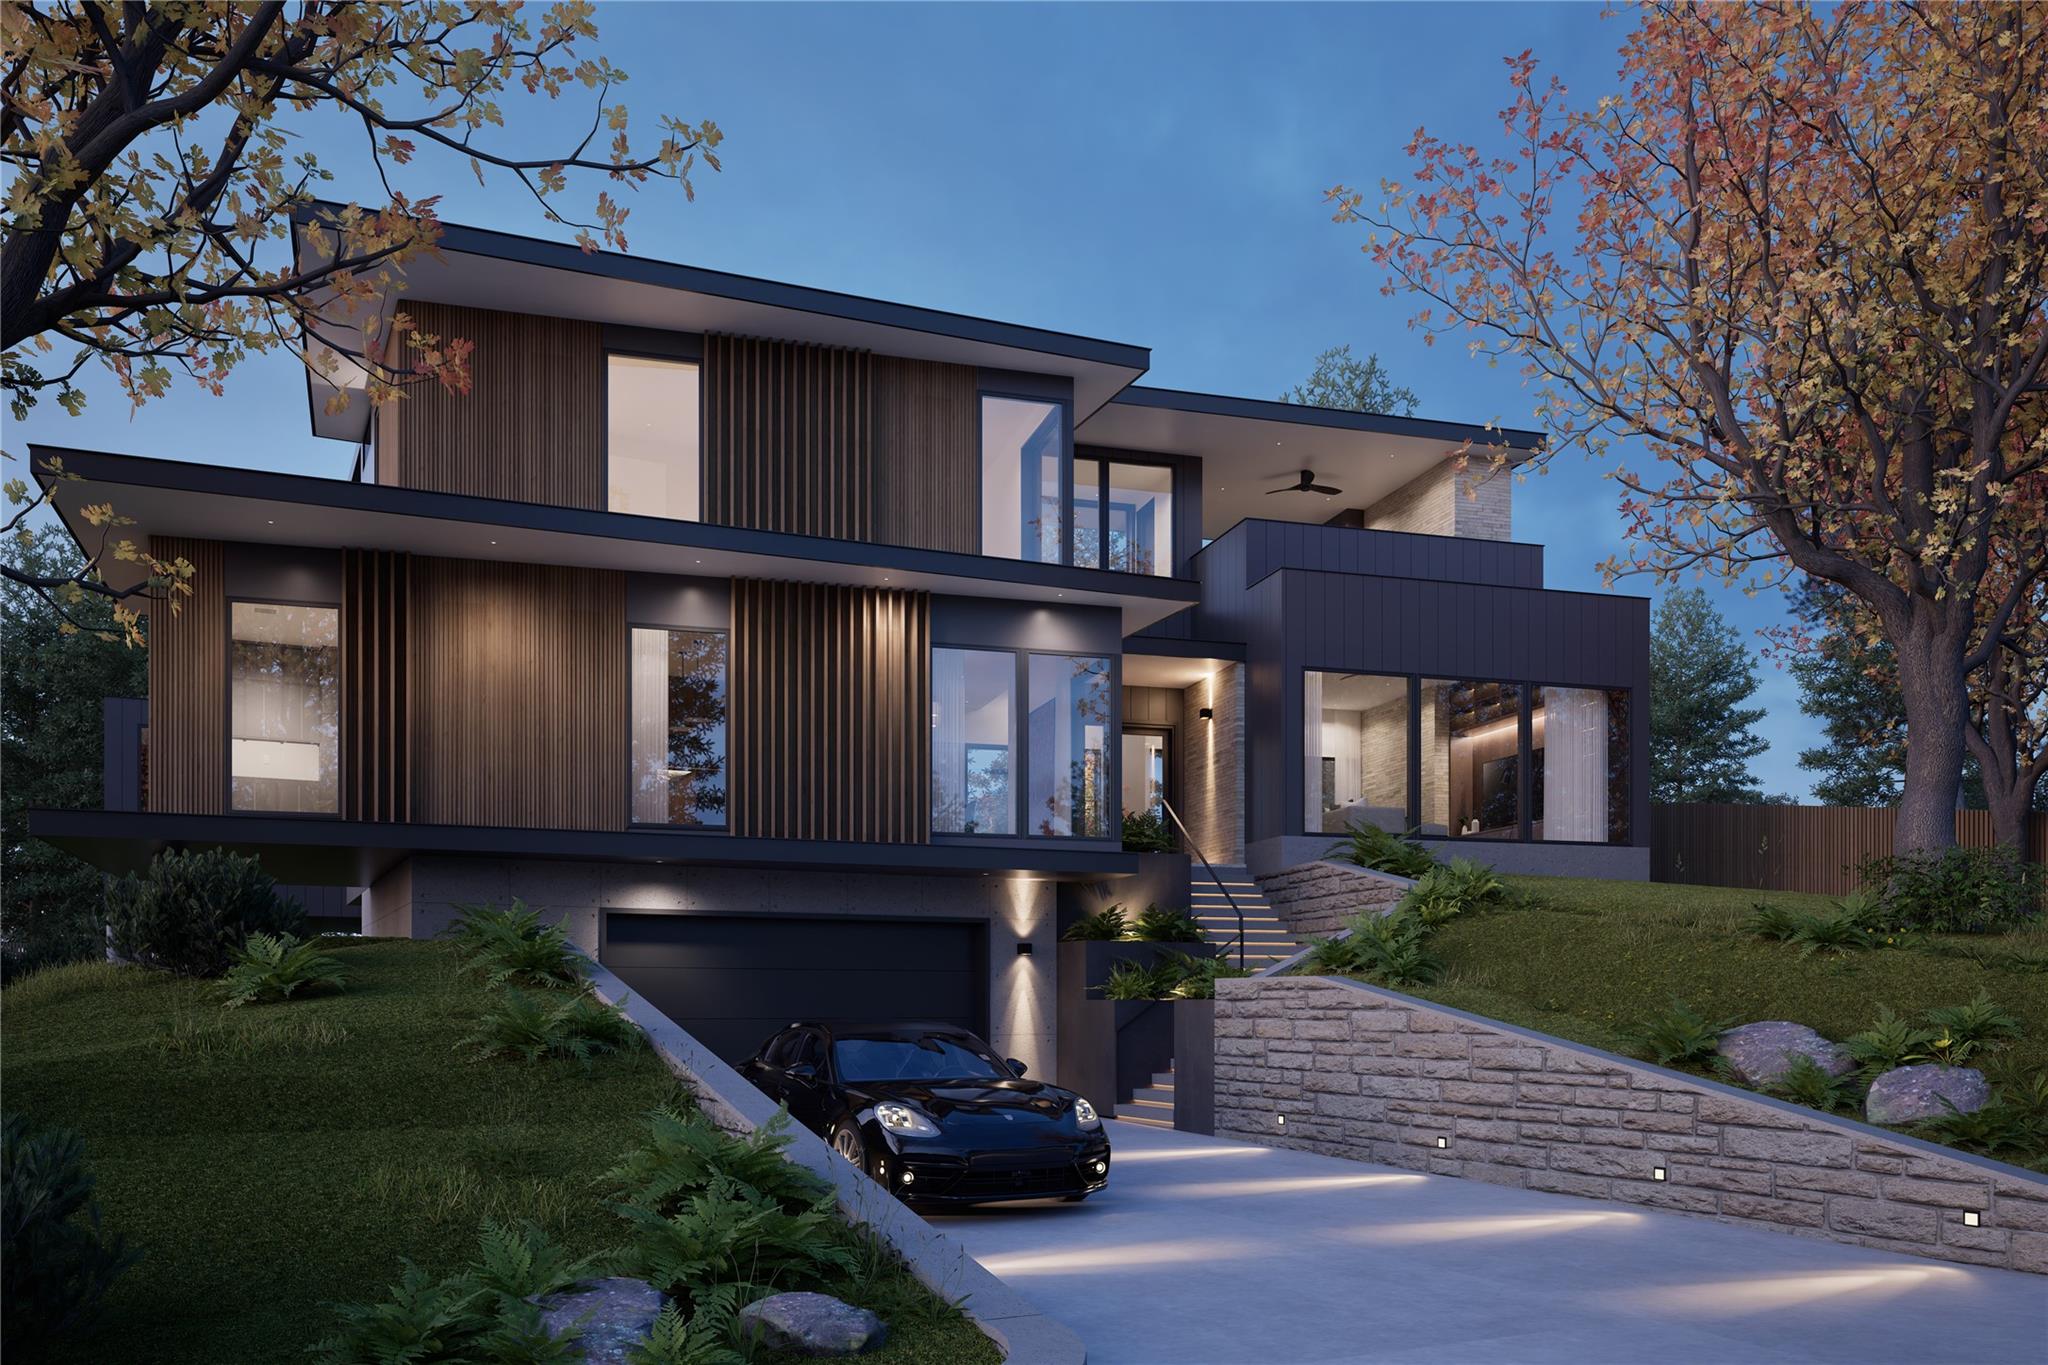 Active
$3,950,000
2141 Barton Hills Dr
Austin, TX, 78704
4 Beds · 5 Baths · 4,741 SF
Listings courtesy of Unlock MLS (Austin Board of Realtors). Information deemed reliable but not guaranteed.