Active · MLS# 1412479
1508 Amanda Paige Dr
Georgetown, TX, 78628
$849,900
4 Beds · 4 Baths · 3,490 SF · $244/SF
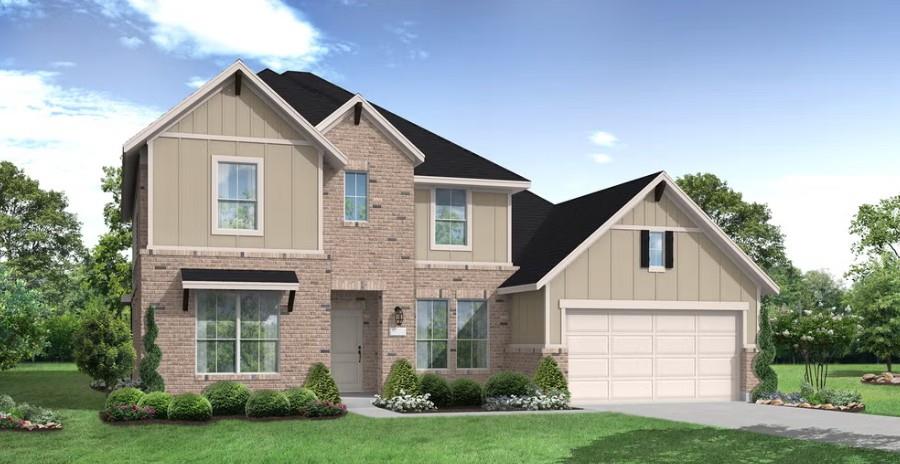
New Coventry Home! Welcome to 1508 Amanda Paige Drive, featuring the highly sought-after Willis floor plan by Coventry Homes, located in the award-winning Parkside on the River community. This spacious two-story home offers approximately 3,490 square feet of thoughtfully designed living space, with 4 bedrooms, 4.5 bathrooms, and a 3-car garage. The open-concept layout creates a seamless flow between the kitchen, dining, and family room, ideal for both everyday living and entertaining. Step inside to elevated interior finishes from the Harbor Collection, showcasing warm wood-look flooring, modern shaker-style cabinetry, light quartz countertops, and a clean, contemporary palette throughout. The designer kitchen is complemented by a large island, sleek hardware, and a striking backsplash, all opening to a bright and inviting living space. The primary suite is privately positioned on the first floor, offering a spa-inspired bath with dual vanities, a soaking tub, and separate shower. Upstairs, you’ll find generously sized secondary bedrooms along with a game room or flex space, perfect for entertaining or relaxing. Designed with both function and style in mind, the Willis plan is known for its spacious layout, natural light, and versatility for modern living. Located along the scenic San Gabriel River, Parkside on the River offers resort-style amenities including pools, parks, trails, and convenient access to Georgetown, Leander, and Austin. Experience a rare opportunity to own one of the last homes in the most sought-after master-planned community in Georgetown, located within LISD’s boundaries.
Property Details
Property type
Single Family Residence
Living area
3,490 sq ft
Bedrooms
4
Bathrooms
3 full · 1 half
Year built
2026
Lot size
0.188 acres
Garage
3 spaces
Subdivision
AUS - Parkside on the River
County
Williamson
HOA
$840 Annually
Schools
Elementary
Parkside
Middle
Stiles
High
Rouse
Features
Interior
Ceiling Fan(s) · Double Vanity · Eat-in Kitchen · Entrance Foyer · Ceiling-High · High Speed Internet · Kitchen Island · Recessed Lighting · Primary Bedroom on Main · Open Floorplan · Pantry · Walk-In Closet(s)
Exterior
Rain Gutters · Pest Tubes in Walls · Private Yard · See Remarks
Flooring
Carpet · Tile · Vinyl
Heating
Central
Cooling
Central Air · Electric
Views
None
Listing courtesy of Daniel Wilson, New Home Now. Information is provided by Unlock MLS (Austin Board of Realtors) and is deemed reliable but not guaranteed. Adrian Salas is not the listing agent for this property unless otherwise stated.
More homes nearby
 Active
$2,075,000
117 COVINGTON Cv
Georgetown, TX, 78628
5 Beds · 5 Baths · 4,670 SF
 Active
$1,999,000
125 Covington Cv
Georgetown, TX, 78628
3 Beds · 3 Baths · 3,084 SF
 Active
$1,875,000
113 Birdstone Ln
Georgetown, TX, 78628
4 Beds · 5 Baths · 3,525 SF
Listings courtesy of Unlock MLS (Austin Board of Realtors). Information deemed reliable but not guaranteed.