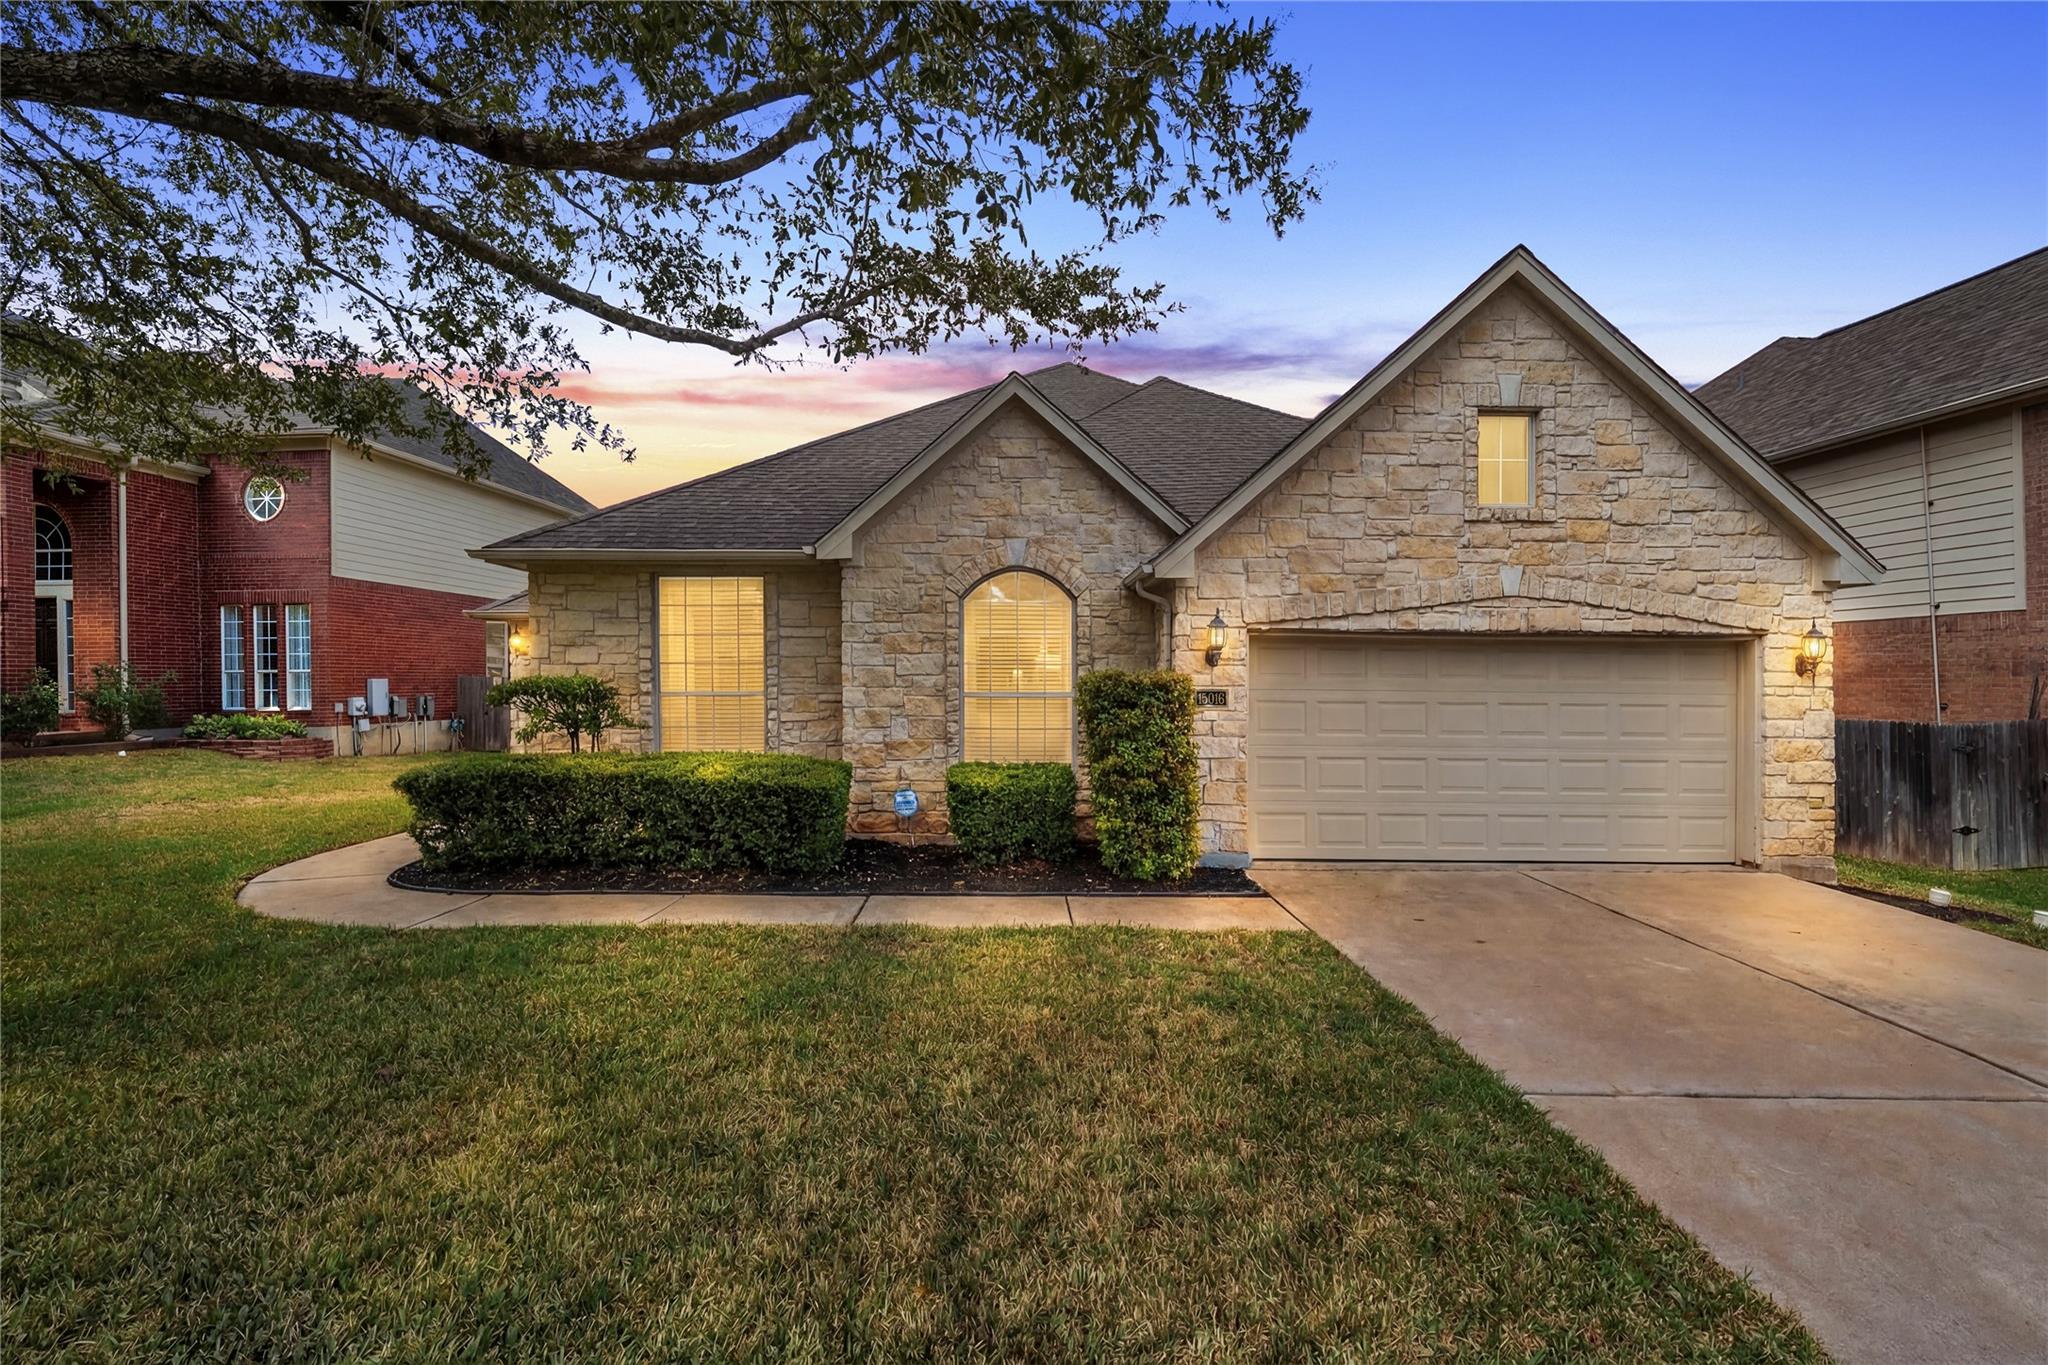
Active · MLS# 1362310
15016 Thatcher Dr
Austin, TX, 78717
$599,900
3 Beds · 3 Baths · 2,492 SF · $241/SF
Beautifully maintained single-story home offering 3 bedrooms, a formal dining room, dedicated office, 2 living areas, and 2.5 bathrooms across 2,492 square feet on a generous .207-acre lot. The handsome stone elevation, mature trees, manicured landscaping, and covered flagstone front patio with an upgraded leaded glass and wood front door create stunning curb appeal. Inside, a welcoming foyer opens to a spacious, thoughtfully designed floor plan ideal for multigenerational living. Features include easy-care ceramic tile flooring, extensive crown molding, recessed lighting, and custom blinds throughout. The light-filled formal dining room showcases crown and chair molding with a chandelier, while the dedicated office offers a quiet, refined workspace. The open-concept living area boasts tall ceilings, floor-to-ceiling windows overlooking the lush backyard, decorative art niches, a fireplace with mantle, and surround sound wiring. The spacious kitchen is well-appointed with abundant cabinetry, tile backsplash, black appliances, gas cooktop, corner pantry, casual eating bar, and sunny breakfast nook. The serene primary suite features soaring ceilings with elegant architectural details and an ensuite bath with dual vanities (including a seated vanity), white cabinetry, a corner soaking tub, separate extended shower, and walk-in closet. A secondary flex space provides versatility as a game room, hobby area, or additional office. Secondary bedrooms include tall ceilings and ceiling fans. A spacious laundry room offers shelving and room for an additional refrigerator or freezer, plus a convenient powder bath. Step outside to a gorgeous backyard with impeccable landscaping, mature trees, scalloped garden beds, and a patio perfect for outdoor entertaining. Zoned to acclaimed Round Rock ISD schools: England Elementary, Pearson Ranch Middle, and McNeil High School.
Property Details
Property type
Single Family Residence
Living area
2,492 sq ft
Bedrooms
3
Bathrooms
2 full · 1 half
Year built
2001
Garage
2 spaces
Subdivision
Davis Spring
County
Williamson
HOA
$45 Monthly
Schools
Elementary
Elsa England
Middle
Pearson Ranch
High
McNeil
Features
Interior
Breakfast Bar · Ceiling-High · In-Law Floorplan · Primary Bedroom on Main · Walk-In Closet(s) · Multiple Living Areas · Multiple Dining Areas · Study/Home Office
Exterior
None
Flooring
Carpet · Tile
Heating
Central · Natural Gas
Cooling
Central Air
Views
Neighborhood
Listing courtesy of Tina Mallach, Mallach and Company. Information is provided by Unlock MLS (Austin Board of Realtors) and is deemed reliable but not guaranteed. Adrian Salas is not the listing agent for this property unless otherwise stated.
More homes nearby
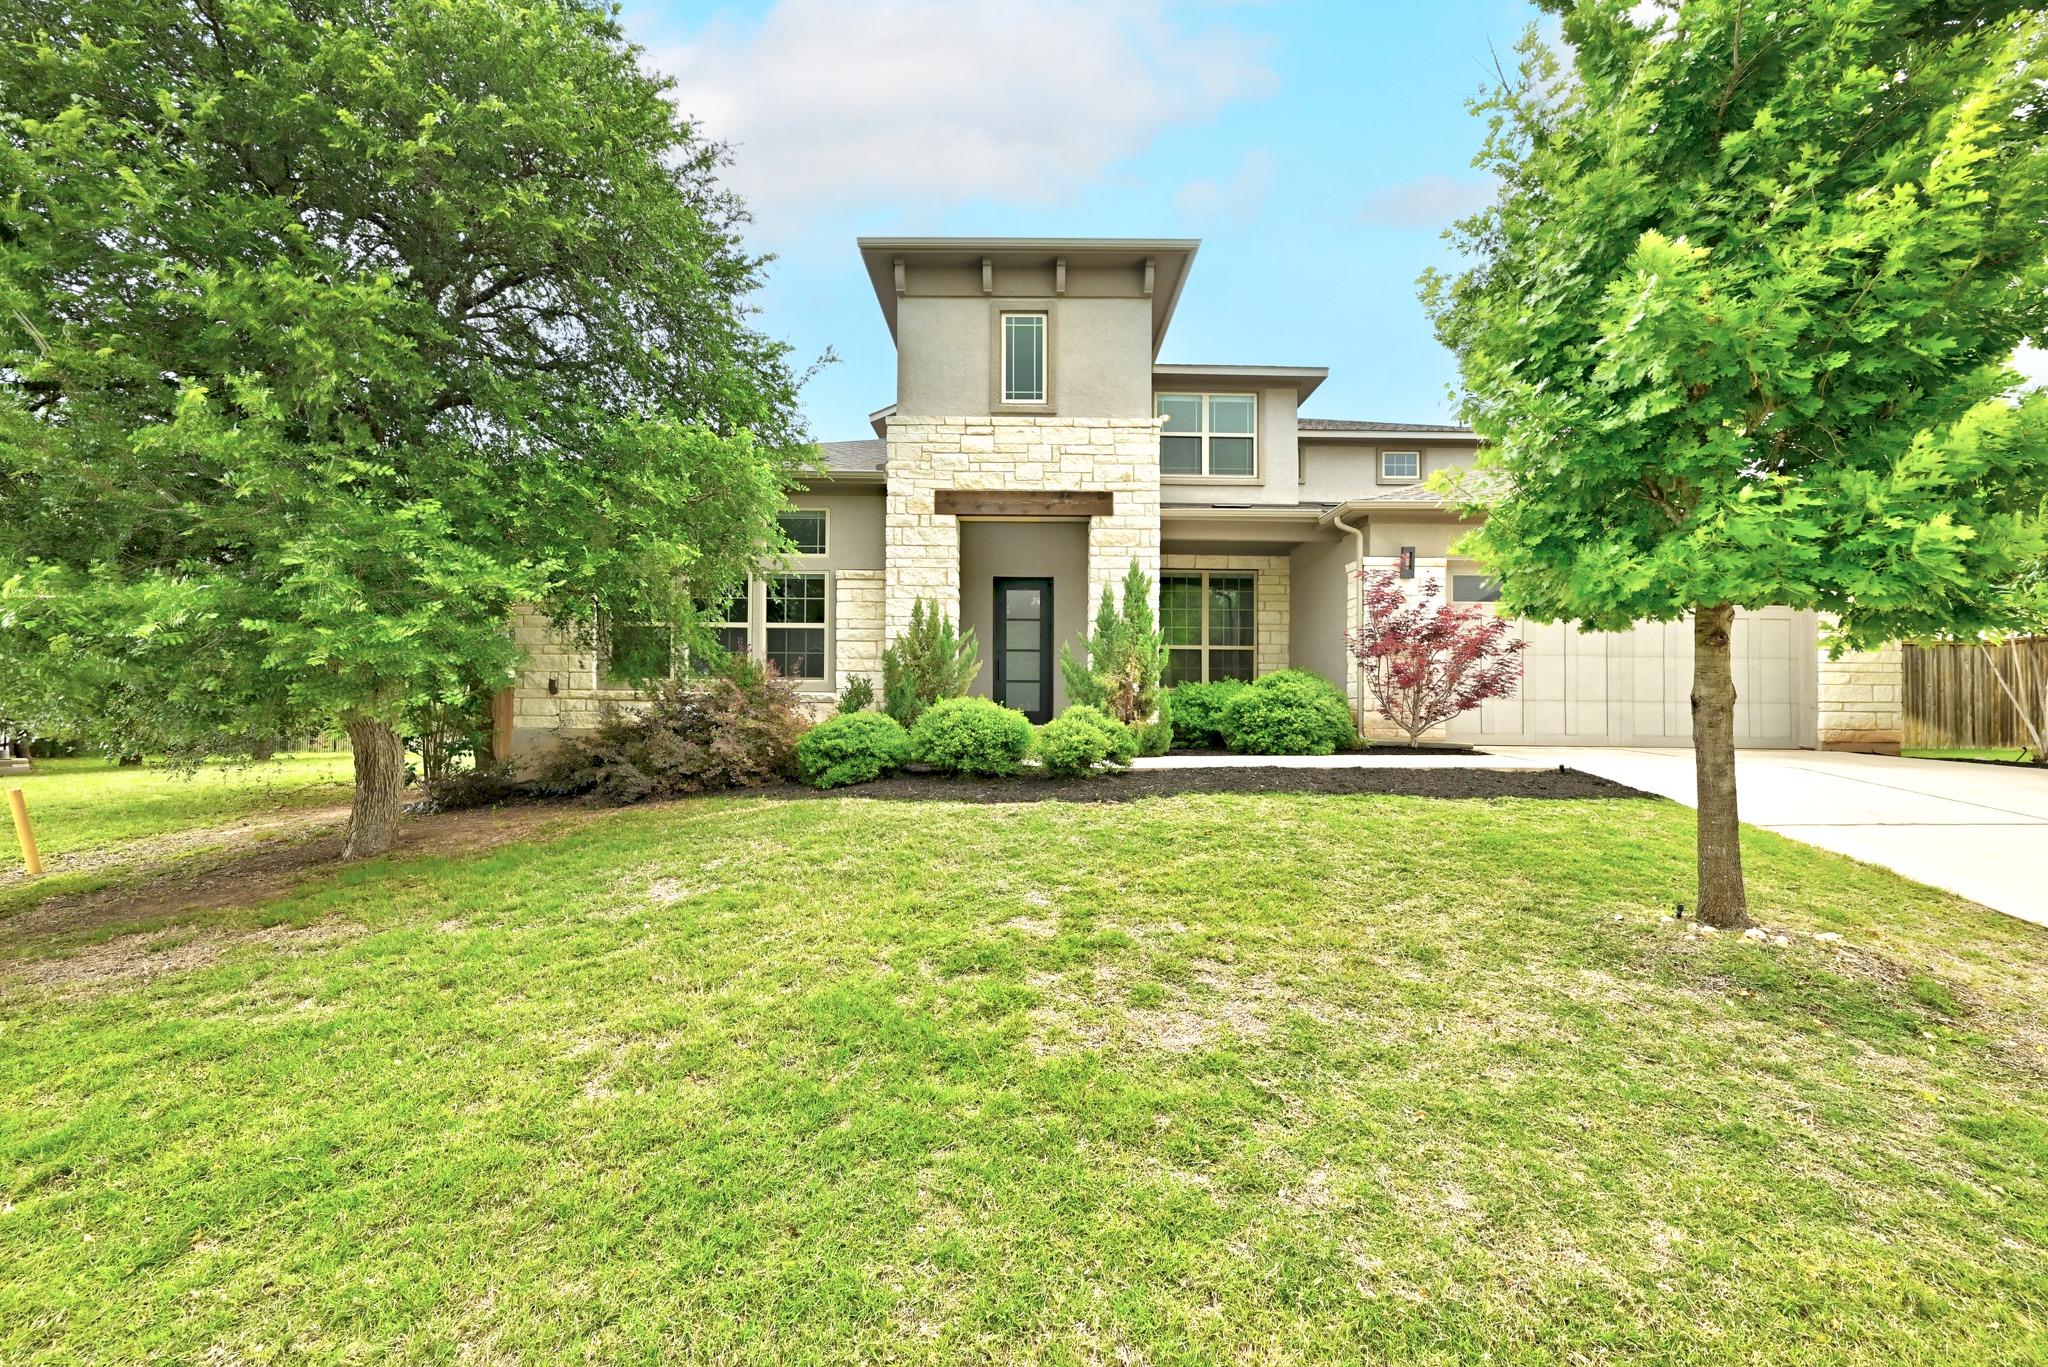 Active
$1,349,900
9008 Harper Rae Dr
Austin, TX, 78717
6 Beds · 6 Baths · 5,028 SF
$1,200,000
10500 Avery Club Dr #10
Austin, TX, 78717
4 Beds · 4 Baths · 3,949 SF
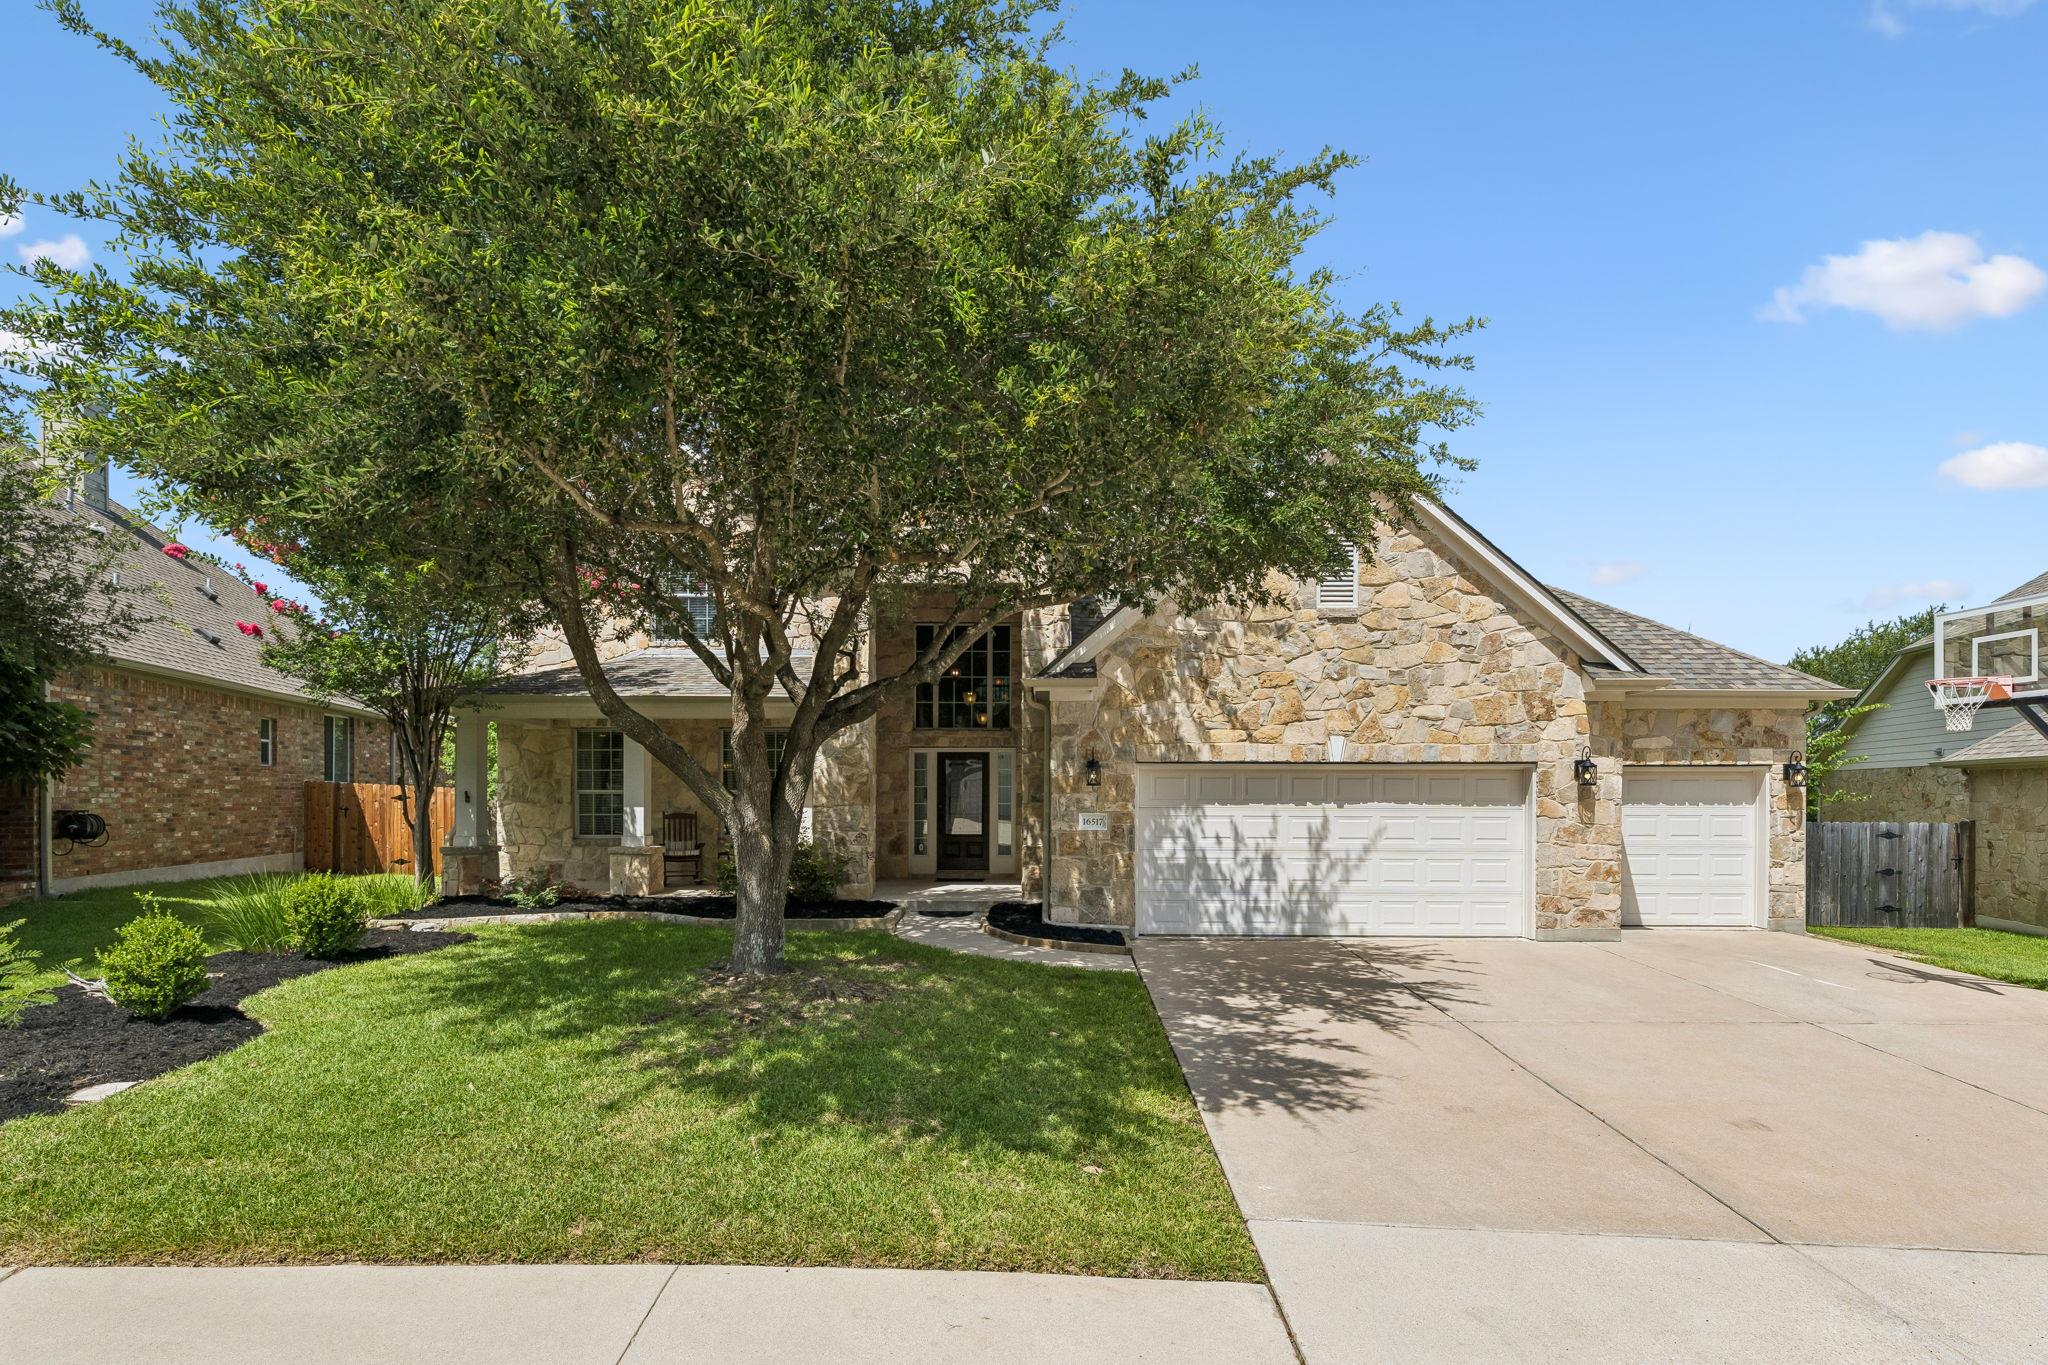 Active
$1,199,000
16517 Along Creek Cv
Austin, TX, 78717
6 Beds · 4 Baths · 4,342 SF
Listings courtesy of Unlock MLS (Austin Board of Realtors). Information deemed reliable but not guaranteed.