Active · MLS# 5246639
15009 Peach Rise Dr
Manor, TX, 78653
$719,854
5 Beds · 5 Baths · 3,800 SF · $189/SF
Westin Homes NEW Construction (Asher IX, Elevation CA) CURRENTLY BEING BUILT. Two-story home with 5 bedrooms and 4.5 bathrooms, featuring an elegant double-door entry and a well-designed layout. The main level includes a spacious family room, informal dining area, and private study. The island kitchen opens to the family room, ideal for entertaining. The first-floor primary suite offers large double walk-in closets, along with a secondary bedroom perfect for guests. Upstairs, enjoy three additional bedrooms, a spacious game room, and a media room. An attached 3-car tandem garage completes the home.. Newhaven is a master-planned community offering relaxed Texas living with thoughtfully designed homes and inviting neighborhoods. Future amenities are planned to include scenic green spaces, walking paths, play areas, and gathering spaces that encourage connection and outdoor enjoyment. Located approximately 15 miles from downtown Austin, Newhaven provides convenient access to major highways, parks, shopping, dining, and entertainment while maintaining a peaceful, small-town feel. Stop by to learn more about Westin Homes at New Haven today!
Property Details
Property type
Single Family Residence
Living area
3,800 sq ft
Bedrooms
5
Bathrooms
4 full · 1 half
Year built
2026
Lot size
0.137 acres
Garage
3 spaces
Subdivision
New Haven
County
Travis
HOA
$102 Monthly
Schools
Elementary
ShadowGlen
Middle
Manor (Manor ISD)
High
Manor
Features
Interior
Built-in Features · Ceiling Fan(s) · Coffered Ceiling(s) · Ceiling-High · Chandelier · Quartz Counters · Crown Molding · Double Vanity · Entrance Foyer · Interior Steps · Kitchen Island · Open Floorplan
Exterior
Rain Gutters
Flooring
Carpet · Tile
Heating
Natural Gas
Cooling
Ceiling Fan(s) · Central Air
Views
None
Property location
Explore the neighborhood
15009 Peach Rise Dr, Manor, TX, 78653
Map location is approximate. Confirm boundaries, schools and travel times independently.
Listing courtesy of Tammy Fruge, Westin Homes. Information is provided by Unlock MLS (Austin Board of Realtors) and is deemed reliable but not guaranteed. Adrian Salas is not the listing agent for this property unless otherwise stated.
More homes nearby
$6,810,500
13400 Old Kimbro Rd
Manor, TX, 78653
0 Beds · 0 Baths
$4,687,200
14101 Manda Rd
Manor, TX, 78653
0 Beds · 0 Baths
 Active
$4,687,200
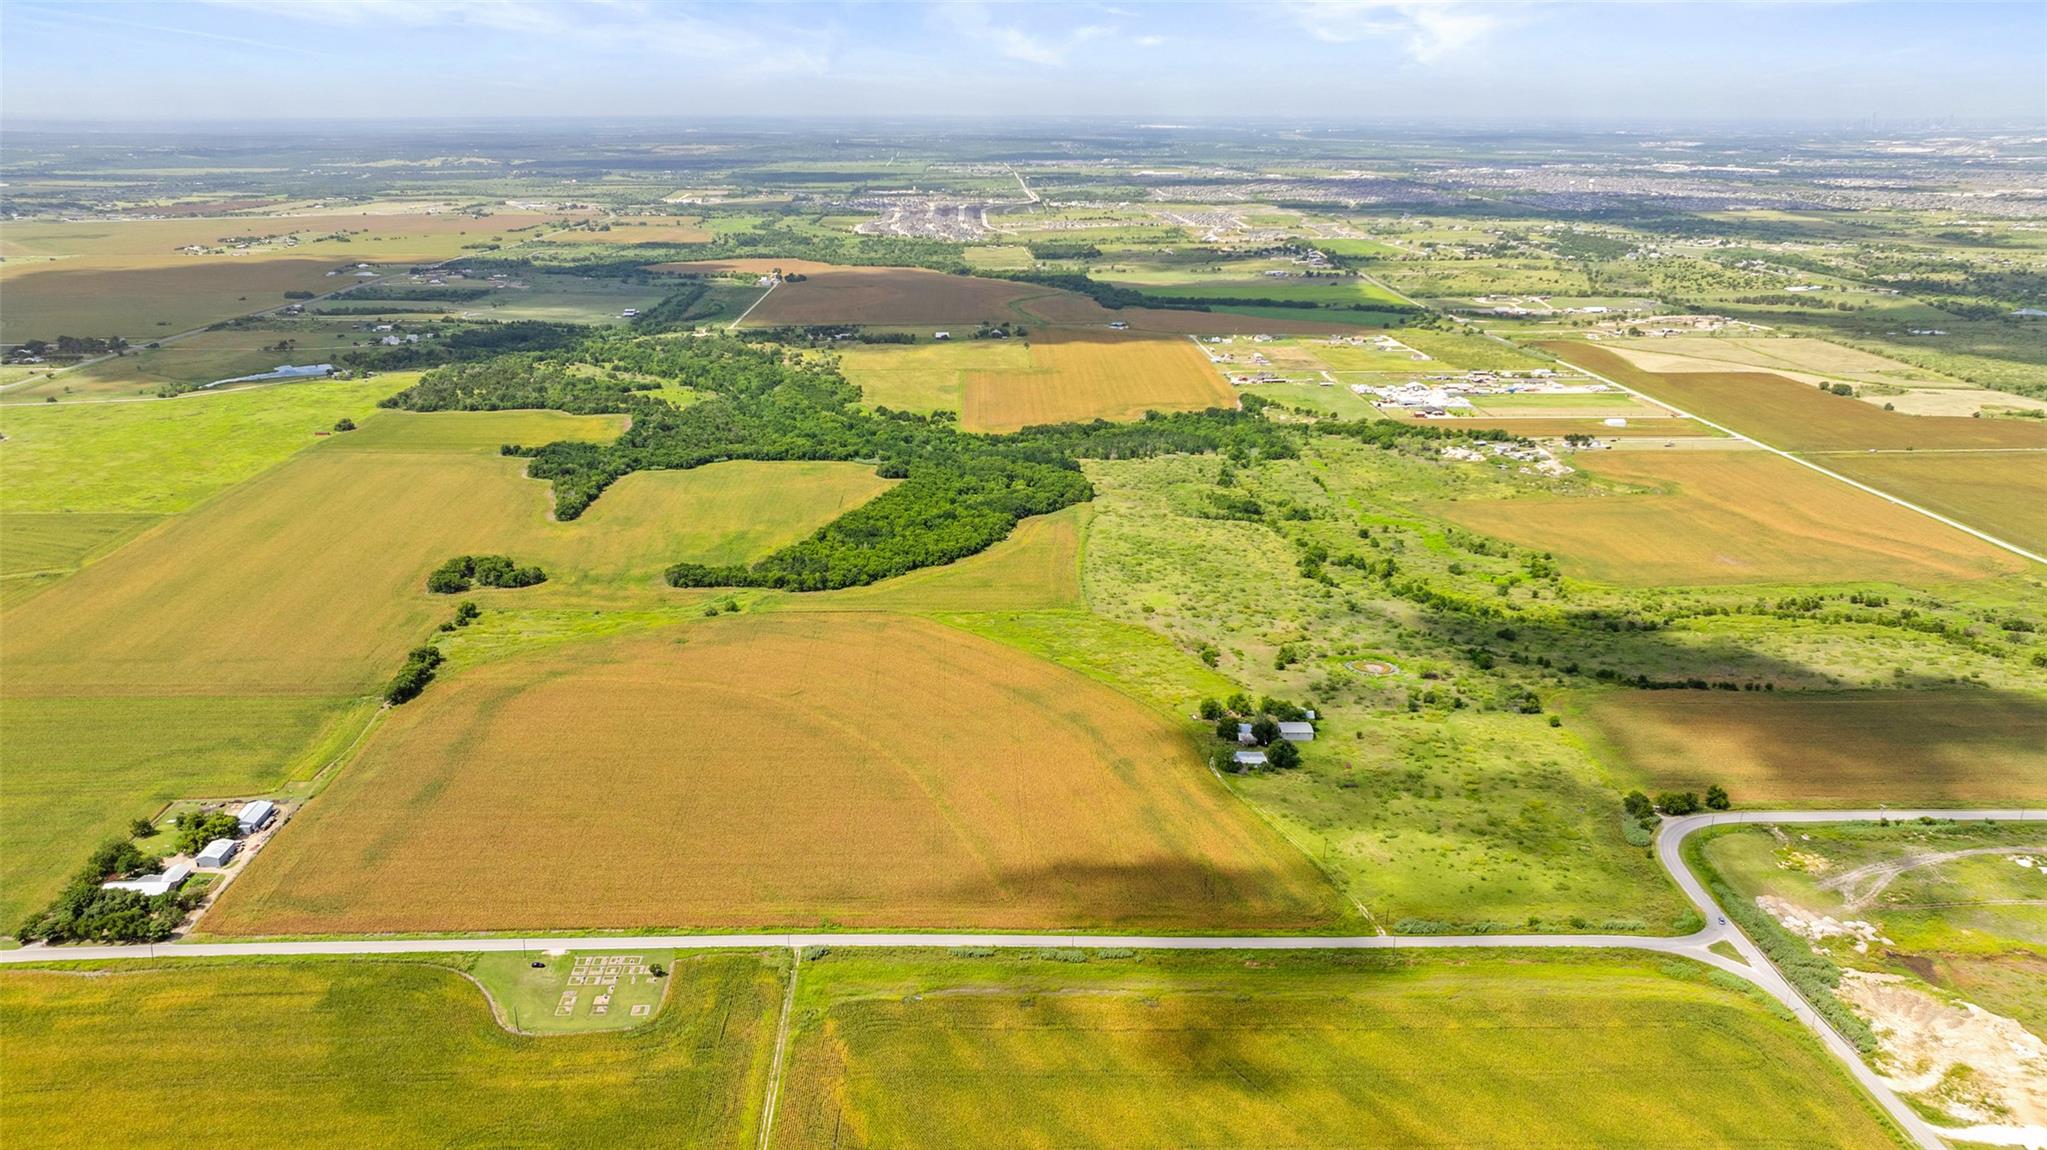
14101 Manda Rd
Manor, TX, 78653
0 Beds · 0 Baths
Listings courtesy of Unlock MLS (Austin Board of Realtors). Information deemed reliable but not guaranteed.