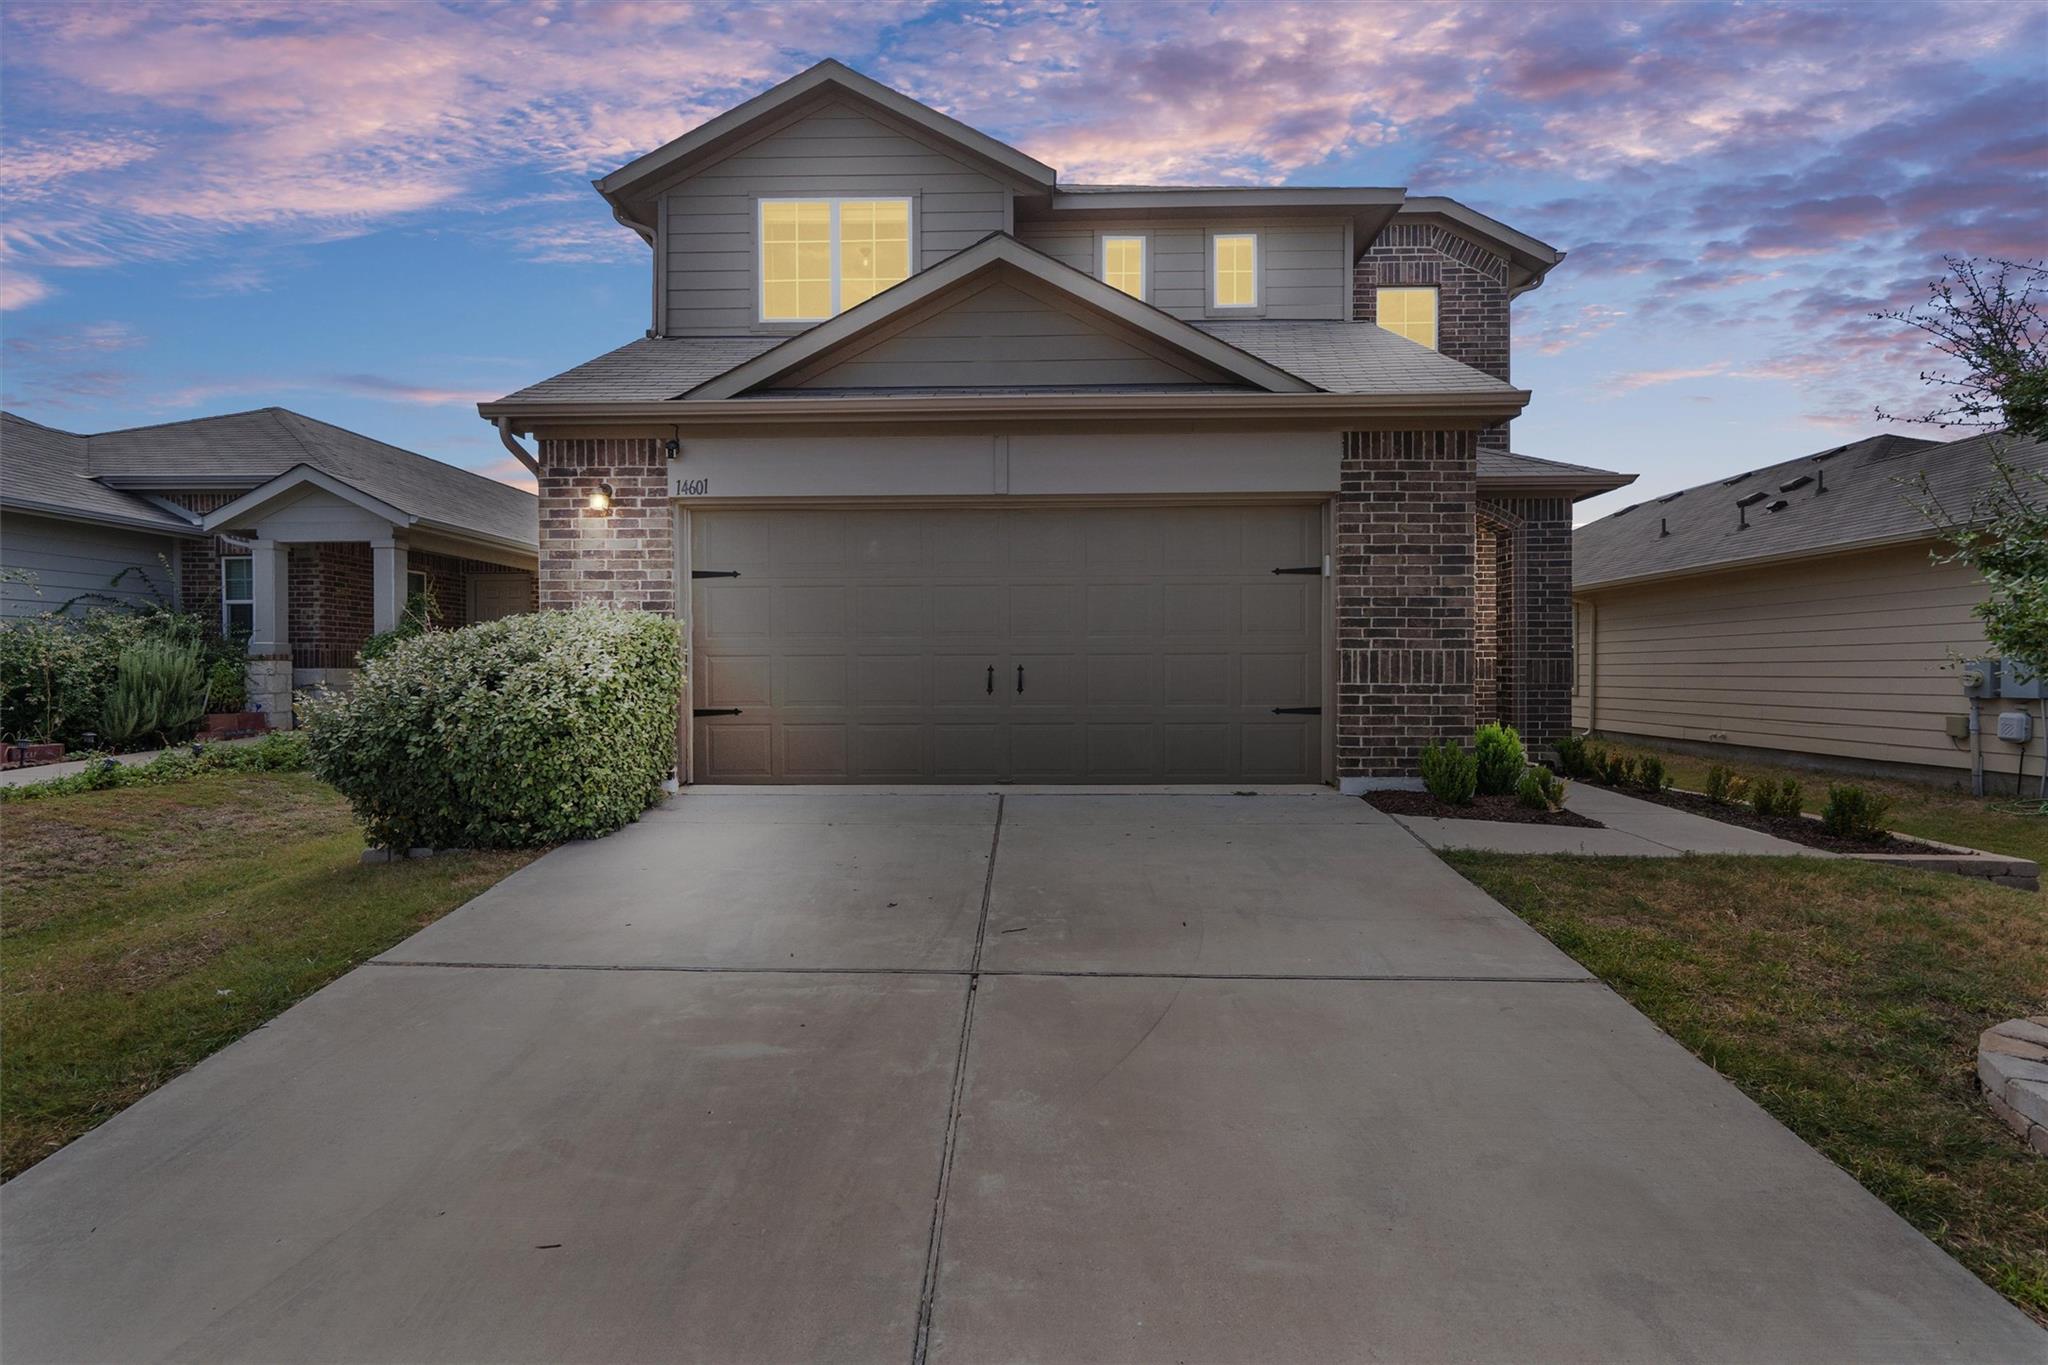
Active · MLS# 6192741
14601 Strata Rd
Manor, TX, 78653
$299,000
3 Beds · 3 Baths · 1,795 SF · $167/SF
Welcome home to this beautifully updated 3-bedroom, 2.5-bath gem in Stonewater, where thoughtful upgrades meet an unbeatable location. Step inside to soaring ceilings and an open-concept layout that makes this 1,795 sq. ft home feel even bigger. The living room anchors it all with a custom-built entertainment center and cozy fireplace, the kind of space you’ll actually want to hang out in. The primary suite is tucked away on the main level for privacy, featuring a spa-like bath with a large walk-in shower, dual vanities, and a walk-in closet outfitted with custom shelving and drawers. Upstairs, you’ll find two more bedrooms with upgraded lighting fixtures and custom finishes, a full bath, and a versatile loft. The kitchen offers granite countertops, stainless steel appliances, a bar area, and an abundance of storage. Fresh interior paint throughout give the whole home a crisp, move-in-ready feel. The large, private backyard features an extended patio, perfect for entertaining. A generously-sized shed conveys with the home. And here’s the real showstopper: paid-off solar panels and a paid-off water softener convey with the sale. Built in 2018 and meticulously maintained, this home sits in a community with a pool and great amenities, just off the 290 tollway for an easy commute into downtown Austin, and a dream location if you work at Samsung or Tesla. Manor is booming right now, with a new HEB and no shortage of shopping and dining minutes away.
Property Details
Property type
Single Family Residence
Living area
1,795 sq ft
Bedrooms
3
Bathrooms
2 full · 1 half
Year built
2018
Lot size
0.112 acres
Garage
2 spaces
Subdivision
Stonewater Ph 8
County
Travis
HOA
$118 Quarterly
Annual taxes
$7,741
Schools
Elementary
ShadowGlen
Middle
Manor (Manor ISD)
High
Manor
Features
Interior
Ceiling Fan(s) · Ceiling-High · Granite Counters · Eat-in Kitchen · Entrance Foyer · Multiple Living Areas · Open Floorplan · Pantry · Primary Bedroom on Main · Recessed Lighting · Smart Home · Storage
Exterior
Gutters Full · Lighting · Private Yard
Flooring
Carpet · Vinyl
Heating
Central
Cooling
Ceiling Fan(s) · Central Air
Views
None
Listing courtesy of Libby Arnold, Bramlett Partners. Information is provided by Unlock MLS (Austin Board of Realtors) and is deemed reliable but not guaranteed. Adrian Salas is not the listing agent for this property unless otherwise stated.
More homes nearby
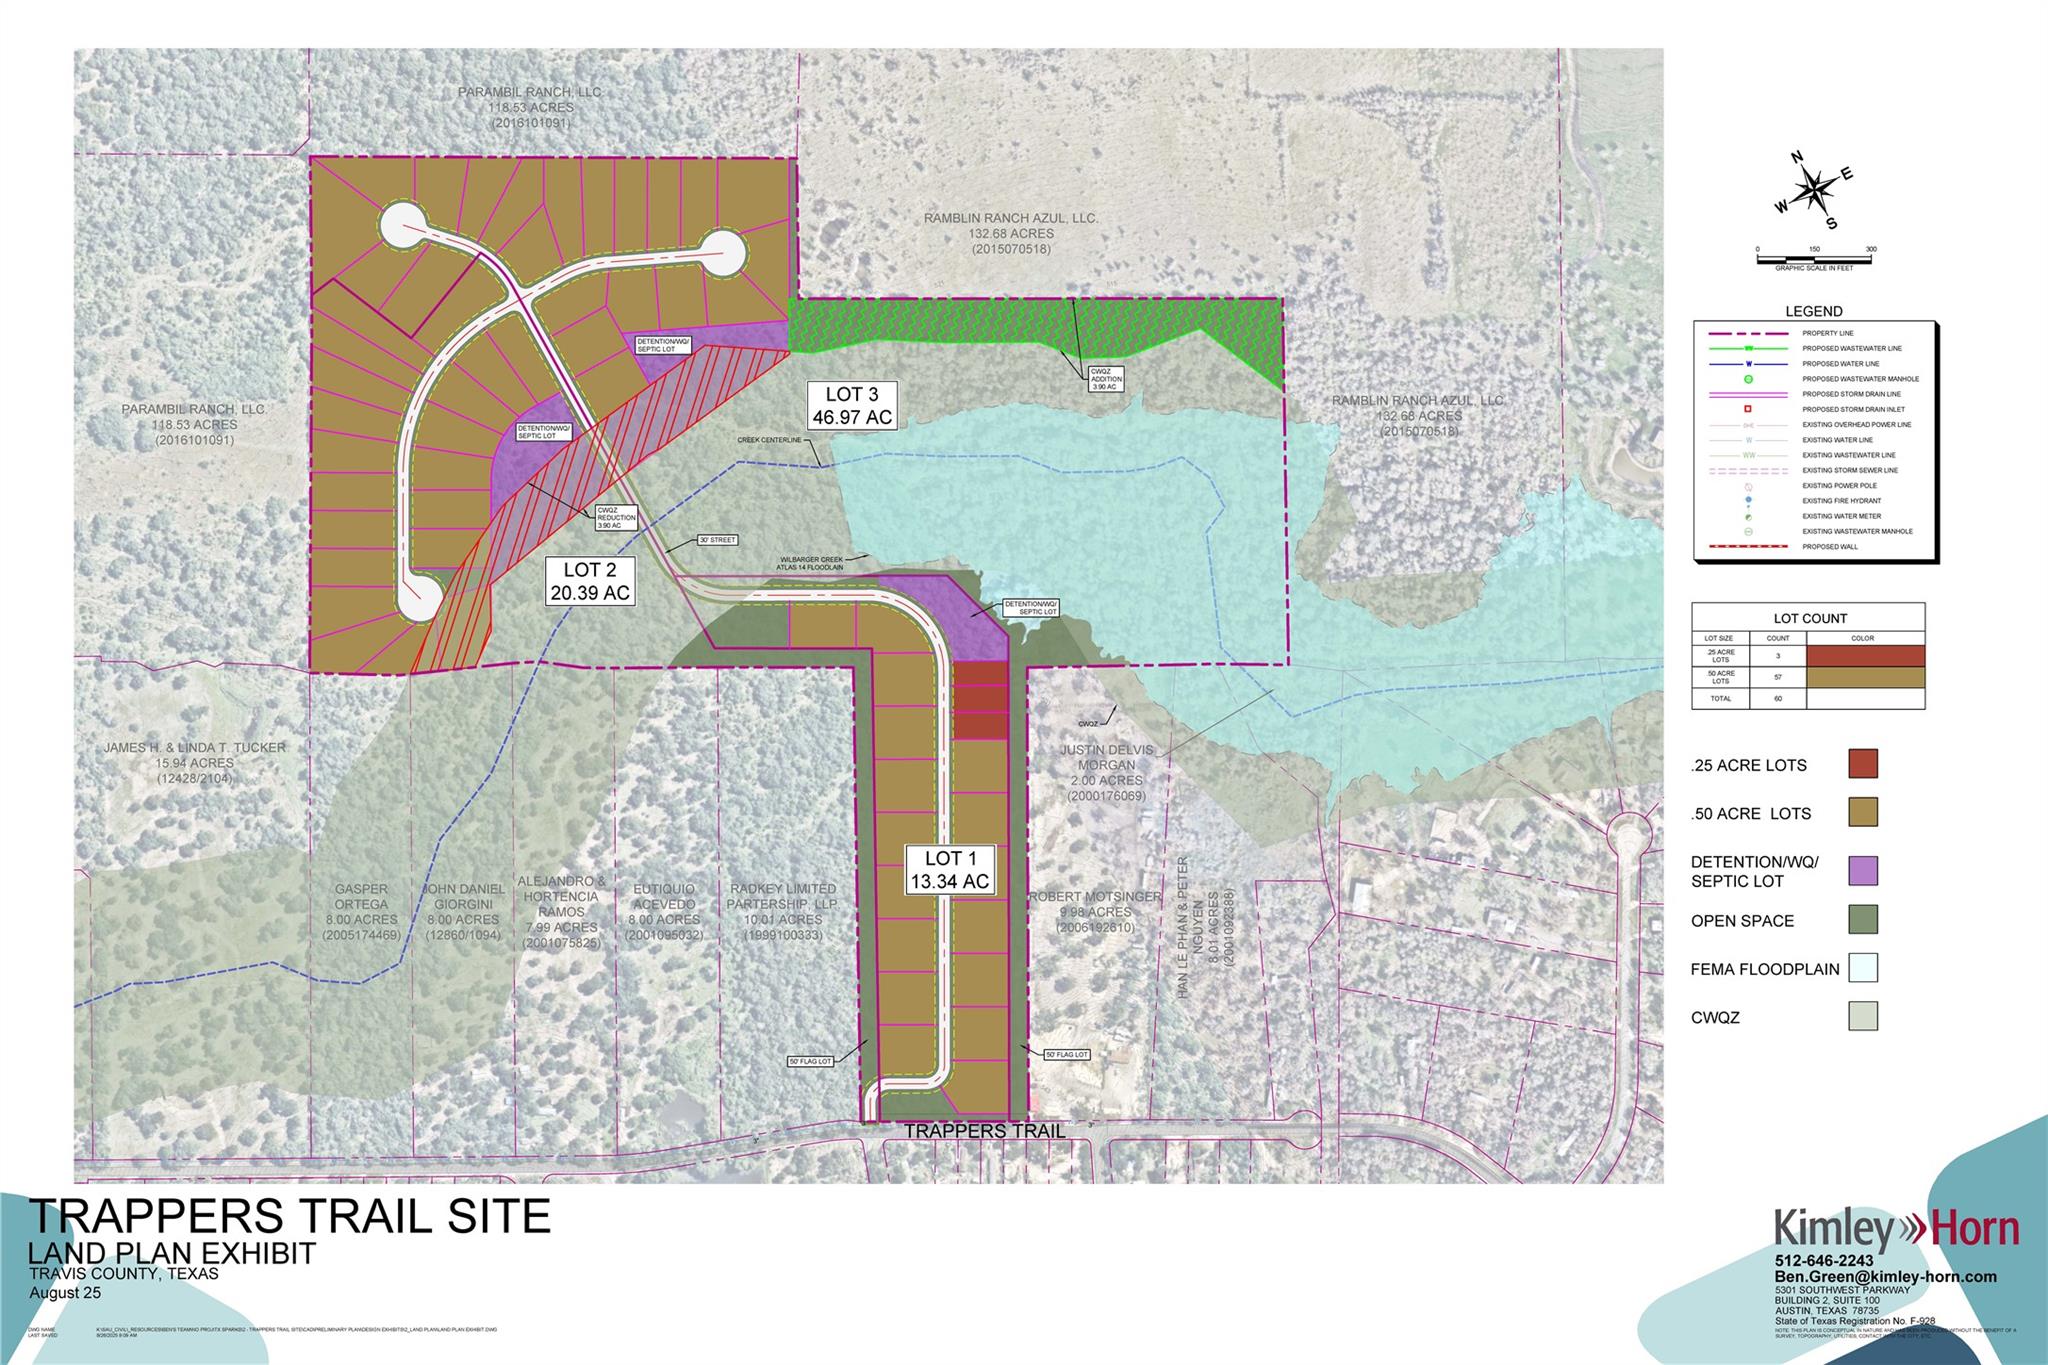 Active
$4,000,000
20900 Trappers Trl
Manor, TX, 78653
0 Beds · 0 Baths
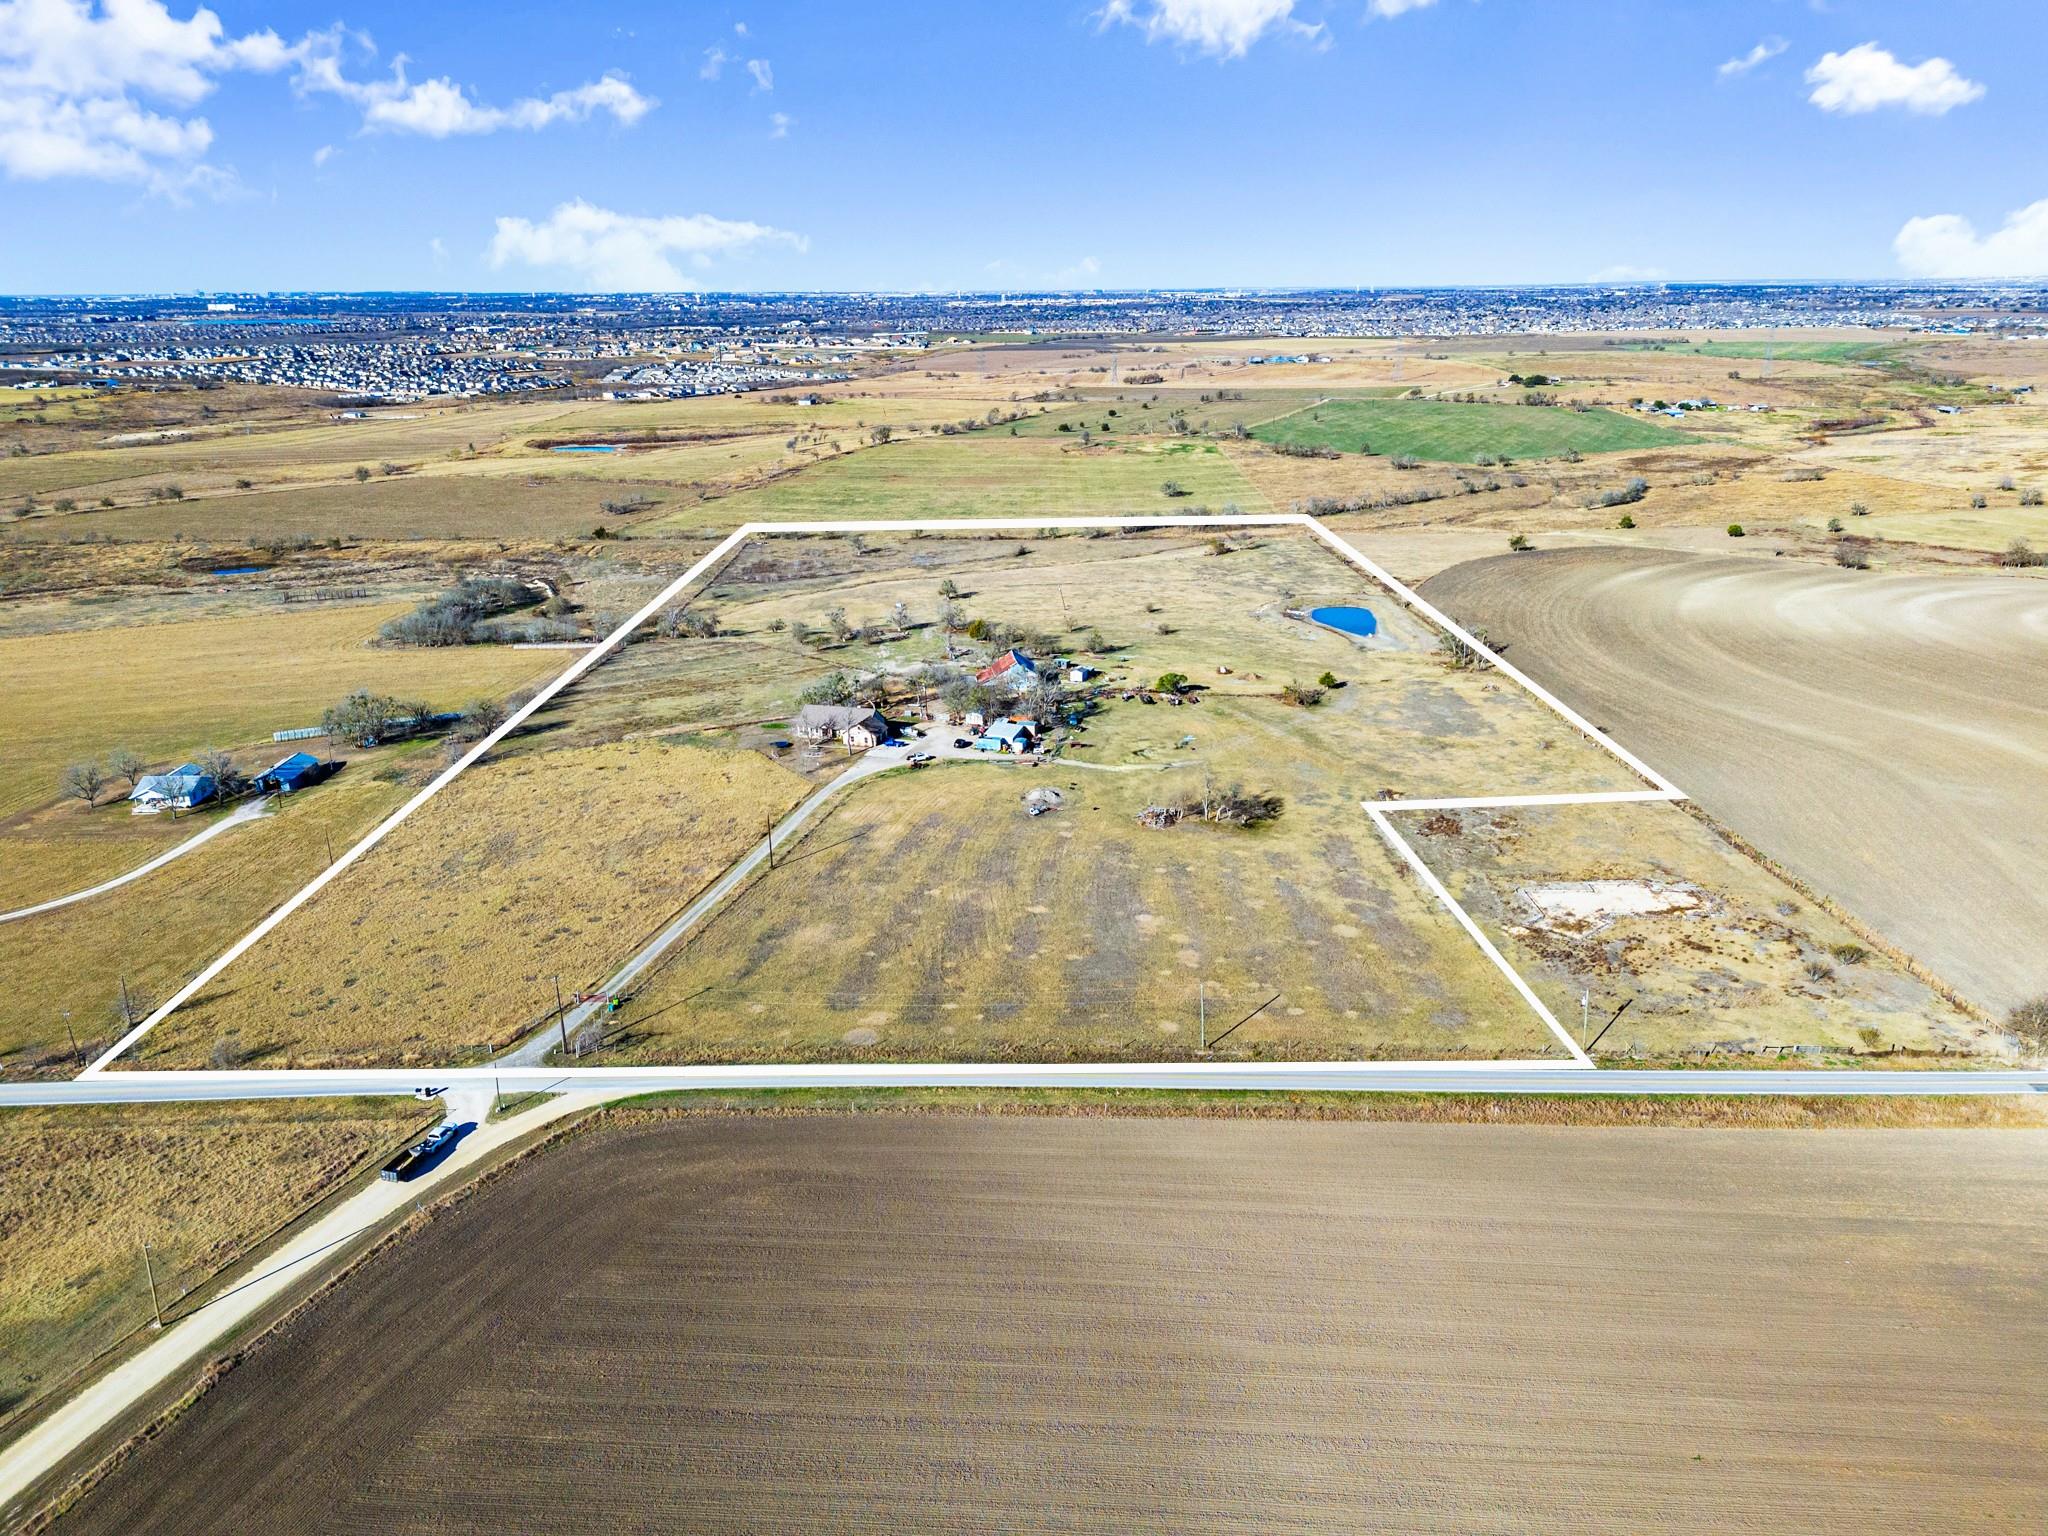 Active
$3,500,000
19700 Engelmann Ln
Manor, TX, 78653
3 Beds · 2 Baths · 1,951 SF
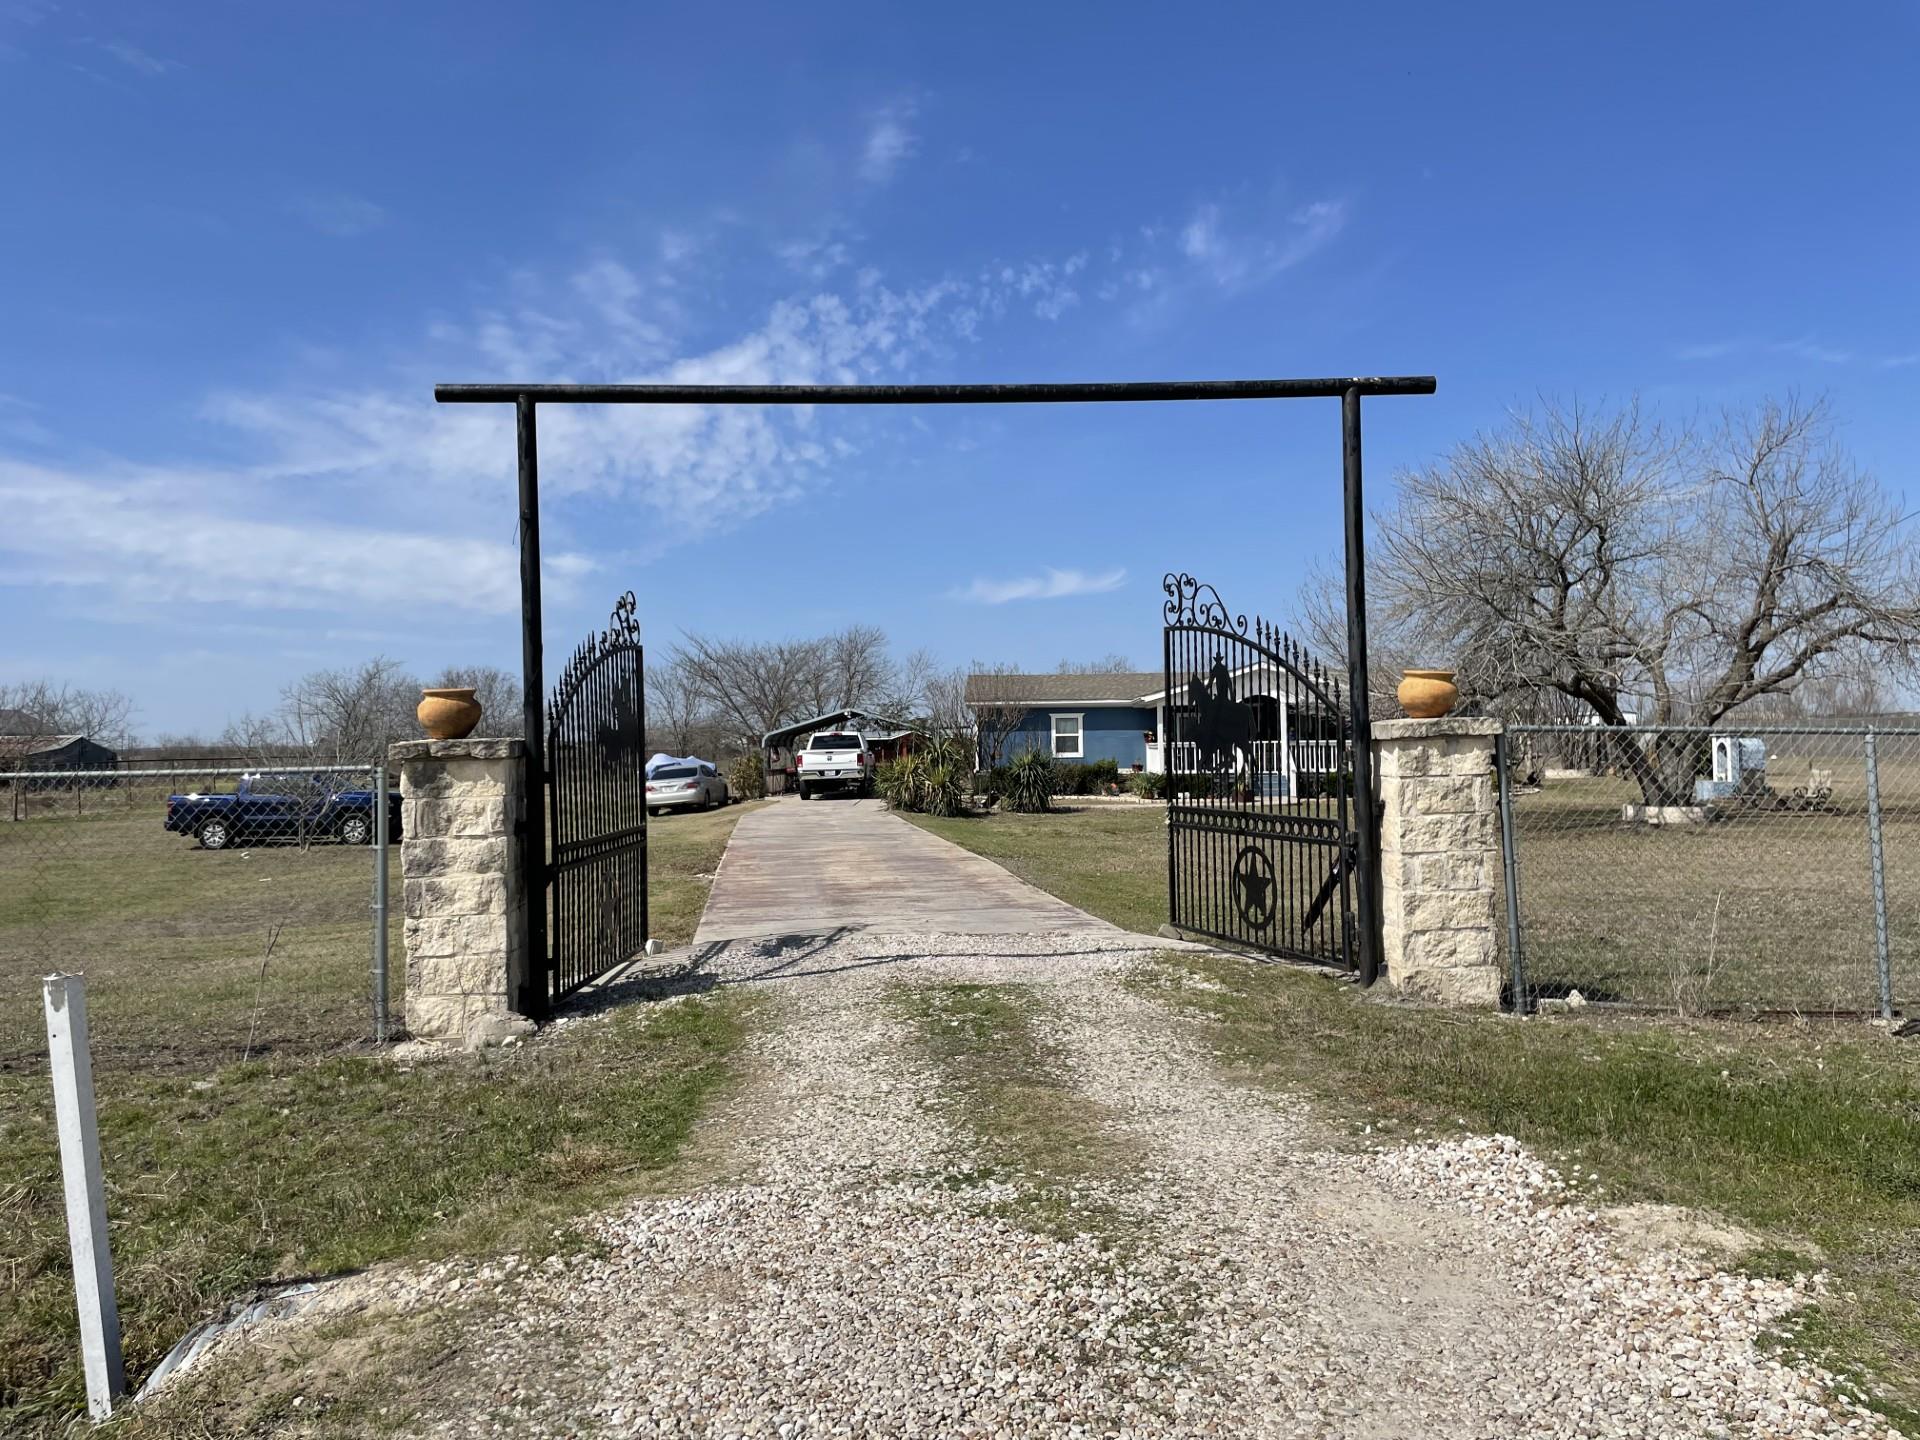 Active
$2,499,000
12322 Old Kimbro Rd
Manor, TX, 78653
3 Beds · 0 Baths
Listings courtesy of Unlock MLS (Austin Board of Realtors). Information deemed reliable but not guaranteed.