Active · MLS# 8102705
14508 Egon Dr
Salado, TX, 76571
$457,305
3 Beds · 3 Baths · 2,171 SF · $211/SF
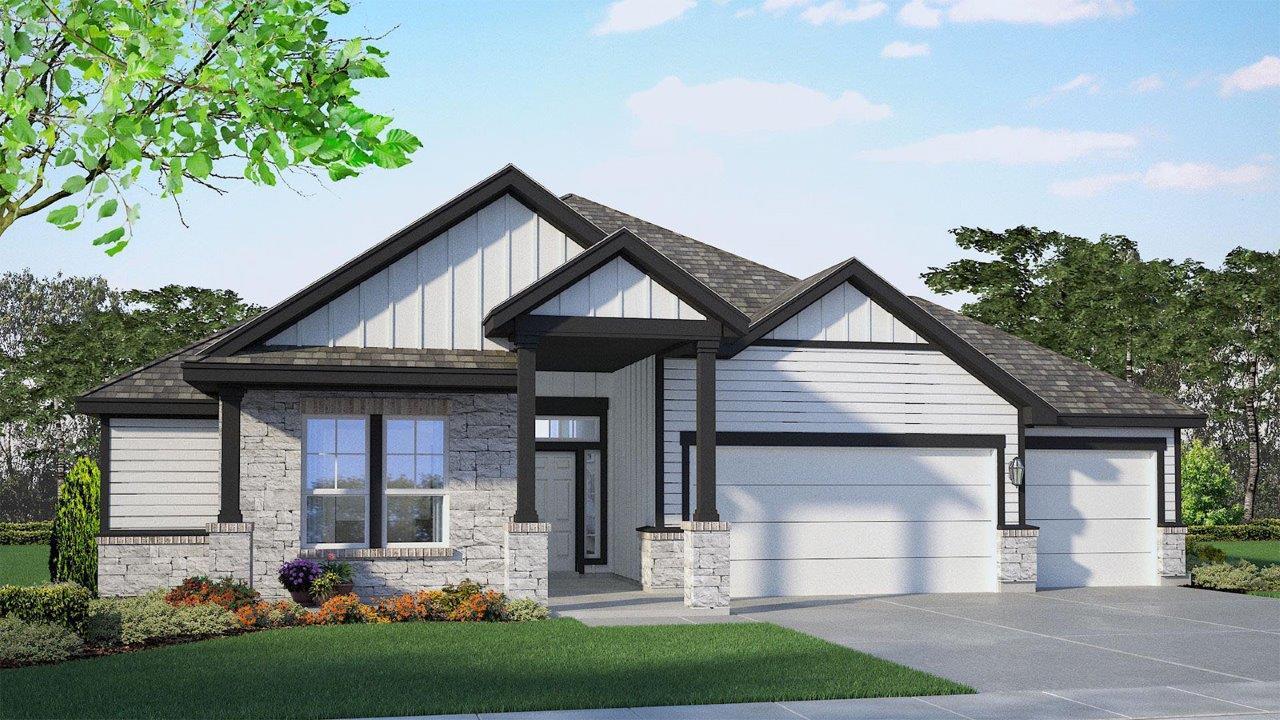
Come see the Sierra floorplan at Sterling Meadows in Salado, Texas. This single-story home option is beautifully laid out with 3 bedrooms, 2.5 bathrooms, and a 2-3 car garage – all in 2,171 approximate square feet. When you enter the home, you’ll be greeted with two bedrooms and a secondary bathroom. Continuing down the hallway, find yourself in the living area next to the dining area that can be opted for a study. Enjoy the beautiful kitchen that features flat panel maple cabinetry, granite countertops, decorative tile backsplash, and stainless-steel appliances. It is set off from the living area by the breakfast bar. Walking through the great room, you’ll find the covered patio with the option for an alternative covered patio, here you can enjoy the view of the backyard. Or find yourself in the primary bedroom with an attached walk-in closet for all your belongings and an attached bathroom. The bathroom has a double vanity and a walk-in shower that can be opted for a tub and shower. Like with all our homes, you’ll never be too far from home with our smart home technology thoughtfully designed into every detail. Find security and control through the Qolsys panel, your phone, or your voice. You can easily integrate it with Z-wave or Bluetooth technology when you want to add additional smart home tech. Contact us today to find your home with the Sierra floorplan in Sterling Meadows.
Property Details
Property type
Single Family Residence
Living area
2,171 sq ft
Bedrooms
3
Bathrooms
2 full · 1 half
Year built
2025
Lot size
0.73 acres
Garage
3 spaces
Subdivision
Sterling Meadows
County
Bell
HOA
$420 Annually
Schools
Elementary
Thomas Arnold
Middle
Salado
High
Salado
Features
Interior
Ceiling Fan(s) · Double Vanity · Primary Bedroom on Main · See Remarks
Exterior
Private Yard
Flooring
Carpet · Tile
Heating
Central
Cooling
Central Air
Views
None
Listing courtesy of Eleonora Santana, Nexthome Tropicana Realty. Information is provided by Unlock MLS (Austin Board of Realtors) and is deemed reliable but not guaranteed. Adrian Salas is not the listing agent for this property unless otherwise stated.
More homes nearby
 Active
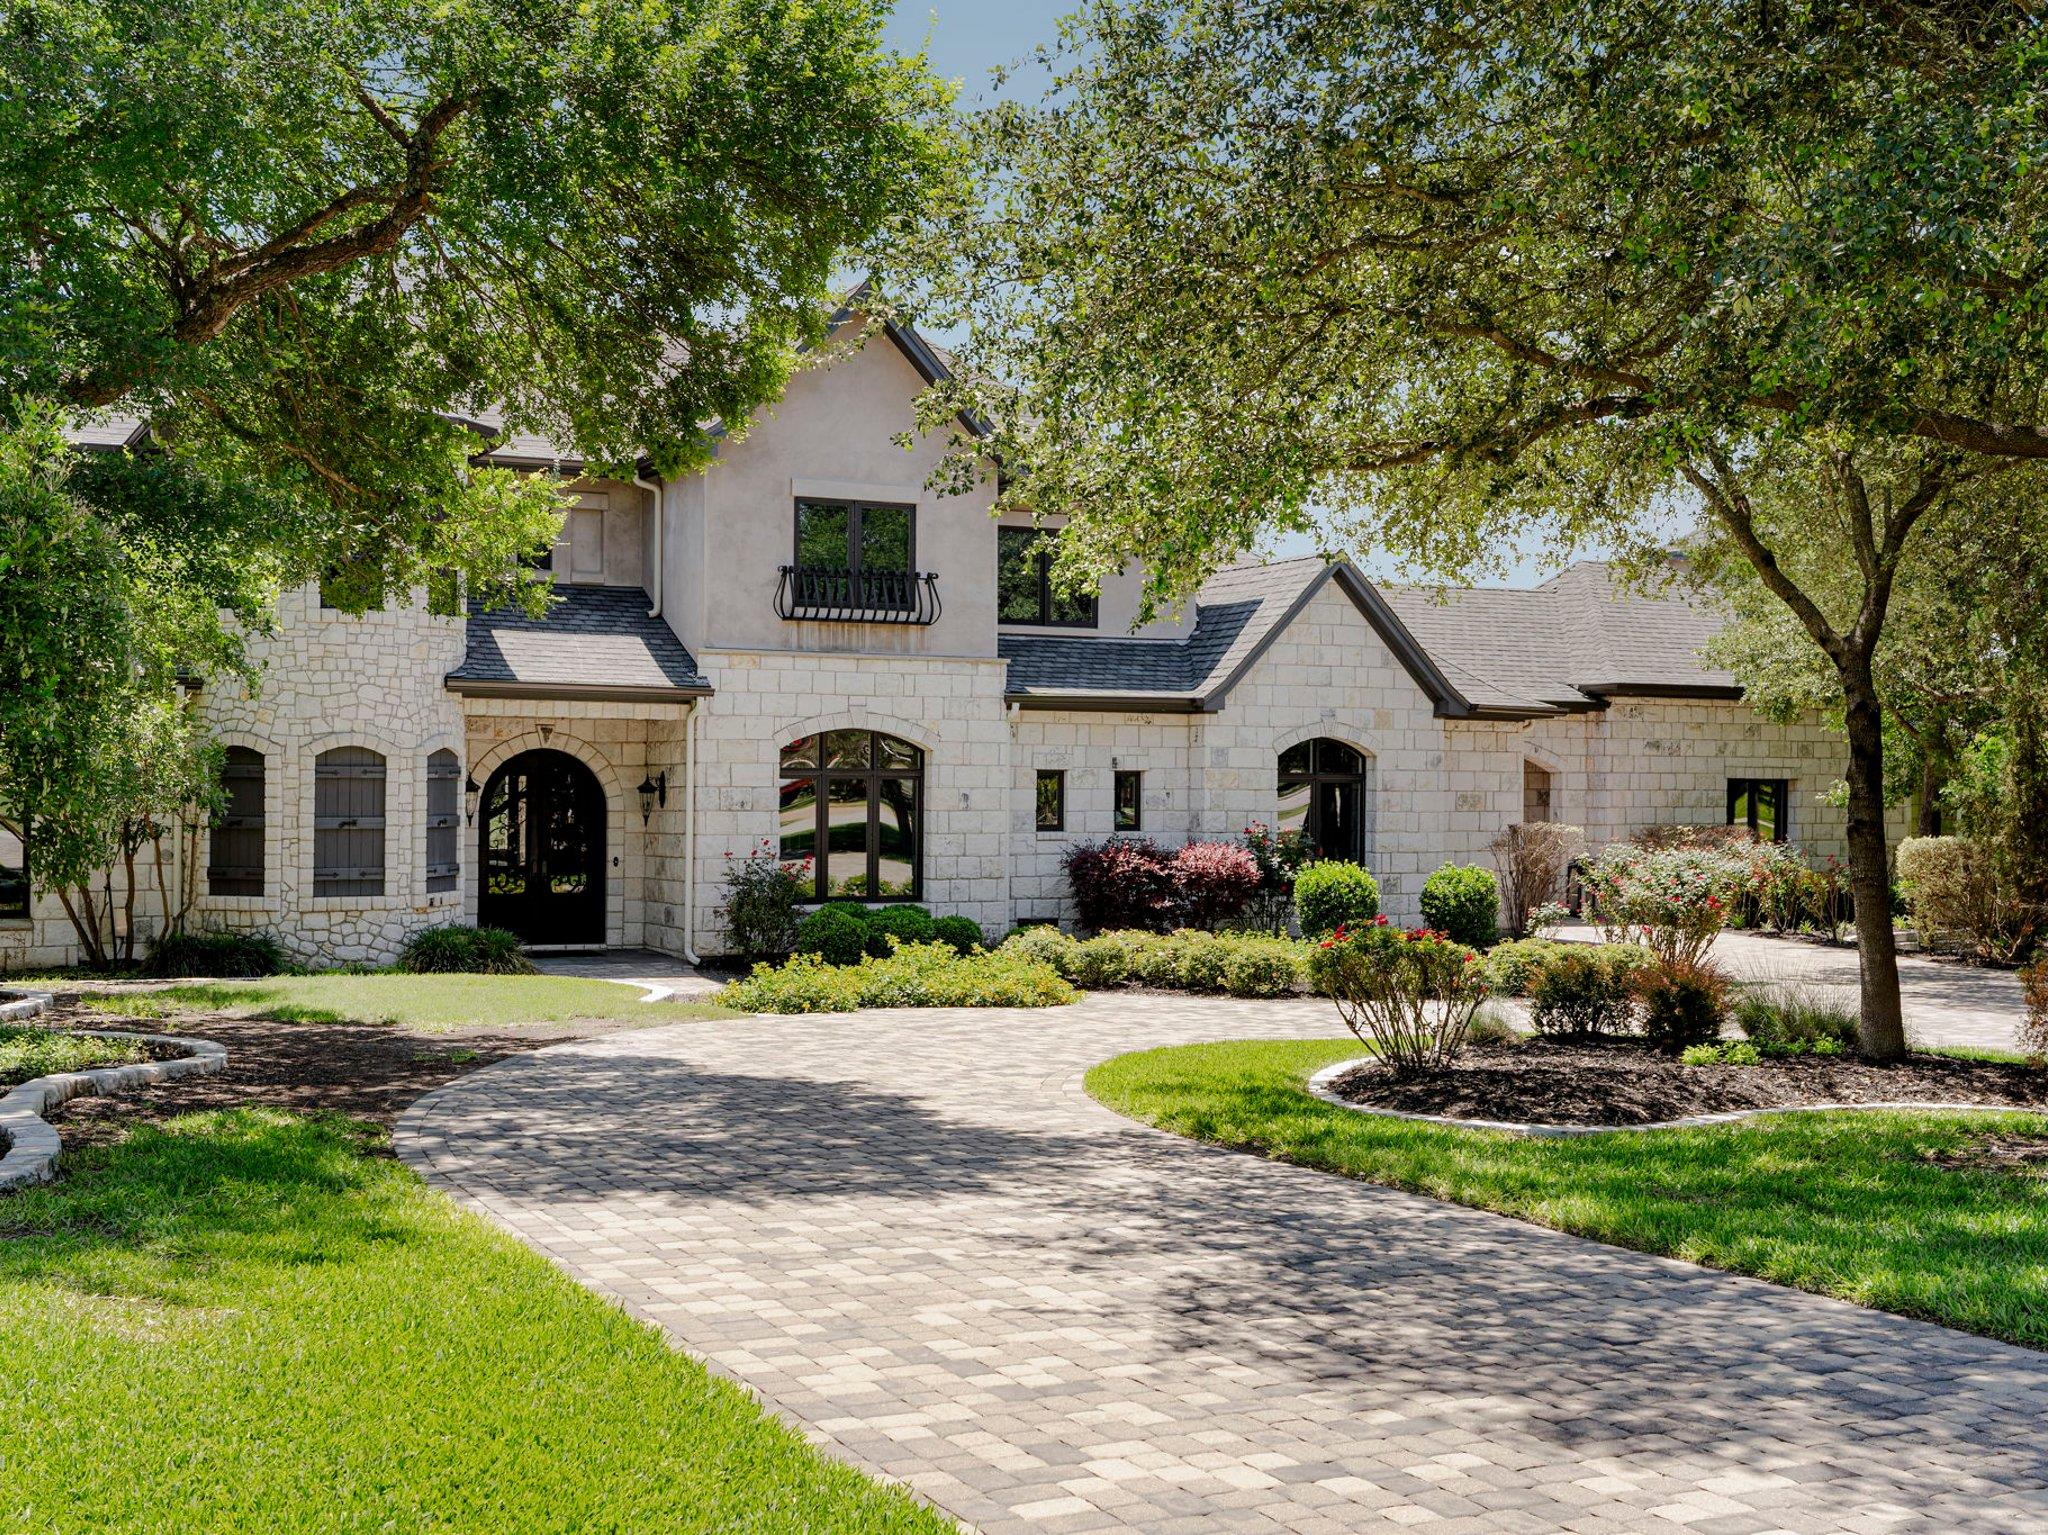
$3,100,900
1928 Running Creek Dr
Salado, TX, 76571
5 Beds · 7 Baths · 6,325 SF
 Active
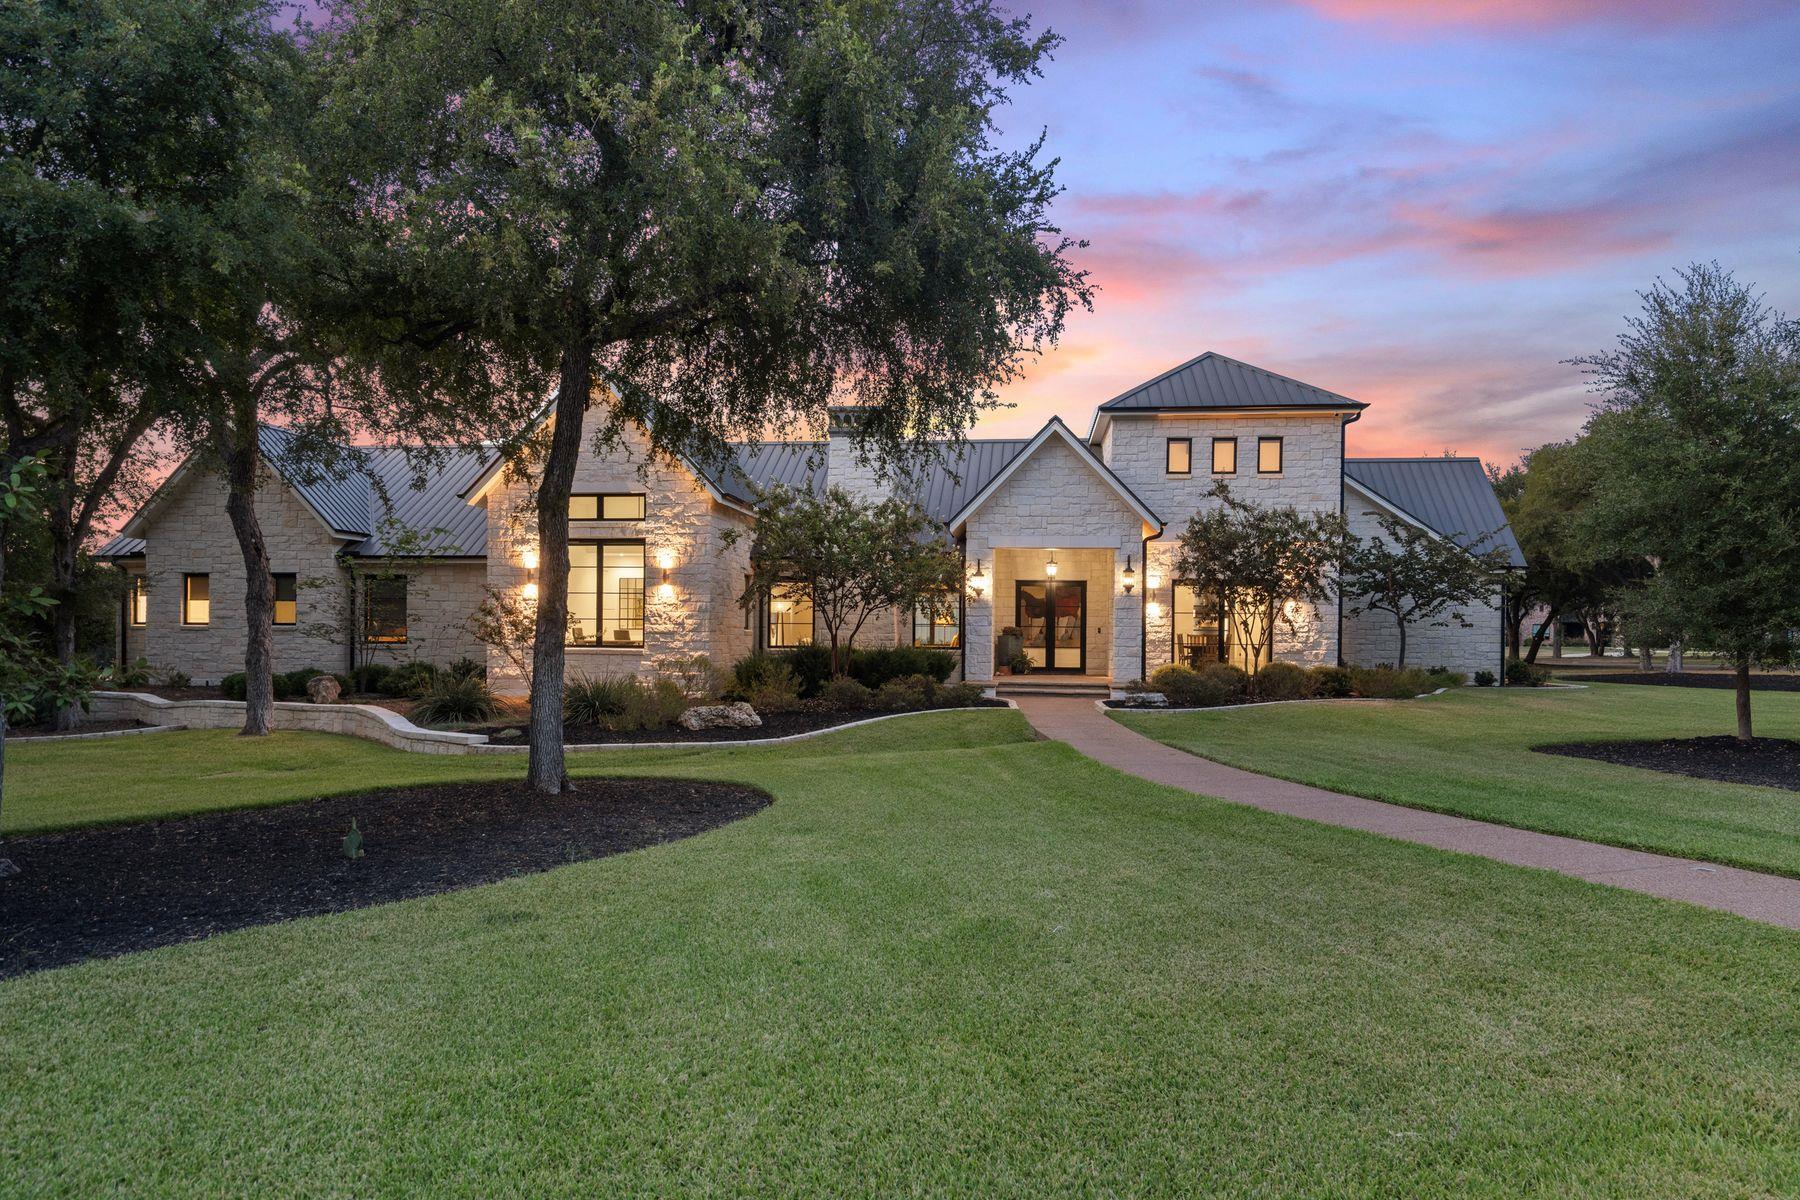
$2,750,000
2025 Running Creek Dr
Salado, TX, 76571
5 Beds · 5 Baths · 5,470 SF
 Active
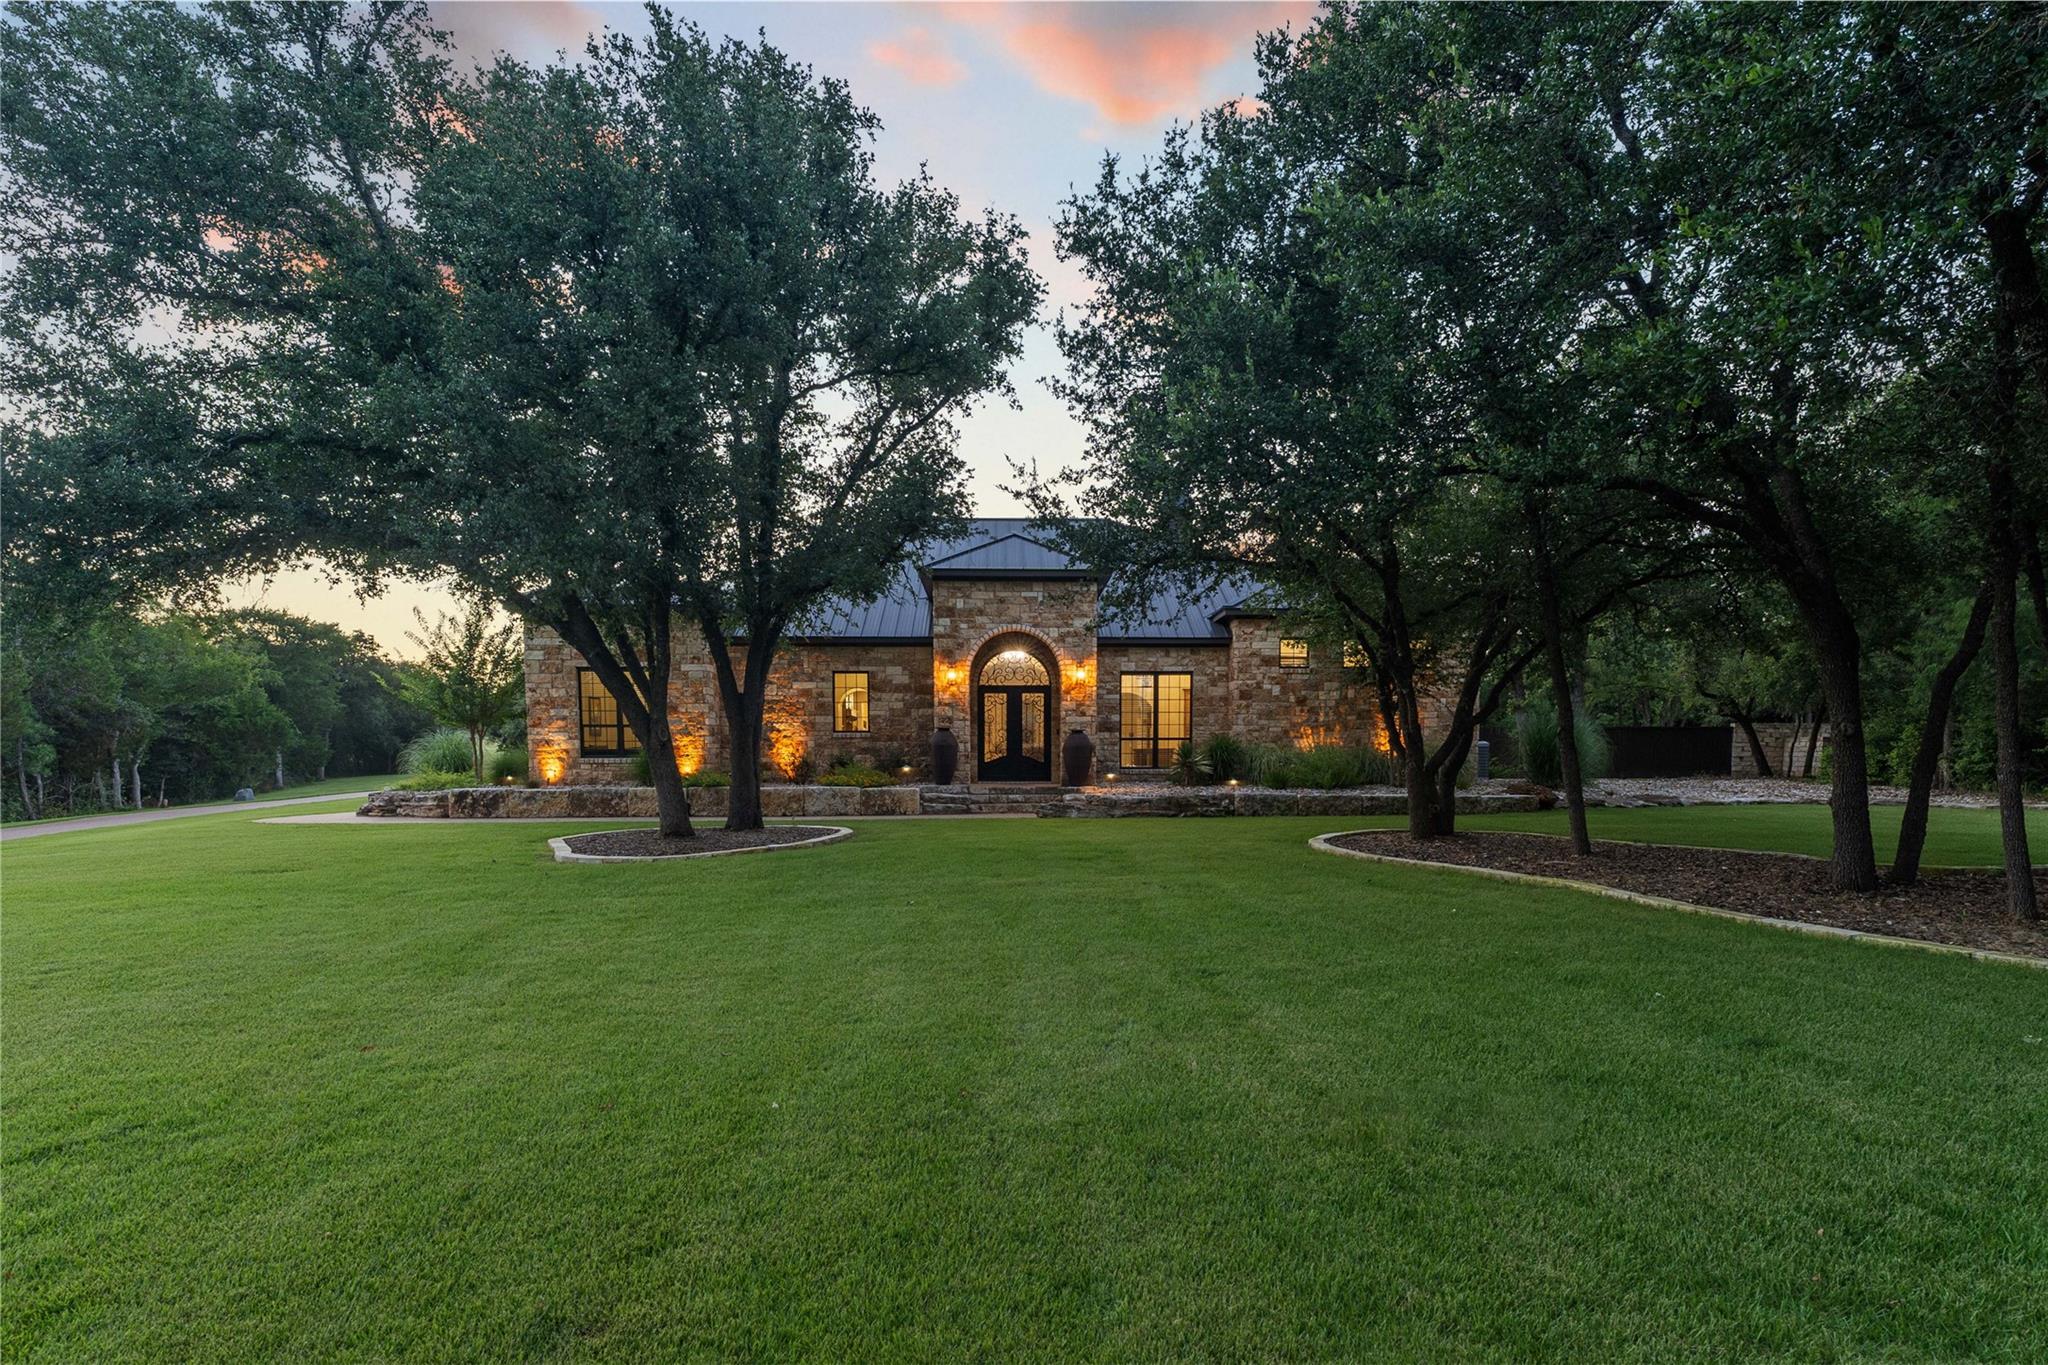
$2,250,000
8184 Fm 2843 None
Salado, TX, 76571
5 Beds · 7 Baths · 3,400 SF
Listings courtesy of Unlock MLS (Austin Board of Realtors). Information deemed reliable but not guaranteed.