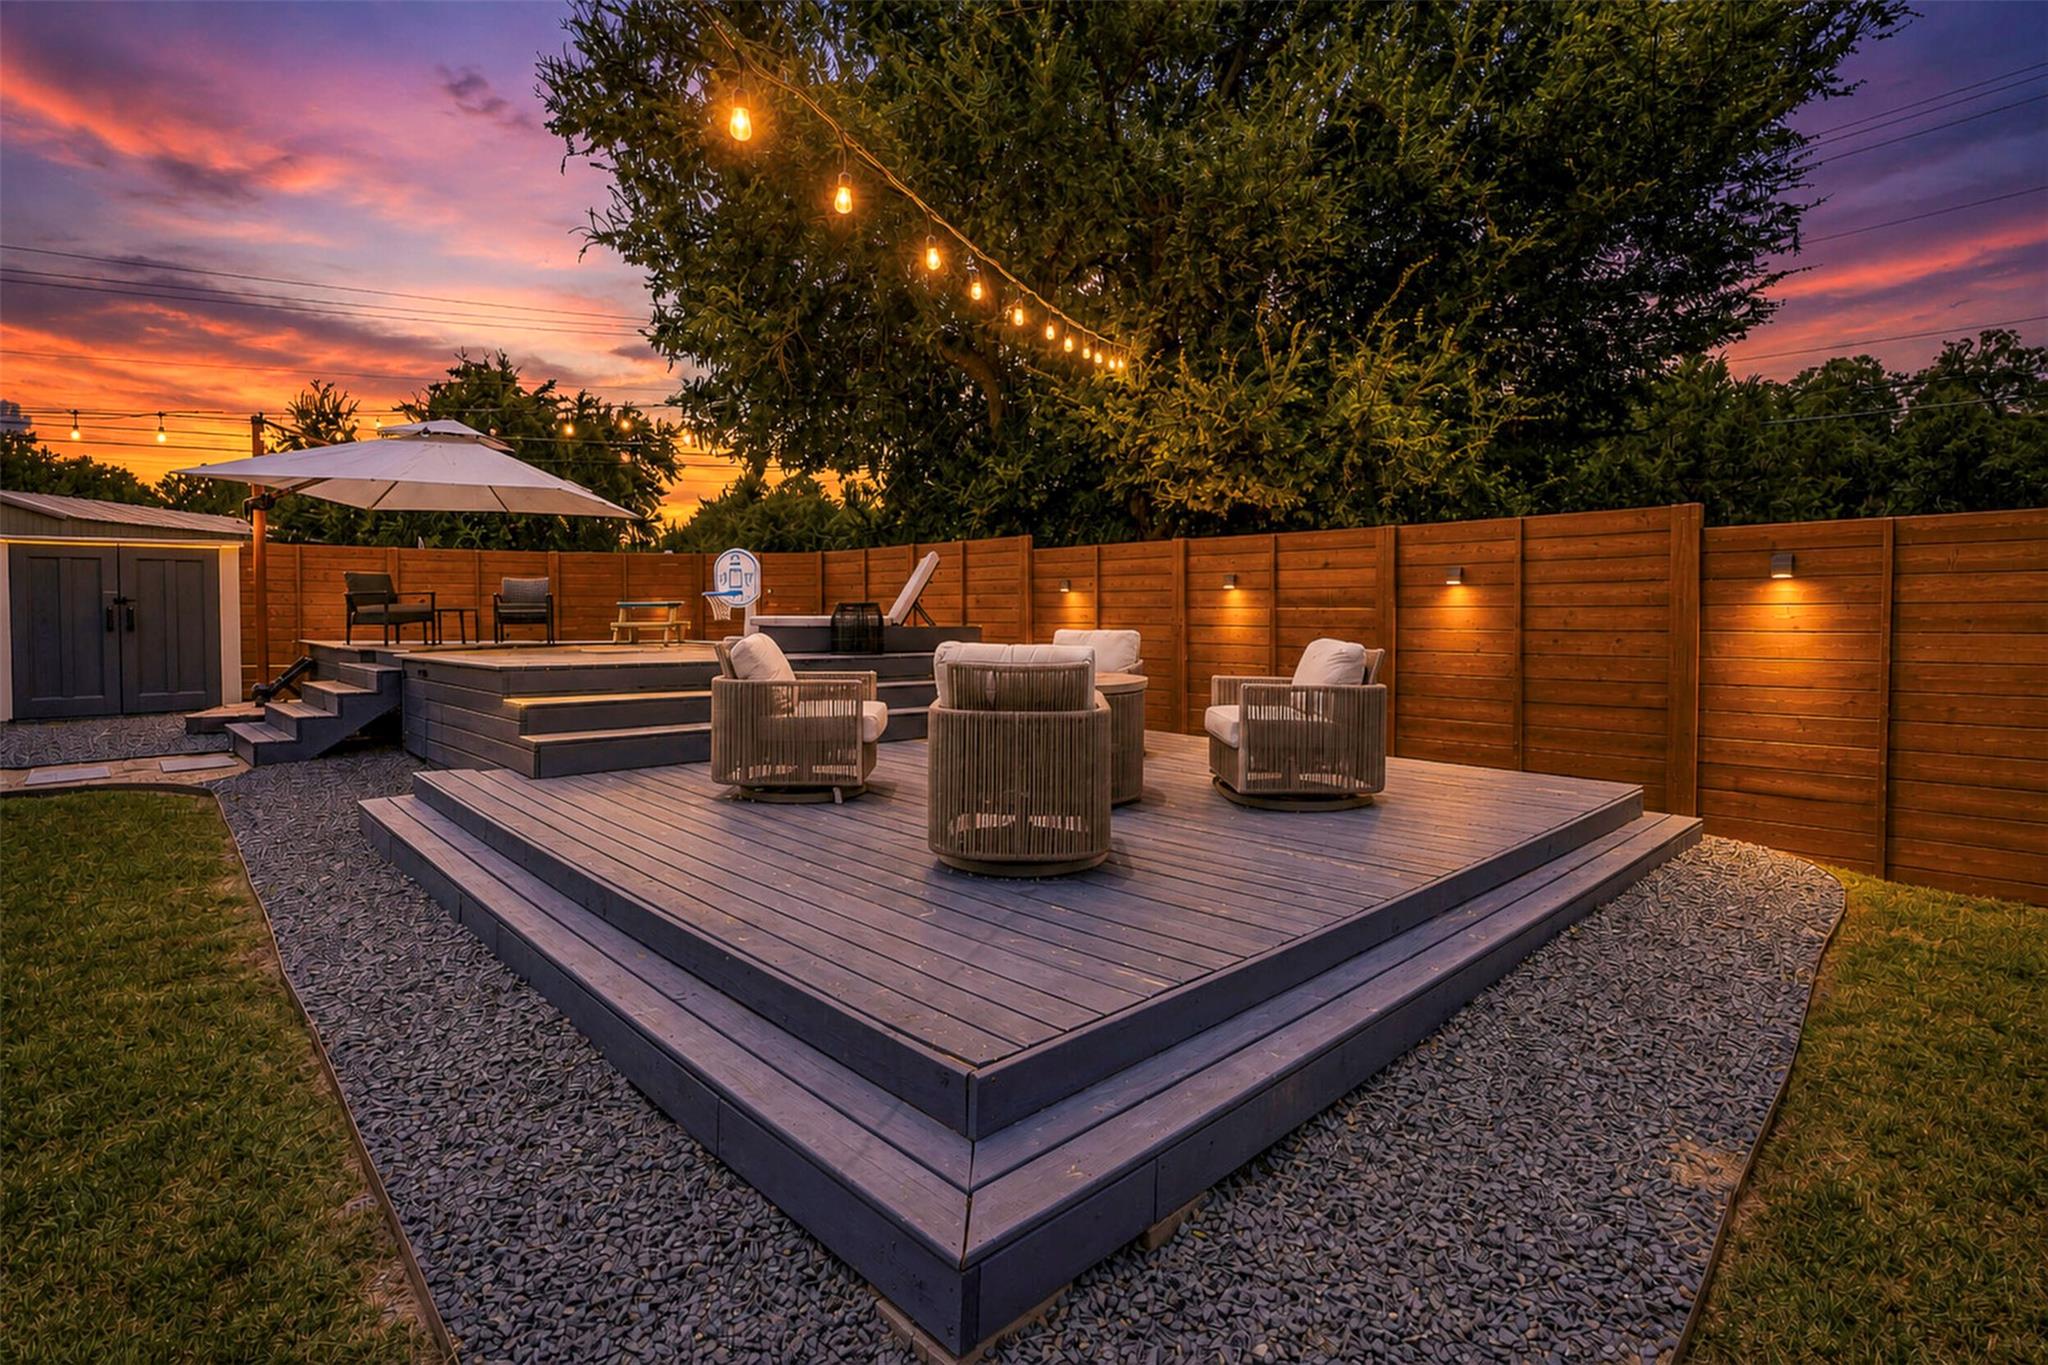
Active · MLS# 7954021
14506 Debba Dr
Austin, TX, 78734
$659,000
3 Beds · 3 Baths · 2,414 SF · $273/SF
PRICED TO SELL! Rare opportunity to live the ultimate Lake Austin lifestyle at an unbeatable value! Nestled on a sprawling 0.52-acre lot in acclaimed Lake Travis ISD, this 2018 custom-feel home boasts 2,417 sqft, a low tax rate, and remarkably low HOA fees! The open-concept main floor combines kitchen, dining, and living spaces—perfect for entertaining—alongside a dedicated private home office. Upstairs, a versatile loft provides the ideal second living space or game room. Step out to your private backyard paradise, complete with an expansive deck, a refreshing cowboy pool, and endless lawn for pets, gardens, or play. Boaters and outdoor enthusiasts will love the oversized carport, custom-built to store surf boats, RVs, or lake toys. Best of all, enjoy exclusive access to a private Lake Austin waterfront park with a private boat ramp, day docks, and park amenities. Modern construction, unbeatable financial perks, and year-round lake living—14506 Debba Drive has it all! Fence is stripped and in the process of being stained. **Listing agent is the spouse of the seller.
Property Details
Property type
Single Family Residence
Living area
2,414 sq ft
Bedrooms
3
Bathrooms
2 full · 1 half
Year built
2018
Lot size
0.5215 acres
Garage
2 spaces
Subdivision
Apache Shores Sec 07
County
Travis
HOA
$120 Annually
Annual taxes
$9,936
Schools
Elementary
Lake Travis
Middle
Hudson Bend
High
Lake Travis
Features
Interior
Ceiling Fan(s) · Quartz Counters · Interior Steps · Kitchen Island · Open Floorplan · Pantry · Primary Bedroom on Main · Recessed Lighting · Study/Home Office · Walk-In Closet(s)
Exterior
Rain Gutters · Private Yard
Flooring
Carpet · Concrete · Vinyl
Heating
Central
Cooling
Central Air
Views
None
Listing courtesy of Emily Cain, Cain & Co Real Estate Service. Information is provided by Unlock MLS (Austin Board of Realtors) and is deemed reliable but not guaranteed. Adrian Salas is not the listing agent for this property unless otherwise stated.
More homes nearby
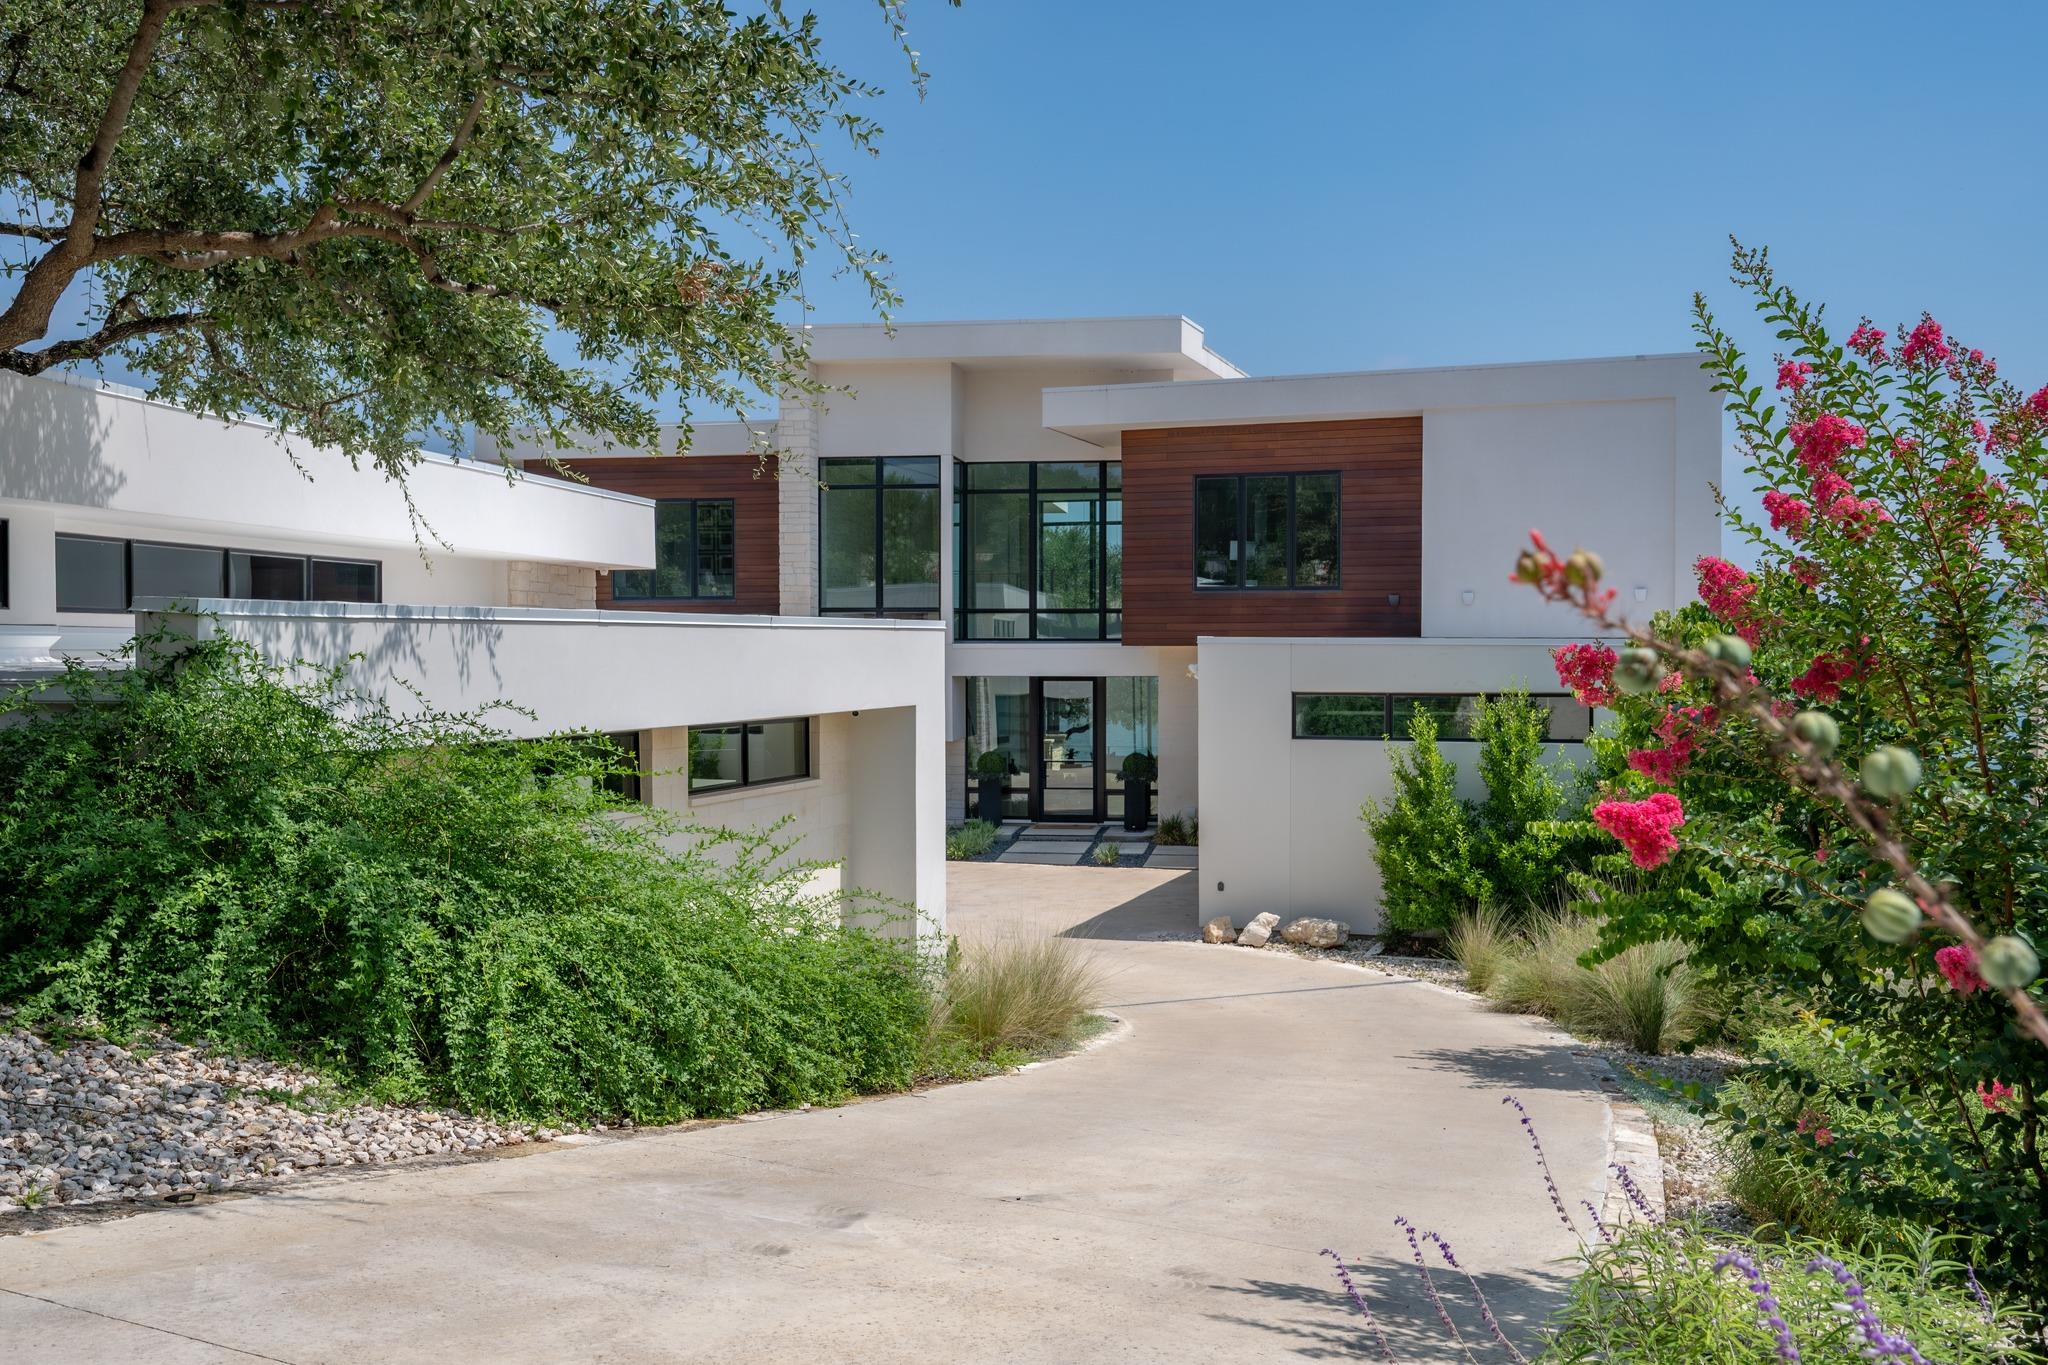 Active
$6,999,000
14419 Agarita Rd #D
Austin, TX, 78734
5 Beds · 6 Baths · 4,821 SF
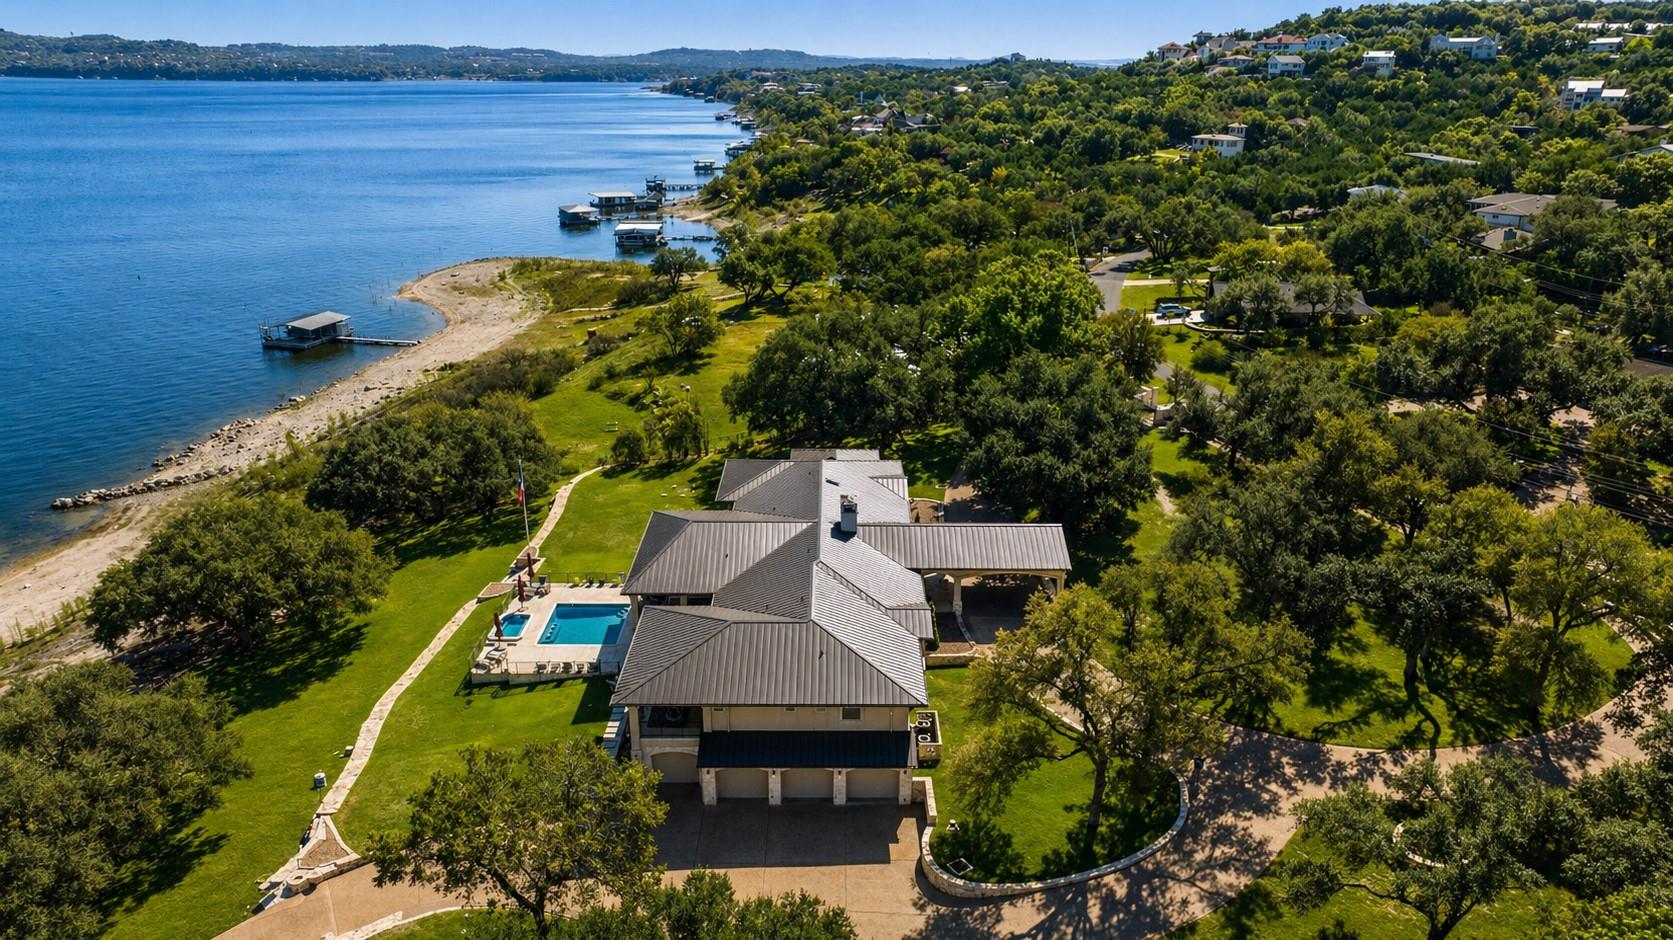 Active
$6,750,000
15210 Rainbow One St
Austin, TX, 78734
6 Beds · 6 Baths · 8,116 SF
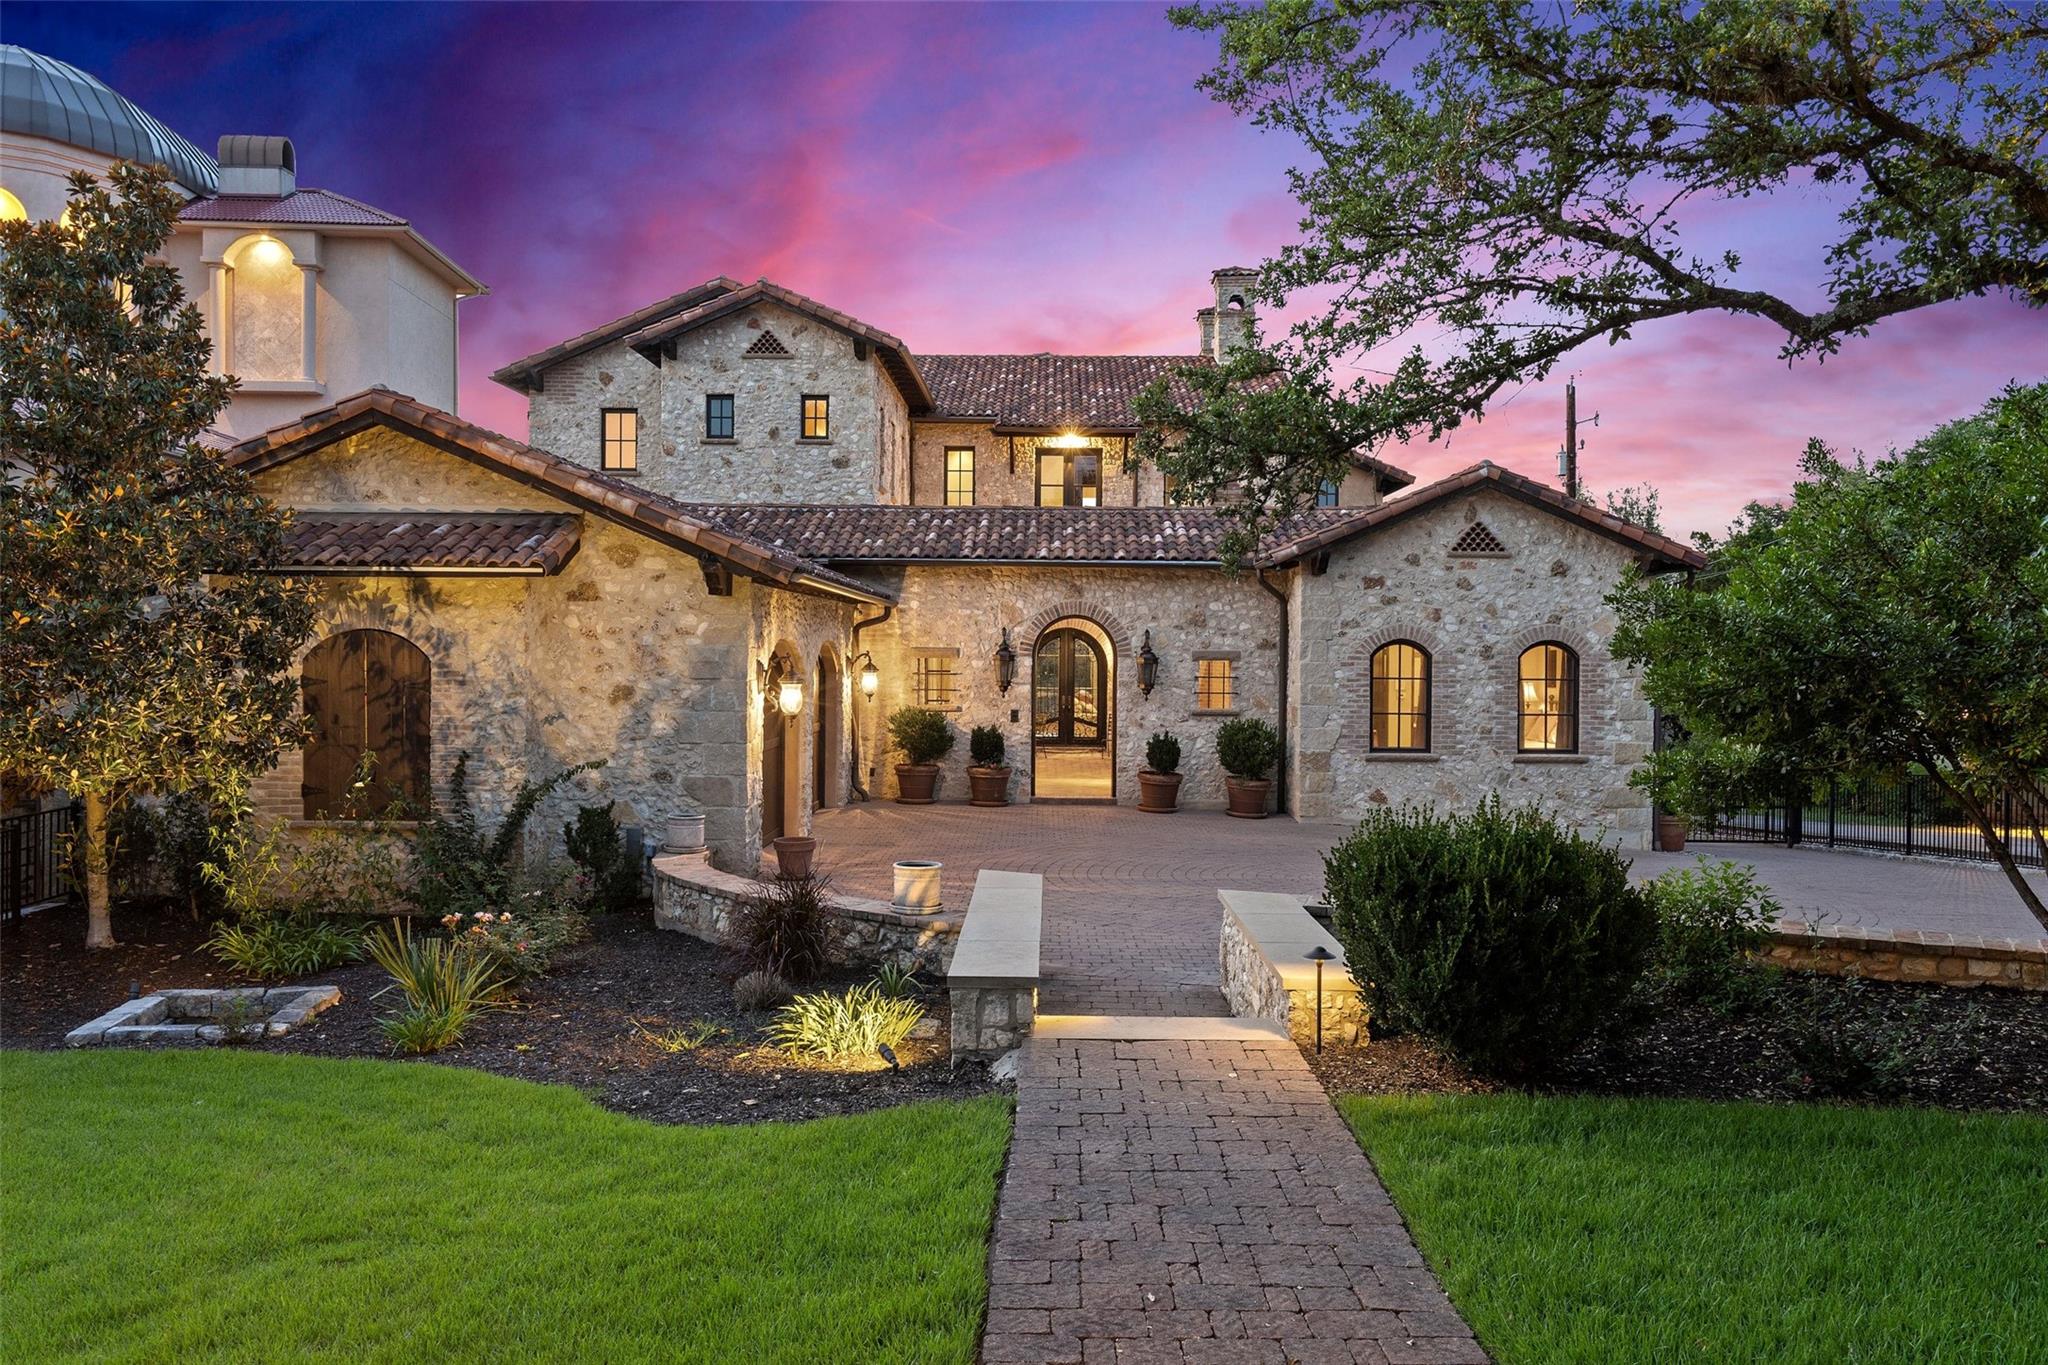 Active
$6,600,000
16714 Forest Way
Austin, TX, 78734
5 Beds · 6 Baths · 7,547 SF
Listings courtesy of Unlock MLS (Austin Board of Realtors). Information deemed reliable but not guaranteed.