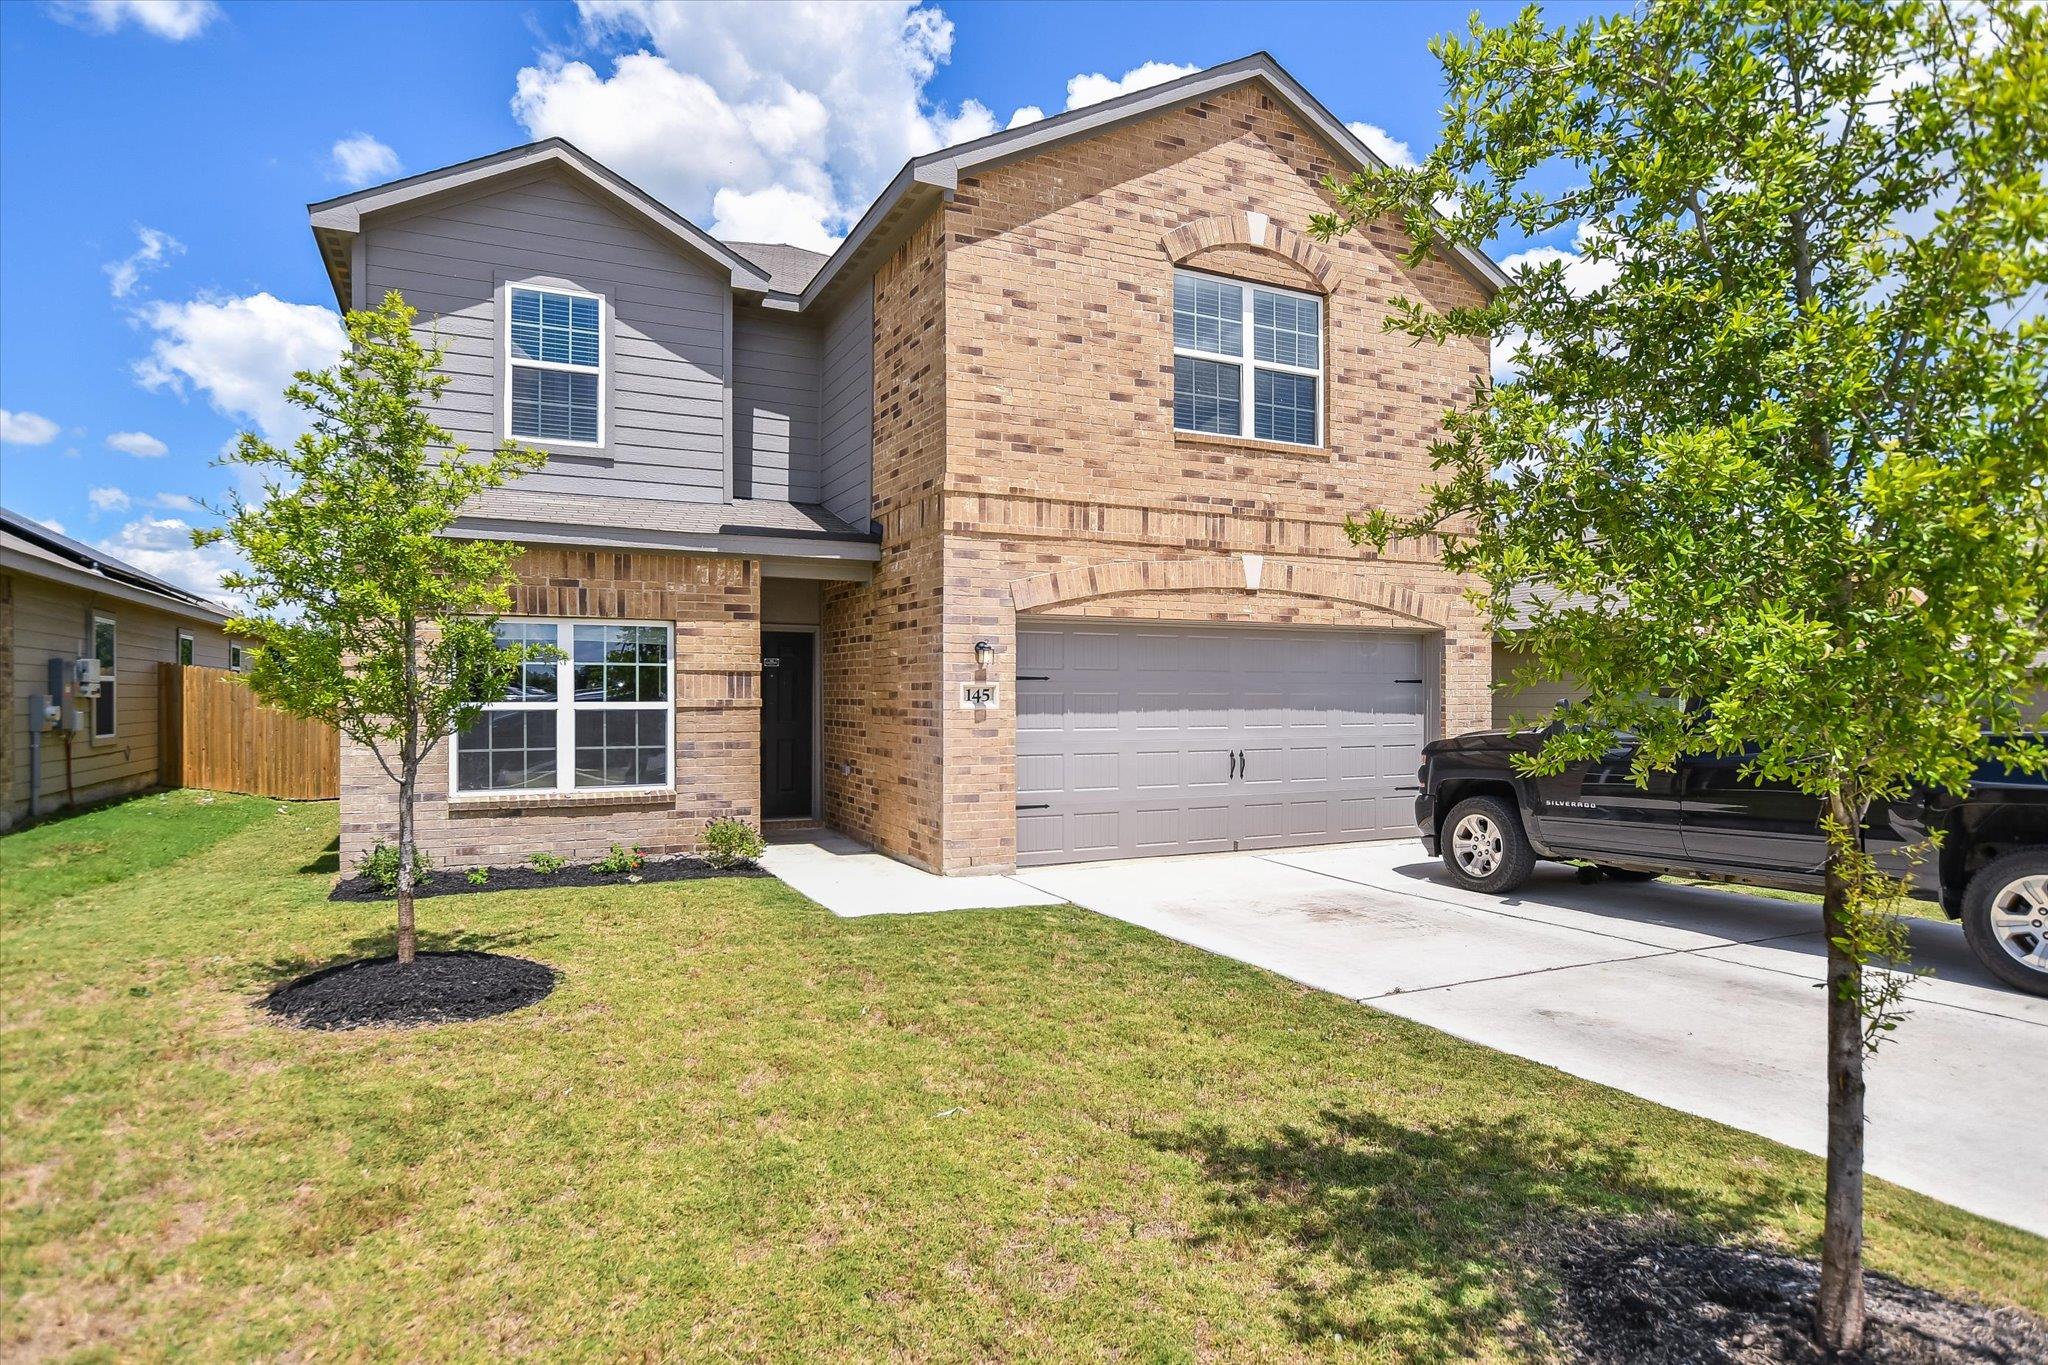
Active · MLS# 7587476
145 Riverdale Dr
Jarrell, TX, 76537
$349,000
5 Beds · 3 Baths · 2,591 SF · $135/SF
Newly constructed, in the heart of Jarrell’s Central Texas Stonebridge Crossing subdivision, this spacious 5 bedroom offers quiet country living just north of Austin! Inside this like-new gem, you’ll find trendy features such as a bright open floor plan, recessed lighting, wood-like luxury vinyl throughout the kitchen and all bathrooms, and a large game room upstairs for fun gatherings and entertainment. The kitchen flows seamlessly into the living and dining areas and features abundant granite countertops, a convenient eat-in breakfast bar, and stainless steel appliances that perfectly complement the beautiful dark grey cabinetry. Retreat to the tranquility of the main-level primary bedroom and bath with double vanities, walk-in closet, and a separate shower to complete the ensuite. Four other bedrooms are located on the second level for family, guests, or office space accommodations. Outback, enjoy ample space for play, gardening, or a potential firepit and outdoor living area on this oversized lot; the native tree-lined vegetation and greenspace just behind the backyard fence creates complete and much desired privacy with no potential for backdoor neighbors. Local schools, groceries, restaurants, Costco, Lowe’s, and major thoroughfares to Austin are within minutes; Georgetown’s theater, shopping & historic district, as well as Salado and Waco, are just down the road! Stonebridge Crossing’s stellar amenities include a neighborhood park, play scape, dog park, soccer field, and walking trails.
Property Details
Property type
Single Family Residence
Living area
2,591 sq ft
Bedrooms
5
Bathrooms
2 full · 1 half
Year built
2022
Lot size
0.1136 acres
Garage
2 spaces
Subdivision
Stonebridge Crossing Unit 2
County
Williamson
HOA
$42 Monthly
Annual taxes
$7,059
Schools
Elementary
Jarrell
Middle
Jarrell
High
Jarrell
Features
Interior
Breakfast Bar · Ceiling Fan(s) · Granite Counters · Double Vanity · Interior Steps · Open Floorplan · Pantry · Primary Bedroom on Main · Recessed Lighting · Walk-In Closet(s)
Exterior
None
Flooring
Carpet · Vinyl
Heating
Central · Electric
Cooling
Ceiling Fan(s) · Central Air · Exhaust Fan
Views
None
Listing courtesy of Melissa Farnsley, All City Real Estate Ltd. Co. Information is provided by Unlock MLS (Austin Board of Realtors) and is deemed reliable but not guaranteed. Adrian Salas is not the listing agent for this property unless otherwise stated.
More homes nearby
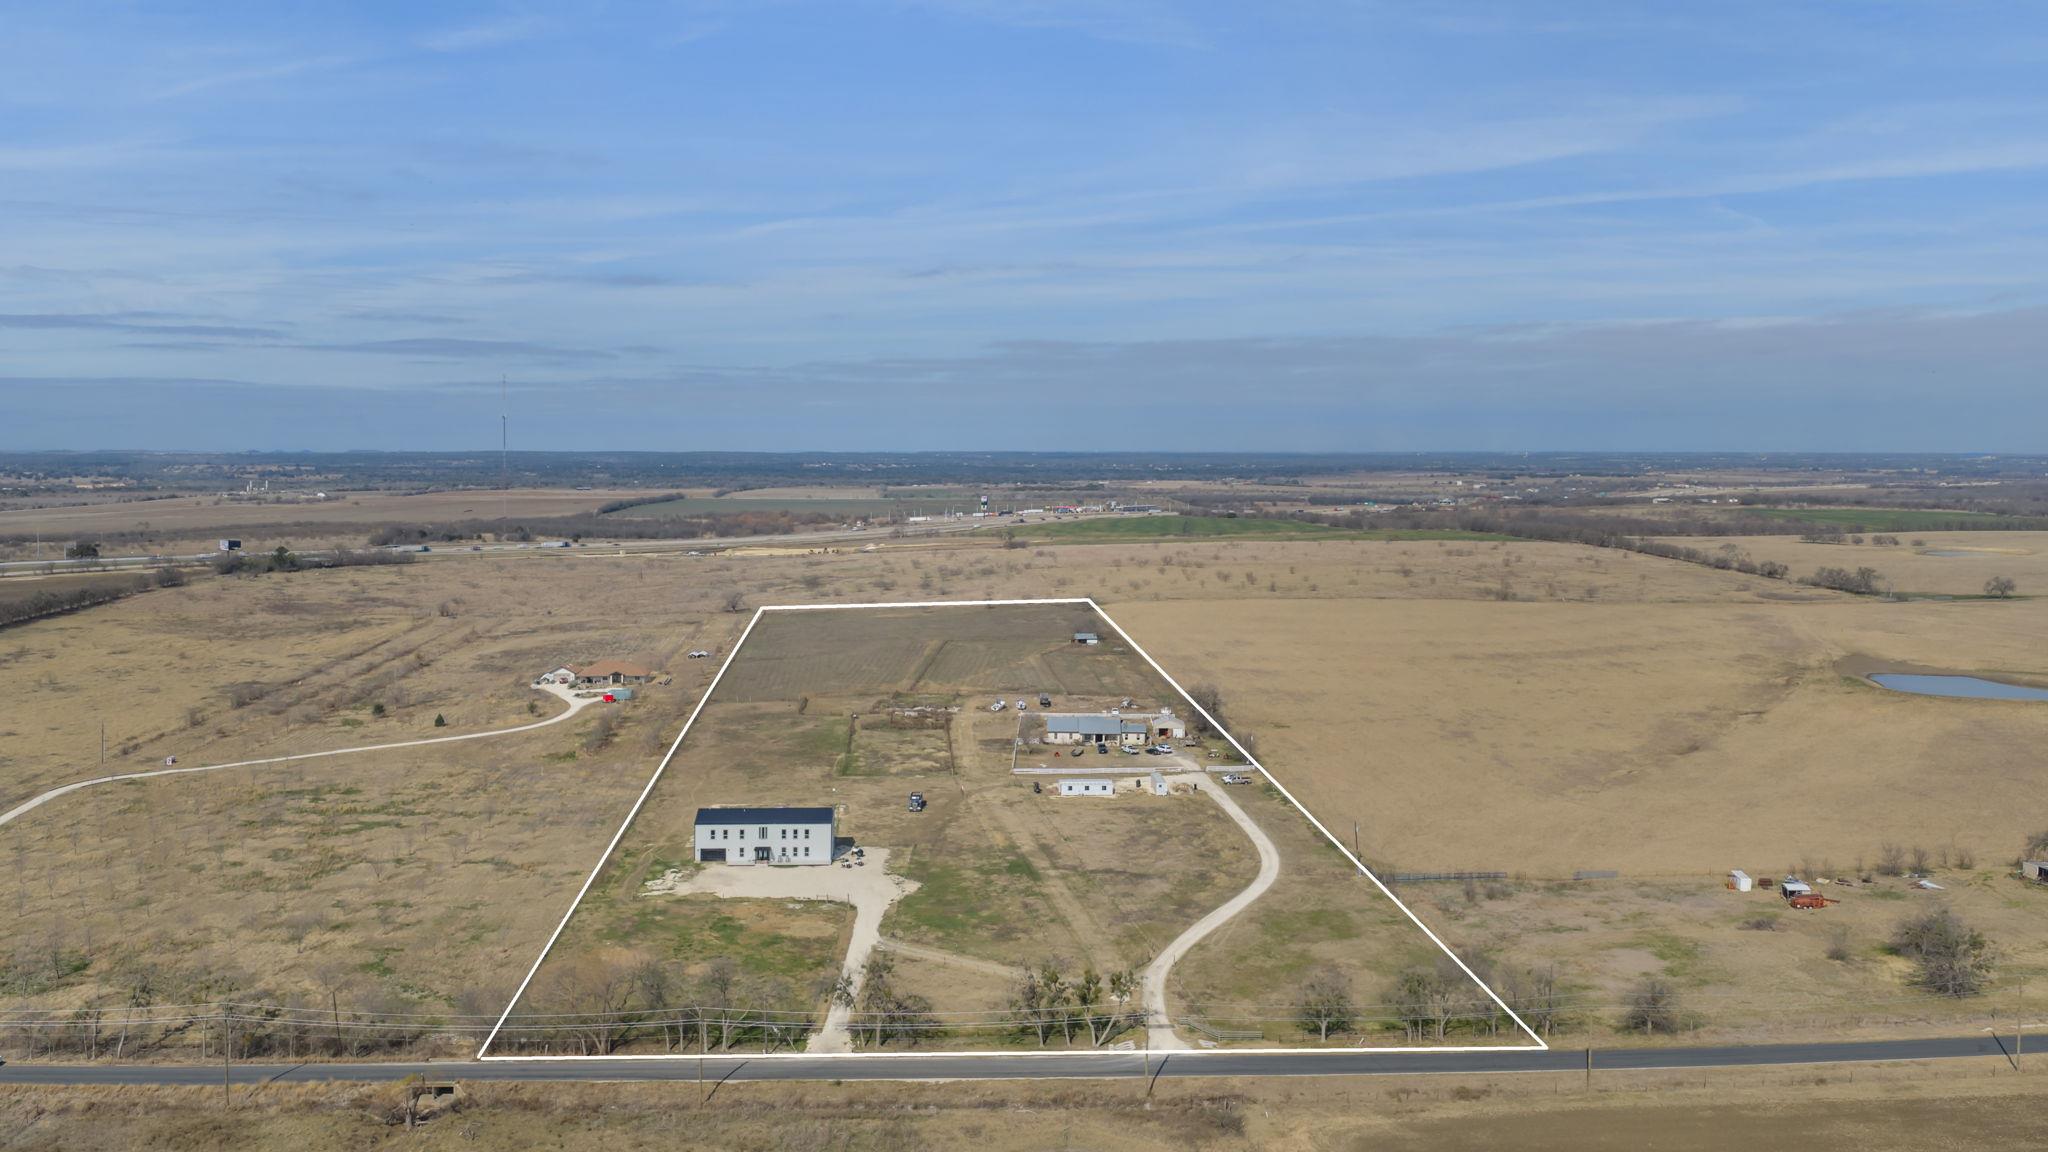 Active
$1,825,000
835 E County Road 304 None
Jarrell, TX, 76537
4 Beds · 4 Baths · 5,900 SF
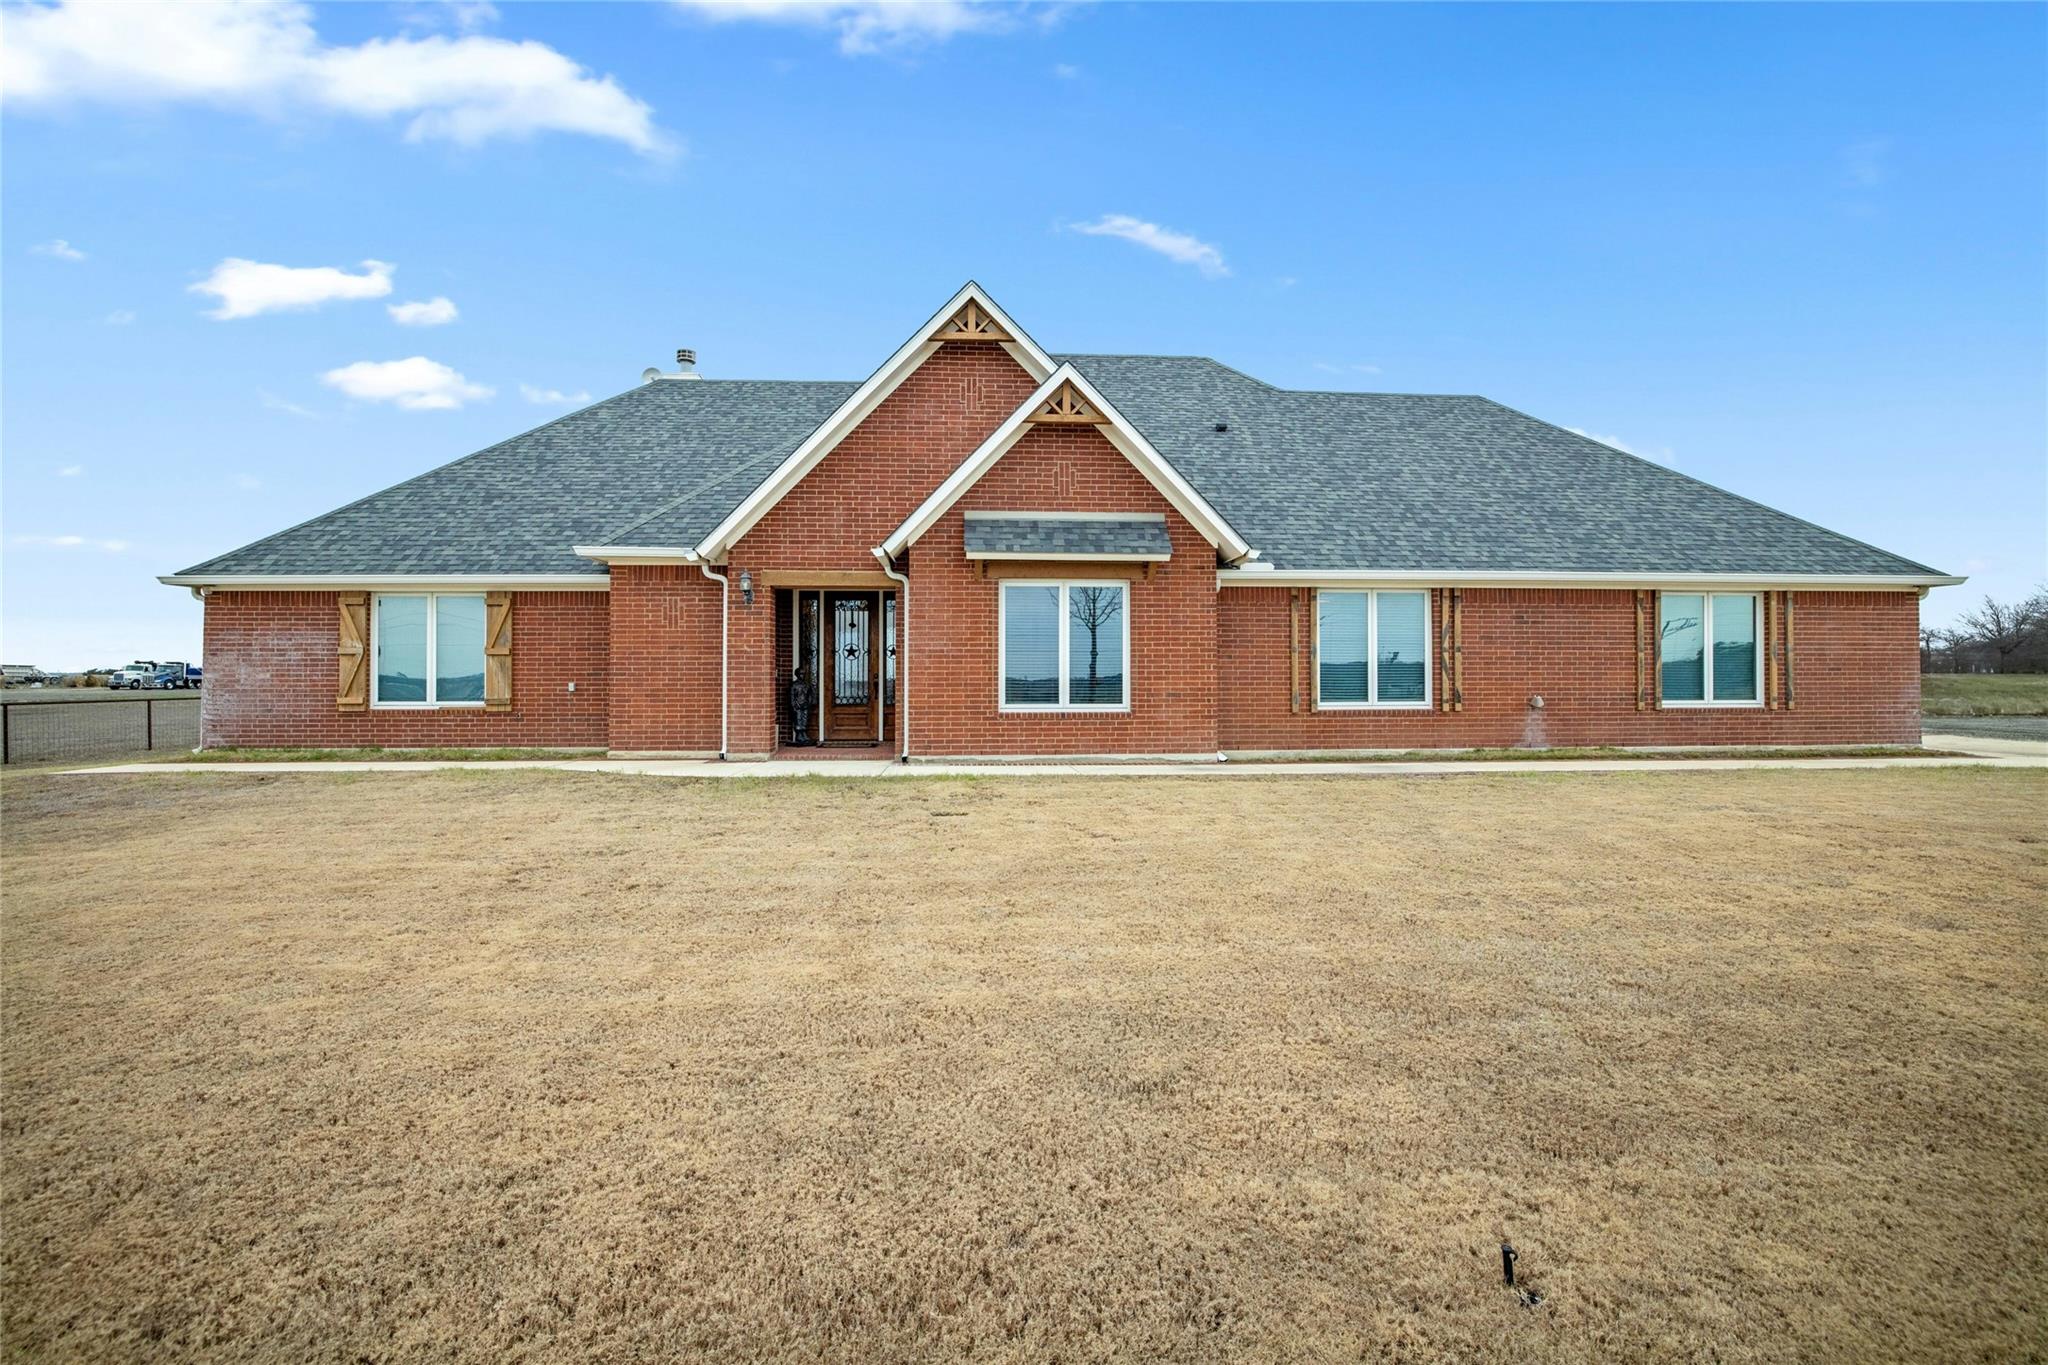 Active
$1,500,000
1800 County Road 305 None
Jarrell, TX, 76537
3 Beds · 4 Baths · 2,225 SF
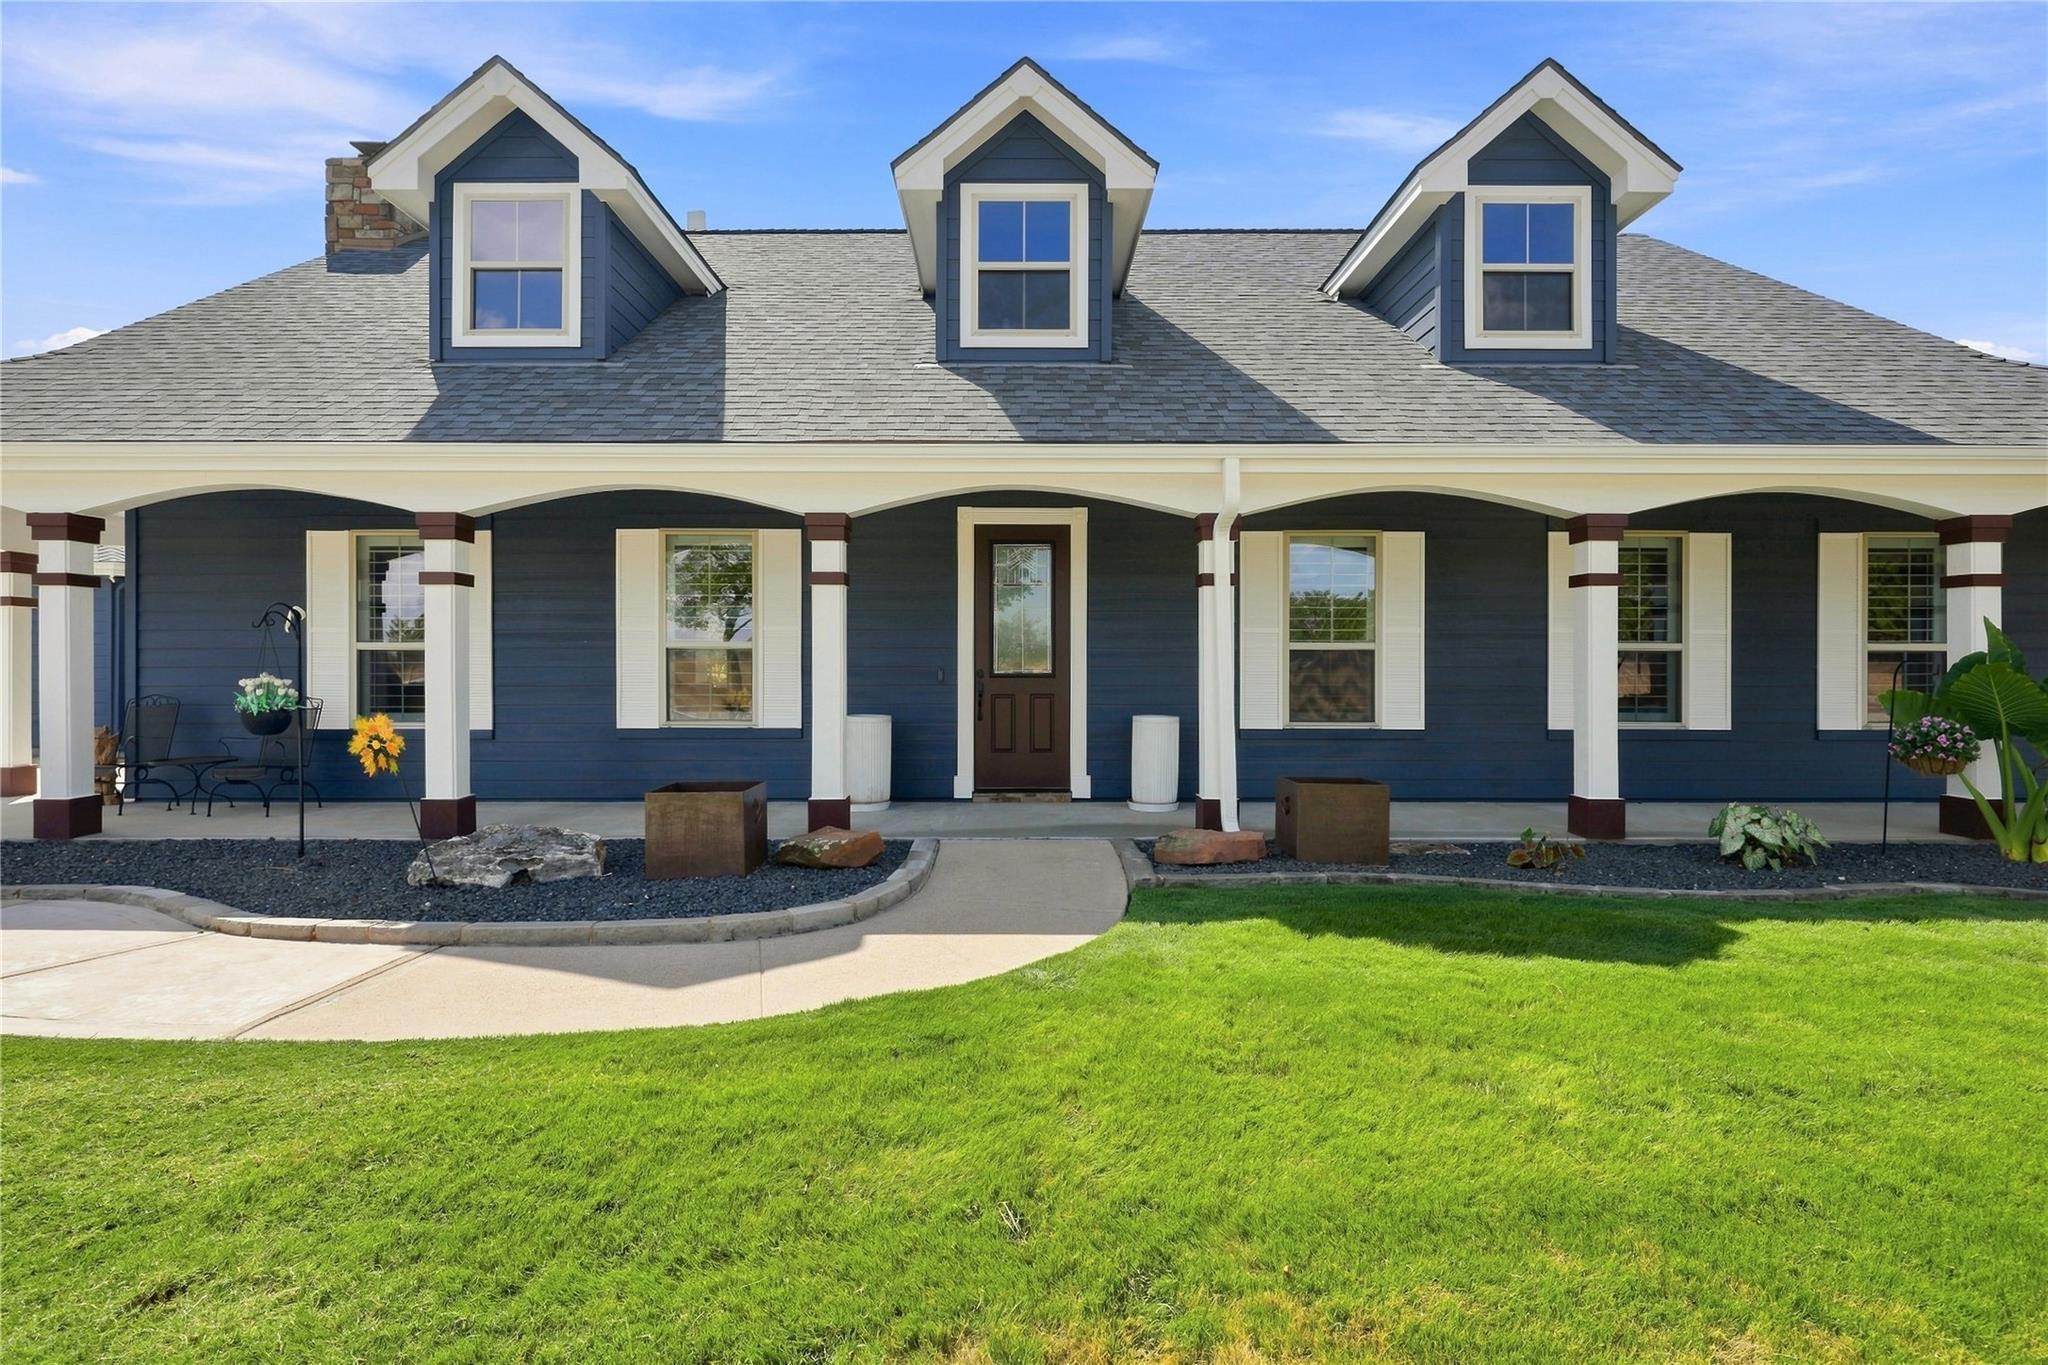 Active
$1,490,000
1475 County Road 315 None
Jarrell, TX, 76537
3 Beds · 2 Baths · 1,971 SF
Listings courtesy of Unlock MLS (Austin Board of Realtors). Information deemed reliable but not guaranteed.