Active · MLS# 6311680
145 McNaughton Dr
Liberty Hill, TX, 78642
$875,000
4 Beds · 4 Baths · 3,595 SF · $243/SF
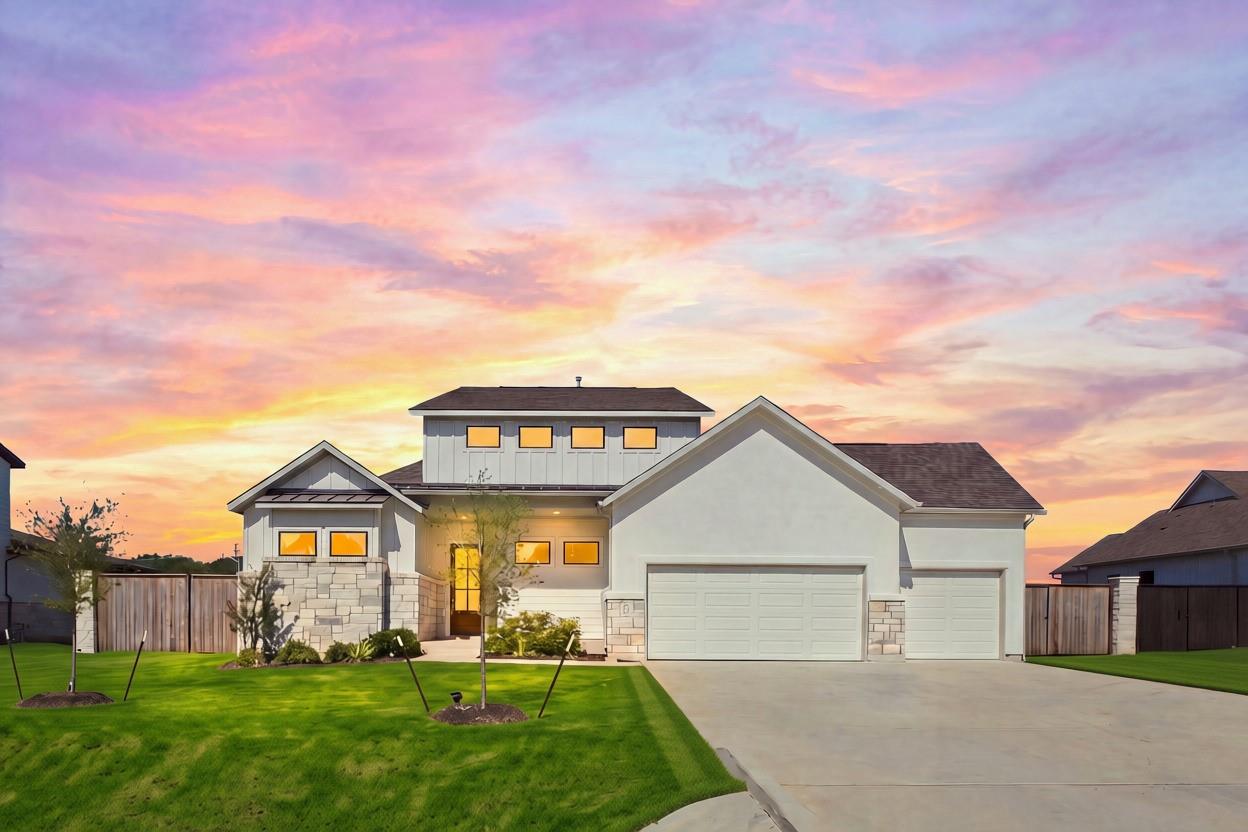
Hill Country living at its finest! Welcome to 145 McNaughton, where spacious living, thoughtful design, and outdoor potential come together on a beautiful 1-acre lot. The backyard is ready to become your personal retreat, featuring a covered patio with a convenient sliding back door and a gas hookup for your BBQ. With plenty of room to spread out, there’s also ample space to add a pool and create the backyard oasis you’ve been dreaming of. Inside, the main entry welcomes you with a practical mud area, perfect for storing backpacks, shoes, coats, and everyday essentials. The open-concept floor plan is filled with natural light and creates an easy flow between the living spaces. The kitchen is designed with the home chef in mind, featuring a built-in oven and microwave, gas cooktop, stainless steel vent hood, and a large island with an eat-in bar. The spacious owner’s retreat offers a relaxing escape with tray ceilings and multiple windows that bring in abundant natural light. The ensuite bath features dual vanities, a soaking tub, and a walk-in shower with dual shower heads. Upstairs, you’ll find even more flexible living space with a game room, media room, and full bathroom. Whether you need additional entertaining space, a home office, or room for guests, the possibilities are endless. Zoned to the new Legacy Ranch Middle School and Legacy Ranch High School, this home offers the perfect combination of Hill Country living, spacious indoor and outdoor areas, and flexible living space for today’s lifestyle. Come experience all that 145 McNaughton has to offer!
Property Details
Property type
Single Family Residence
Living area
3,595 sq ft
Bedrooms
4
Bathrooms
4 full
Year built
2024
Lot size
1.012 acres
Garage
3 spaces
Subdivision
Northfork
County
Williamson
HOA
$80 Monthly
Annual taxes
$13,657
Schools
Elementary
LouineNoble
Middle
Legacy Ranch
High
Legacy Ranch
Features
Interior
Breakfast Bar · Ceiling Fan(s) · Tray Ceiling(s) · Quartz Counters · Double Vanity · Eat-in Kitchen · Entrance Foyer · Kitchen Island · Soaking Tub · Walk-In Closet(s)
Exterior
Rain Gutters
Flooring
Carpet · Tile
Heating
Central
Cooling
Central Air
Views
Neighborhood
Listing courtesy of Nicholas Himes, eXp Realty, LLC. Information is provided by Unlock MLS (Austin Board of Realtors) and is deemed reliable but not guaranteed. Adrian Salas is not the listing agent for this property unless otherwise stated.
More homes nearby
 Active
$7,999,999
301 Blessing Ranch Rd
Liberty Hill, TX, 78642
5 Beds · 4 Baths
 Active
$4,465,000
600 County Road 257 None
Liberty Hill, TX, 78642
5 Beds · 6 Baths · 7,557 SF
 Active
$1,999,000
3692 County Road 207 None
Liberty Hill, TX, 78642
4 Beds · 5 Baths · 3,079 SF
Listings courtesy of Unlock MLS (Austin Board of Realtors). Information deemed reliable but not guaranteed.