Active · MLS# 2822302
14413 Gurneys Eagle Dr
Elgin, TX, 78621
$292,370
4 Beds · 3 Baths · 2,530 SF · $116/SF
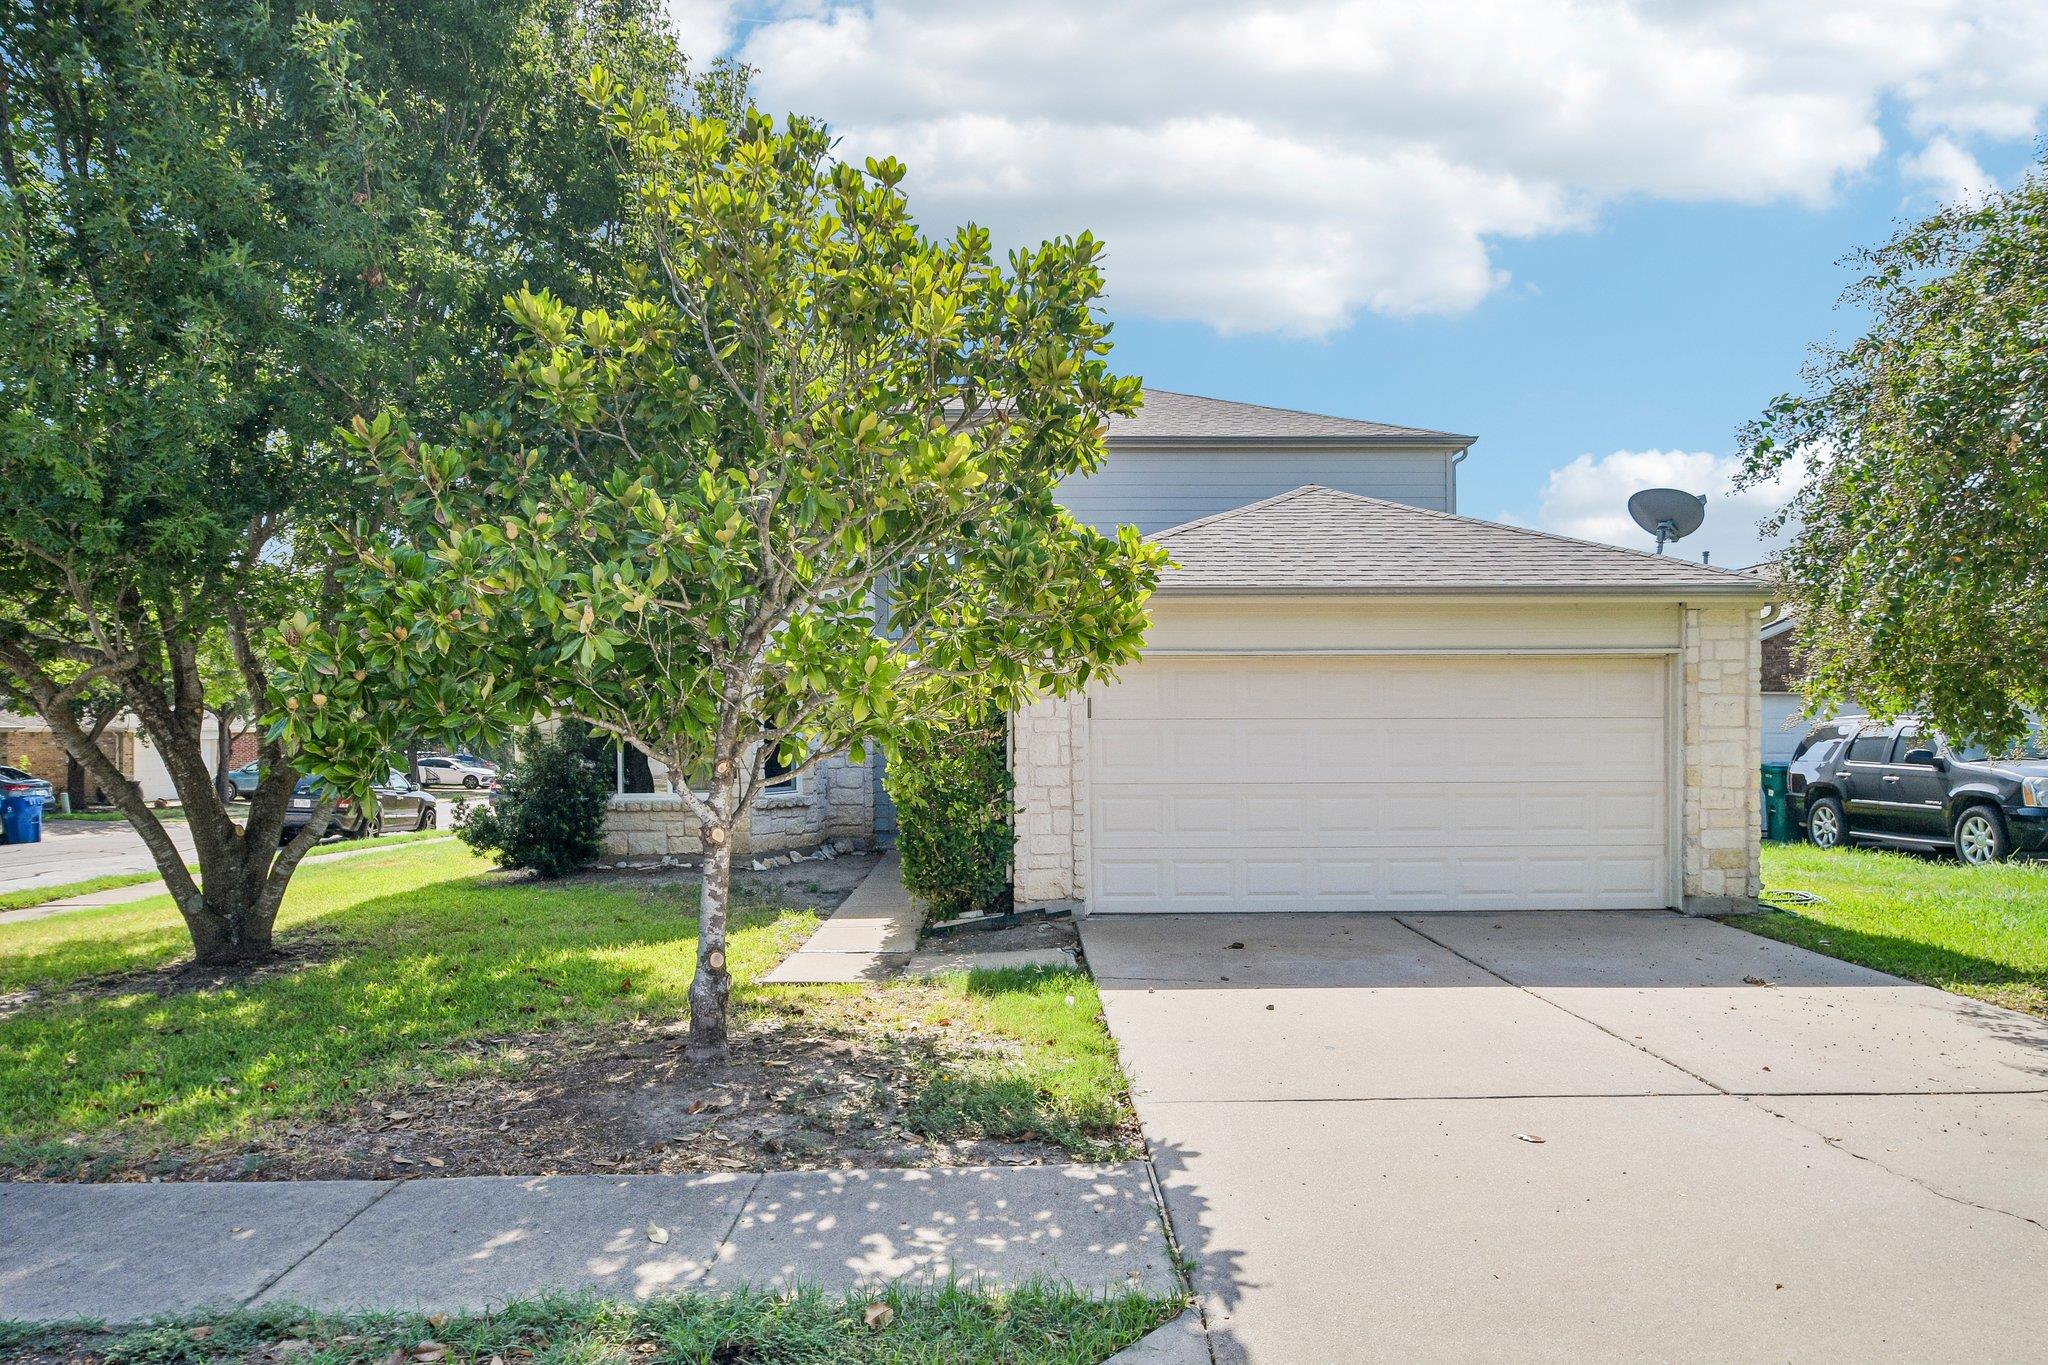
The stone and wood siding exterior of this two-story home presents an inviting welcome in Elgin. Located on a corner lot shaded by mature trees, the property features a concrete driveway leading to an attached garage, framed by sidewalks. Inside, the open floorplan transitions across newly installed throughout the home wood looking vinyl laminate flooring. The living room features a fireplace, ceiling fan, and blinds on the windows, creating a warm gathering space. Nearby, the kitchen is equipped with oak cabinetry, tile counters, a tile backsplash, breakfast bar, microwave, oven, range, dishwasher, and refrigerator. Dedicated dining spaces include both a formal dining room detailed with crown molding, a bay window, and a chandelier, as well as a separate breakfast area containing vinyl laminate flooring and a chandelier. The primary bedroom is located downstairs, featuring a ceiling fan, and crown molding. The attached primary bathroom includes a double vanity, laminate counters, a garden tub, separate shower, and a walk-in closet with built-in features. Upstairs, a versatile family room space newly installed carpet throughout the entire upstairs living areas. Additional bedrooms feature laminate vinyl flooring, with selected rooms containing ceiling fans and smoke detectors. A laundry space is prepared with washer hookups and an electric dryer hookup downstairs. The entire home has just been repainted inside and a wood privacy fence added on the north side of the back yard. The outdoor area offers a private yard enclosed by a wood fence in the back yard. A concrete patio provides space to step down to the grassy lawn, which is fitted with rain gutters on the exterior walls. Schedule a tour today to experience all the features this property has to offer.
Property Details
Property type
Single Family Residence
Living area
2,530 sq ft
Bedrooms
4
Bathrooms
2 full · 1 half
Year built
2004
Lot size
0.173 acres
Garage
2 spaces
Subdivision
Eagles Landing Ph 01
County
Travis
HOA
$420 Annually
Annual taxes
$6,842
Schools
Elementary
Harvest Ridge
Middle
Elgin
High
Elgin
Features
Interior
Breakfast Bar · Ceiling Fan(s) · Laminate Counters · Double Vanity · High Speed Internet · Multiple Dining Areas · Multiple Living Areas · Open Floorplan · Pantry · Primary Bedroom on Main · Walk-In Closet(s)
Exterior
Gutters Full
Flooring
Laminate · Vinyl
Heating
Central
Cooling
Ceiling Fan(s) · Central Air
Views
Neighborhood
Listing courtesy of Jeanette Shelby, Jeanette Shelby, Realtors. Information is provided by Unlock MLS (Austin Board of Realtors) and is deemed reliable but not guaranteed. Adrian Salas is not the listing agent for this property unless otherwise stated.
More homes nearby
 Active
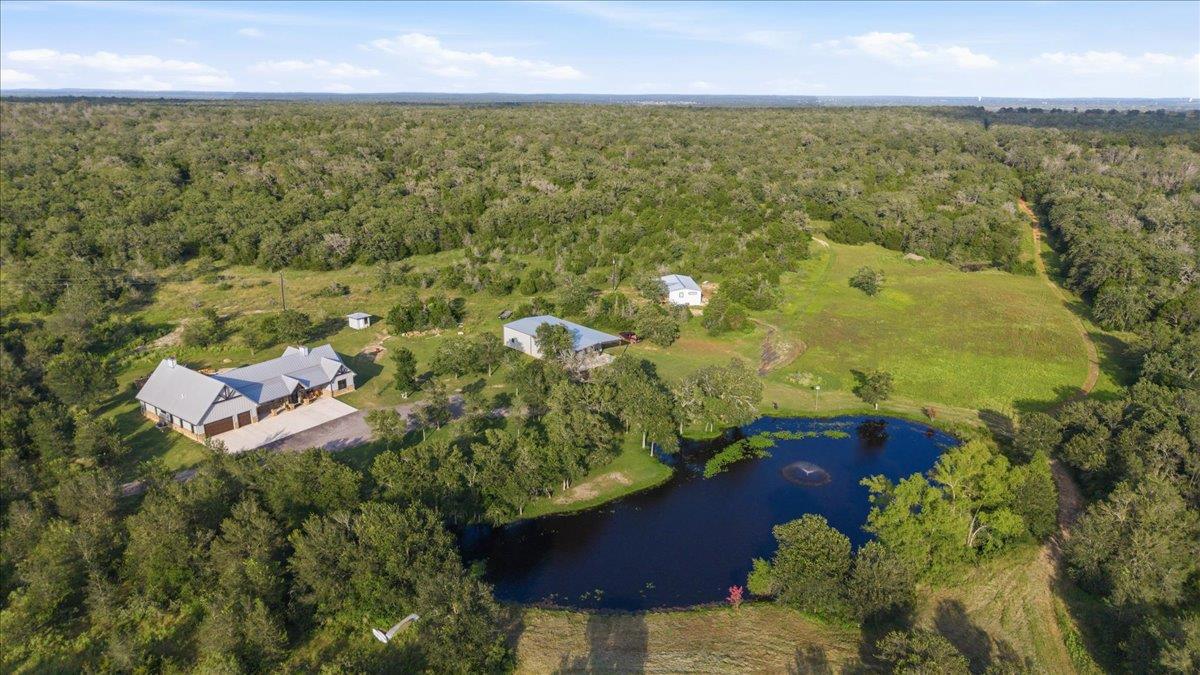
$3,900,000
175 Wilson Rd
Elgin, TX, 78621
3 Beds · 3 Baths · 3,400 SF
 Active
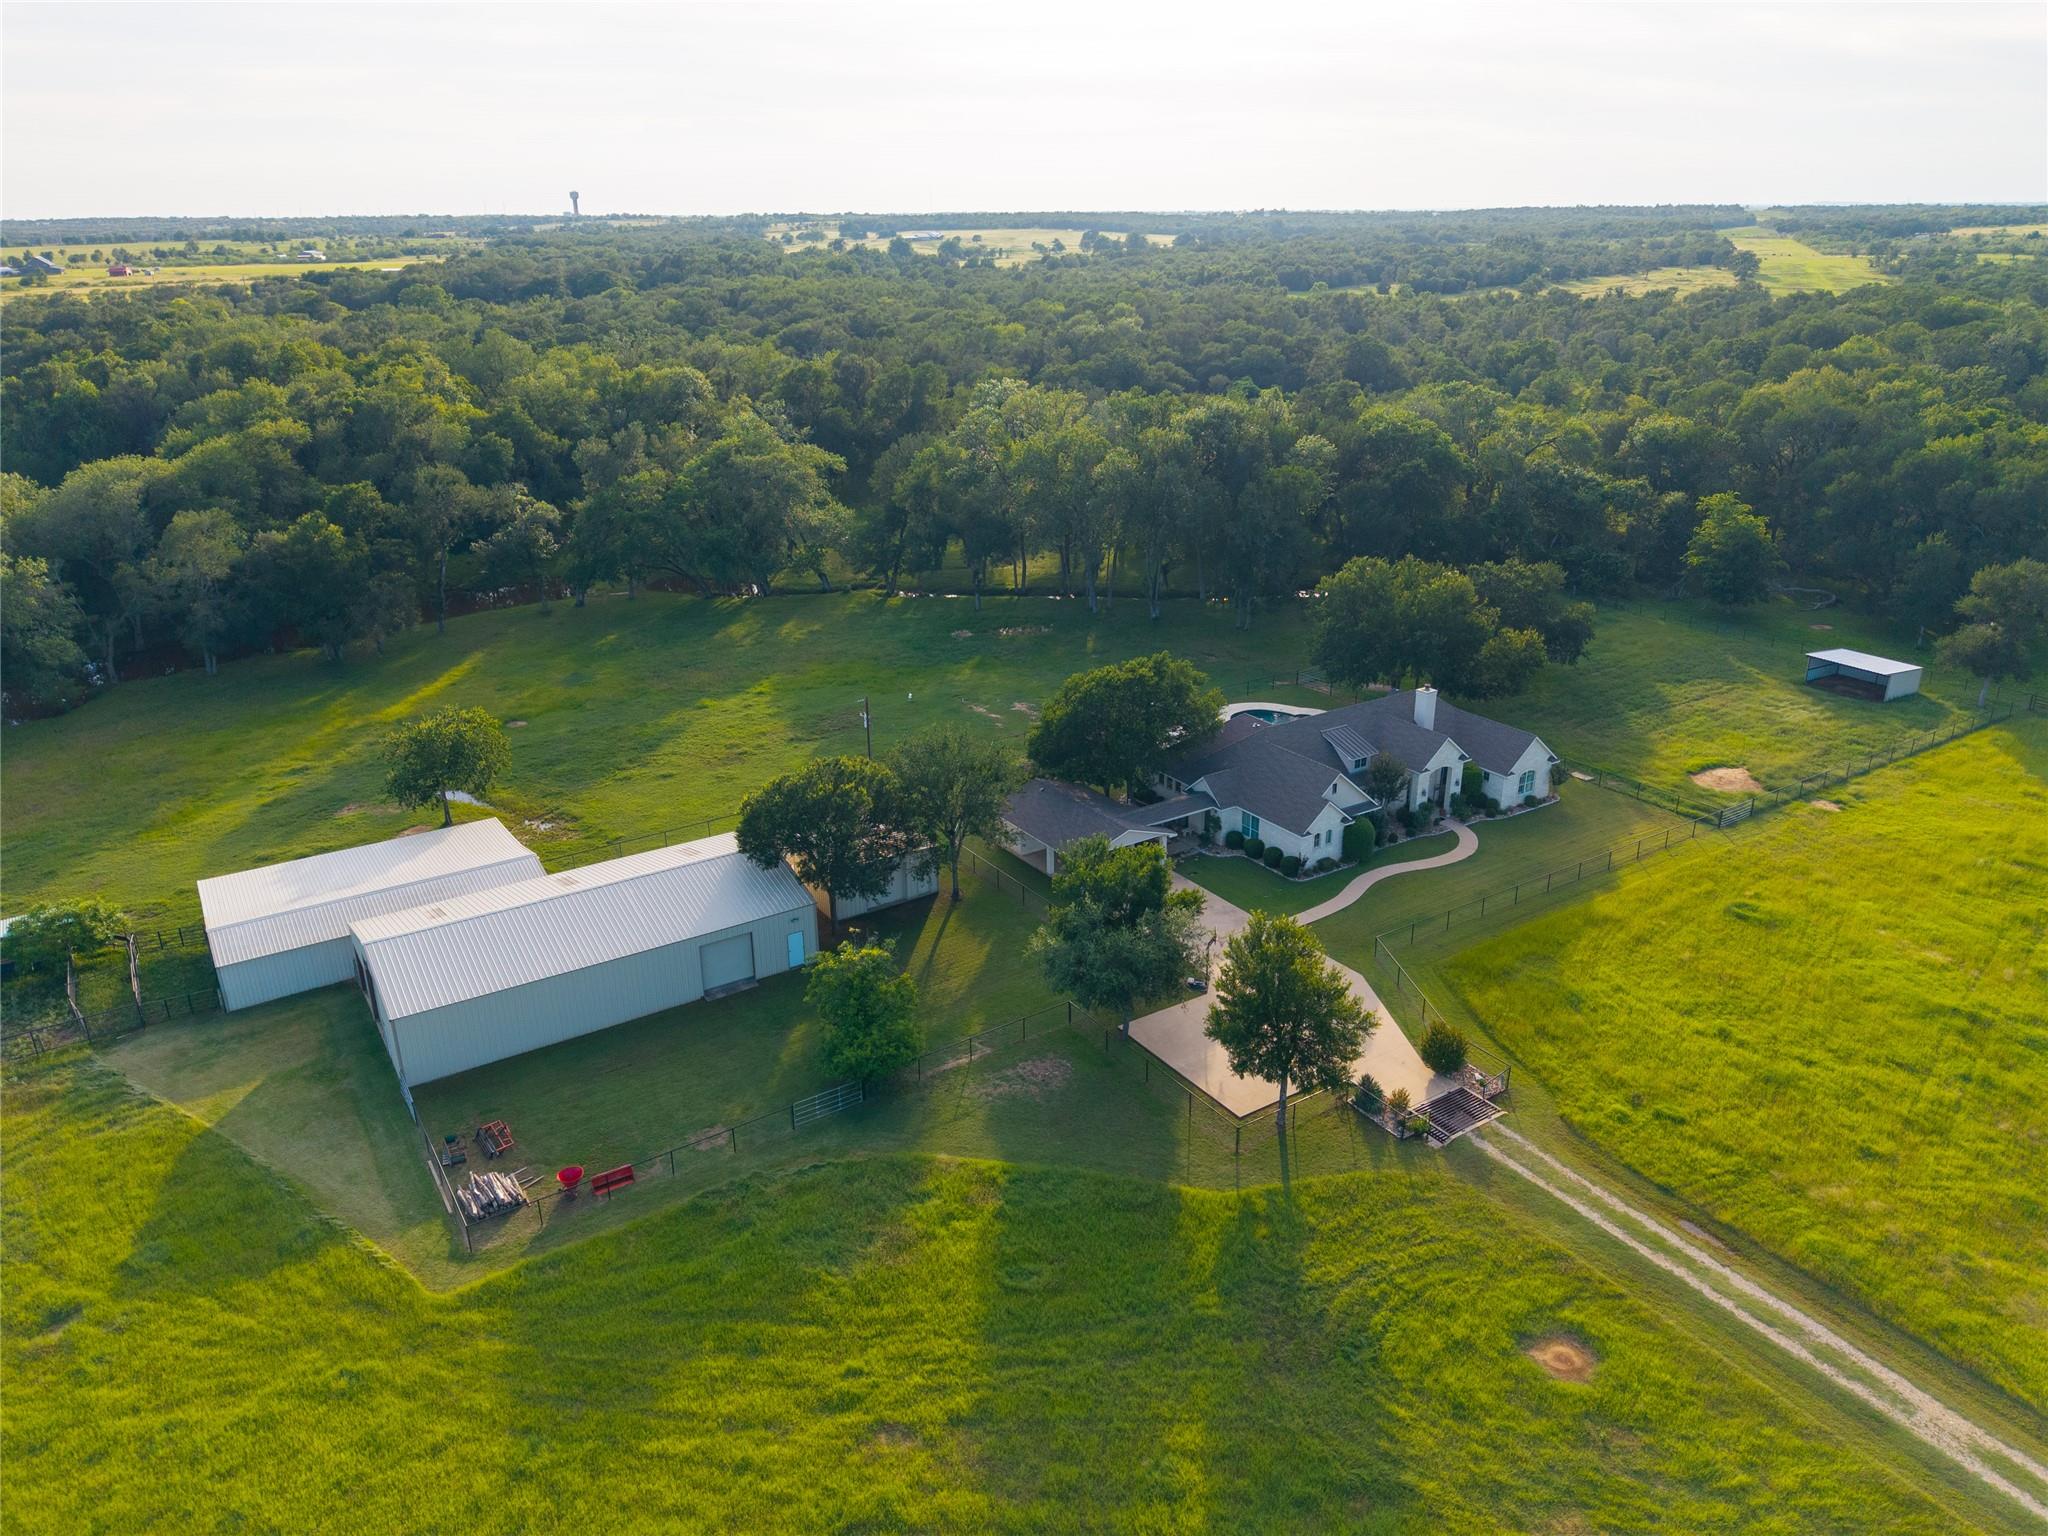
$1,749,000
4140 County Road 467 None
Elgin, TX, 78621
3 Beds · 4 Baths · 2,986 SF
 Active
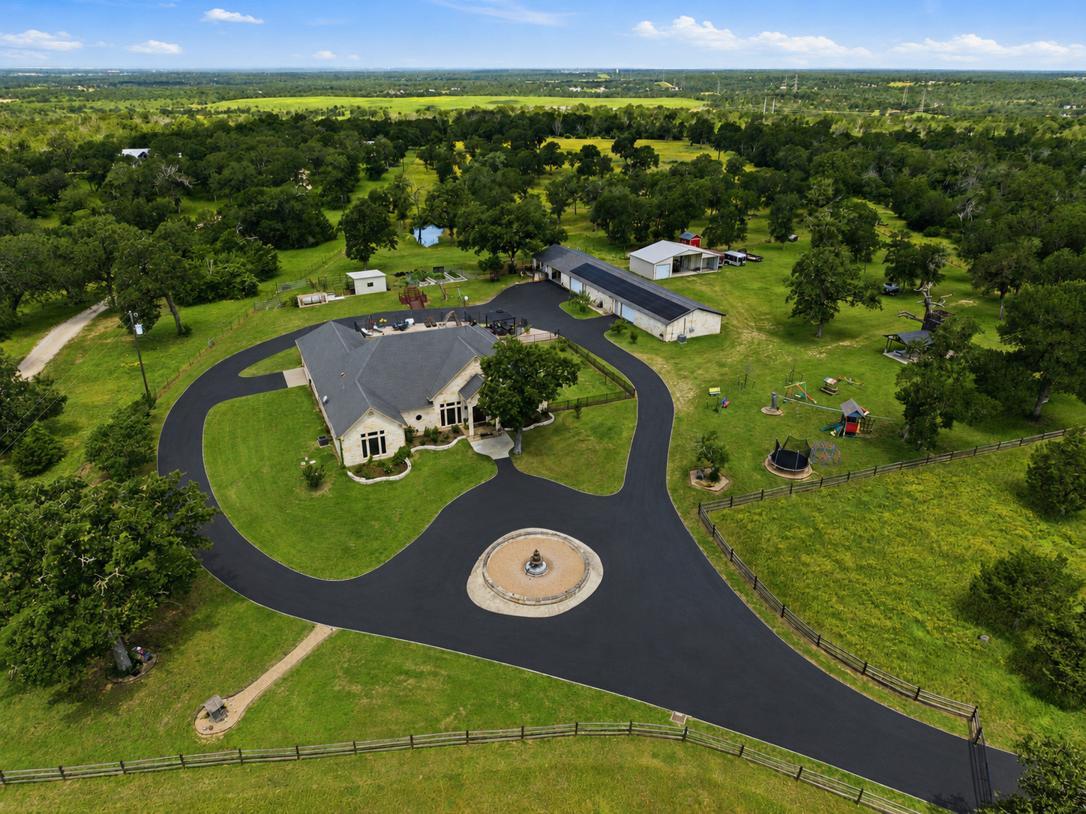
$1,700,000
2936 FM 1704 None
Elgin, TX, 78621
4 Beds · 5 Baths · 3,622 SF
Listings courtesy of Unlock MLS (Austin Board of Realtors). Information deemed reliable but not guaranteed.