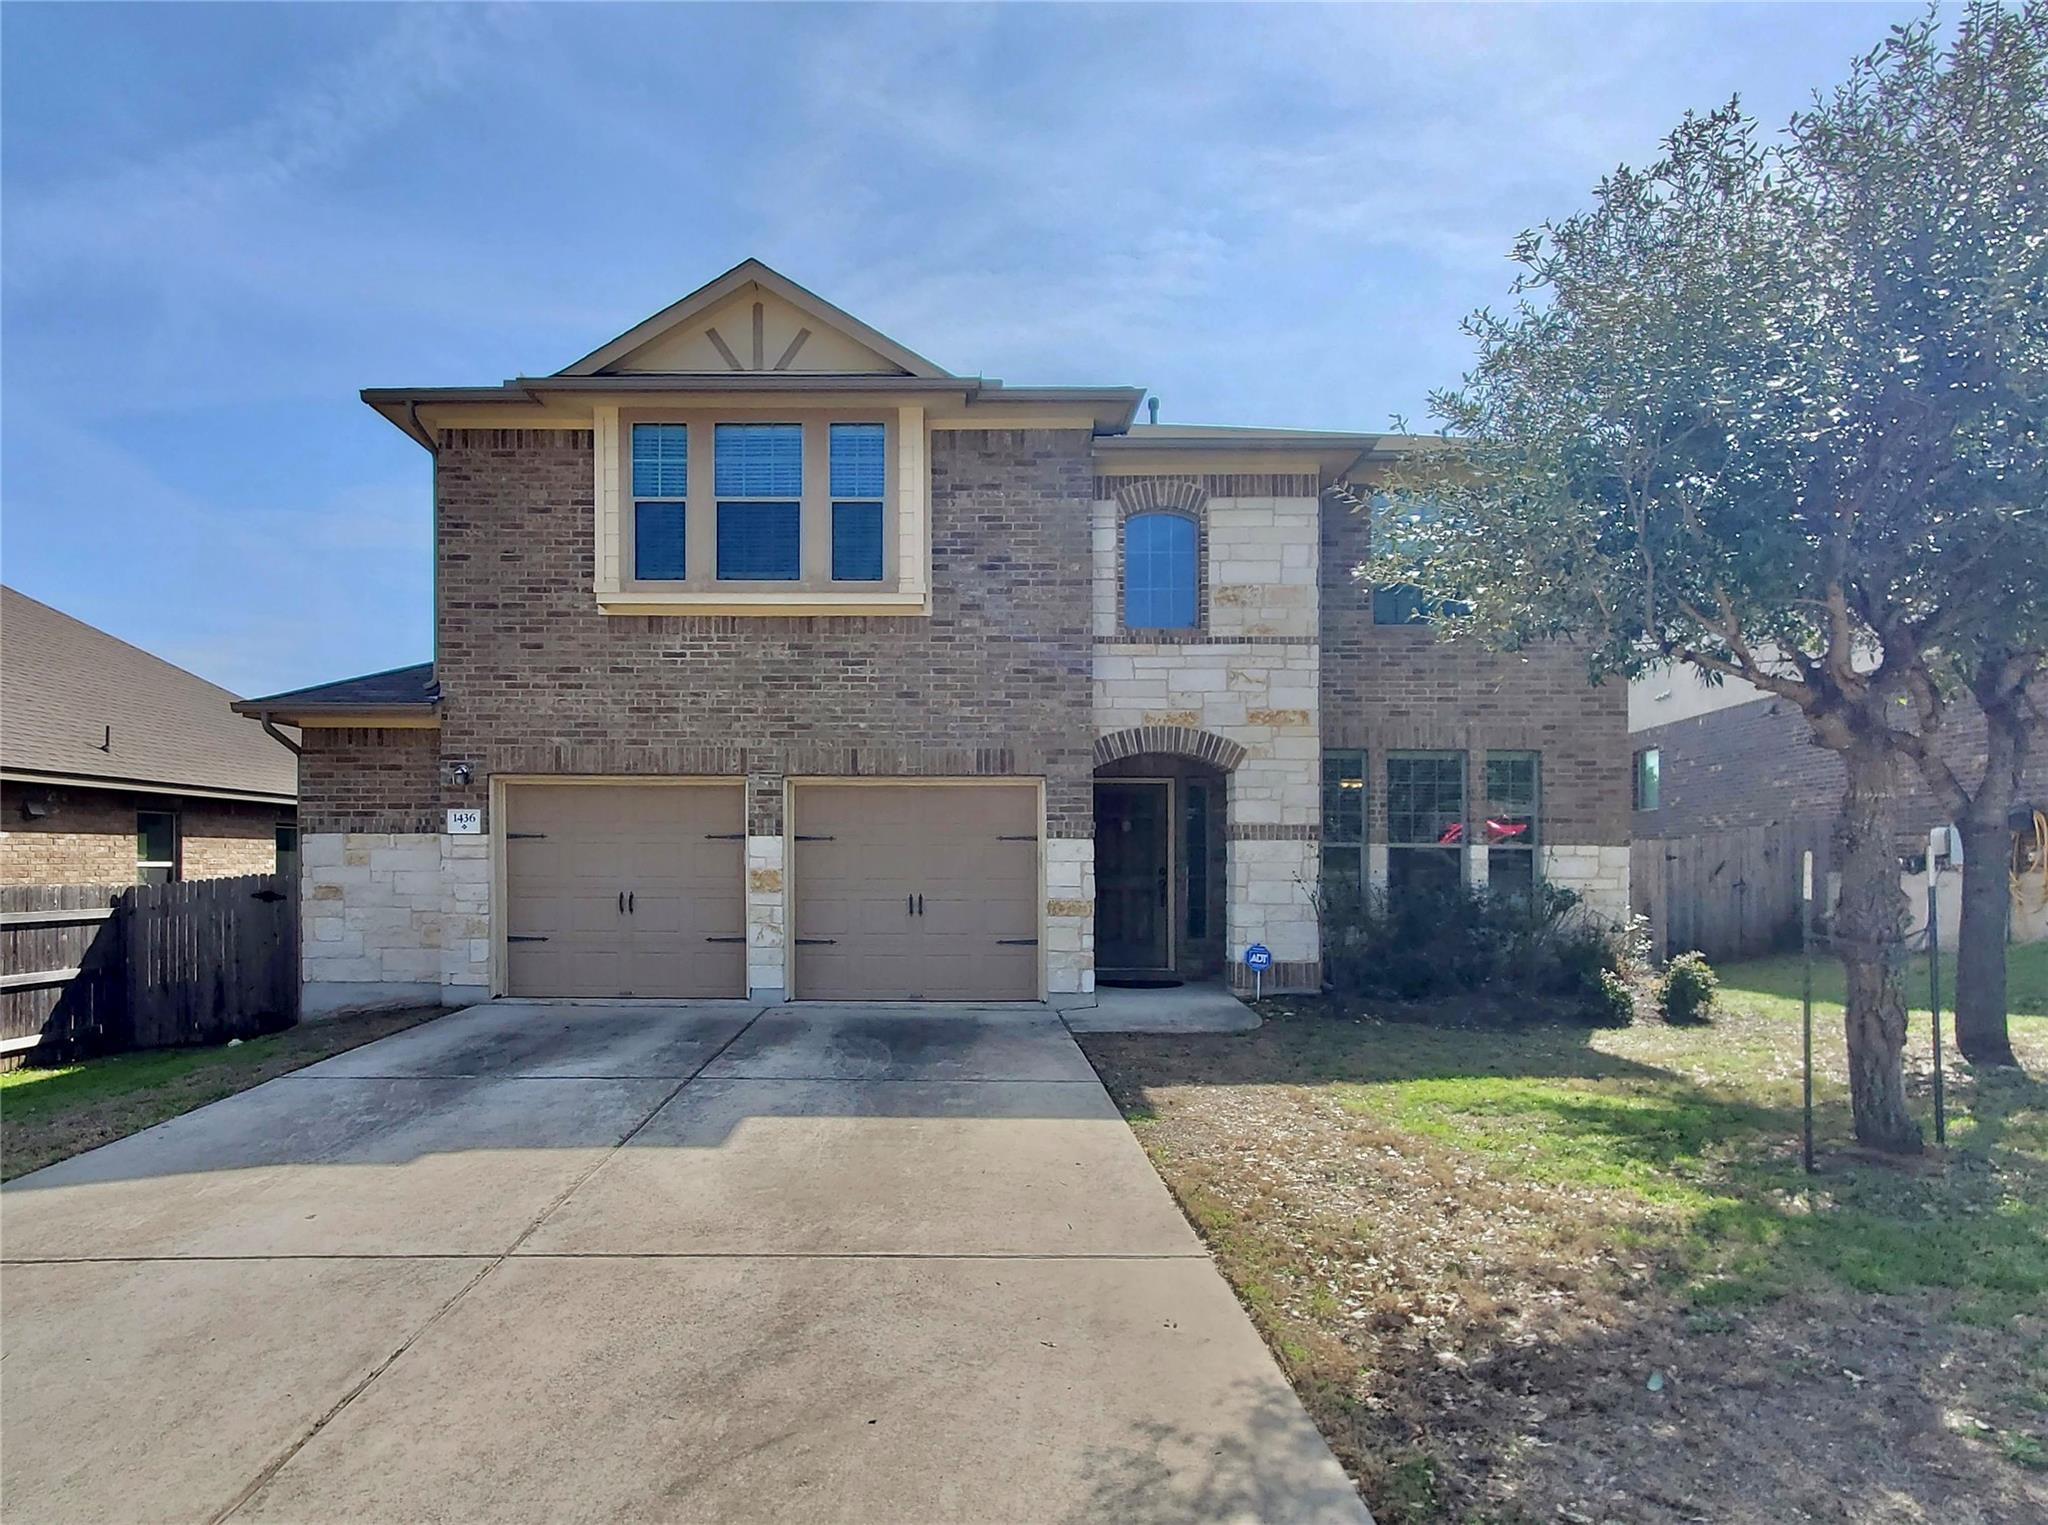
Active · MLS# 5849999
1436 Lindo Dr
Leander, TX, 78641
$419,000
5 Beds · 4 Baths · 3,237 SF · $129/SF
PLEASE REMOVE SHOES FOR ALL SHOWINGS. Welcome to this stunning two-story home featuring a bright, open-concept floor plan designed for both comfortable living and effortless entertaining. The gourmet kitchen is a chef’s dream, showcasing granite countertops, a spacious breakfast bar, stainless steel appliances, abundant cabinet and counter space, and elegant 42-inch cabinetry. Seamlessly open to the family room, this inviting space is filled with natural light from expansive windows and highlighted by a soaring ceiling that creates a grand yet welcoming atmosphere. The private primary suite offers a relaxing retreat with a luxurious garden tub, separate shower, and a walk-in closet complete with custom designer shelving. Upstairs, you'll find spacious secondary bedrooms, including a convenient Jack-and-Jill bathroom layout that is ideal for families. The oversized game room provides endless possibilities for entertainment, movie nights, a playroom, or a home office. Step outside to enjoy the covered patio, perfect for morning coffee or evening gatherings. Residents also enjoy access to outstanding community amenities. Ideally located with easy access to 183A, the MetroRail station, shopping, grocery stores, restaurants, and major employers, this home combines comfort, convenience, and style. As an added bonus, the roof was replaced in 2021, offering peace of mind for years to come. This exceptional home truly has it all—space, functionality, and an unbeatable location!
Property Details
Property type
Single Family Residence
Living area
3,237 sq ft
Bedrooms
5
Bathrooms
3 full · 1 half
Year built
2014
Lot size
0.1479 acres
Garage
2 spaces
Subdivision
VISTA RIDGE PH 2-B
County
Williamson
HOA
$420 Annually
Schools
Elementary
Camacho
Middle
Leander Middle
High
Leander High
Features
Interior
Ceiling-High · Ceiling-Vaulted · Entrance Foyer · Multiple Dining Areas · Multiple Living Areas · Pantry · Primary Bedroom on Main · Walk-In Closet(s)
Exterior
Private Yard
Flooring
Carpet · Tile · See Remarks
Heating
Natural Gas
Cooling
Central Air
Views
See Remarks
Listing courtesy of Flora Huang, Evergreen Properties. Information is provided by Unlock MLS (Austin Board of Realtors) and is deemed reliable but not guaranteed. Adrian Salas is not the listing agent for this property unless otherwise stated.
More homes nearby
 Active
$11,995,000
15201 FM 2769 None
Leander, TX, 78641
5 Beds · 8 Baths · 11,150 SF
 Active
$3,990,000
16407 Jackson St
Volente, TX, 78641
5 Beds · 5 Baths · 4,660 SF
 Active
$3,095,000
17011 E Darleen Dr
Leander, TX, 78641
7 Beds · 8 Baths · 7,813 SF
Listings courtesy of Unlock MLS (Austin Board of Realtors). Information deemed reliable but not guaranteed.