Active · MLS# 2580509
14303 Cummins Way
Manor, TX, 78653
$279,900
3 Beds · 2 Baths · 1,436 SF · $195/SF
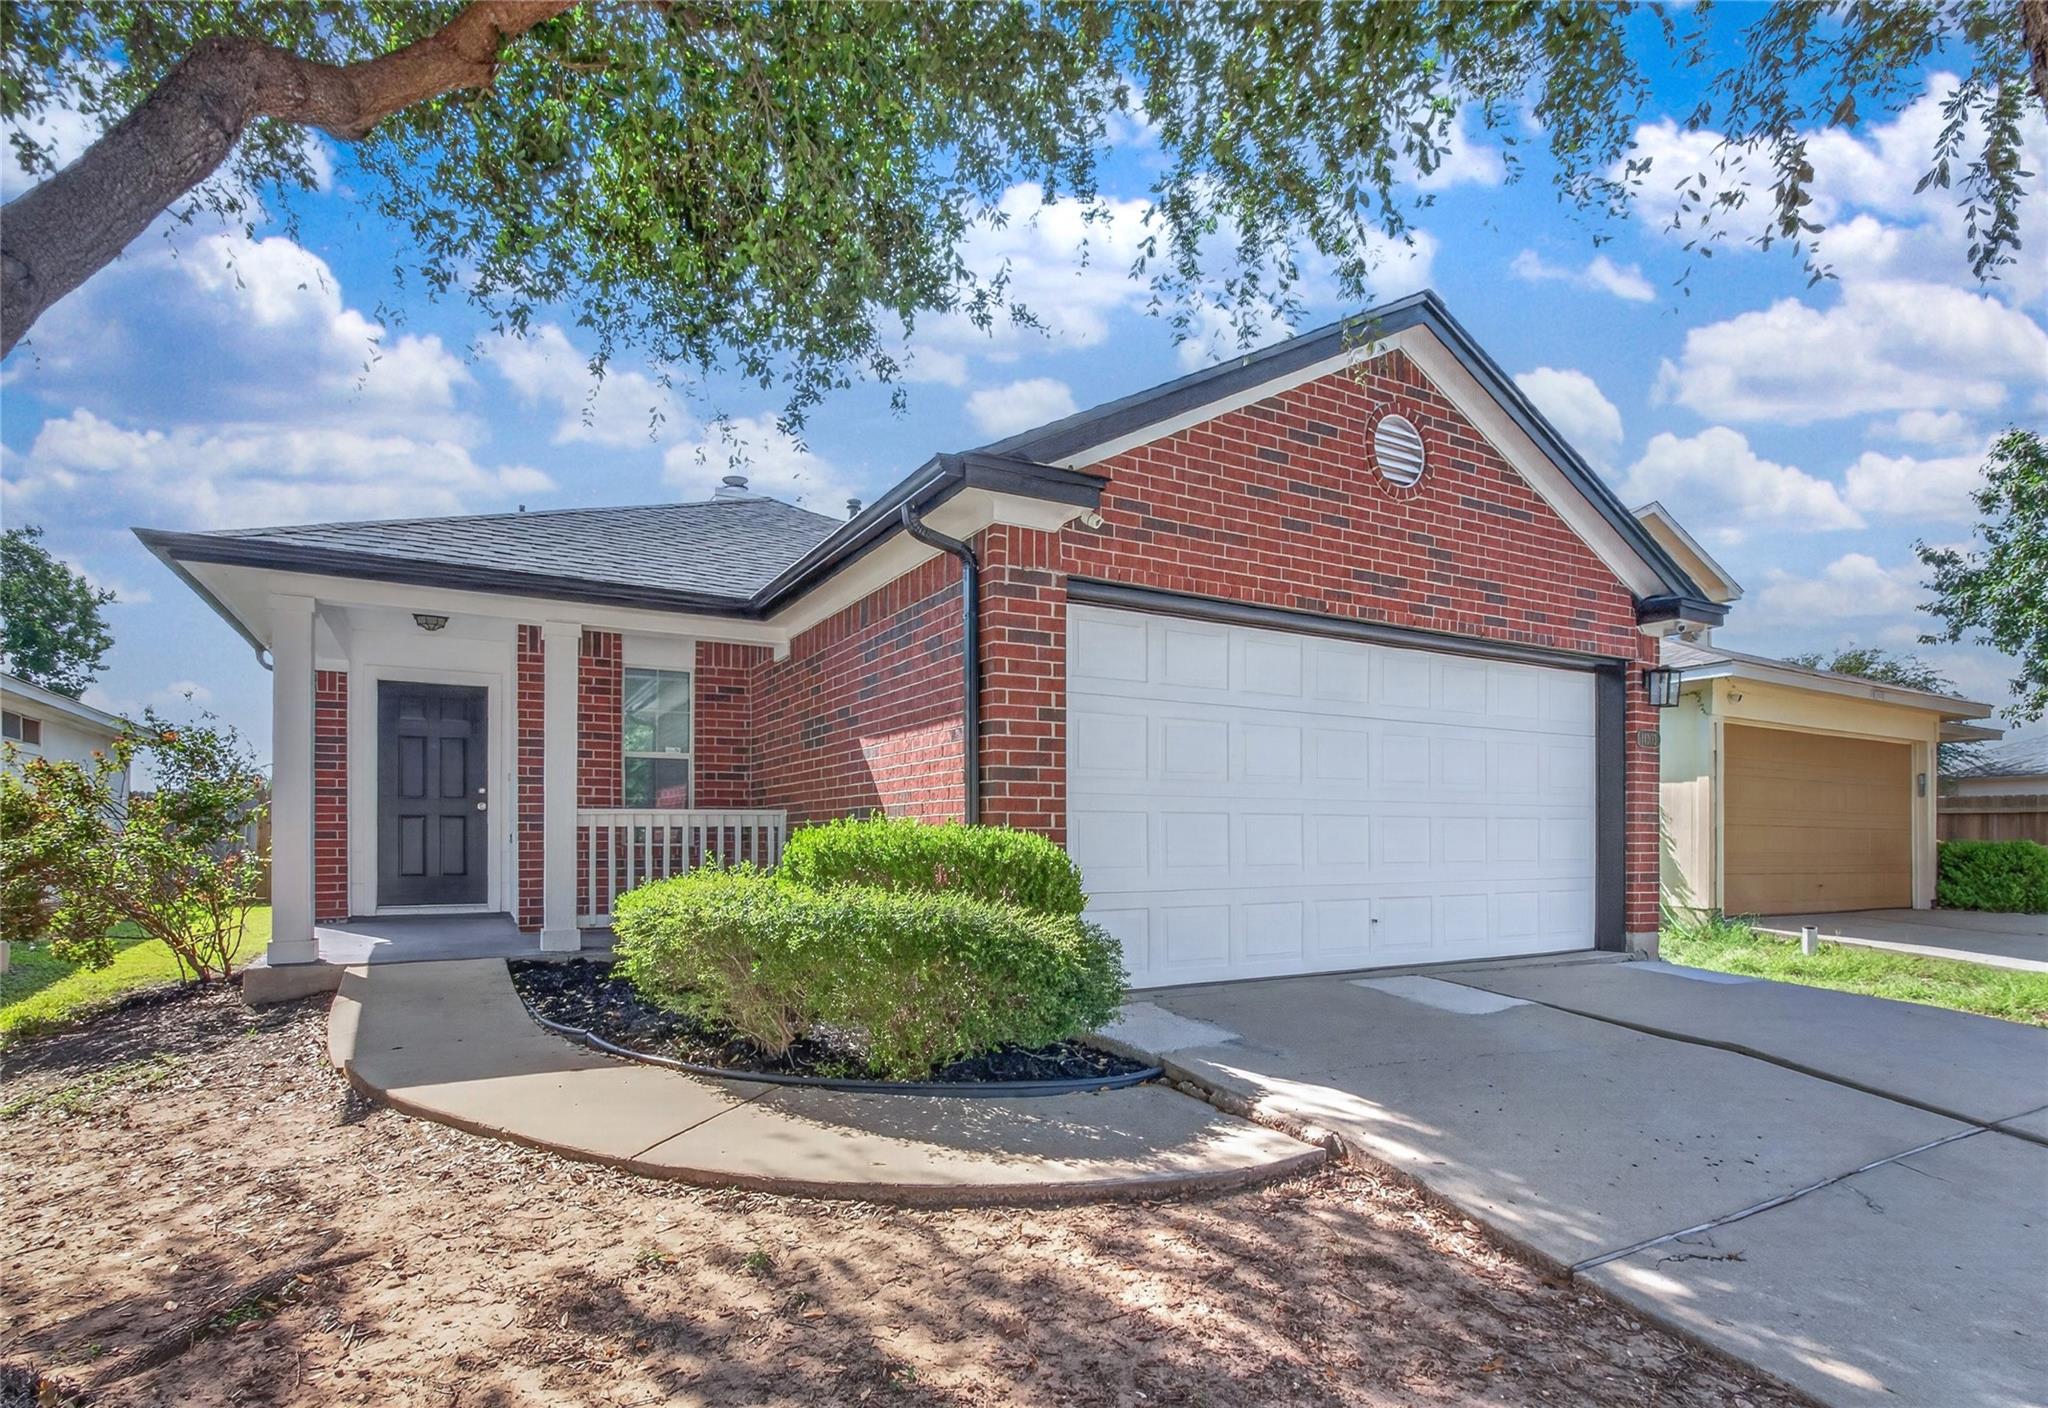
Welcome home to this beautifully updated 3 bedroom, 2 bath gem offering 1,436 SF of thoughtfully designed living space! The open floor plan flows seamlessly from the inviting living room—complete with a cozy gas starter fireplace—into a spacious kitchen featuring gorgeous quartz countertops, soft-close cabinetry, stainless steel appliances, and a sleek modern faucet. The primary suite is a true retreat with an ensuite bath boasting dual sinks, a shower/tub combo, and a generous walk-in closet, plus an additional storage closet for extra convenience. Major updates offer peace of mind: new roof, new appliances, new fence, newer HVAC, and newer water heater. The foundation has been professionally repaired and comes with a transferable warranty—a huge value-add! Enjoy resort-style community amenities including swimming pools, a splash pad, playground, basketball courts, and scenic parks. Ideally located just minutes from Shadowglen Golf Club and the highly anticipated new H-E-B coming soon—shopping, dining, and recreation right around the corner! Don't miss this move-in ready home in a fantastic location—schedule your showing today!
Property Details
Property type
Single Family Residence
Living area
1,436 sq ft
Bedrooms
3
Bathrooms
2 full
Year built
2008
Lot size
0.1302 acres
Garage
2 spaces
Subdivision
Stonewater Ph 01
County
Travis
HOA
$124 Quarterly
Annual taxes
$6,195
Schools
Elementary
ShadowGlen
Middle
Manor (Manor ISD)
High
Manor
Features
Interior
Ceiling Fan(s) · Quartz Counters · Eat-in Kitchen · Multiple Dining Areas · Pantry · Primary Bedroom on Main · Recessed Lighting · Walk-In Closet(s)
Exterior
Rain Gutters · No Exterior Steps
Flooring
Tile · Vinyl
Heating
Central · Natural Gas
Cooling
Ceiling Fan(s) · Central Air · Electric
Views
Neighborhood
Listing courtesy of Chris Watters, Watters International Realty. Information is provided by Unlock MLS (Austin Board of Realtors) and is deemed reliable but not guaranteed. Adrian Salas is not the listing agent for this property unless otherwise stated.
More homes nearby
 Active
$4,000,000
20900 Trappers Trl
Manor, TX, 78653
0 Beds · 0 Baths
 Active
$3,500,000
19700 Engelmann Ln
Manor, TX, 78653
3 Beds · 2 Baths · 1,951 SF
 Active
$2,499,000
12322 Old Kimbro Rd
Manor, TX, 78653
3 Beds · 0 Baths
Listings courtesy of Unlock MLS (Austin Board of Realtors). Information deemed reliable but not guaranteed.