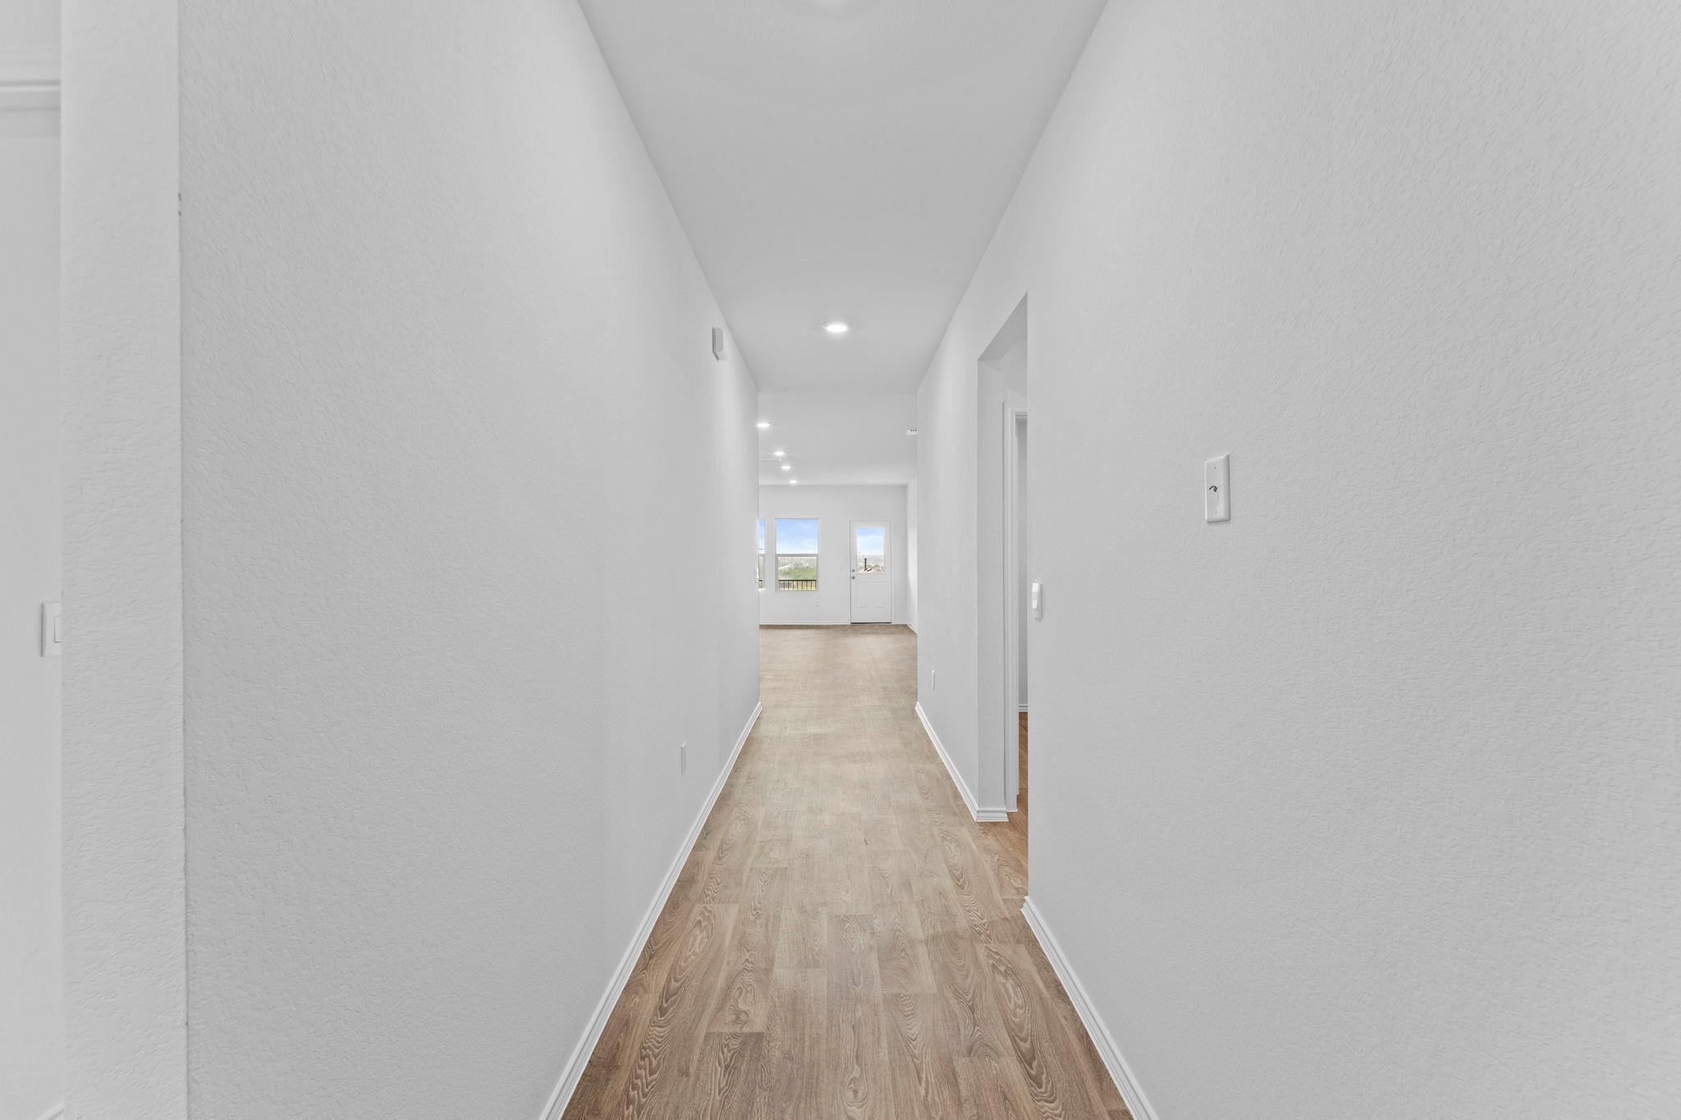
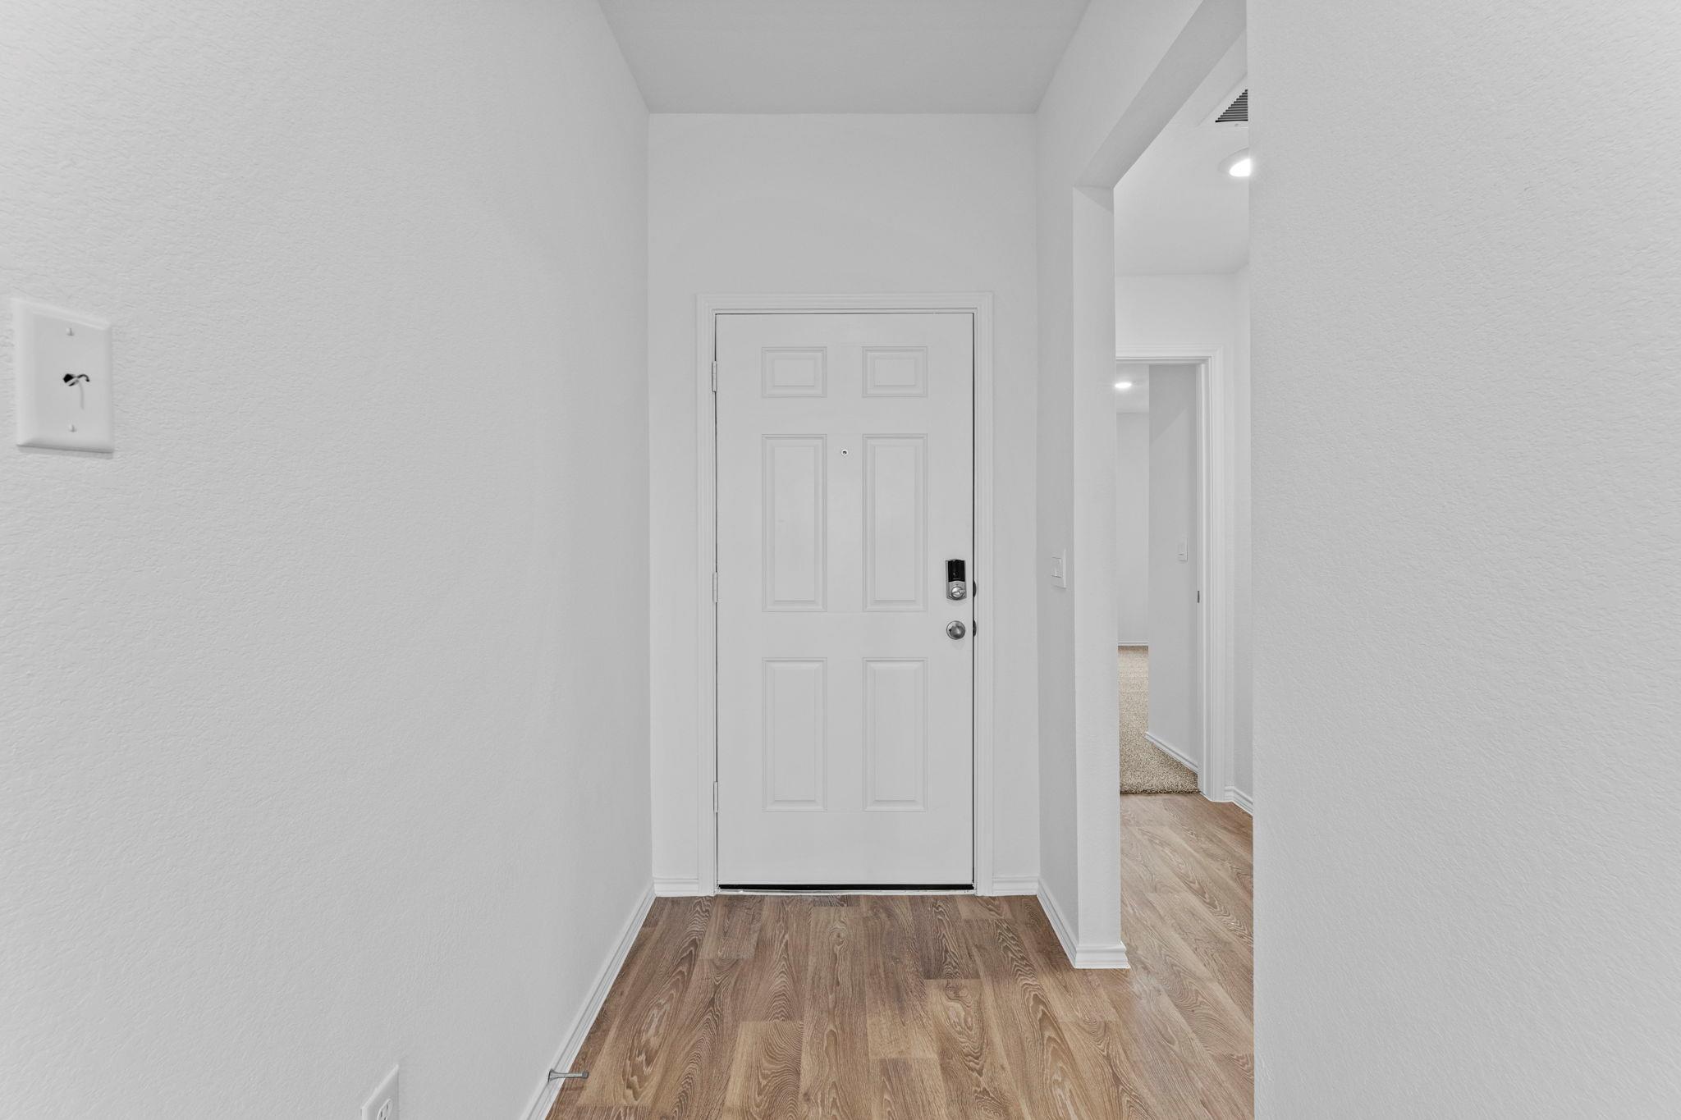
 1 / 25
Active · MLS# 3681268
143 Balmorehea St
Kyle, TX, 78640
$306,400
4 Beds · 2 Baths · 1,680 SF · $182/SF
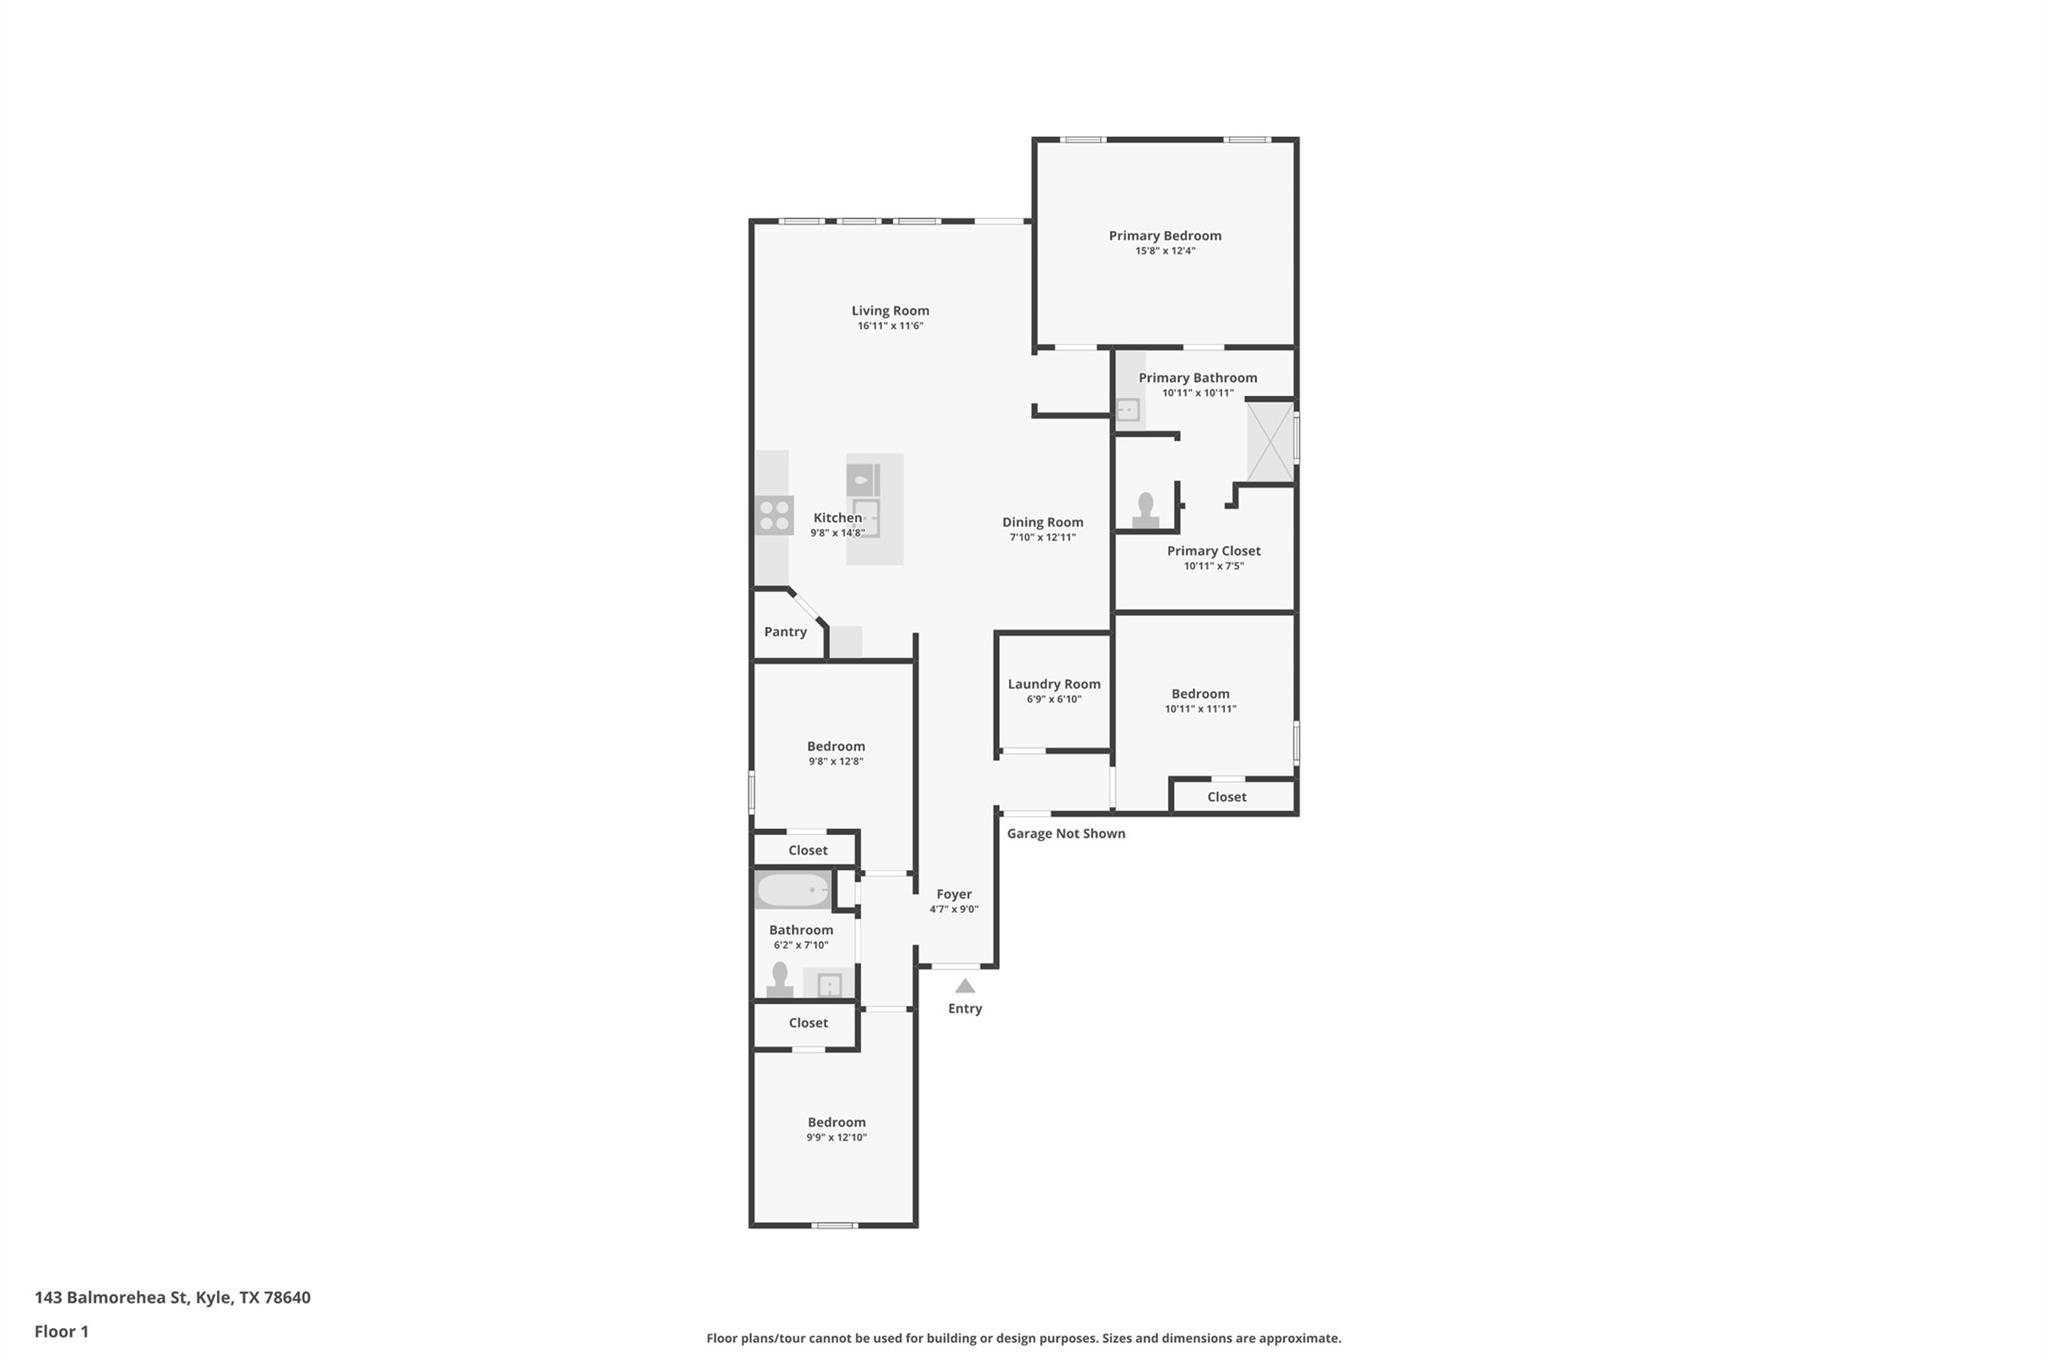
*5% lender incentive offered with the use of the seller’s in-house lender! Incentive may be used towards buyer closing costs and/or rate buy-down, subject to lender approval and buyer qualification. Introducing the Easton floorplan at Talavera in Kyle, TX. This thoughtfully designed home includes 1,680 square feet, 4 bedrooms, 2 bathrooms, and a 2-car garage, offering plenty of space for any family. This home features a spacious kitchen with a walk-in pantry offering plenty of storage space. The kitchen also features quartz countertops, a large kitchen island, and stainless steel appliances. The kitchen overlooks the dining area and large family room, creating an open-concept space. The main bedroom, bedroom 1, is located off the family room and includes carpeted floors and two large windows. The adjoined bathroom features a walk-in shower, and large walk-in closet. The secondary bedrooms and bathroom are located at the front of the home. This home comes included with a professionally designed landscape package and an irrigation system as well as our America's Smart Home® package that offers devices such as the Qolsys IQ Panel, Video Doorbell, Alarm.com app, Honeywell Thermostat, a Smart Light Switch, Kwikset Smart lock, and more.
Property Details
Property type
Single Family Residence
Living area
1,680 sq ft
Bedrooms
4
Bathrooms
2 full
Year built
2026
Lot size
0.1692 acres
Garage
2 spaces
Subdivision
Talavera Ph 3
County
Hays
HOA
$50 Monthly
Annual taxes
$1,299
Schools
Elementary
Susie Fuentes
Middle
Armando Chapa
High
Lehman
Features
Interior
Eat-in Kitchen · Kitchen Island · Pantry · Walk-In Closet(s)
Exterior
Private Yard
Flooring
Carpet · Vinyl
Heating
Central
Cooling
Central Air
Views
See Remarks
Property location
Explore the neighborhood
143 Balmorehea St, Kyle, TX, 78640
Map location is approximate. Confirm boundaries, schools and travel times independently.
Listing courtesy of Christopher Marti, Keller Williams City-View. Information is provided by Unlock MLS (Austin Board of Realtors) and is deemed reliable but not guaranteed. Adrian Salas is not the listing agent for this property unless otherwise stated.
More homes nearby
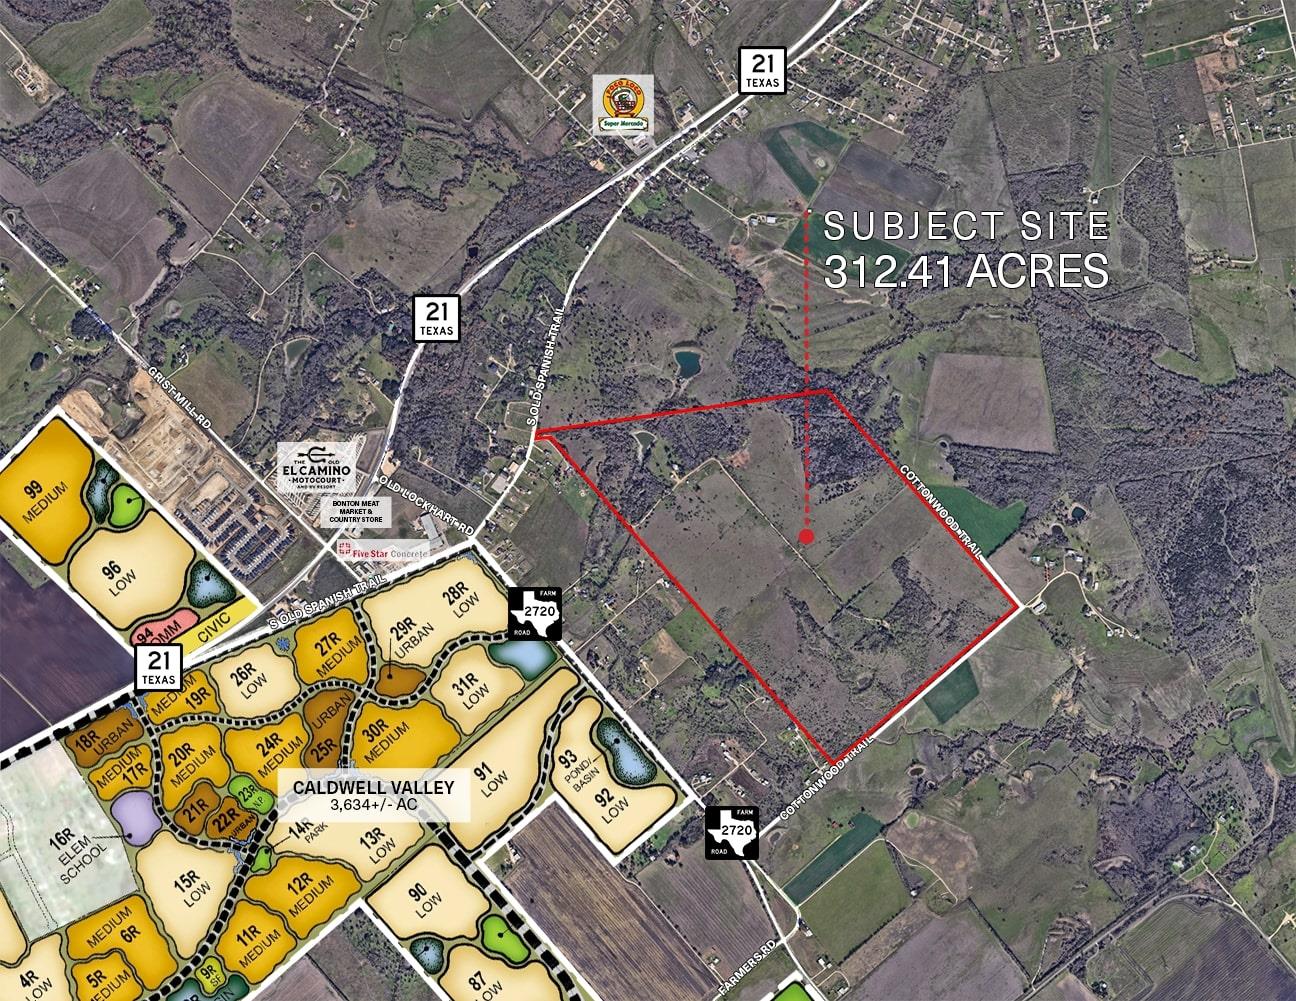 Active
$16,401,525
79 Old Spanish Trl
Kyle, TX, 78640
0 Beds · 0 Baths
$6,533,000
Dairy Rd None
Kyle, TX, 78640
0 Beds · 0 Baths
$6,533,000
Dairy Rd None
Kyle, TX, 78640
0 Beds · 0 Baths
Listings courtesy of Unlock MLS (Austin Board of Realtors). Information deemed reliable but not guaranteed.