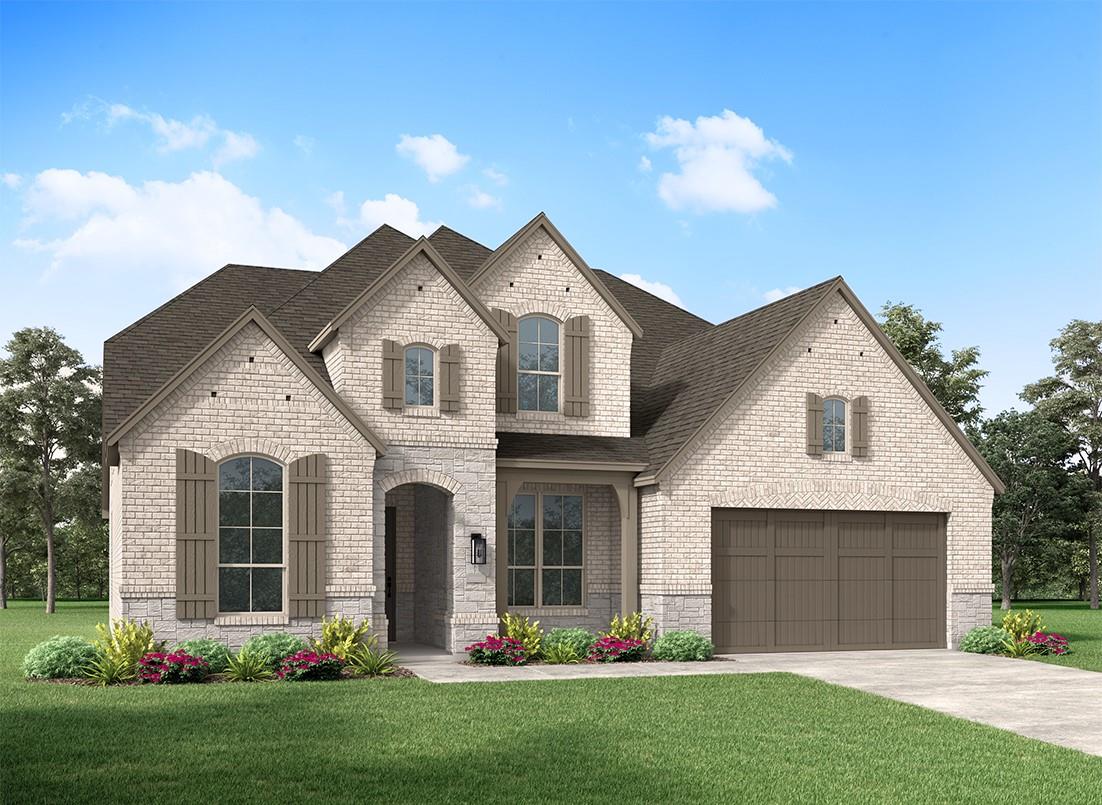
Active · MLS# 8157474
1426 Scarlet Sage Dr
Georgetown, TX, 78628
$991,151
5 Beds · 6 Baths · 3,603 SF · $275/SF
New construction built by Highland Homes, estimated completion December 2026. Model home floorplan (Leyland) on a GREENBELT with hill country views and a 4 car garage. Features a spiral staircase and sliding glass doors in the living room with five bedrooms and five and half bathrooms (two bedrooms and two and a half baths downstairs. Upstairs are three oversized bedrooms and three full baths (two of which are en-suite).
Property Details
Property type
Single Family Residence
Living area
3,603 sq ft
Bedrooms
5
Bathrooms
5 full · 1 half
Year built
2026
Lot size
0.22 acres
Garage
4 spaces
Subdivision
Parkside On The River
County
Williamson
HOA
$210 Quarterly
Schools
Elementary
Wolf Ranch Elementary
Middle
James Tippit
High
East View
Features
Interior
Ceiling Fan(s) · Ceiling-High · Eat-in Kitchen · Kitchen Island · Multiple Dining Areas · Multiple Living Areas · Open Floorplan · Pantry · Smart Thermostat · Walk-In Closet(s)
Exterior
Private Yard
Flooring
Laminate · Carpet · Tile
Heating
Central · Natural Gas
Cooling
Zoned · Ceiling Fan(s) · Central Air
Views
Neighborhood · Park/Greenbelt
Property location
Explore the neighborhood
1426 Scarlet Sage Dr, Georgetown, TX, 78628
Map location is approximate. Confirm boundaries, schools and travel times independently.
Listing courtesy of Dina Verteramo, HIGHLAND HOMES REALTY. Information is provided by Unlock MLS (Austin Board of Realtors) and is deemed reliable but not guaranteed. Adrian Salas is not the listing agent for this property unless otherwise stated.
More homes nearby
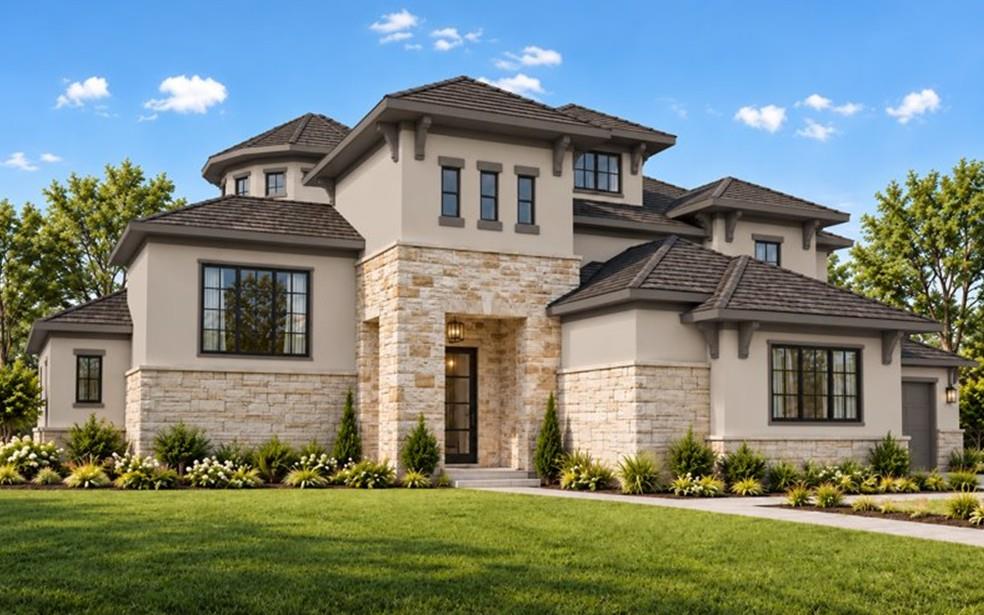 Active
$2,312,990
1109 Bobcat Bnd
Georgetown, TX, 78628
5 Beds · 6 Baths · 5,827 SF
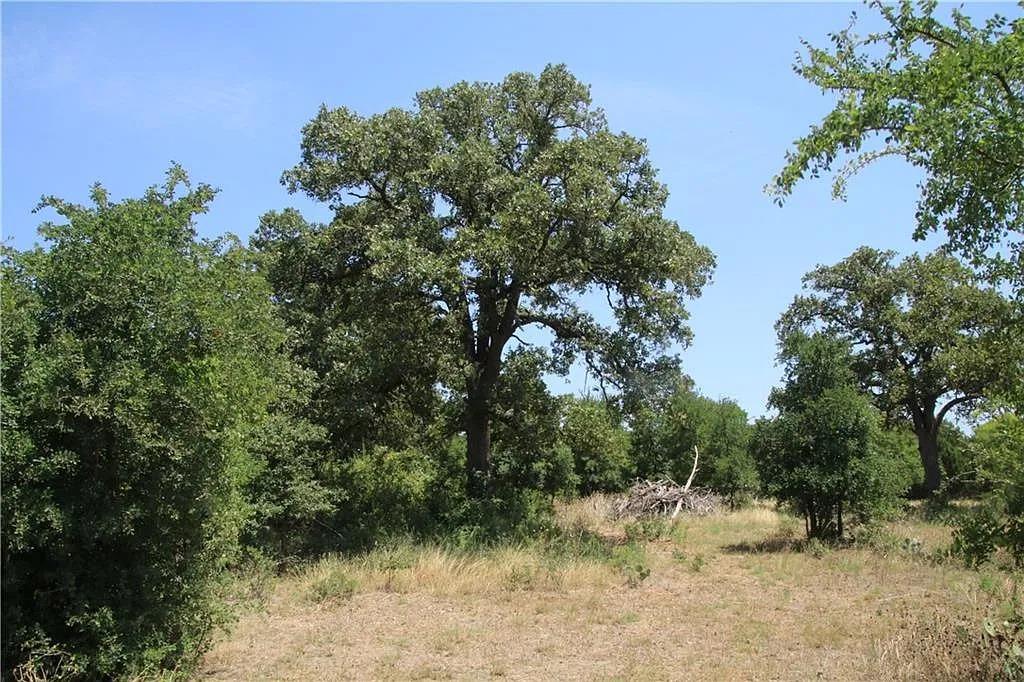 Active
$2,225,000
580 Whisper Ln
Georgetown, TX, 78628
0 Beds · 0 Baths
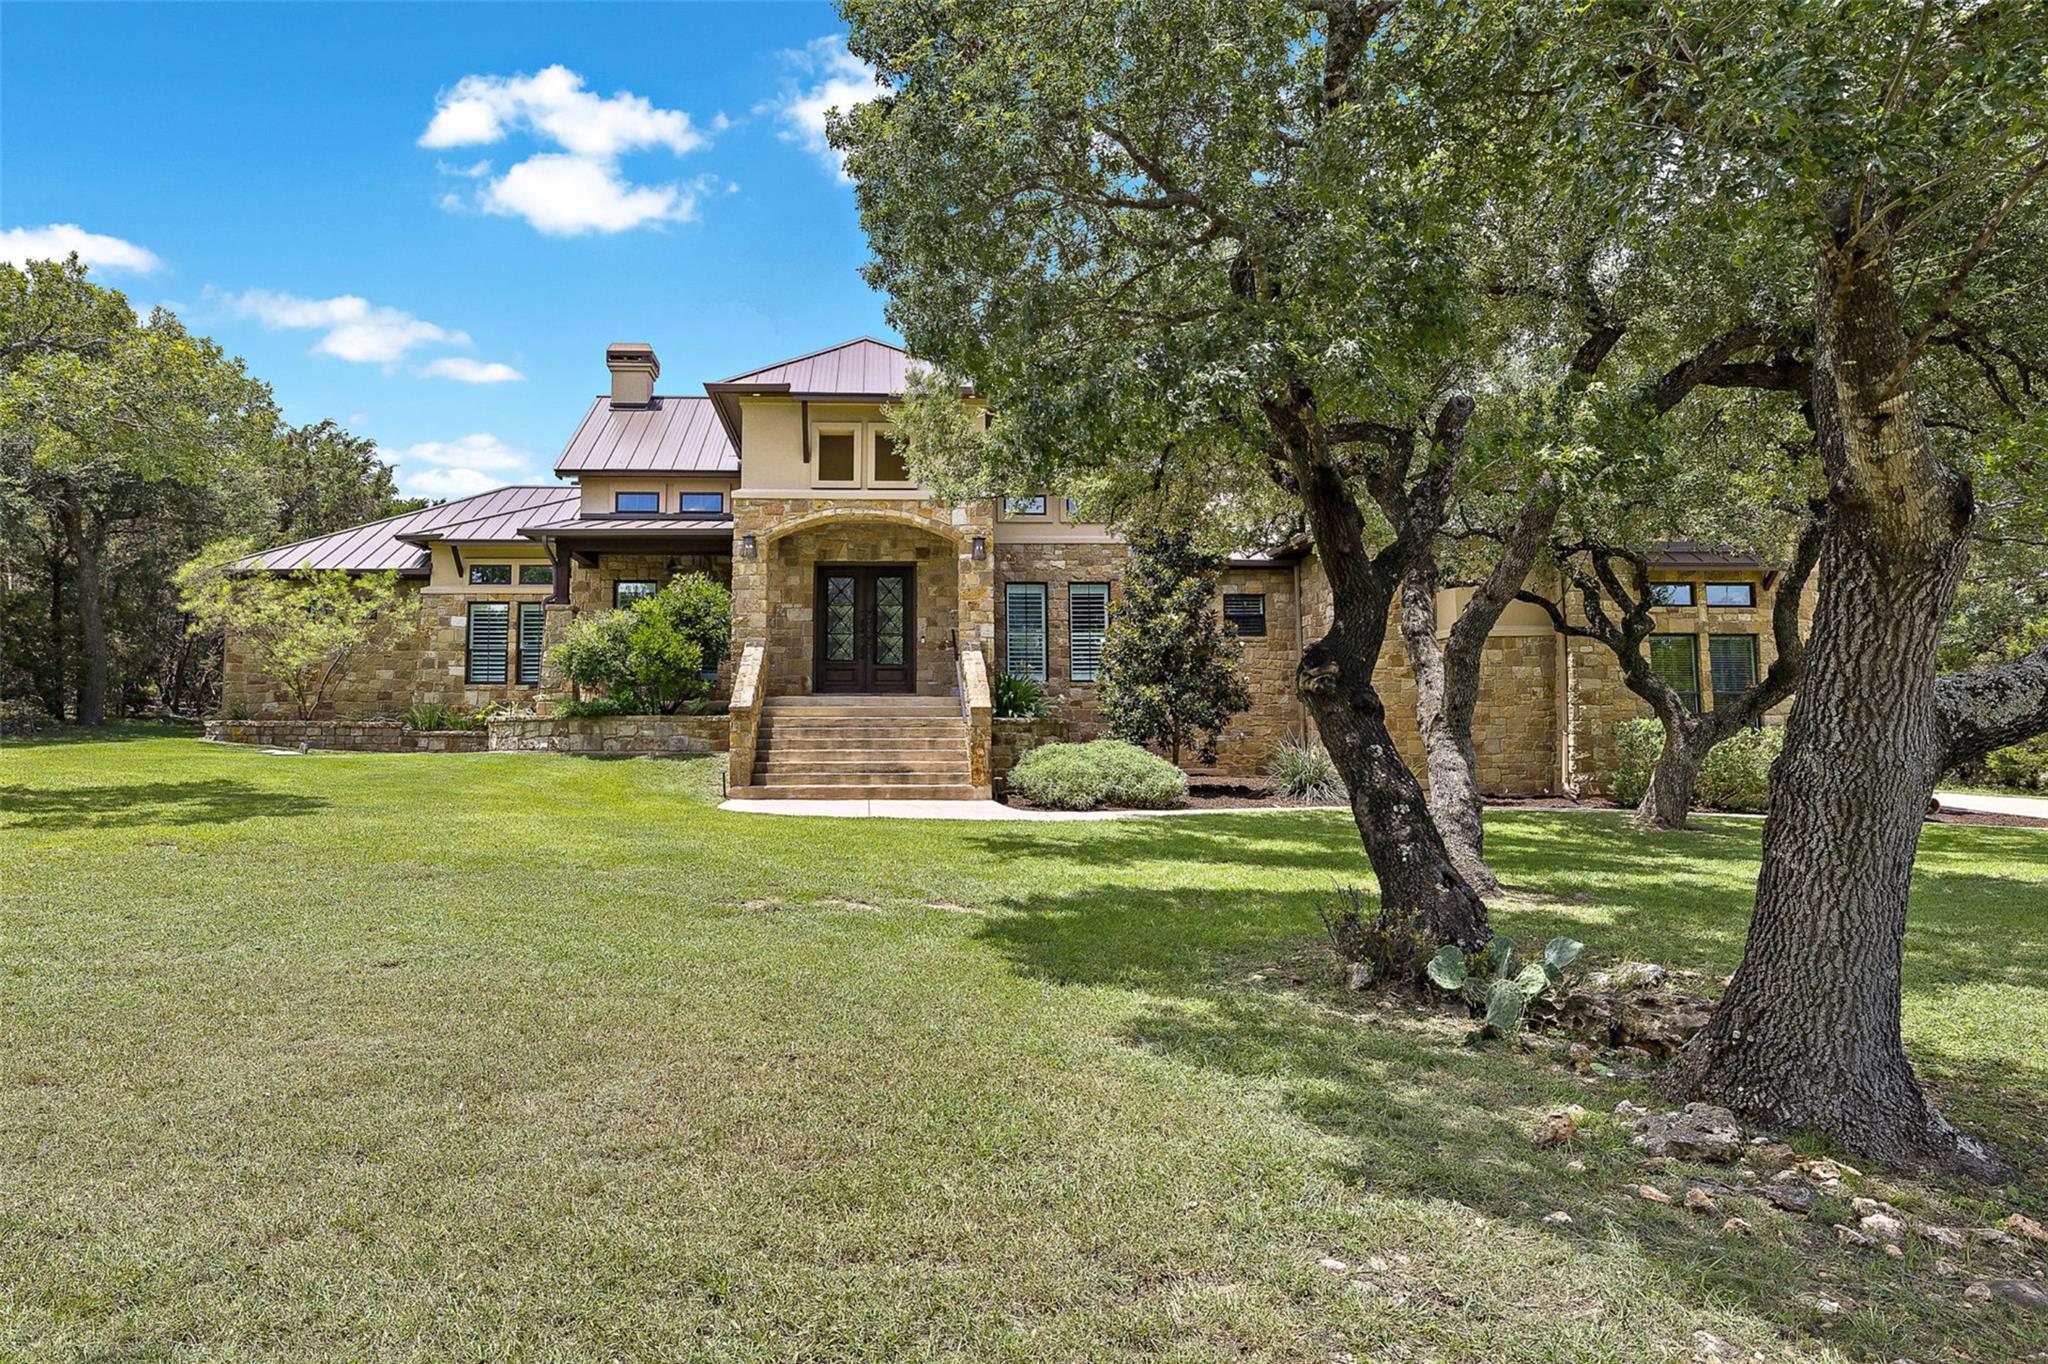 Active
$2,040,000
117 COVINGTON Cv
Georgetown, TX, 78628
5 Beds · 5 Baths · 4,670 SF
Listings courtesy of Unlock MLS (Austin Board of Realtors). Information deemed reliable but not guaranteed.