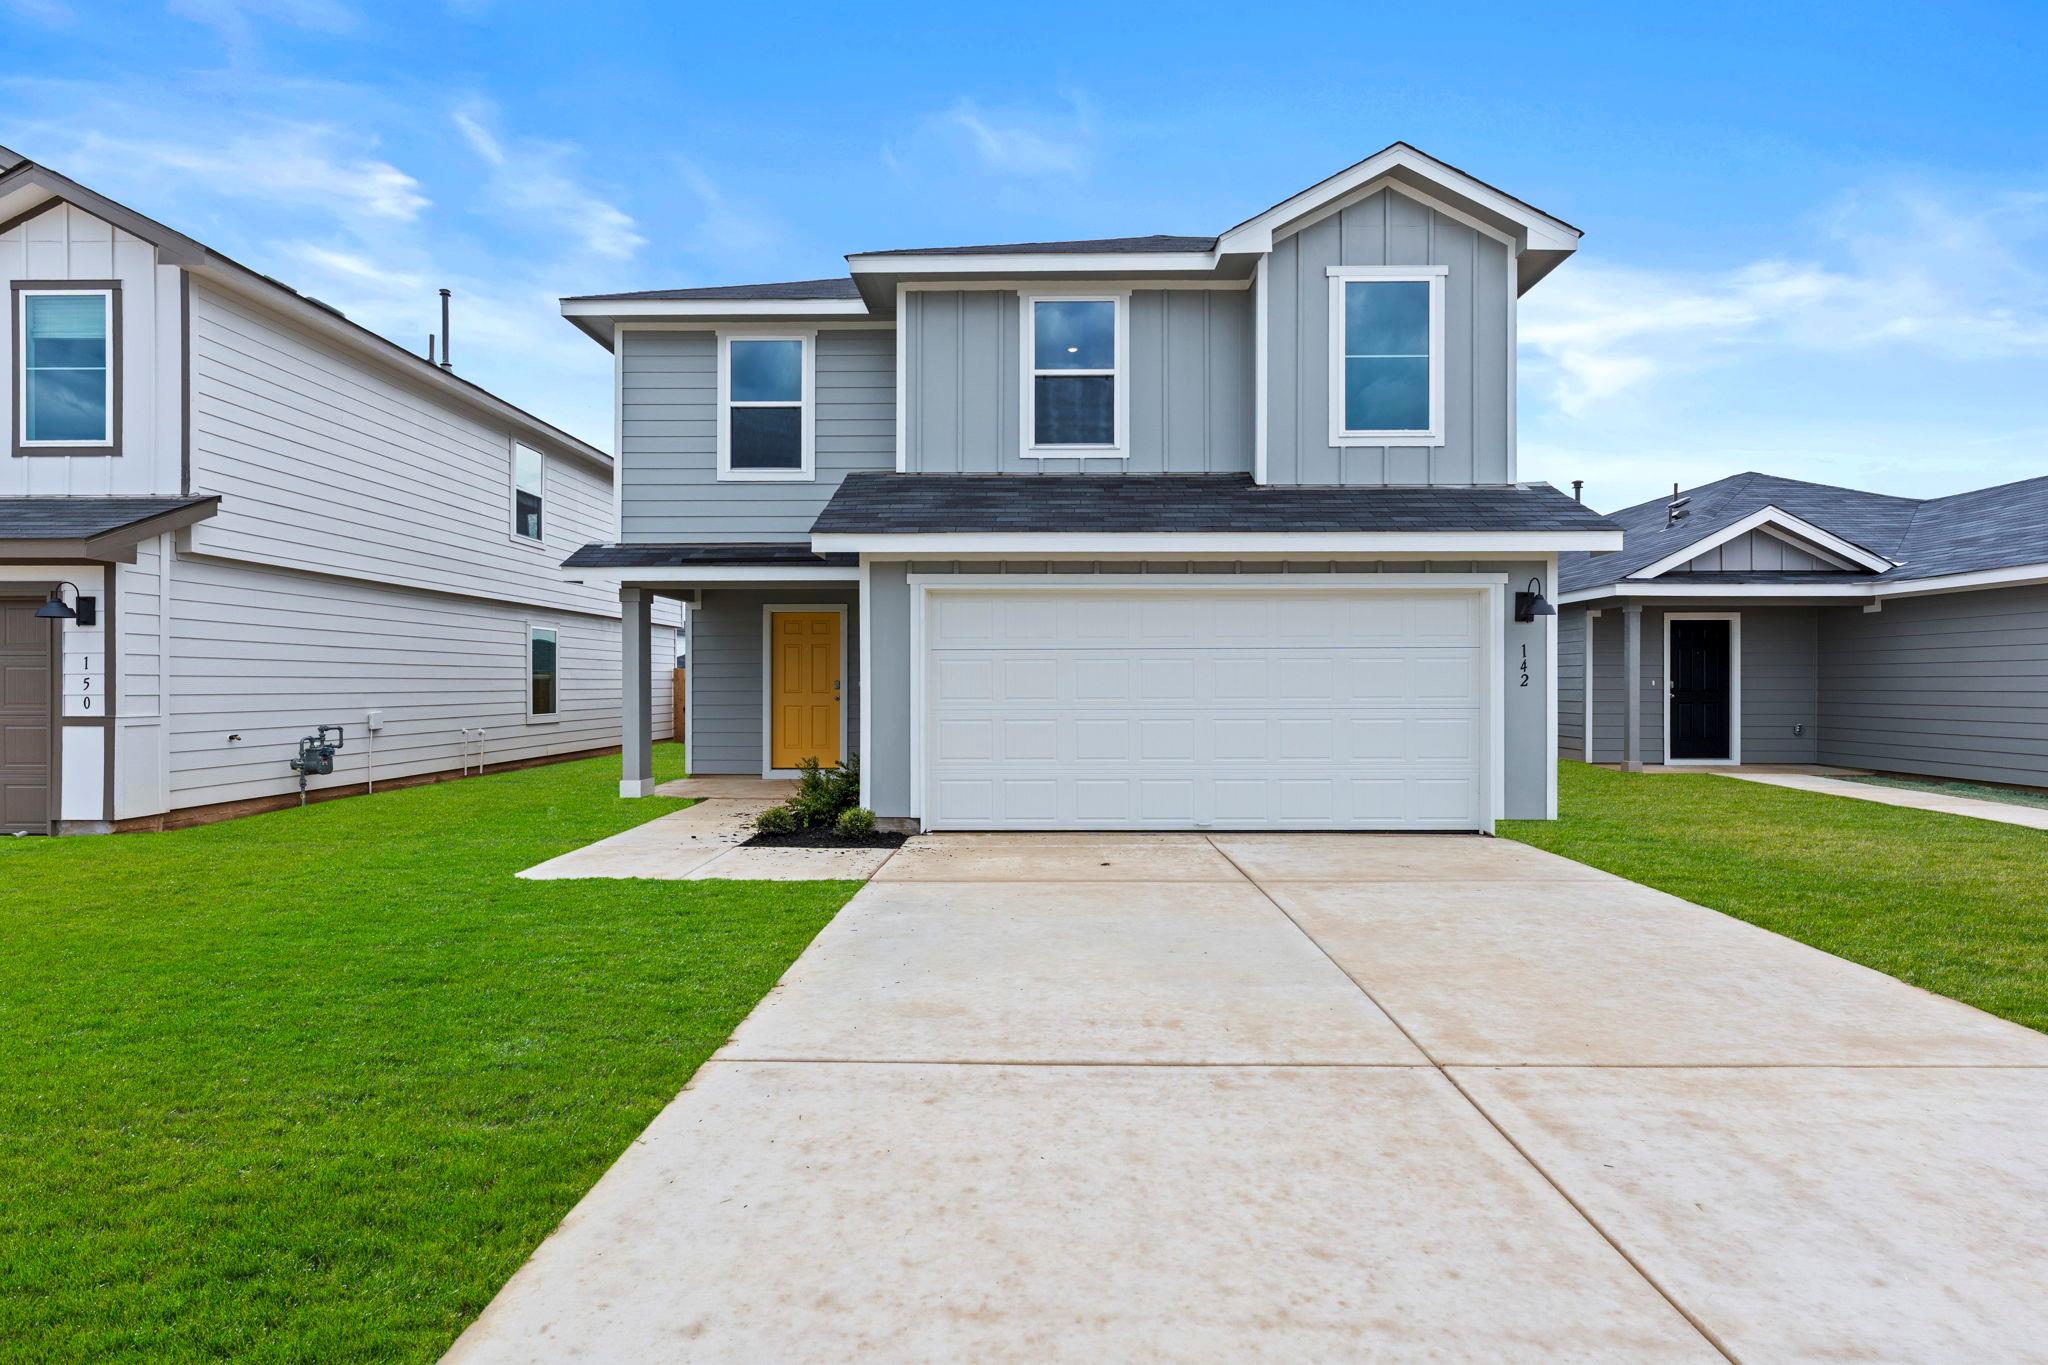
Active · MLS# 1494991
142 SURREY OAKS None
Maxwell, TX, 78656
$304,500
5 Beds · 3 Baths · 1,892 SF · $161/SF
5% lender incentive offered with the use of the seller's in-house lender. Incentive may be used towards buyer closing costs and/or rate buy-down, subject to lender approval and buyer qualification. The Fargo floorplan offers approximately 1,721 square feet of thoughtfully designed single-story living space featuring 4 bedrooms, 2 bathrooms, and a 2-car garage. The inviting open-concept layout seamlessly connects the kitchen, dining area, and family room, creating the perfect setting for both everyday living and entertaining. The well-appointed kitchen showcases granite or quartz countertops, stainless steel appliances, abundant cabinetry, and a large center island that overlooks the spacious family room. The private primary suite is tucked away at the rear of the home and features an en-suite bathroom with dual vanities, a walk-in shower, and a generous walk-in closet. Three secondary bedrooms and a full bath are positioned near the front of the home, offering flexibility for guests, family members, or a dedicated home office. Additional highlights include four-sided masonry construction, durable flooring throughout the main living and wet areas, carpeting in the bedrooms, a full irrigation system, professionally designed landscaping, privacy fencing, energy-efficient features, and America's Smart Home® package featuring a video doorbell, smart thermostat, smart light switch, smart lock, and home automation capabilities accessible from your mobile device. Residents of Bar W Ranch enjoy outstanding community amenities including a resort-style pool, clubhouse, playgrounds, BBQ areas, parks, and scenic walking and jogging trails. Conveniently located near Highway 29, Ronald Reagan Boulevard, shopping, dining, and highly acclaimed Liberty Hill ISD schools, this home offers the perfect combination of comfort, convenience, and modern living.
Property Details
Property type
Single Family Residence
Living area
1,892 sq ft
Bedrooms
5
Bathrooms
2 full · 1 half
Year built
2026
Lot size
0.104 acres
Garage
2 spaces
Subdivision
SUNSET OAKS
County
Hays
HOA
$156 Quarterly
Annual taxes
$2
Schools
Elementary
Hemphill
Middle
D J Red Simon
High
Lehman
Features
Interior
Corian Counters · Kitchen Island · Walk-In Closet(s)
Exterior
Private Entrance · Private Yard
Flooring
Carpet · Vinyl
Heating
Central · Natural Gas
Cooling
Central Air
Views
See Remarks
Listing courtesy of Christopher Marti, Keller Williams City-View. Information is provided by Unlock MLS (Austin Board of Realtors) and is deemed reliable but not guaranteed. Adrian Salas is not the listing agent for this property unless otherwise stated.
More homes nearby
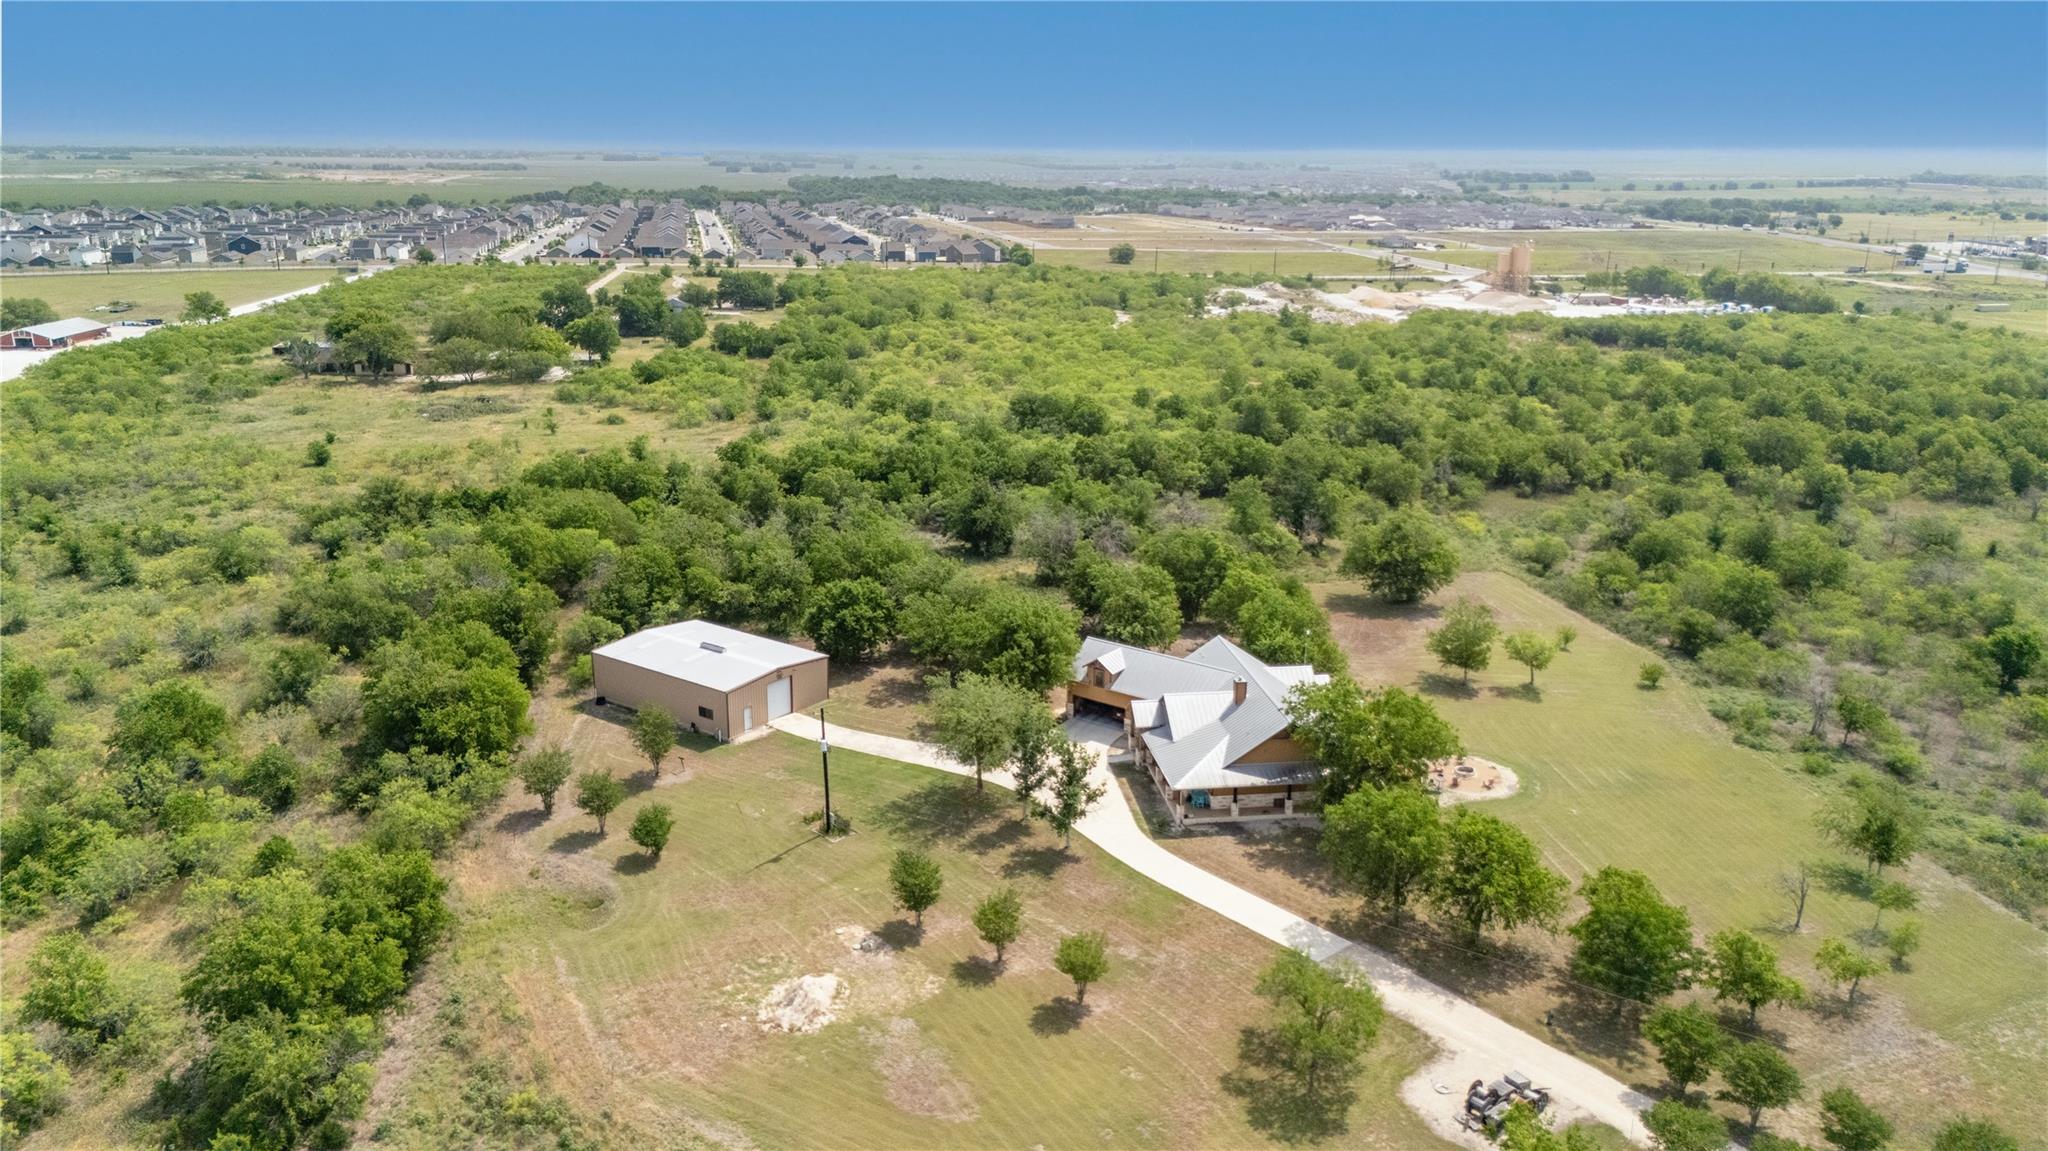 Active
$3,485,000
5401 Airport Highway 21 Hwy
Maxwell, TX, 78656
4 Beds · 3 Baths · 3,144 SF
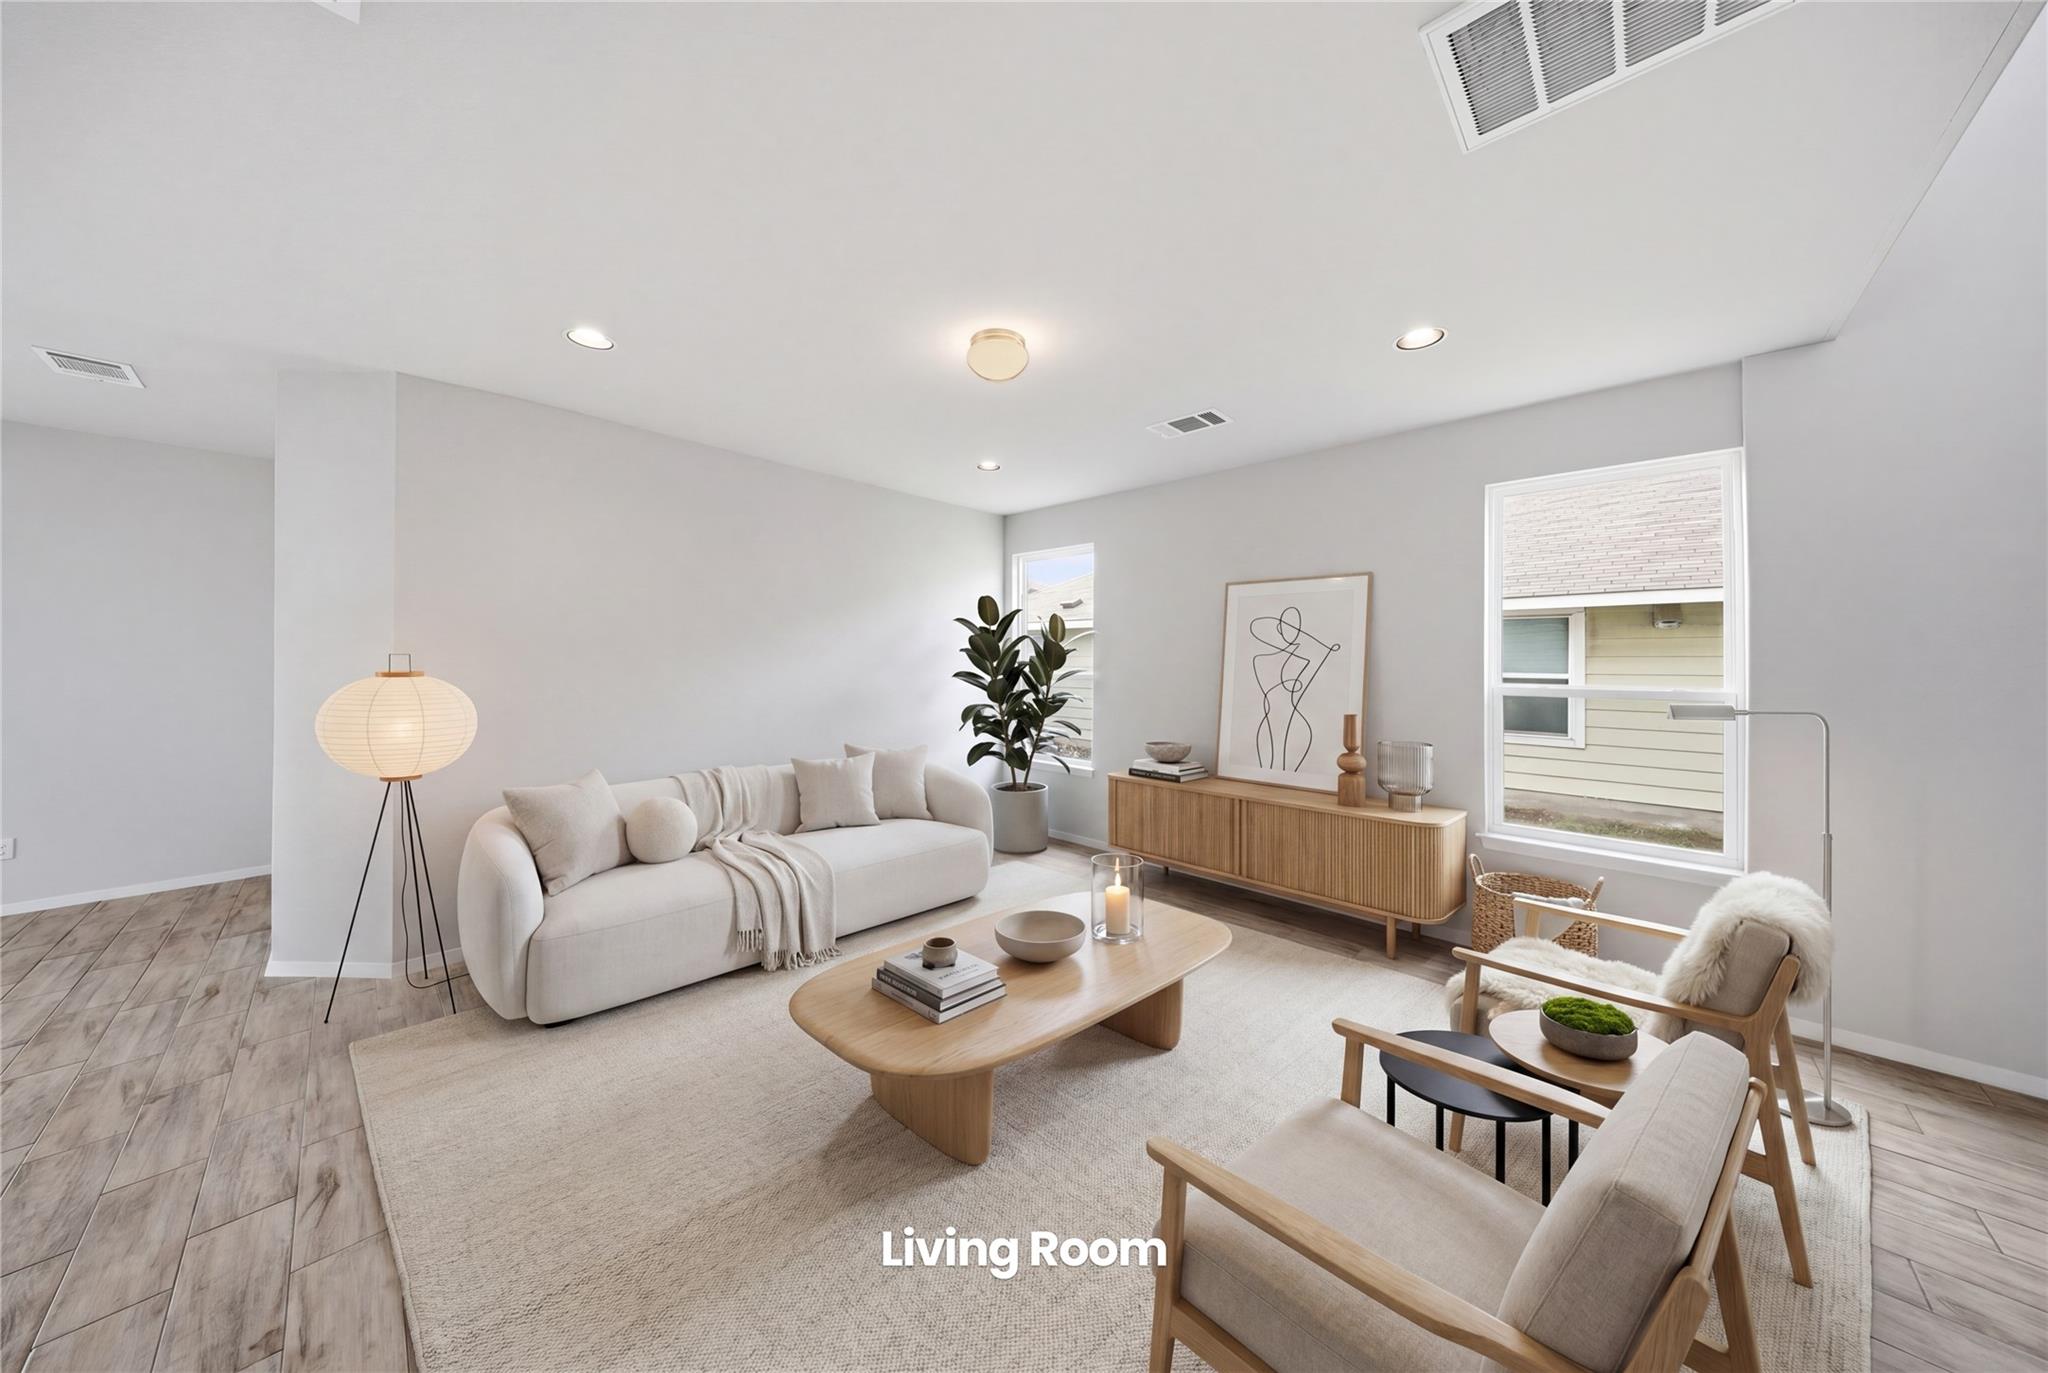 Active
$374,900
123 White Dunes Dr
San Marcos, TX, 78656
5 Beds · 4 Baths · 2,788 SF
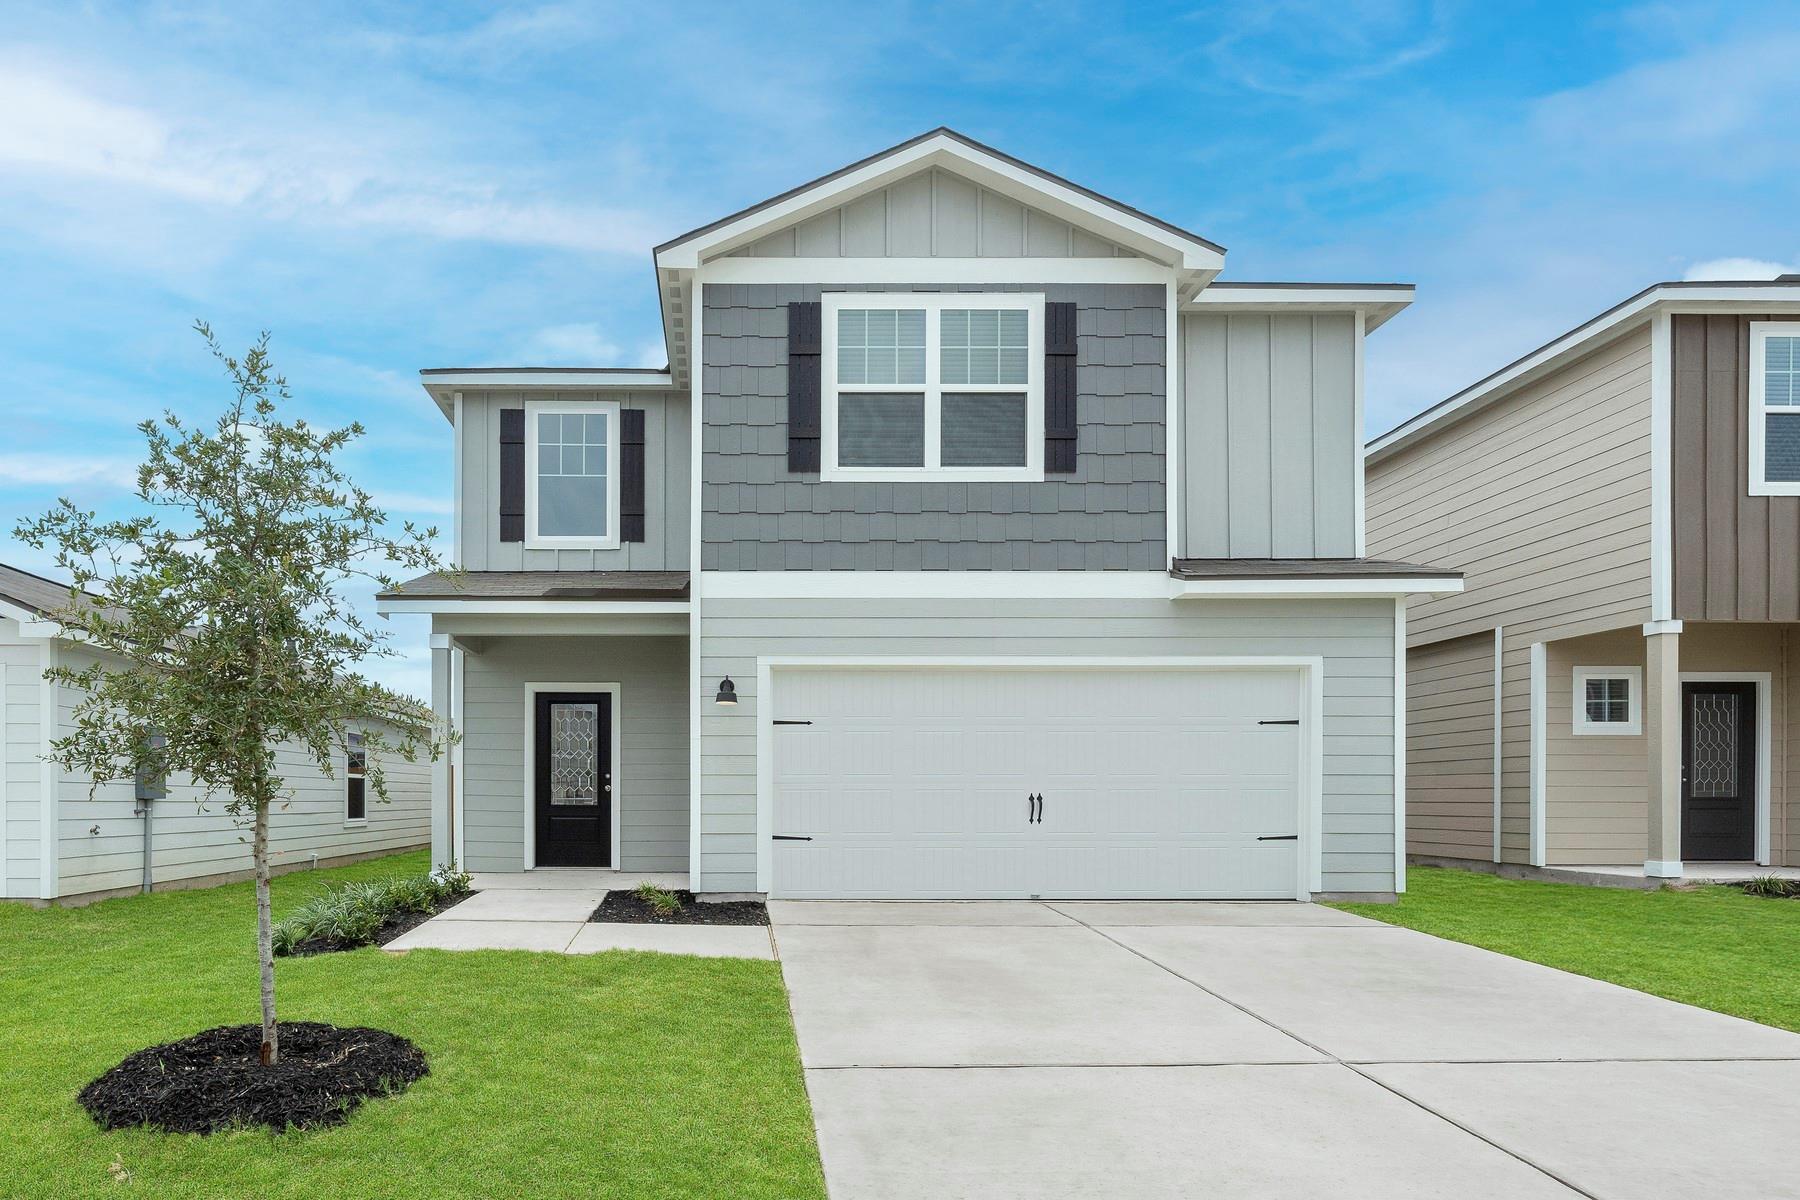 Active
$365,900
305 Silent Meadow Run
Maxwell, TX, 78656
5 Beds · 4 Baths · 2,470 SF
Listings courtesy of Unlock MLS (Austin Board of Realtors). Information deemed reliable but not guaranteed.