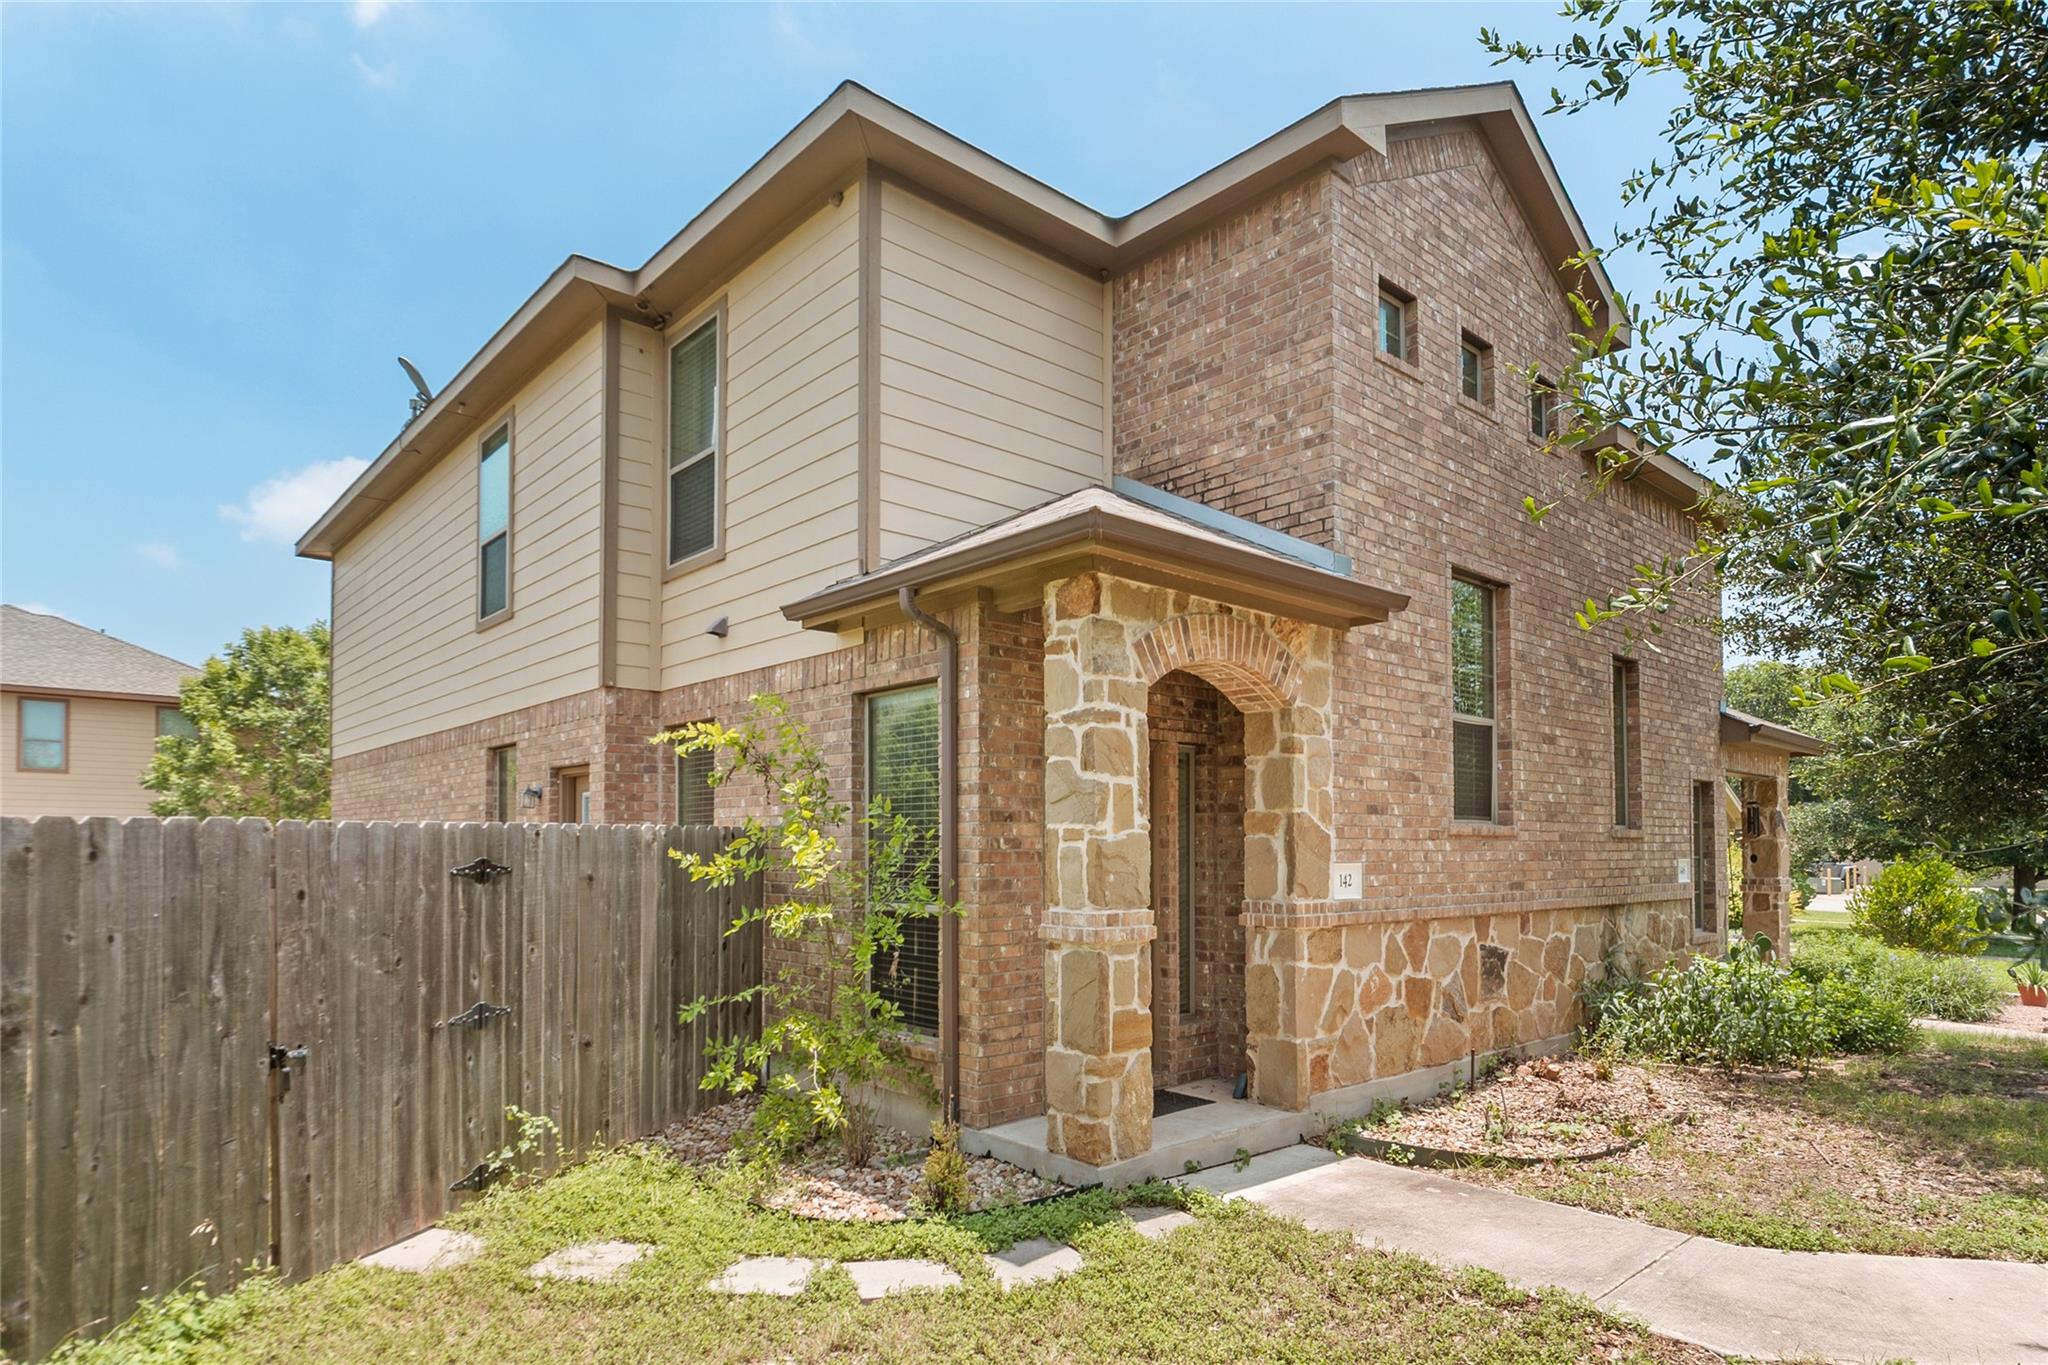
Active · MLS# 8684963
142 Sierra Rose Loop
Georgetown, TX, 78626
$265,000
3 Beds · 3 Baths · 1,430 SF · $185/SF
BRAND NEW ROOF INSTALLED 07/2026! Ideally located in Old Town Georgetown, this well-maintained townhouse lives much like a single-family home and is less than five minutes from Georgetown's historic downtown square, known as "The Most Beautiful Square in Texas." Thoughtfully designed for comfortable everyday living, the floor plan features all three bedrooms, two full bathrooms, and the laundry area upstairs, while a convenient powder room is located on the main level. The washer, dryer, and stainless steel refrigerator are all included. The kitchen offers a dedicated breakfast area, breakfast bar seating, and an open view into the living room, creating a seamless flow between the main living spaces. Vaulted ceilings and abundant natural light make the living room feel bright and inviting. Wood-look tile flooring throughout the main level and updated luxury vinyl plank flooring upstairs provide durability, style, and easy maintenance. With no carpet except on the stairs, this home is a great allergy-friendly option. Step outside to enjoy one of the larger yards in Holly Street Village, offering more outdoor space than many neighboring units. The private fenced yard includes irrigation and a recently installed gate, providing plenty of room for pets, gardening, or outdoor relaxation. The rear-entry two-car garage is accessed from the alley and includes an automatic garage door opener. For added peace of mind, a brand-new roof will be installed prior to closing. Residents enjoy easy access to nearby parks, the Bark Park, miles of hike-and-bike trails, and all the shopping, dining, museums, and entertainment that downtown Georgetown has to offer. With only one shared wall, this townhouse combines the low-maintenance convenience of attached living with the feel and functionality of a single-family home in one of Georgetown's most desirable locations.
Property Details
Property type
Townhouse
Living area
1,430 sq ft
Bedrooms
3
Bathrooms
2 full · 1 half
Year built
2012
Lot size
0.126 acres
Garage
2 spaces
Subdivision
Mcdaniel Park
County
Williamson
HOA
$300 Annually
Schools
Elementary
Annie Purl
Middle
James Tippit
High
East View
Features
Interior
Breakfast Bar · Ceiling-High · High Speed Internet · Interior Steps · Pantry · Walk-In Closet(s)
Exterior
Rain Gutters · Private Yard
Flooring
Tile · Vinyl
Heating
Central · Electric
Cooling
Central Air
Views
None
Listing courtesy of Kexin Southerland, Keller Williams Realty. Information is provided by Unlock MLS (Austin Board of Realtors) and is deemed reliable but not guaranteed. Adrian Salas is not the listing agent for this property unless otherwise stated.
More homes nearby
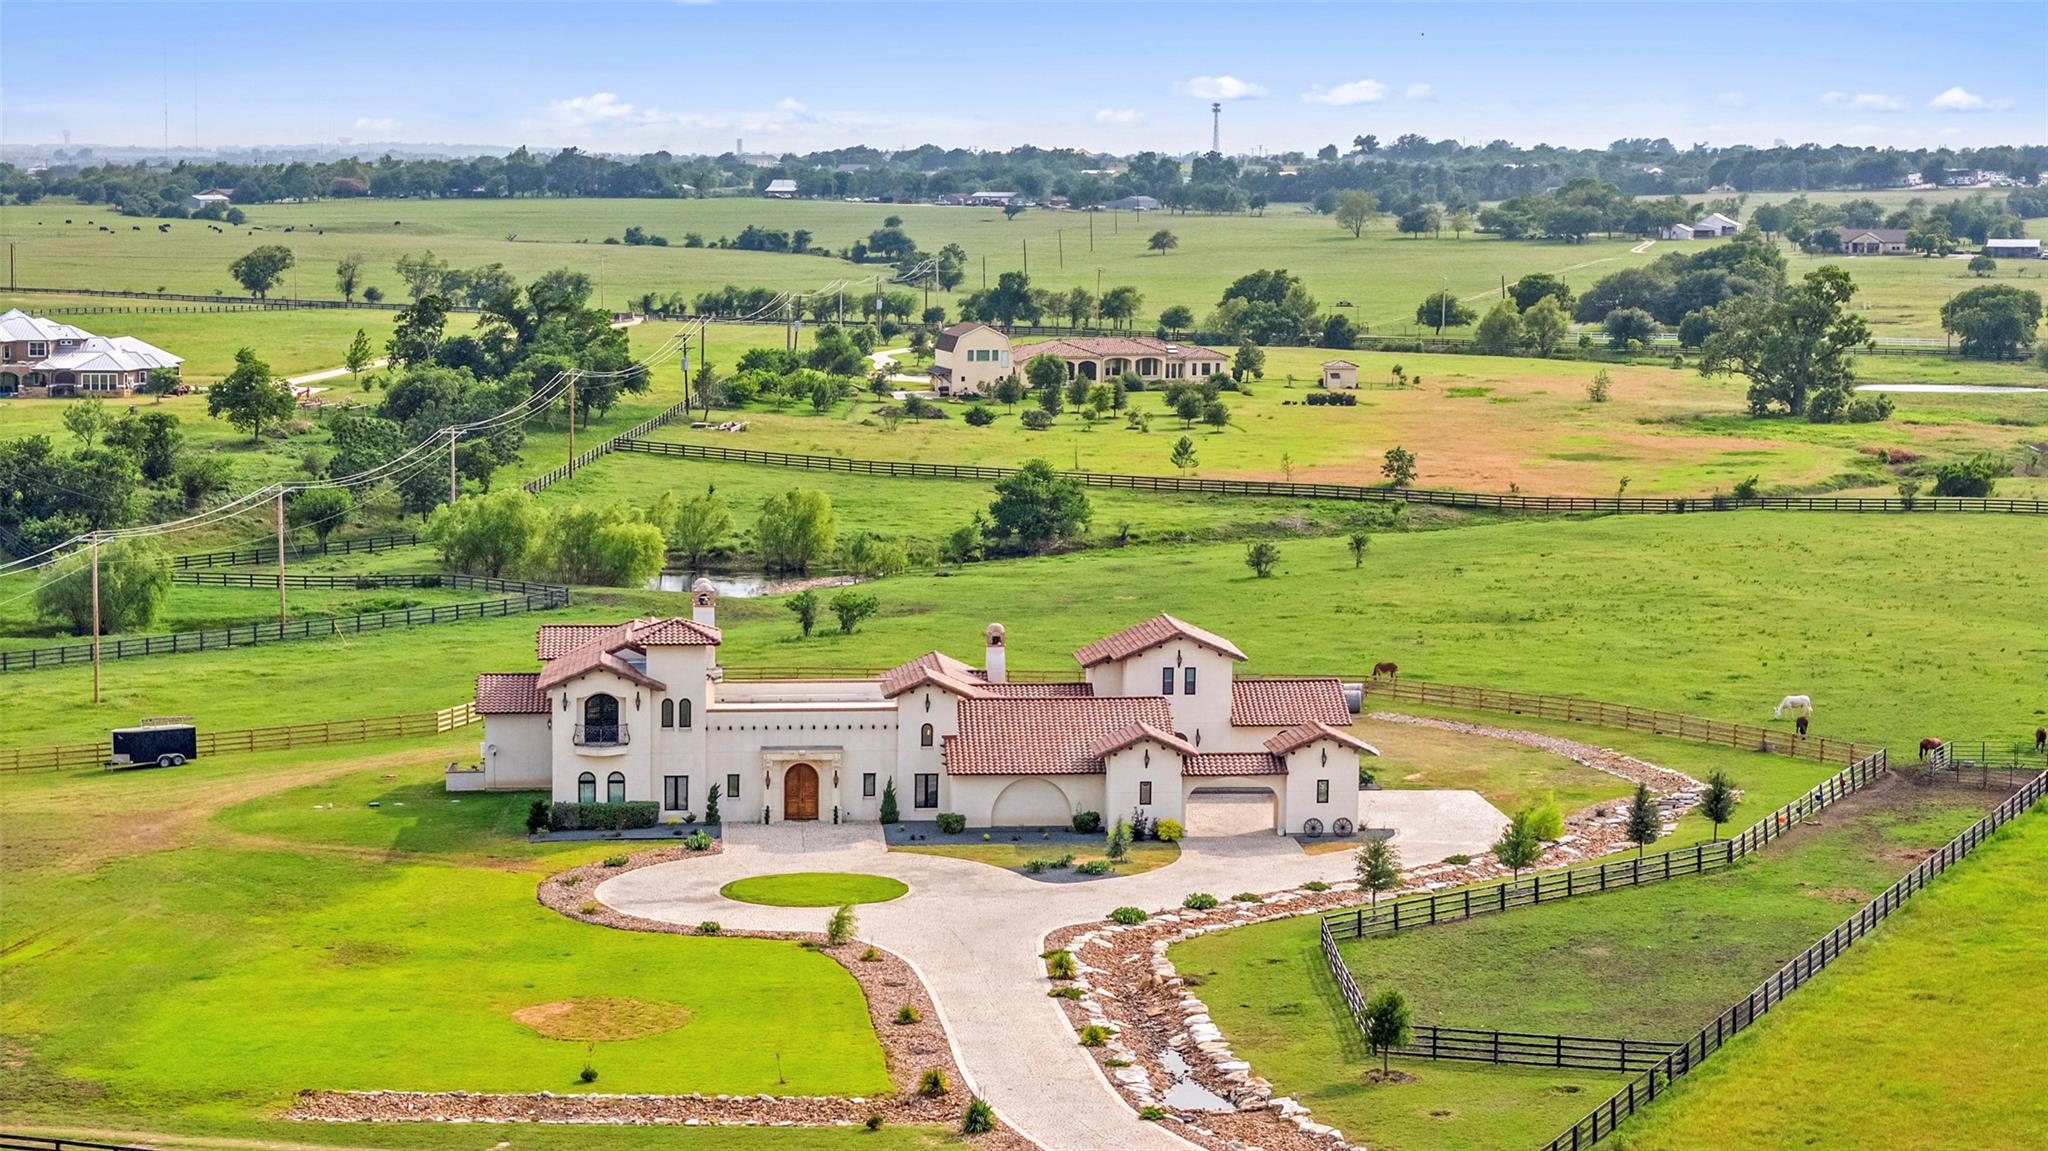 Active
$3,200,000
108 Country Vista Ln
Georgetown, TX, 78626
5 Beds · 8 Baths · 8,807 SF
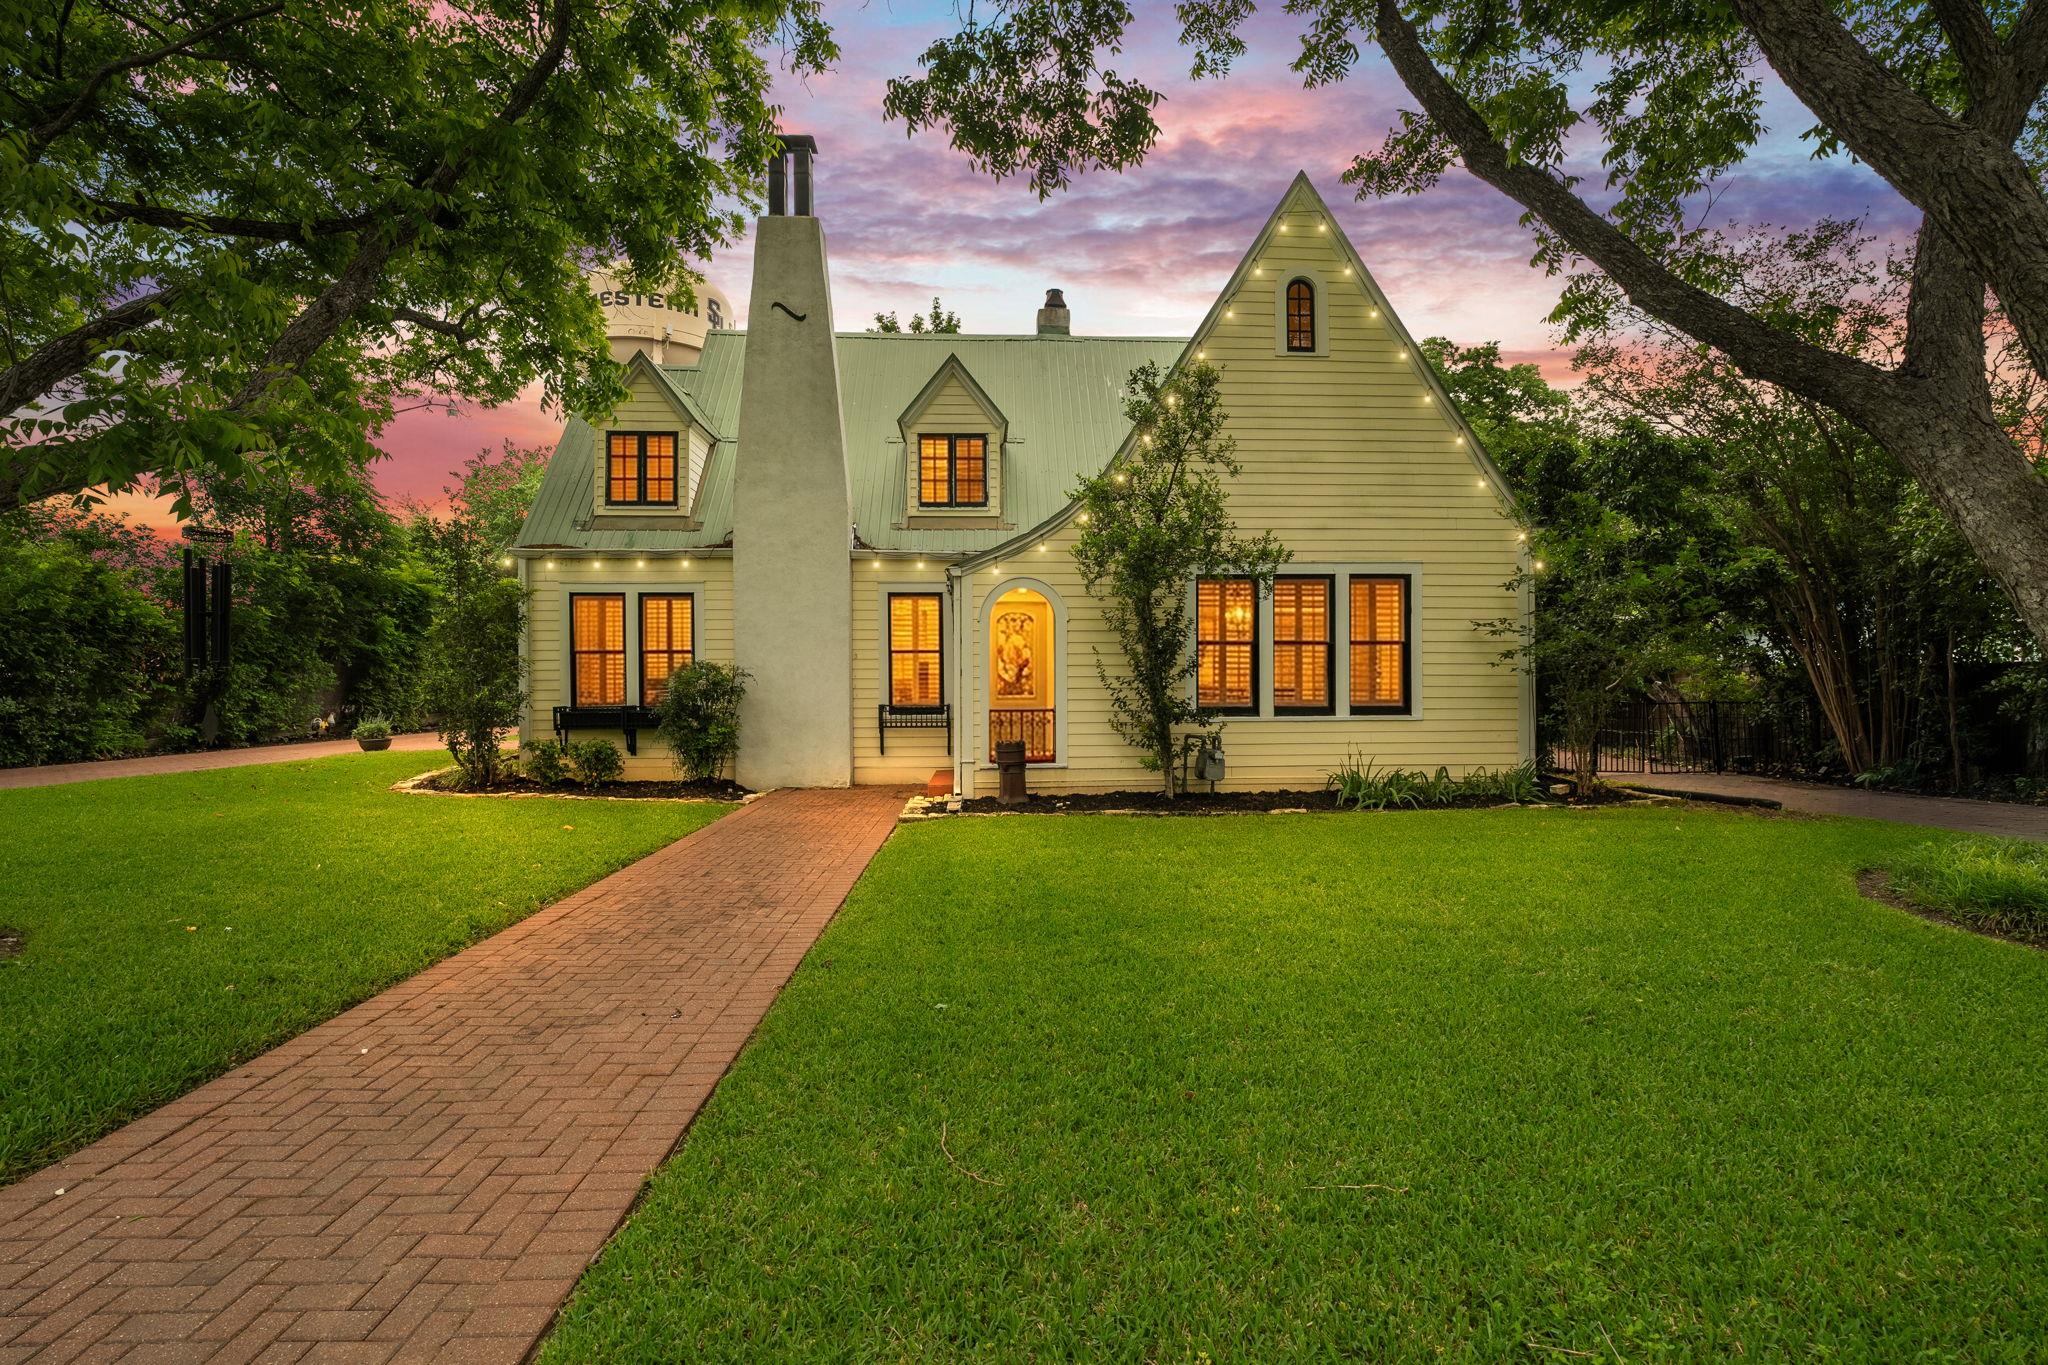 Active
$1,795,000
1310 E University Ave
Georgetown, TX, 78626
8 Beds · 8 Baths · 4,982 SF
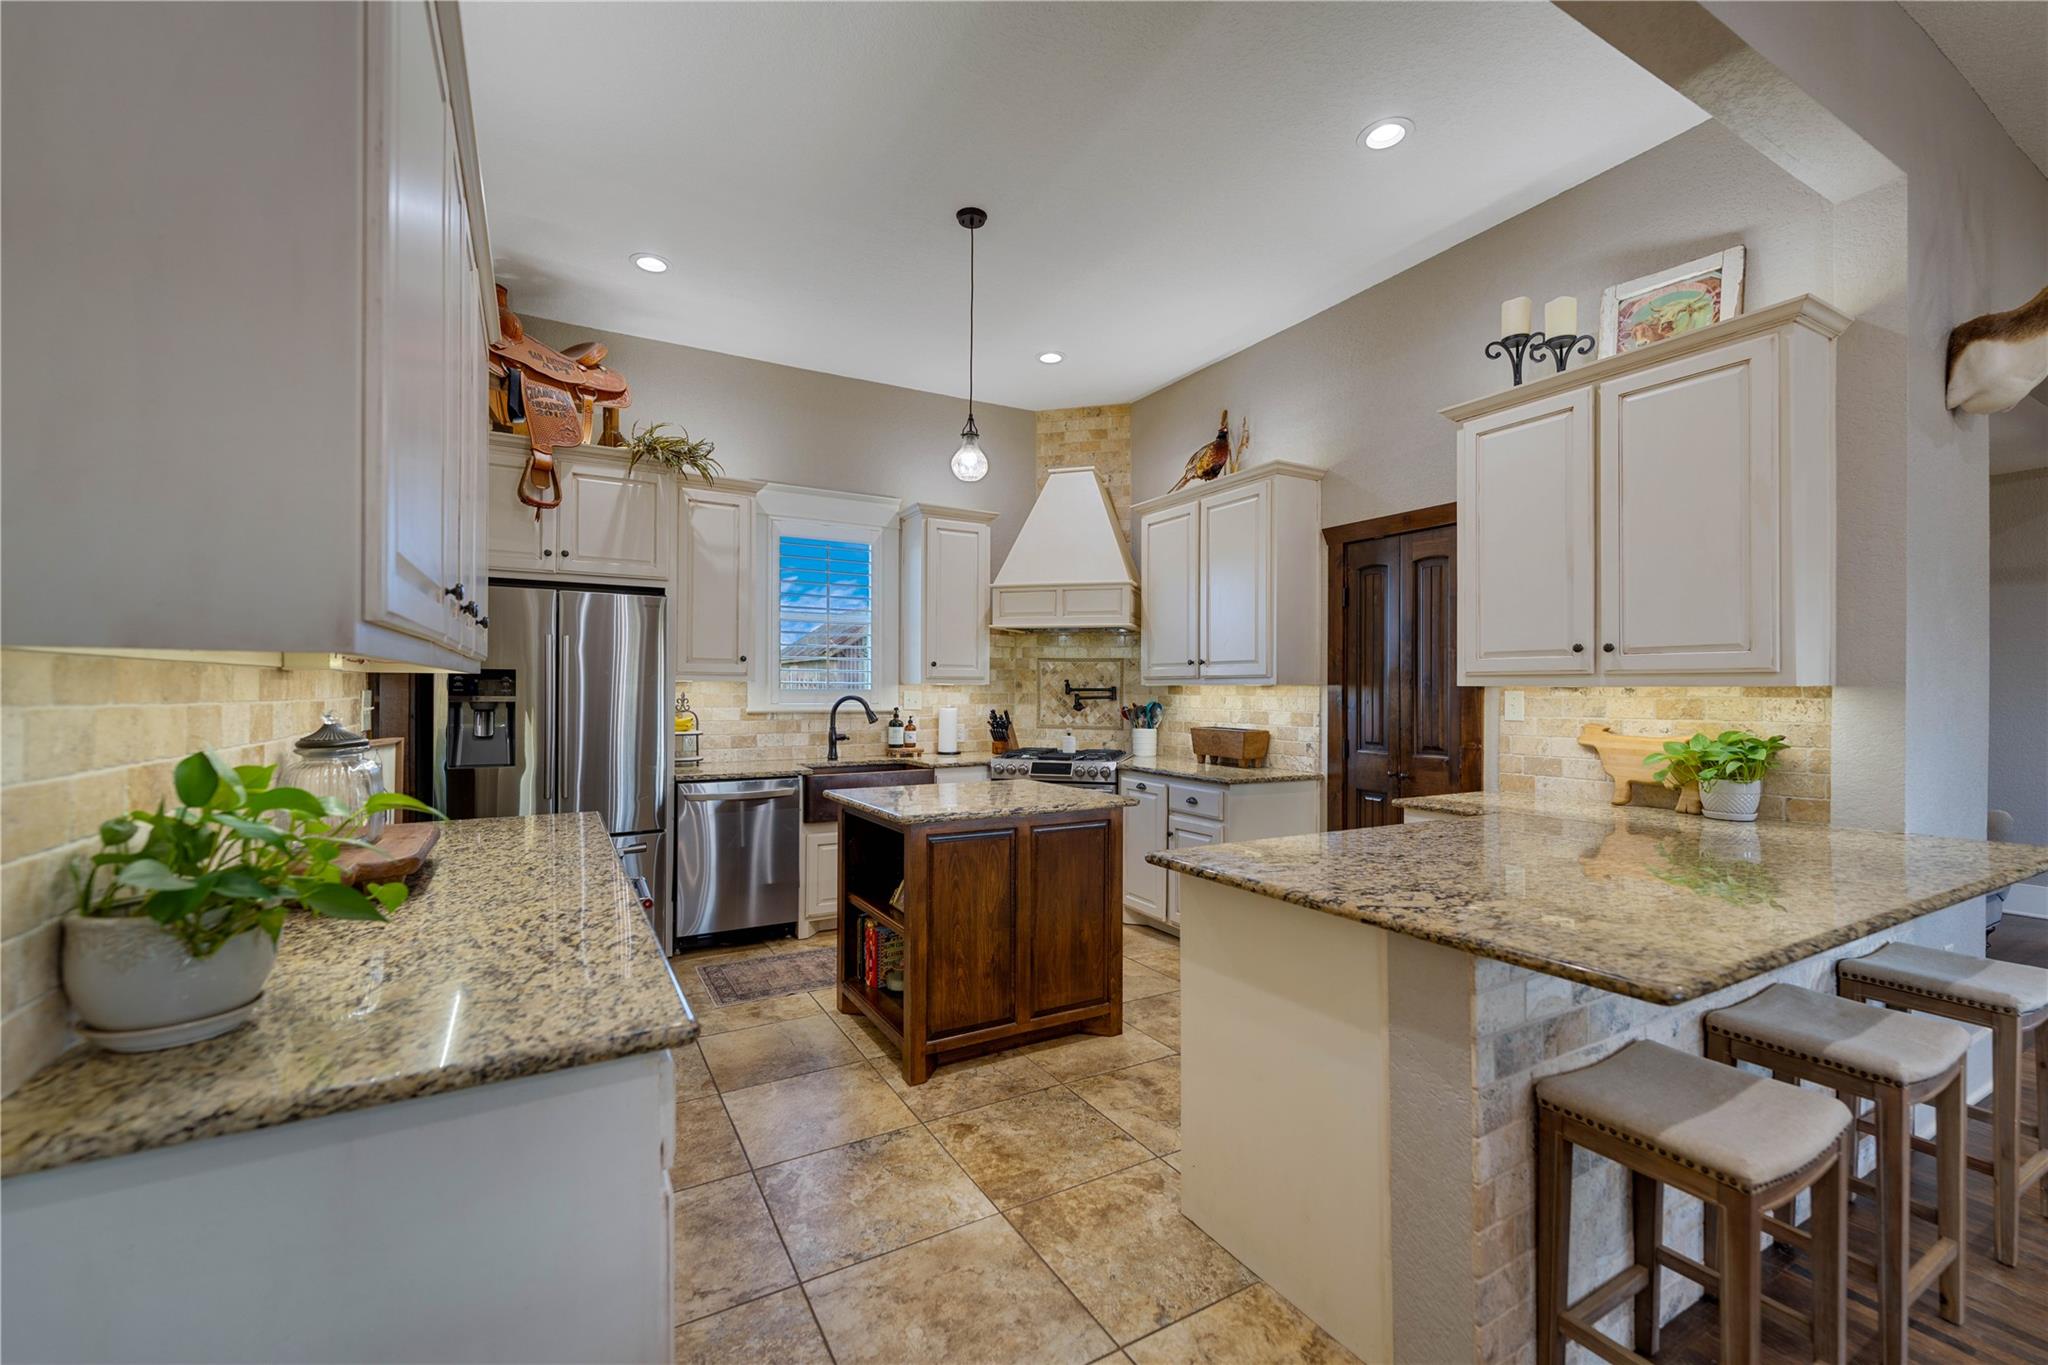 Active
$1,599,000
8323 E State Highway 29 None
Georgetown, TX, 78626
3 Beds · 2 Baths · 2,170 SF
Listings courtesy of Unlock MLS (Austin Board of Realtors). Information deemed reliable but not guaranteed.