Active · MLS# 9121916
1416 Hartley Dr
Leander, TX, 78641
$442,950
4 Beds · 3 Baths · 2,563 SF · $173/SF
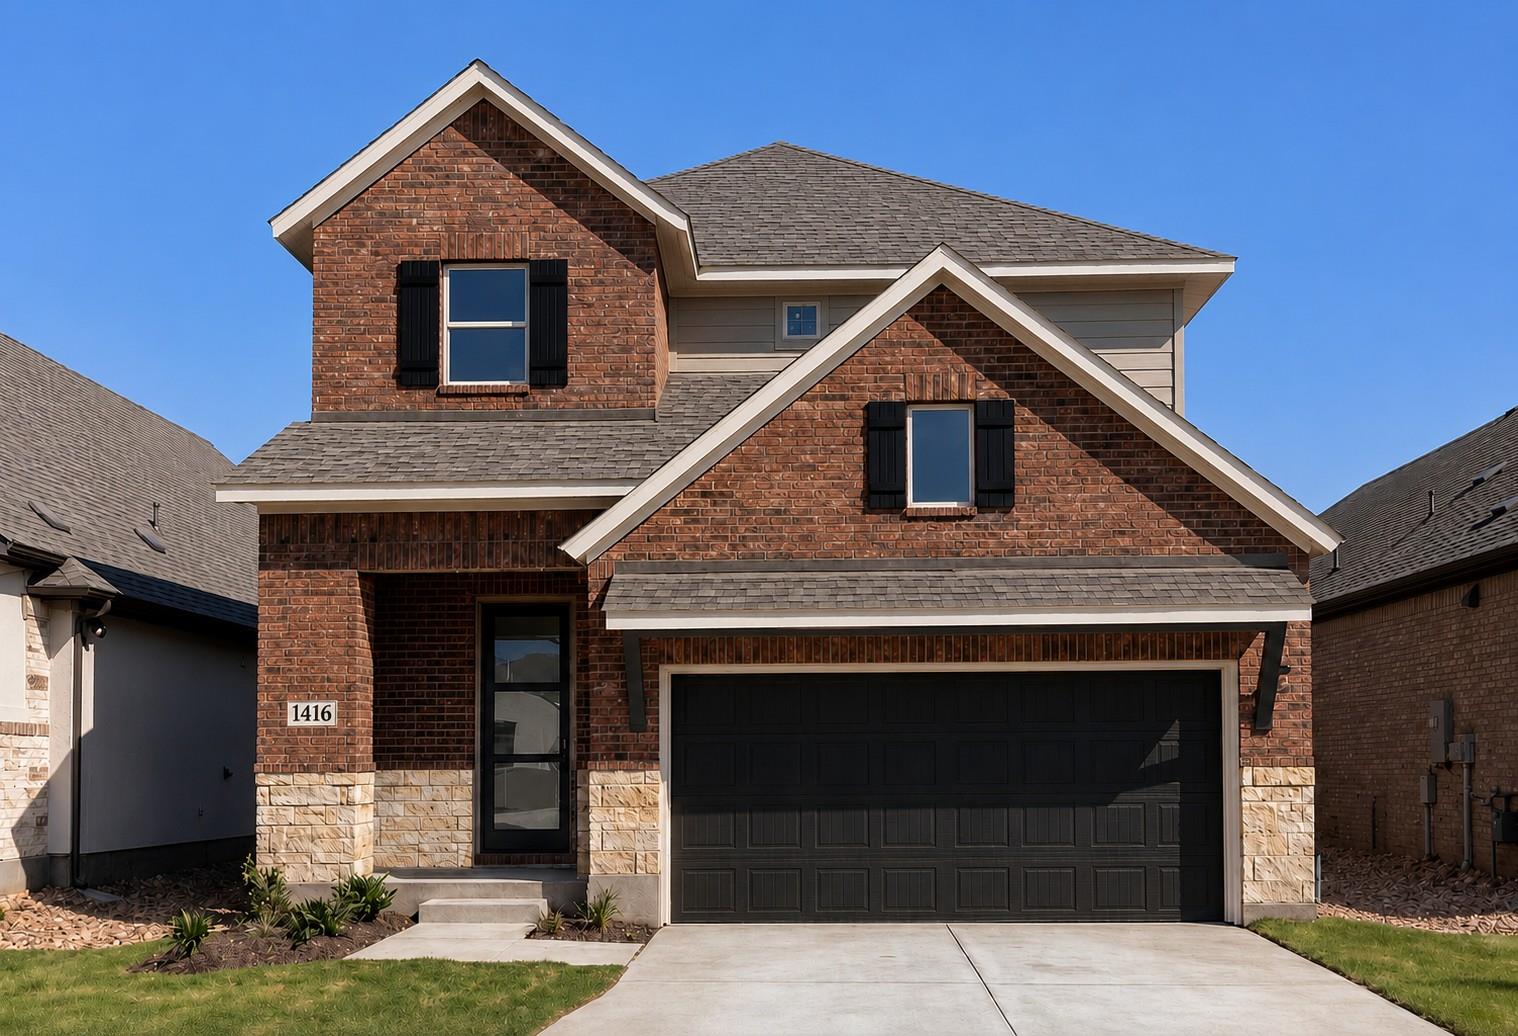
Experience the Firestone, a stunning two-story David Weekley home featuring a timeless brick exterior, soaring ceilings, and an open-concept floor plan, filled with natural light. A dramatic 20-foot ceiling highlights the dining room, adding elegance and spaciousness. Photos shown are from a completed home with the same floorplan and similar design selections. Actual design selections may very slightly—please see a David Weekley Homes Sales Consultant for design details & incentive options. The kitchen is the heart of the home, showcasing a large center island, gas cooktop, vent hood, and seamless flow into dining and family rooms— ideal for entertaining and everyday living. The private first-floor Owner's Retreat offers a spa inspired en suite bath with a luxurious Super Shower and oversized walk-in closet. Upstairs, secondary bedrooms and a flexible retreat provide endless possibilities for a game room, media room, home office, or additional living area. Enjoy indoor-outdoor living on the covered rear porch, ideal for morning coffee, weekend barbecues, or gatherings with family and friends. Contact David Weekley’s South Brook Team to begin your #LivingWeekley adventure with this fantastic new construction home in Leander, TX! Our EnergySaver™ Homes offer peace of mind knowing your new home in Leander is minimizing your environmental footprint while saving energy. Square Footage is an estimate only; actual construction may vary.
Property Details
Property type
Single Family Residence
Living area
2,563 sq ft
Bedrooms
4
Bathrooms
2 full · 1 half
Year built
2026
Lot size
0.12 acres
Garage
2 spaces
Subdivision
South Brook
County
Williamson
HOA
$75 Monthly
Schools
Elementary
Bagdad
Middle
Leander Middle
High
Glenn
Features
Interior
Ceiling Fan(s) · Ceiling-High · Double Vanity · Kitchen Island · Open Floorplan · Pantry · Primary Bedroom on Main · Recessed Lighting · Smart Thermostat · Storage · Walk-In Closet(s) · Wired for Data
Exterior
Gutters Full · Lighting · Pest Tubes in Walls
Flooring
Carpet · Tile · Vinyl
Heating
Central · Natural Gas
Cooling
Ceiling Fan(s) · Central Air · Electric
Views
Skyline
Listing courtesy of Jimmy Rado, David Weekley Homes. Information is provided by Unlock MLS (Austin Board of Realtors) and is deemed reliable but not guaranteed. Adrian Salas is not the listing agent for this property unless otherwise stated.
More homes nearby
 Active
$11,995,000
15201 FM 2769 None
Leander, TX, 78641
5 Beds · 8 Baths · 11,150 SF
 Active
$3,990,000
16407 Jackson St
Volente, TX, 78641
5 Beds · 5 Baths · 4,660 SF
 Active
$3,095,000
17011 E Darleen Dr
Leander, TX, 78641
7 Beds · 8 Baths · 7,813 SF
Listings courtesy of Unlock MLS (Austin Board of Realtors). Information deemed reliable but not guaranteed.