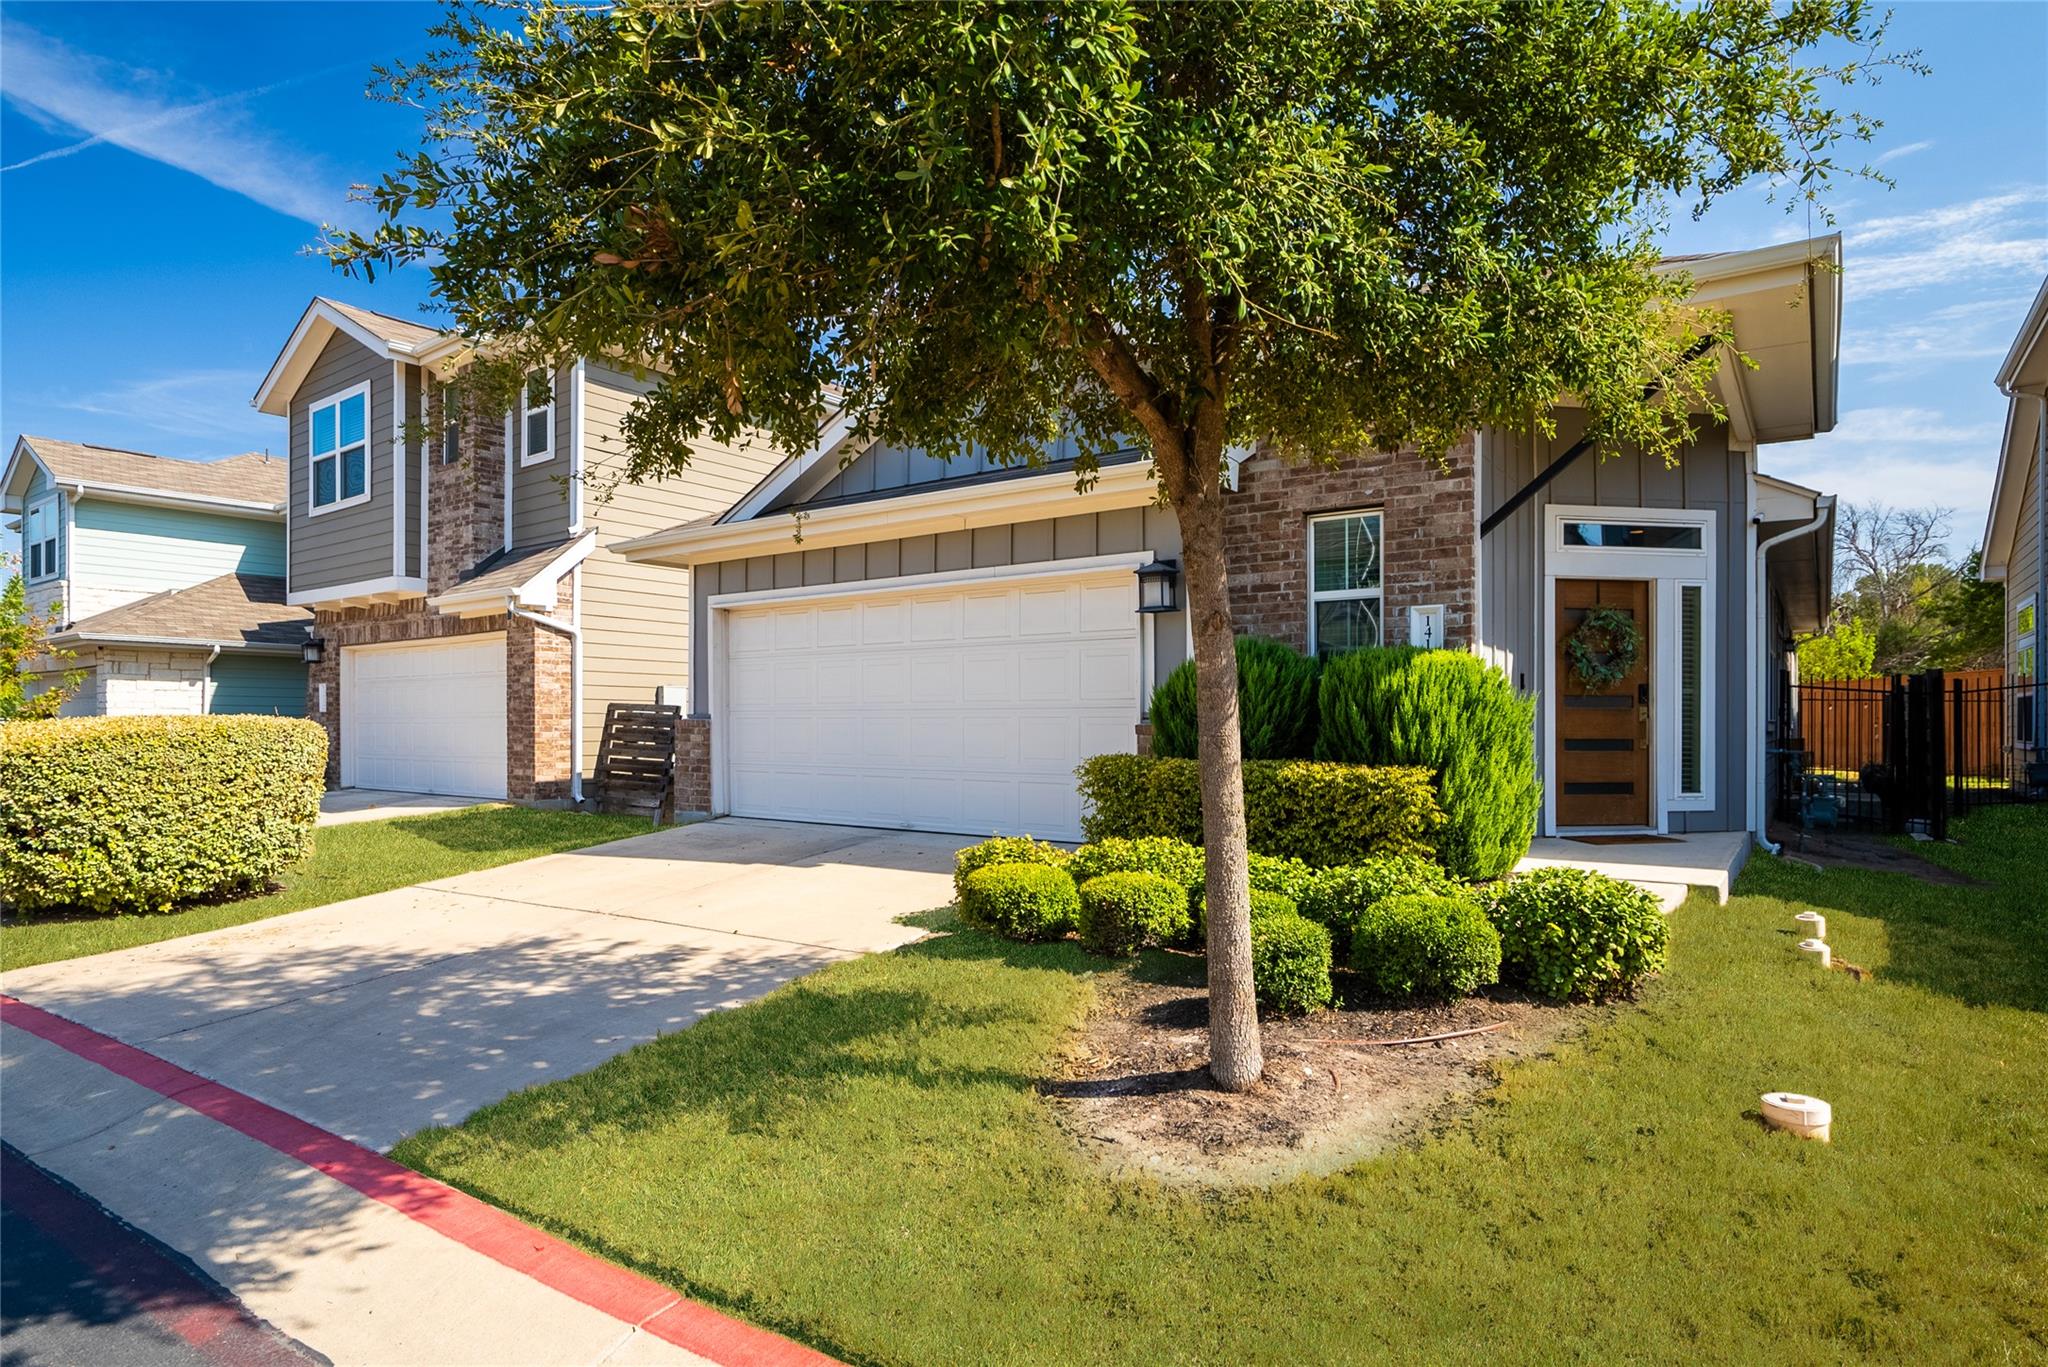
Active · MLS# 2733459
1412 Casa Dr
Austin, TX, 78745
$450,000
3 Beds · 2 Baths · 1,285 SF · $350/SF
Such a sweet home in a quaint neighborhood! Beautiful one story thoughtfully designed with an open floorplan and detailed finish-out. Kitchen has granite counters with an island, stainless steel appliances and wonderful lighting for creating fabulous meals. Living room is very upscale with floating shelves, high ceiling and accent wall, the perfect place for football viewing or social gatherings. The primary bedroom is spacious with a walk-in closet. The bright primary bathroom has a double vanity and walk-in shower, plenty of room for 2 to get ready for the day. Secondary bedrooms both have two windows and a little separation for privacy. Pleasant backyard with turf (no watering or mowing!) has a great deck and looks out over the neighborhood green space - ideal for those cooler days/nights coming up! EV charger in garage!
Property Details
Property type
Single Family Residence
Living area
1,285 sq ft
Bedrooms
3
Bathrooms
2 full
Year built
2016
Lot size
0.1788 acres
Garage
2 spaces
Subdivision
Stassney Lane Condo Amd
County
Travis
HOA
$190 Monthly
Annual taxes
$7,464
Schools
Elementary
Odom
Middle
Bedichek
High
Crockett
Features
Interior
Ceiling Fan(s) · Ceiling-High · Granite Counters · Double Vanity · Kitchen Island · No Interior Steps · Open Floorplan · Primary Bedroom on Main · Recessed Lighting · Walk-In Closet(s)
Exterior
Rain Gutters
Flooring
Carpet · Tile · Wood
Heating
Central · Natural Gas
Cooling
Ceiling Fan(s) · Central Air
Views
Park/Greenbelt
Property location
Explore the neighborhood
1412 Casa Dr, Austin, TX, 78745
Map location is approximate. Confirm boundaries, schools and travel times independently.
Listing courtesy of Rita Keenan, Moreland Properties. Information is provided by Unlock MLS (Austin Board of Realtors) and is deemed reliable but not guaranteed. Adrian Salas is not the listing agent for this property unless otherwise stated.
More homes nearby
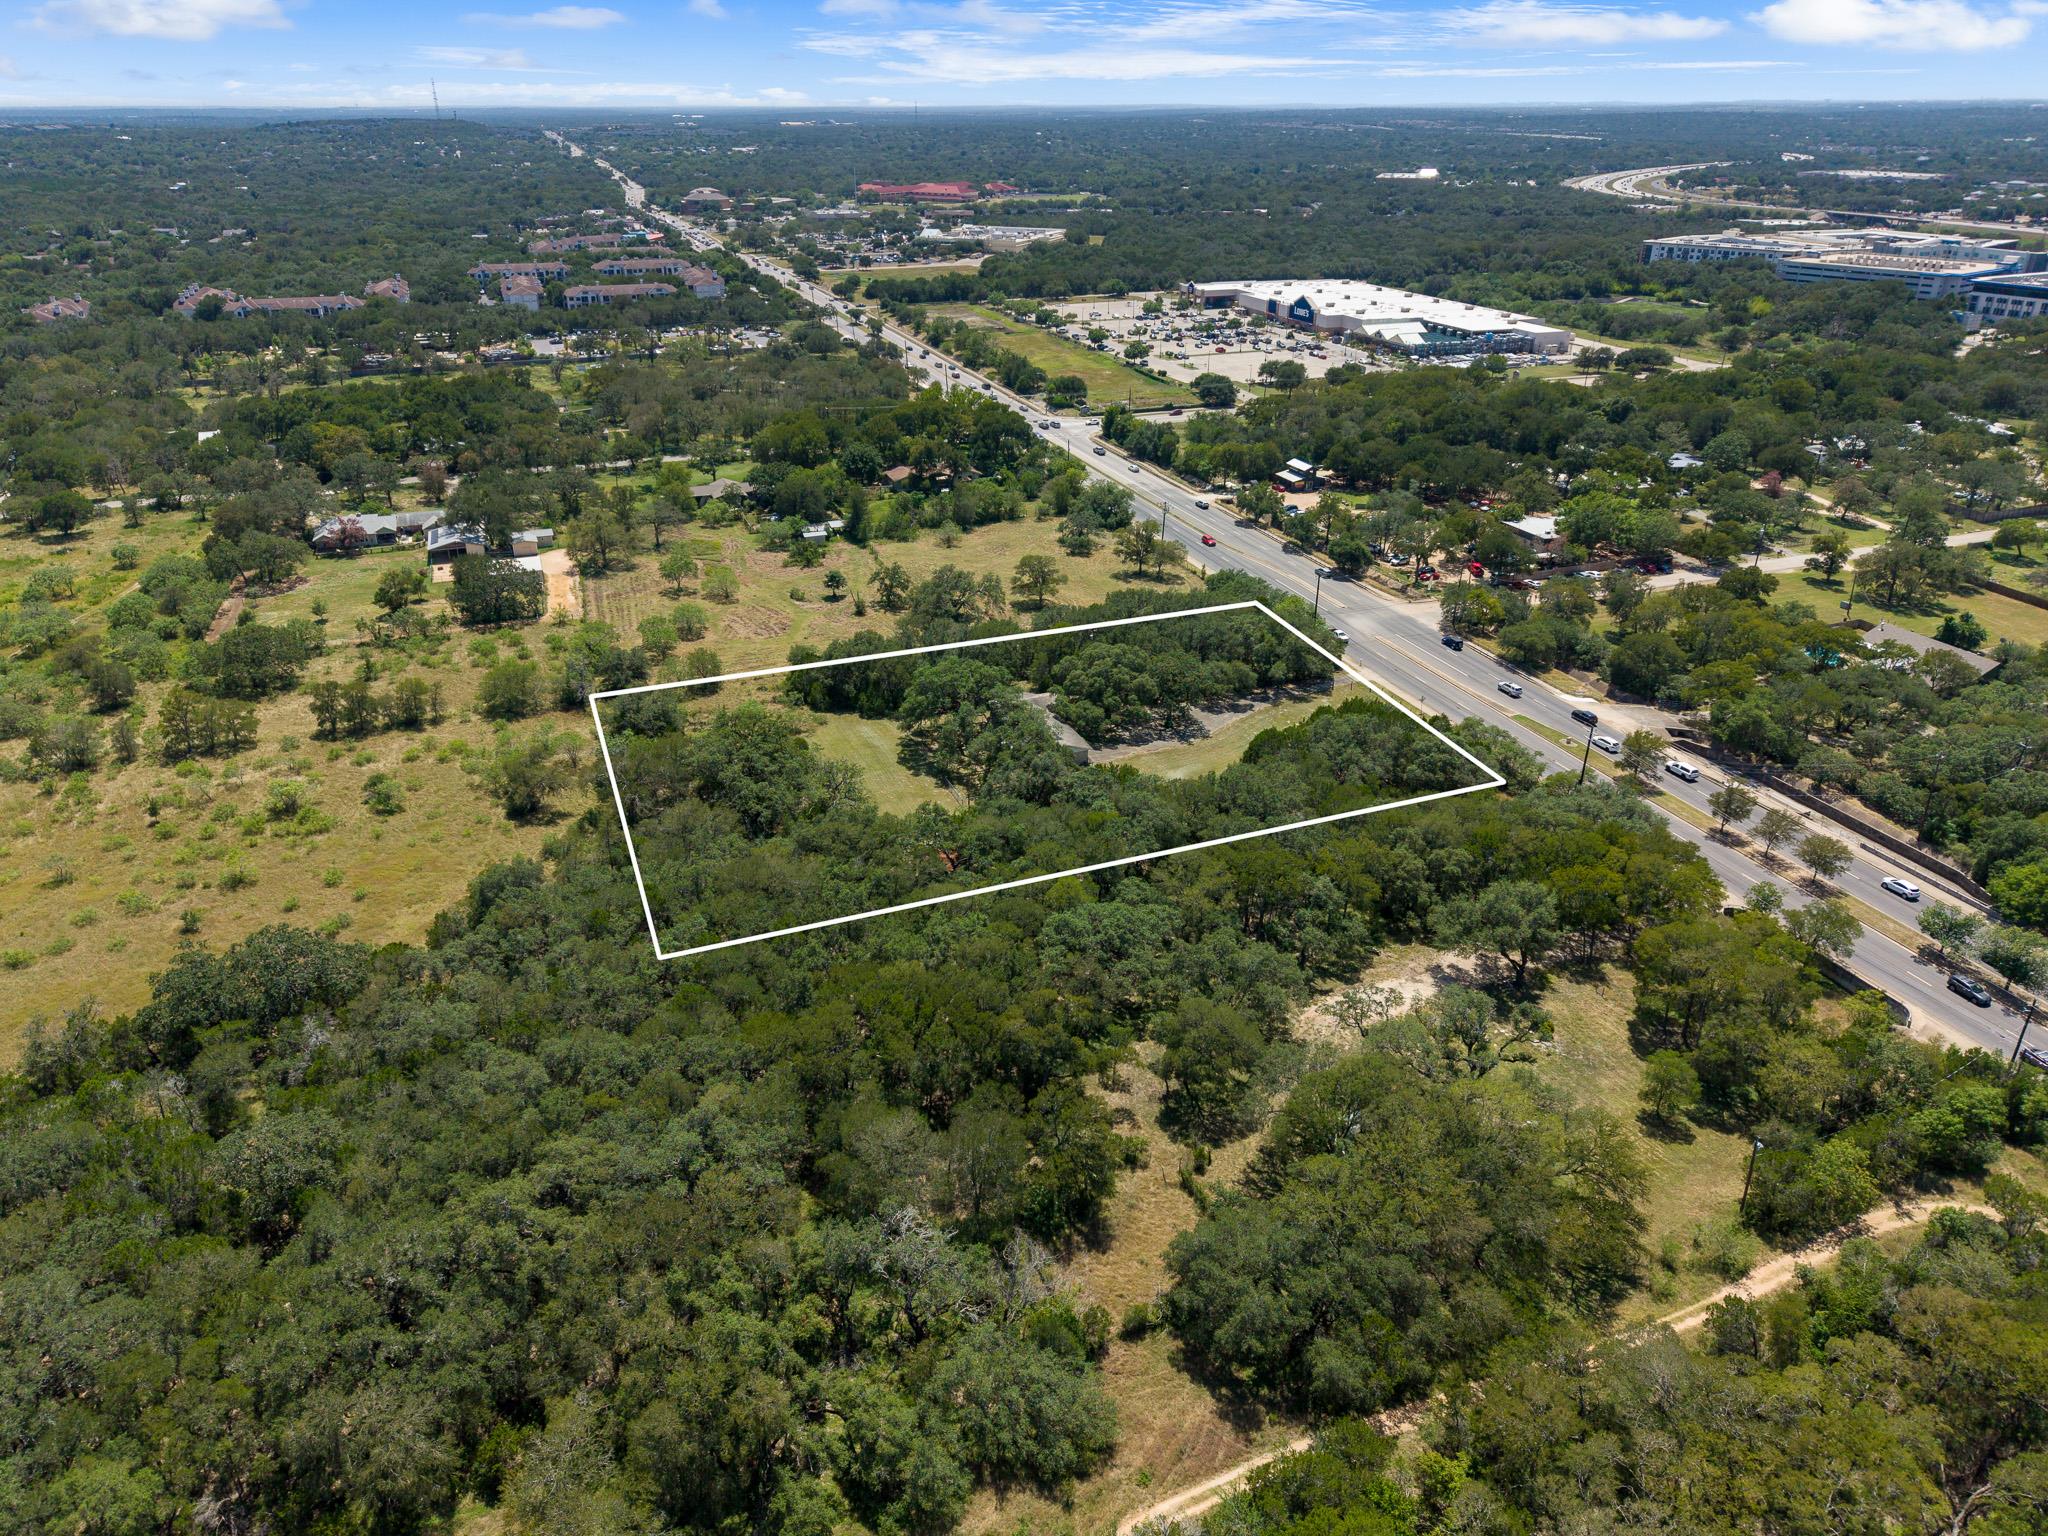 Active
$3,300,000
6203 Brodie Ln
Sunset Valley, TX, 78745
3 Beds · 2 Baths
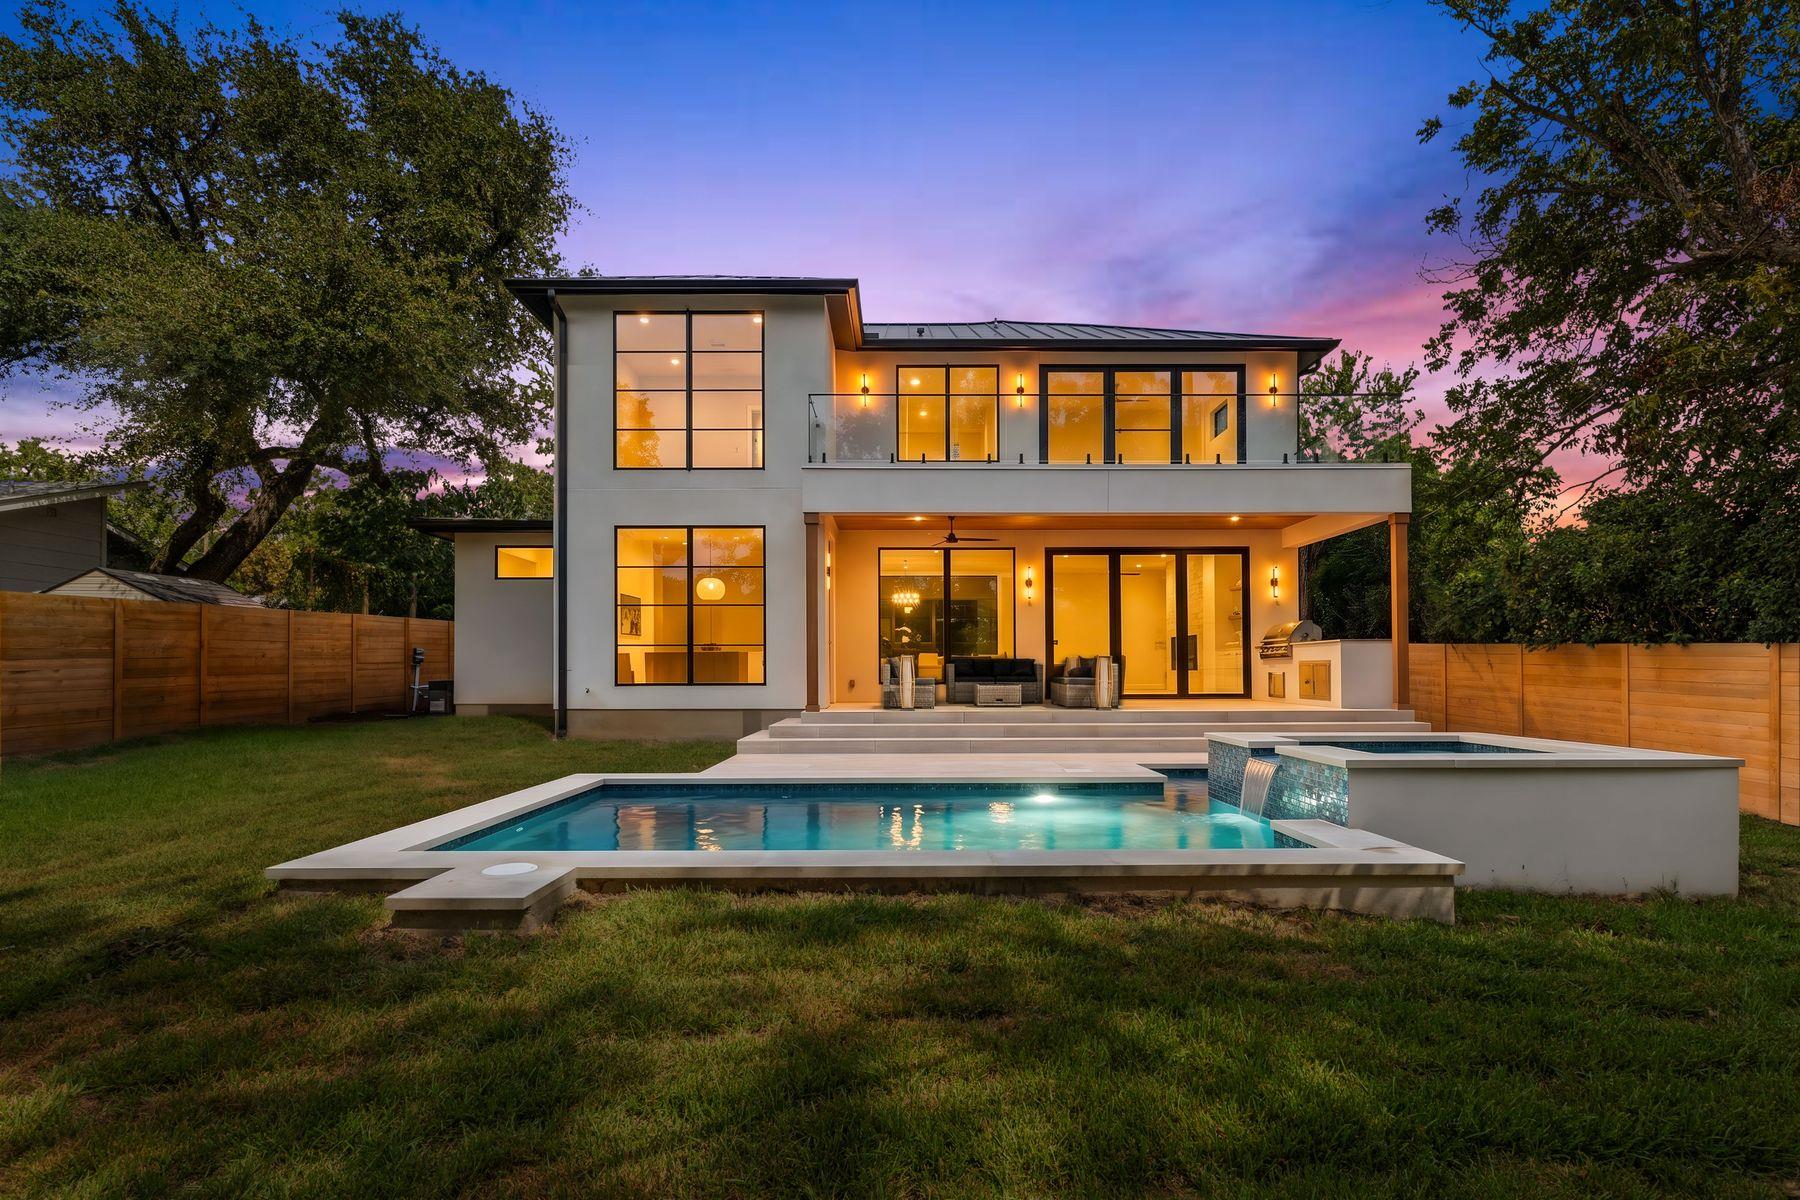 Active
$1,665,000
4700 Banister Ln
Austin, TX, 78745
4 Beds · 5 Baths · 3,078 SF
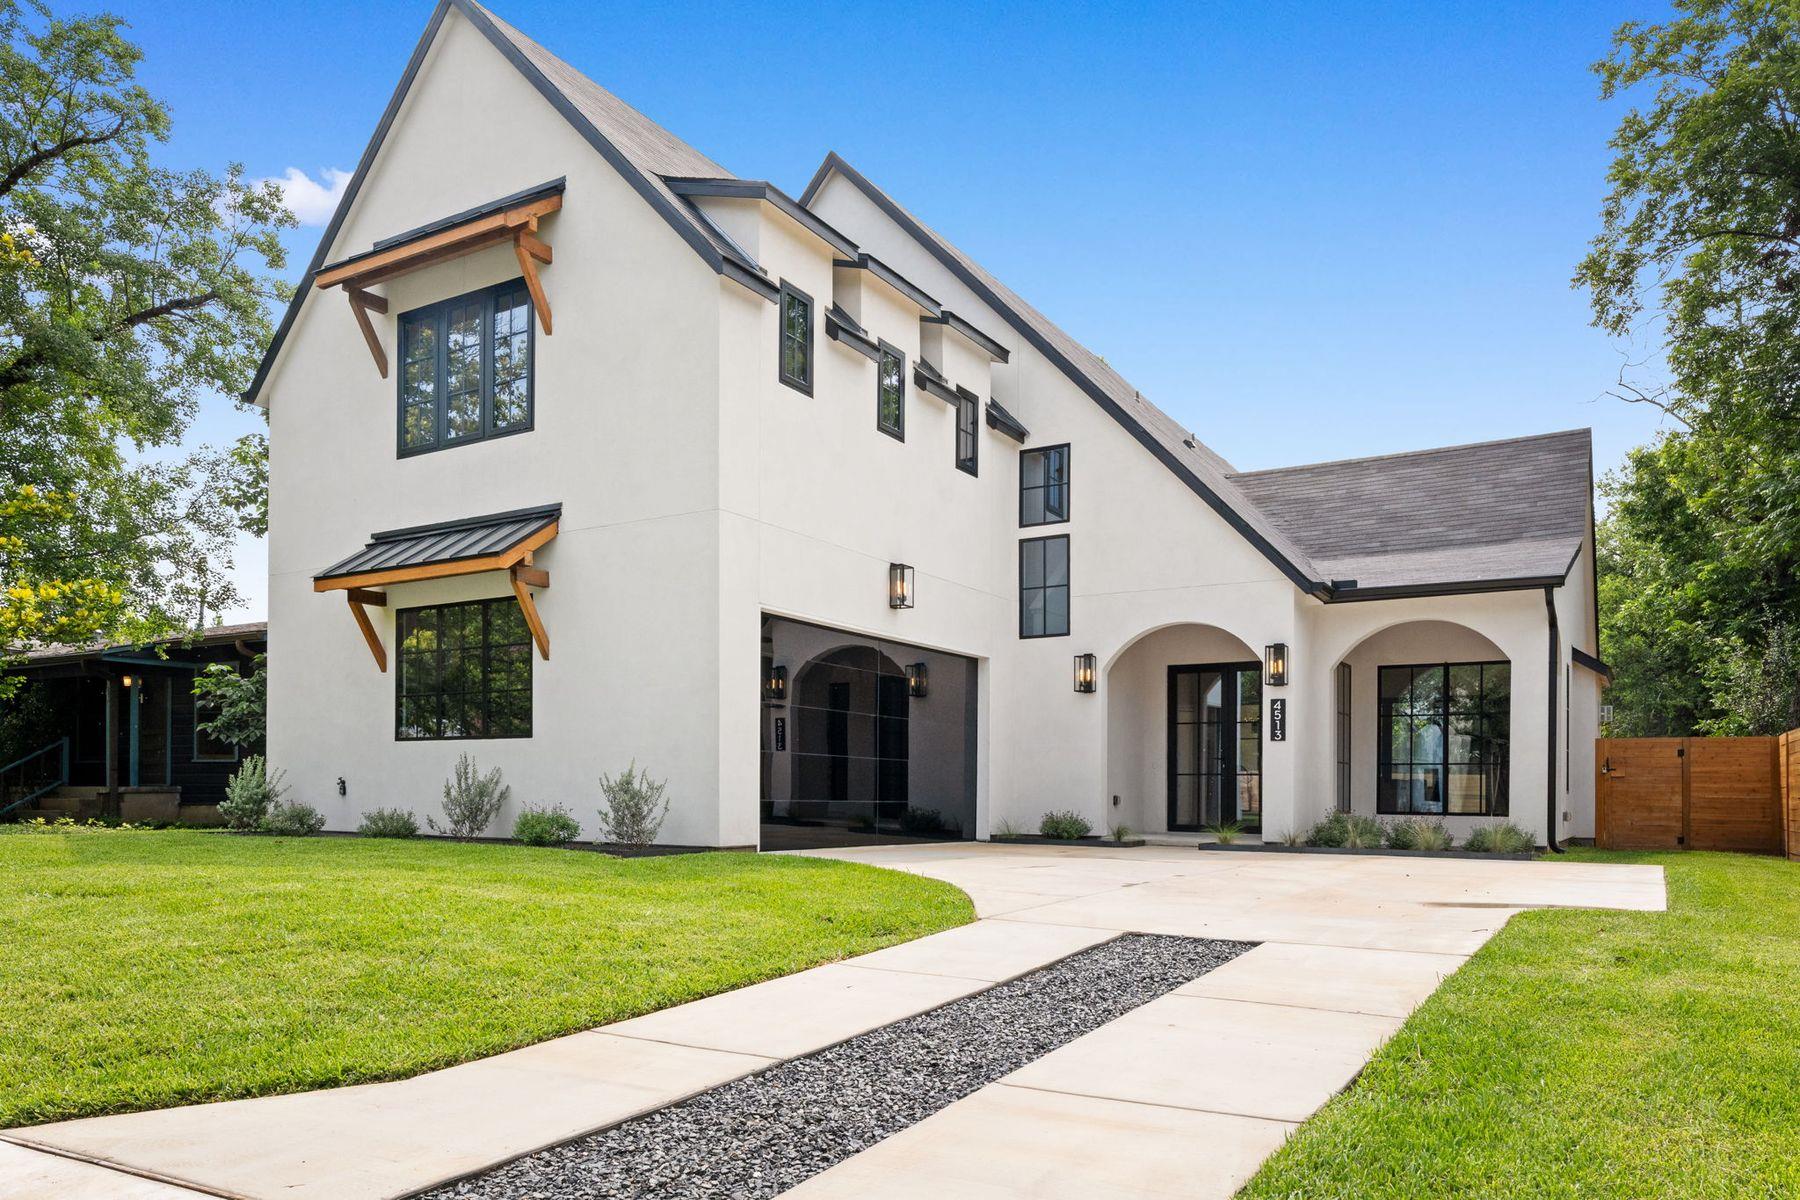 Active
$1,650,000
4513 Hank Ave
Austin, TX, 78745
4 Beds · 4 Baths · 3,086 SF
Listings courtesy of Unlock MLS (Austin Board of Realtors). Information deemed reliable but not guaranteed.