Active · MLS# 3154701
1411 Encino Dr
Leander, TX, 78641
$399,900
4 Beds · 3 Baths · 2,900 SF · $138/SF
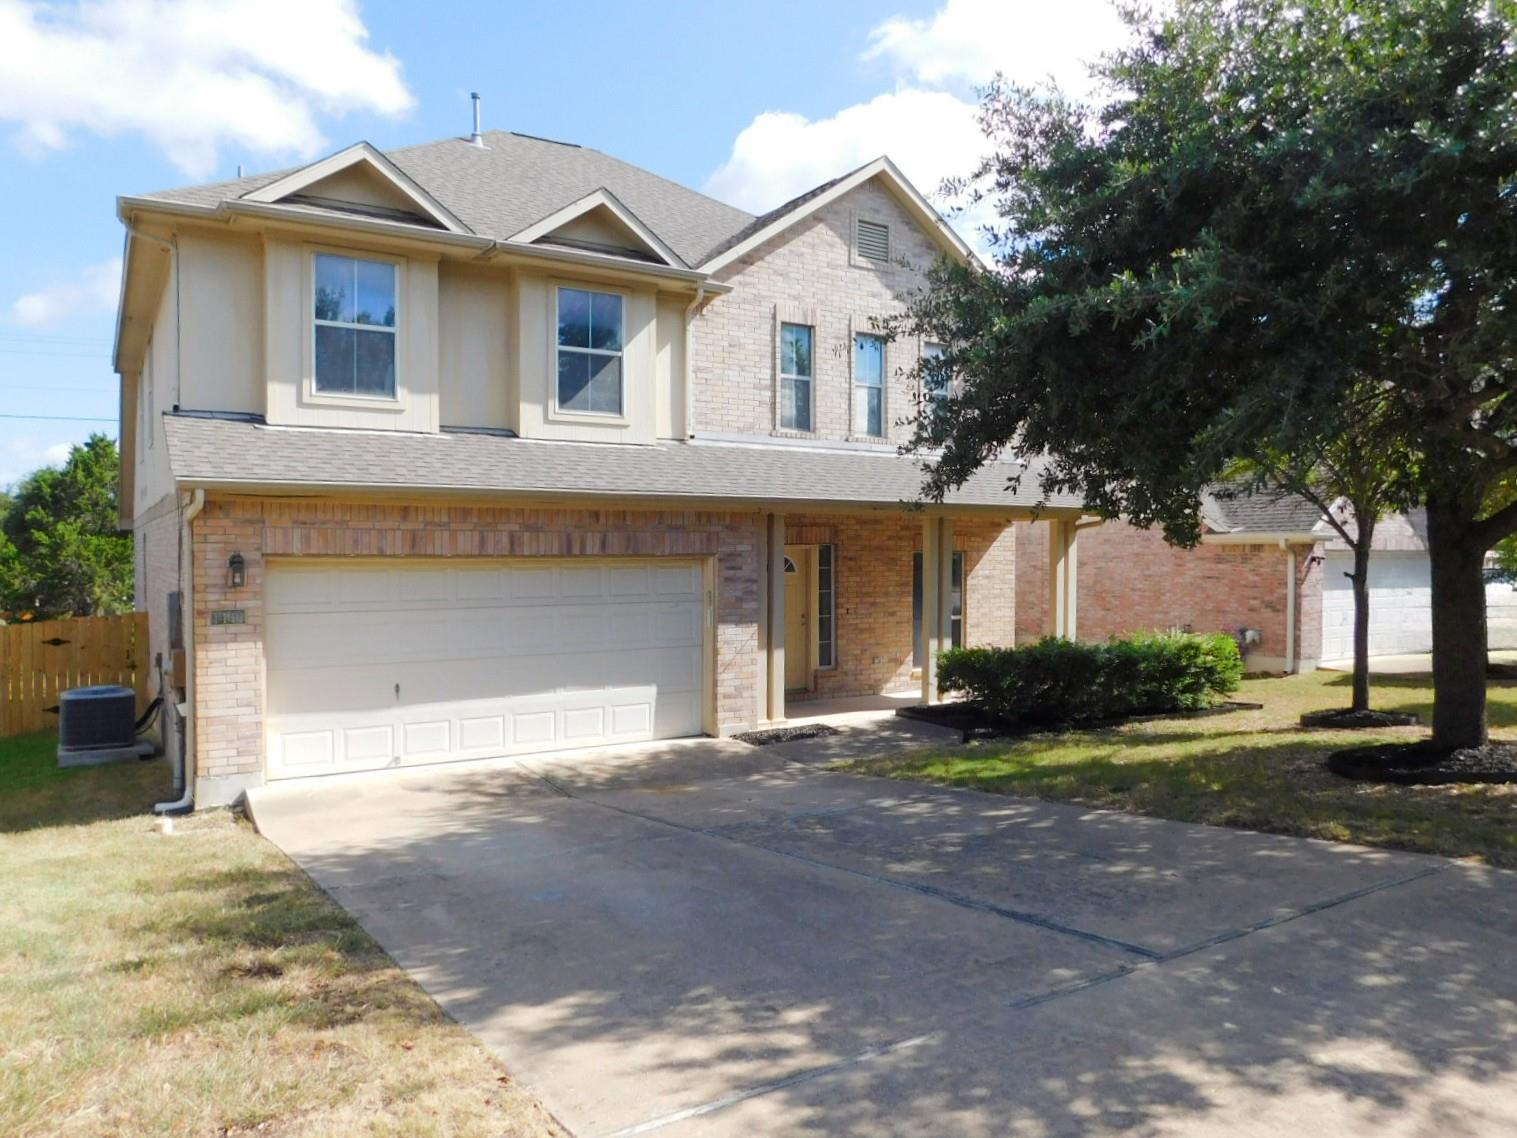
This is a HomePath Property. Seller has requested all offers be presented online at homepath.fanniemae. Discover the possibilities in this spacious 4-bedroom Newmark home, plus a dedicated office with French doors and multiple living areas. The living room features a corner fireplace, and a recreational room is located upstairs. The floor plan is bright and open with architectural interest that flows seamlessly into the kitchen and dining areas, perfect for gatherings. This home has been thoughtfully updated. The kitchen features a huge island with a breakfast bar and stainless appliances. The downstairs primary suite offers double sinks, a garden tub, and a separate shower. Enjoy the convenience of nearby schools, parks, Lake Travis, major highways, and shopping just minutes away, all in the vibrant Vista Ridge community. **First-time buyers, complete the HomePath Ready Buyer homeownership course on Homepath. Attach certificate to offer up to 3% closing cost assistance. Check HomePath.com for more details. Restrictions apply.**
Property Details
Property type
Single Family Residence
Living area
2,900 sq ft
Bedrooms
4
Bathrooms
2 full · 1 half
Year built
2003
Lot size
0.1644 acres
Garage
2 spaces
Subdivision
Vista Ridge Ph 01
County
Williamson
HOA
$420 Annually
Annual taxes
$8,981
Schools
Elementary
Whitestone
Middle
Leander Middle
High
Rouse
Features
Interior
Breakfast Bar · Ceiling-High · Crown Molding · Interior Steps · Multiple Dining Areas · Multiple Living Areas · Primary Bedroom on Main · Walk-In Closet(s)
Exterior
None
Flooring
Carpet · Tile · Wood
Heating
Central · Natural Gas
Cooling
Central Air
Views
Trees/Woods
Listing courtesy of Patricia Smith, Keller Williams Realty. Information is provided by Unlock MLS (Austin Board of Realtors) and is deemed reliable but not guaranteed. Adrian Salas is not the listing agent for this property unless otherwise stated.
More homes nearby
 Active
$11,995,000
15201 FM 2769 None
Leander, TX, 78641
5 Beds · 8 Baths · 11,150 SF
 Active
$3,990,000
16407 Jackson St
Volente, TX, 78641
5 Beds · 5 Baths · 4,660 SF
 Active
$3,095,000
17011 E Darleen Dr
Leander, TX, 78641
7 Beds · 8 Baths · 7,813 SF
Listings courtesy of Unlock MLS (Austin Board of Realtors). Information deemed reliable but not guaranteed.