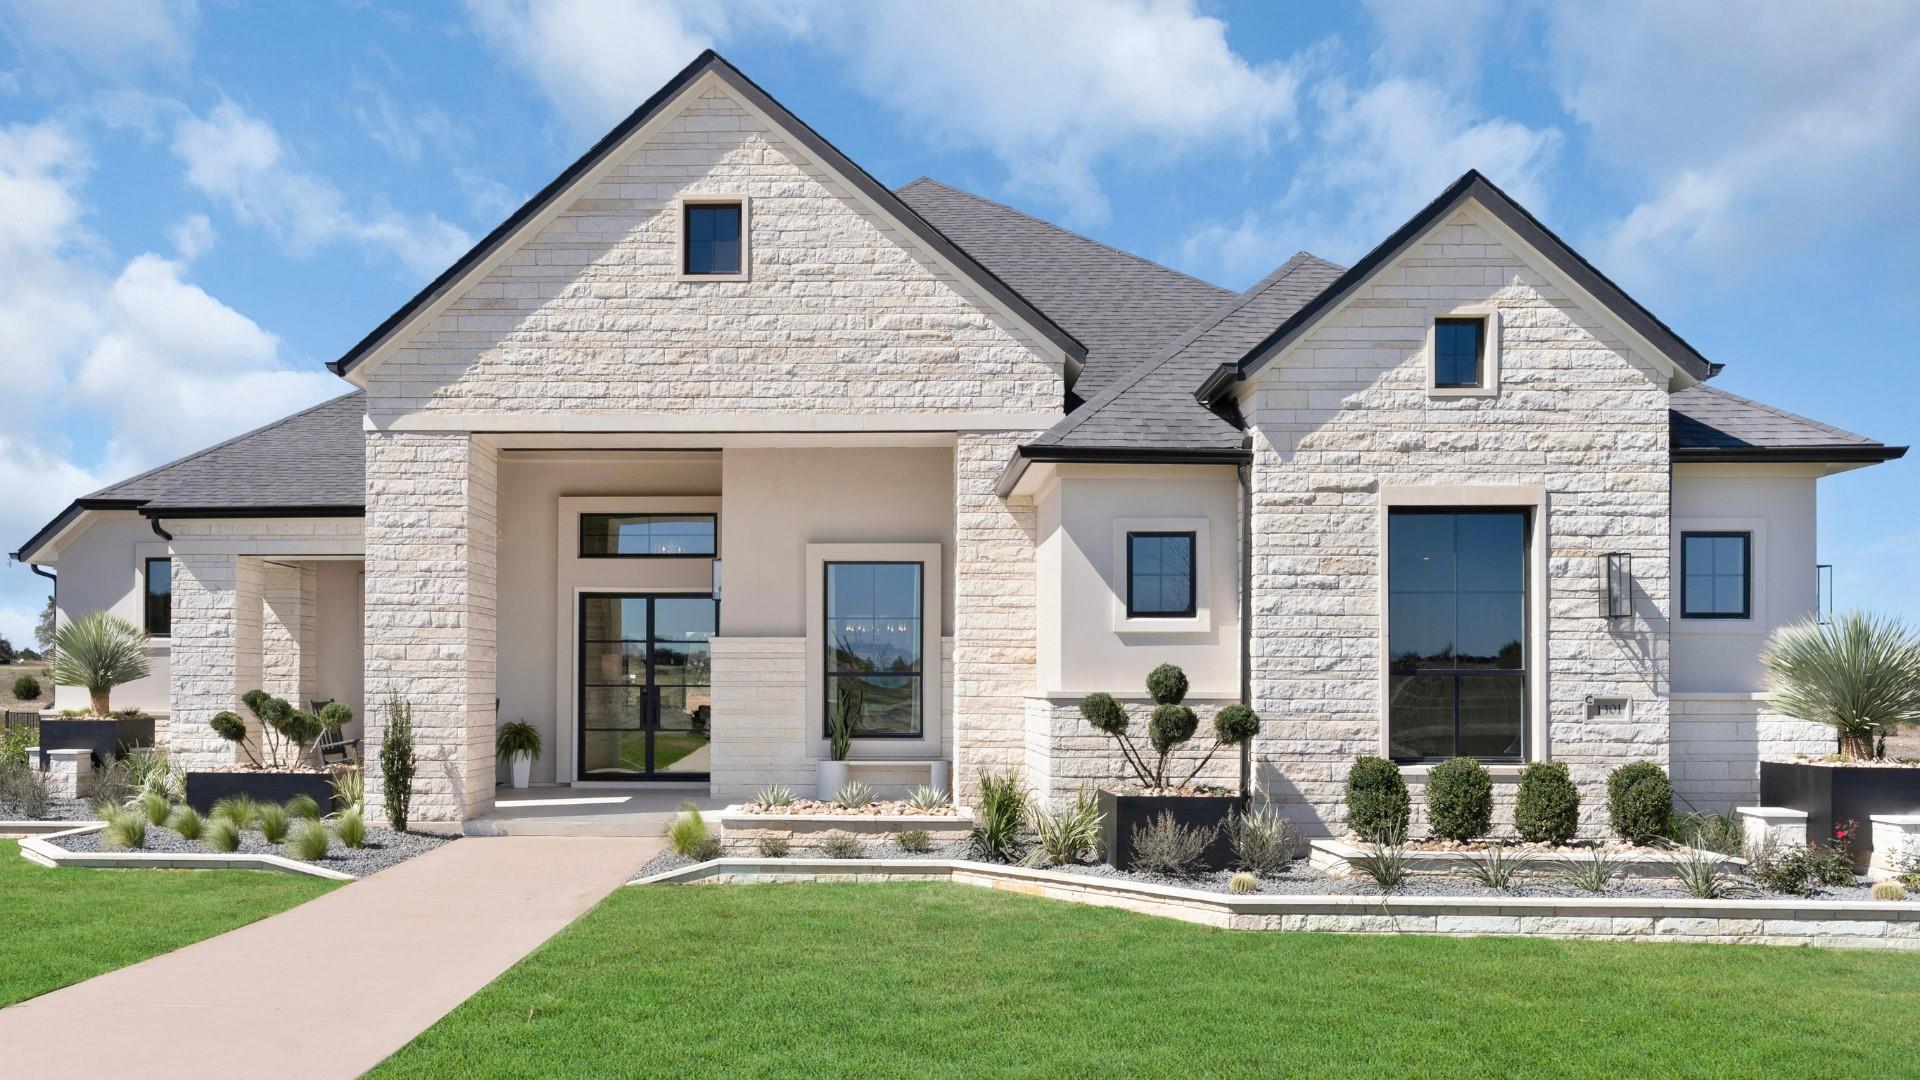
Active · MLS# 8869211
1405 Paxton Ln
Florence, TX, 76527
$1,110,273
4 Beds · 5 Baths · 3,299 SF · $337/SF
New Construction | 1 Story | 3,299 Sq Ft | 4 Beds | 4.5 Baths | Study | Game Room | 3 Car Garage | Available Fall 2026 | The Reese is a beautifully designed 3,299 sq. ft. single-story home that seamlessly blends elegance and functionality. With 4 bedrooms, 4.5 bathrooms, a game room, a study, and a covered outdoor living area, this home is built for both comfort and entertaining. A 3.5-car garage provides ample space for parking and storage. The kitchen is a chef’s dream, featuring a large island overlooking the family room and a prep kitchen conveniently tucked inside the pantry for extra storage and organization. The primary suite is a serene retreat, offering a spa-inspired wet room with a soaking tub and shower, along with a walk-in closet that includes space for a washer/dryer and direct access to the utility room. Each secondary bedroom includes its own walk-in closet and full bathroom, ensuring privacy and convenience for family and guests. The game room opens to the back patio, creating an ideal space for entertaining and relaxation. A fireplace in the family room or outdoor living area for added warmth and ambiance. Designed for modern living, The Reese offers a perfect blend of luxury, comfort, and flexibility to fit your lifestyle. Welcome home!
Property Details
Property type
Single Family Residence
Living area
3,299 sq ft
Bedrooms
4
Bathrooms
4 full · 1 half
Year built
2026
Lot size
1.1536 acres
Garage
3 spaces
Subdivision
Feathergrass
County
Williamson
HOA
$1,000 Quarterly
Schools
Elementary
Jo Ann Ford
Middle
Douglas Benold
High
Georgetown
Features
Interior
Breakfast Bar · Built-in Features · Ceiling Fan(s) · Beamed Ceilings · Ceiling-High · Tray Ceiling(s) · Ceiling-Vaulted · Granite Counters · Quartz Counters · Double Vanity · Eat-in Kitchen · Entrance Foyer
Exterior
Gutters Full · Lighting · Private Yard
Flooring
Tile · Vinyl
Heating
Central · Propane
Cooling
Ceiling Fan(s) · Central Air
Views
Neighborhood
Listing courtesy of Katie Craig, Chesmar Homes. Information is provided by Unlock MLS (Austin Board of Realtors) and is deemed reliable but not guaranteed. Adrian Salas is not the listing agent for this property unless otherwise stated.
More homes nearby
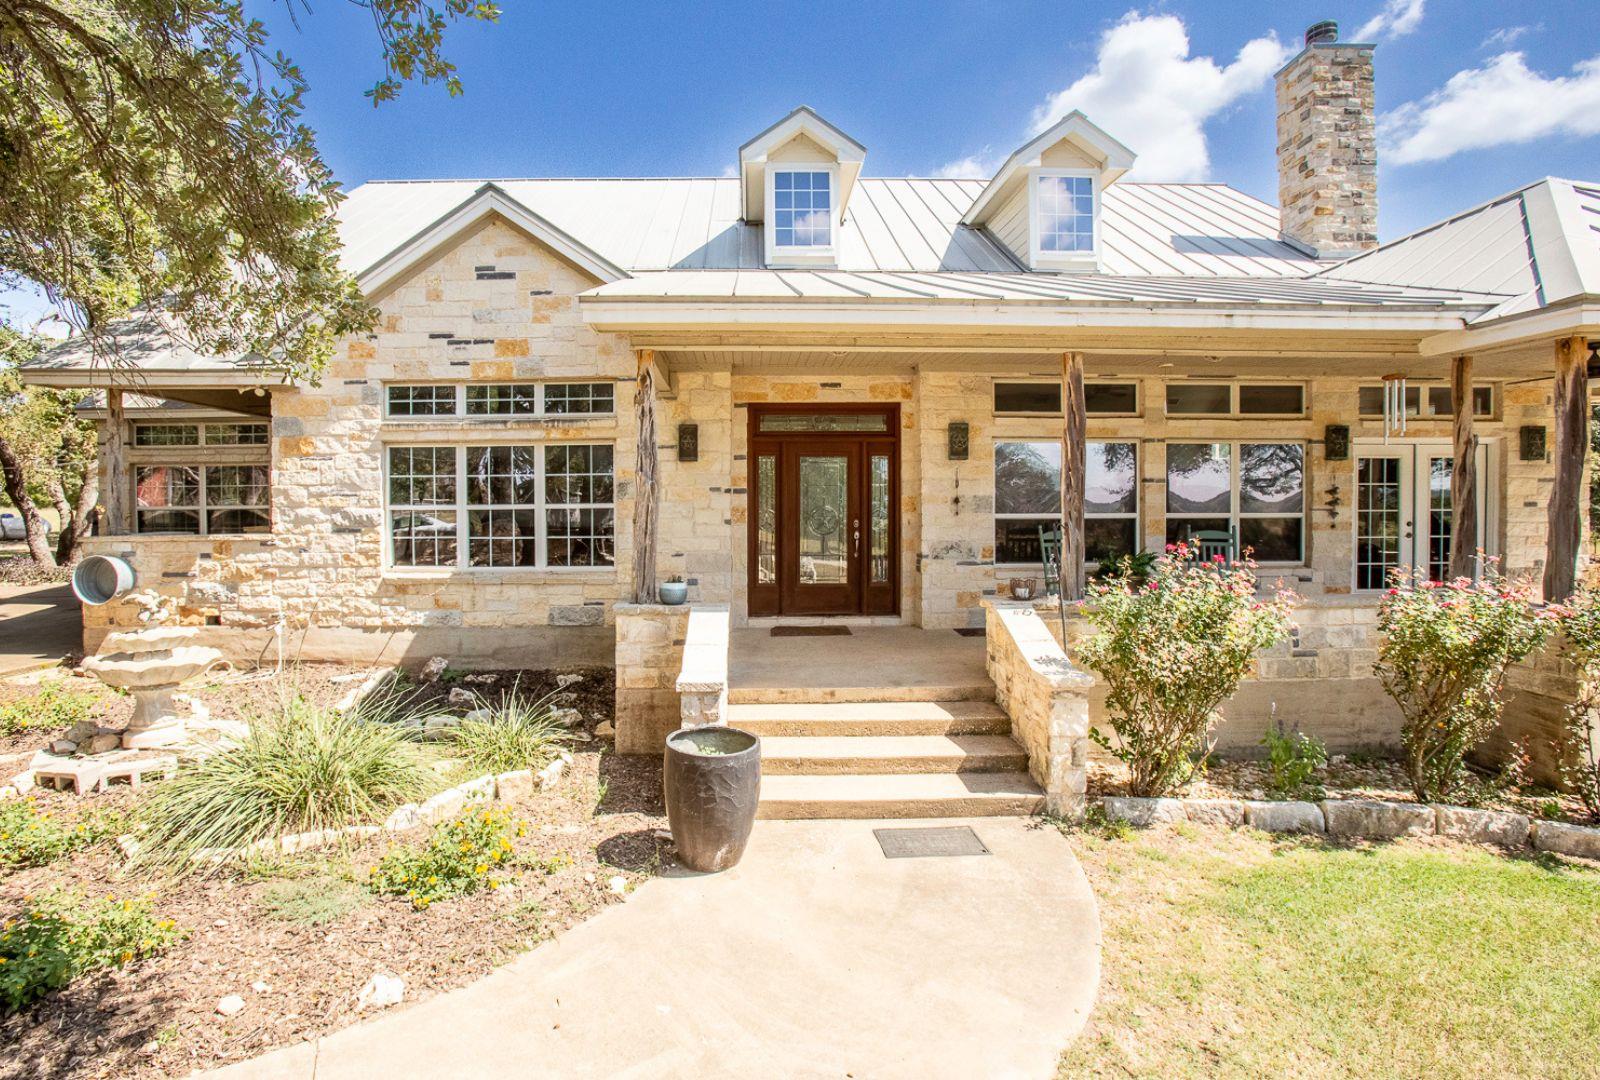 Active
$2,000,000
2010 County Road 233 None
Florence, TX, 76527
5 Beds · 5 Baths · 5,249 SF
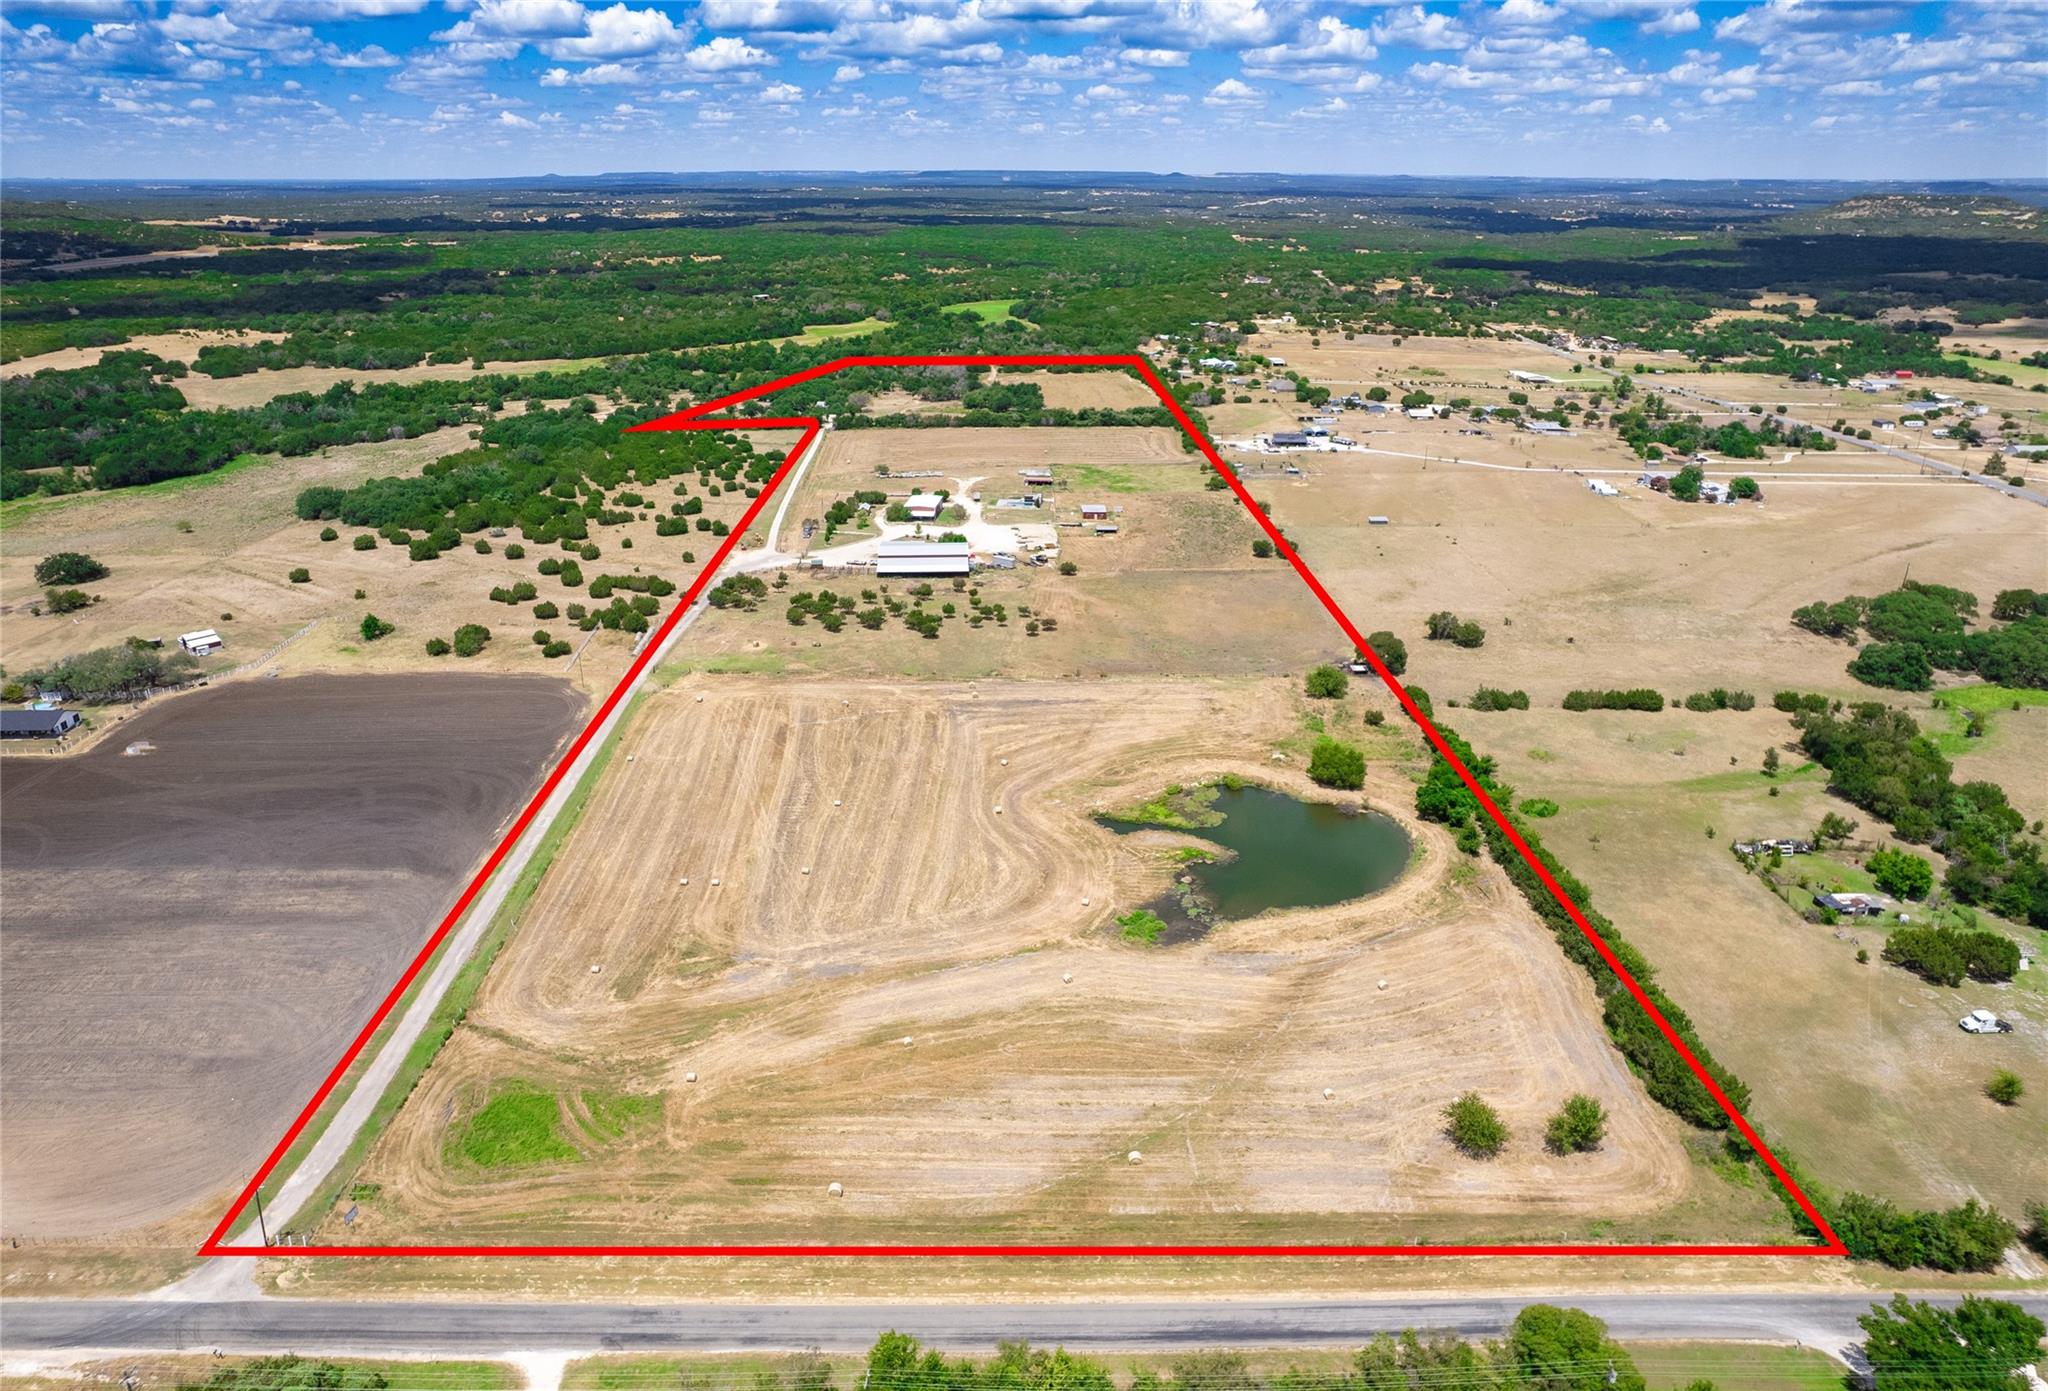 Active
$1,700,000
1301 County Road 228 None
Florence, TX, 76527
7 Beds · 6 Baths · 4,629 SF
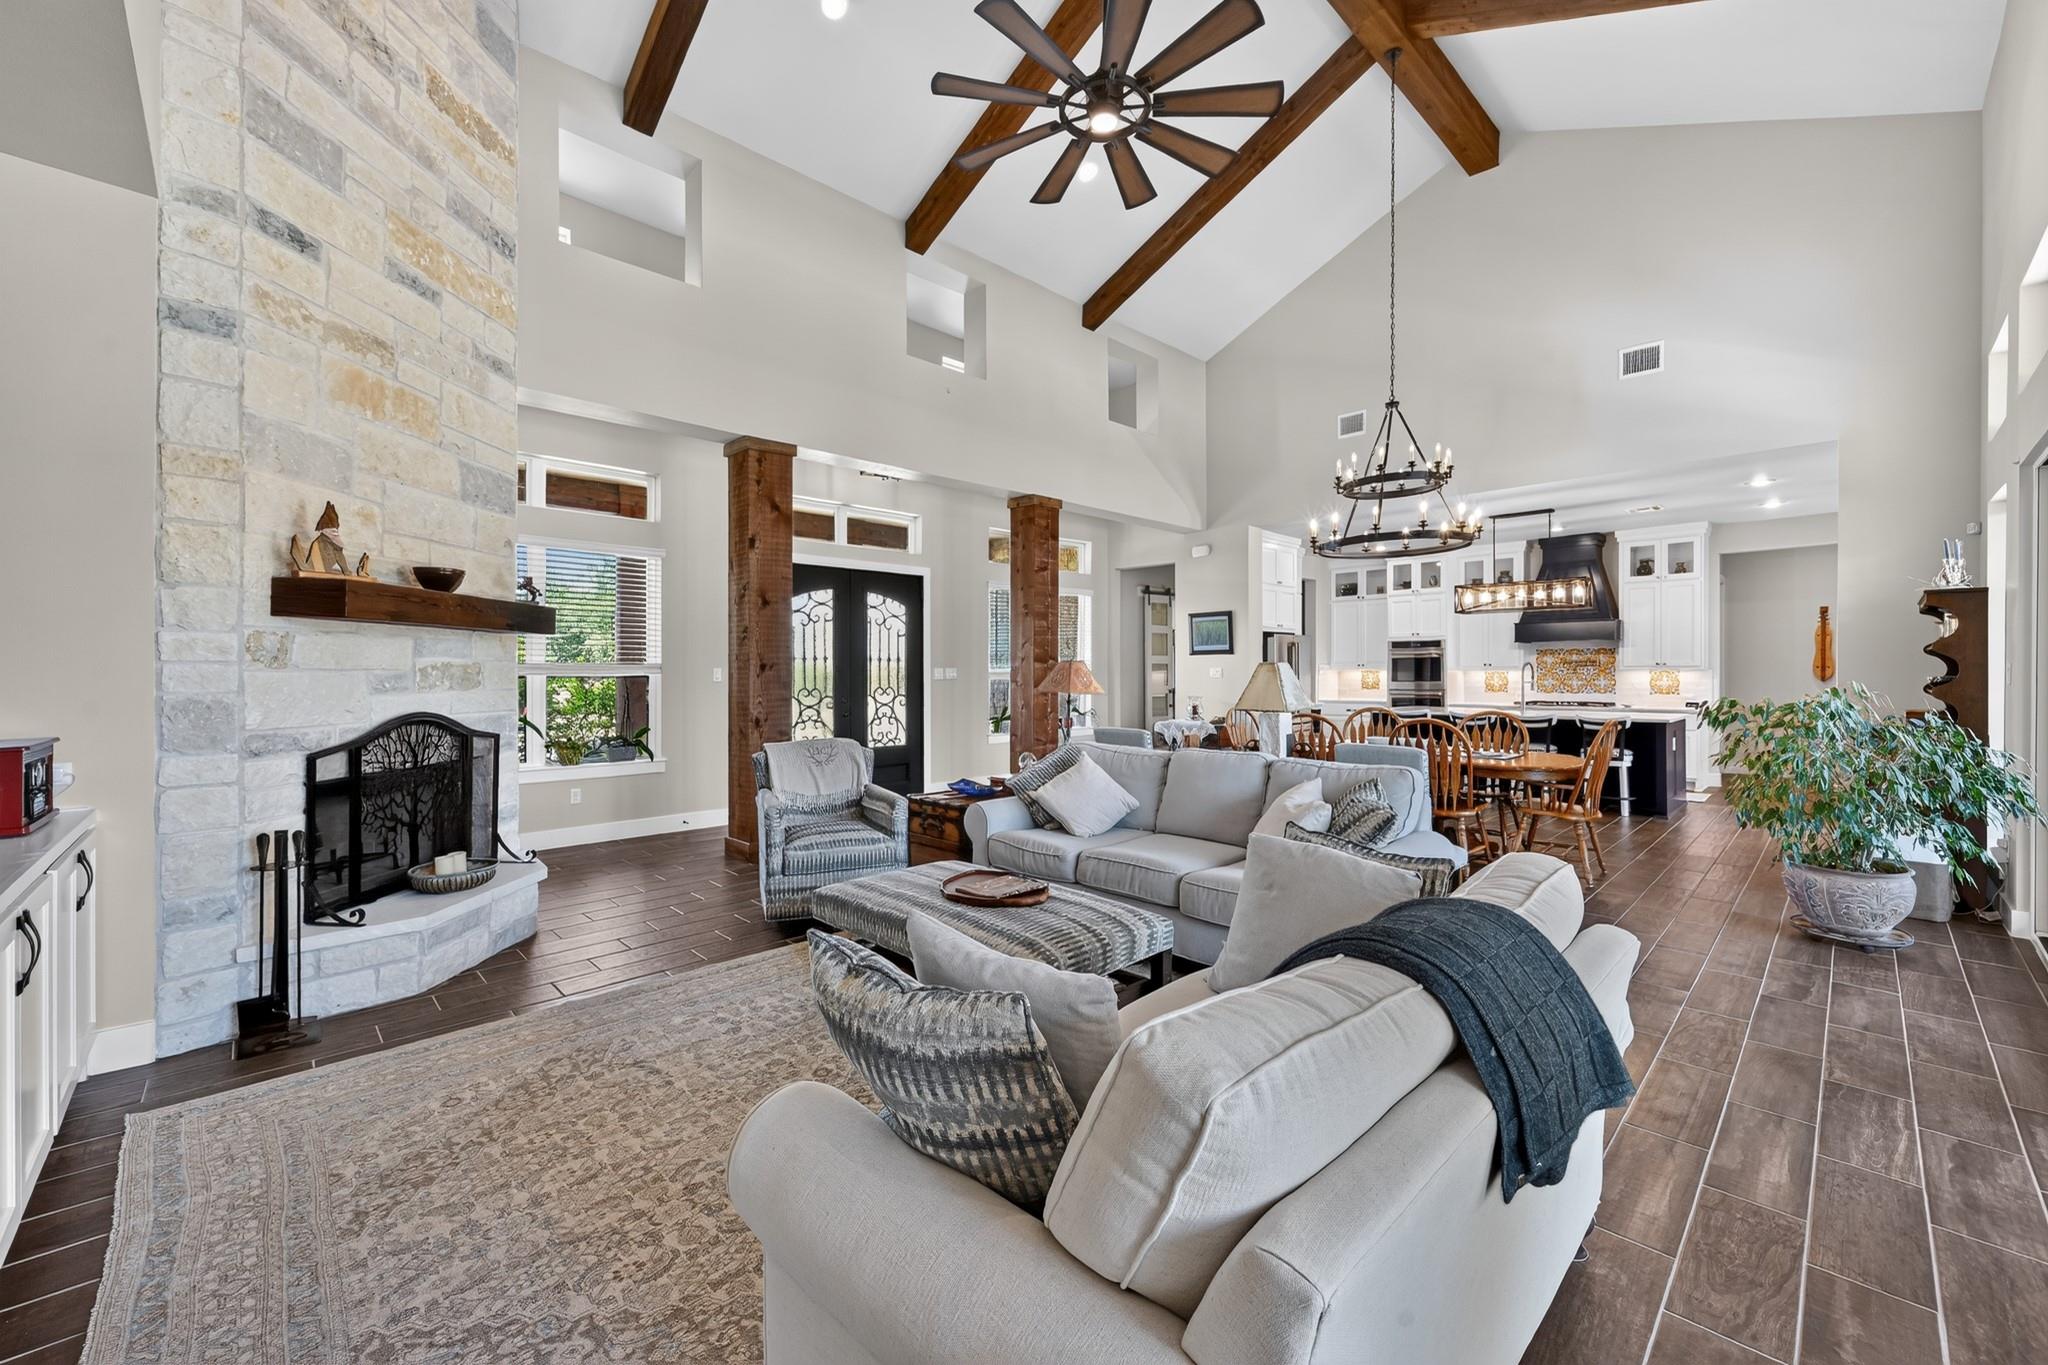 Active
$1,475,000
645 Strada Luca None
Florence, TX, 76527
4 Beds · 4 Baths · 3,981 SF
Listings courtesy of Unlock MLS (Austin Board of Realtors). Information deemed reliable but not guaranteed.