Active · MLS# 3502511
1404 Treasure Map Vw
Leander, TX, 78641
$899,900
4 Beds · 4 Baths · 3,622 SF · $248/SF
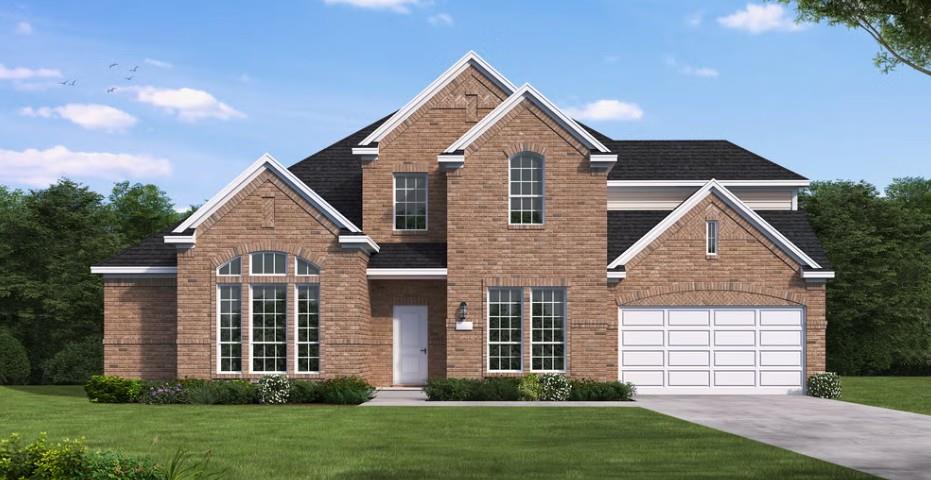
New Coventry Home! The Weston floor plan is a refined two-story design offering a spacious layout with four bedrooms and three and a half bathrooms. Thoughtfully crafted, the home includes an inviting three-car garage and delivers both functionality and elegance. The first floor seamlessly integrates a luxurious master suite with an en-suite bathroom and generous closet space, as well as a versatile kitchen designed to accommodate cooking and entertaining needs. A grand family room opens up to a casual dining area, creating a central space for gathering. Upstairs, you'll find additional bedrooms, perfectly designed to provide privacy, alongside a multi-use teen retreat that can function as a game room, study area, or entertainment hub. The Weston floor plan emphasizes architectural sophistication with an open-to-below feature that connects both floors, enhancing the feeling of openness and natural light throughout the home. With its carefully balanced layout, the Weston offers a harmonious blend of space, practicality, and style, making it an ideal choice for families who value comfort and design excellence.
Property Details
Property type
Single Family Residence
Living area
3,622 sq ft
Bedrooms
4
Bathrooms
3 full · 1 half
Year built
2026
Lot size
0.389 acres
Garage
3 spaces
Subdivision
Palmera Ridge
County
Williamson
HOA
$600 Annually
Schools
Elementary
Tarvin
Middle
Danielson
High
Glenn
Features
Interior
Breakfast Bar · Ceiling Fan(s) · Double Vanity · Eat-in Kitchen · Entrance Foyer · Ceiling-High · Kitchen Island · Recessed Lighting · Primary Bedroom on Main · Open Floorplan · Pantry · Walk-In Closet(s)
Exterior
Gutters Full · Pest Tubes in Walls · Private Yard · See Remarks
Flooring
Carpet · Laminate · Tile
Heating
Central
Cooling
Central Air
Views
None
Listing courtesy of Daniel Wilson, New Home Now. Information is provided by Unlock MLS (Austin Board of Realtors) and is deemed reliable but not guaranteed. Adrian Salas is not the listing agent for this property unless otherwise stated.
More homes nearby
 Active
$11,995,000
15201 FM 2769 None
Leander, TX, 78641
5 Beds · 8 Baths · 11,150 SF
 Active
$3,990,000
16407 Jackson St
Volente, TX, 78641
5 Beds · 5 Baths · 4,660 SF
 Active
$3,095,000
17011 E Darleen Dr
Leander, TX, 78641
7 Beds · 8 Baths · 7,813 SF
Listings courtesy of Unlock MLS (Austin Board of Realtors). Information deemed reliable but not guaranteed.