
 1 / 26
Active · MLS# 7979588
13933 Ashton Woods Cir #71
Austin, TX, 78727
$399,900
3 Beds · 3 Baths · 2,222 SF · $180/SF
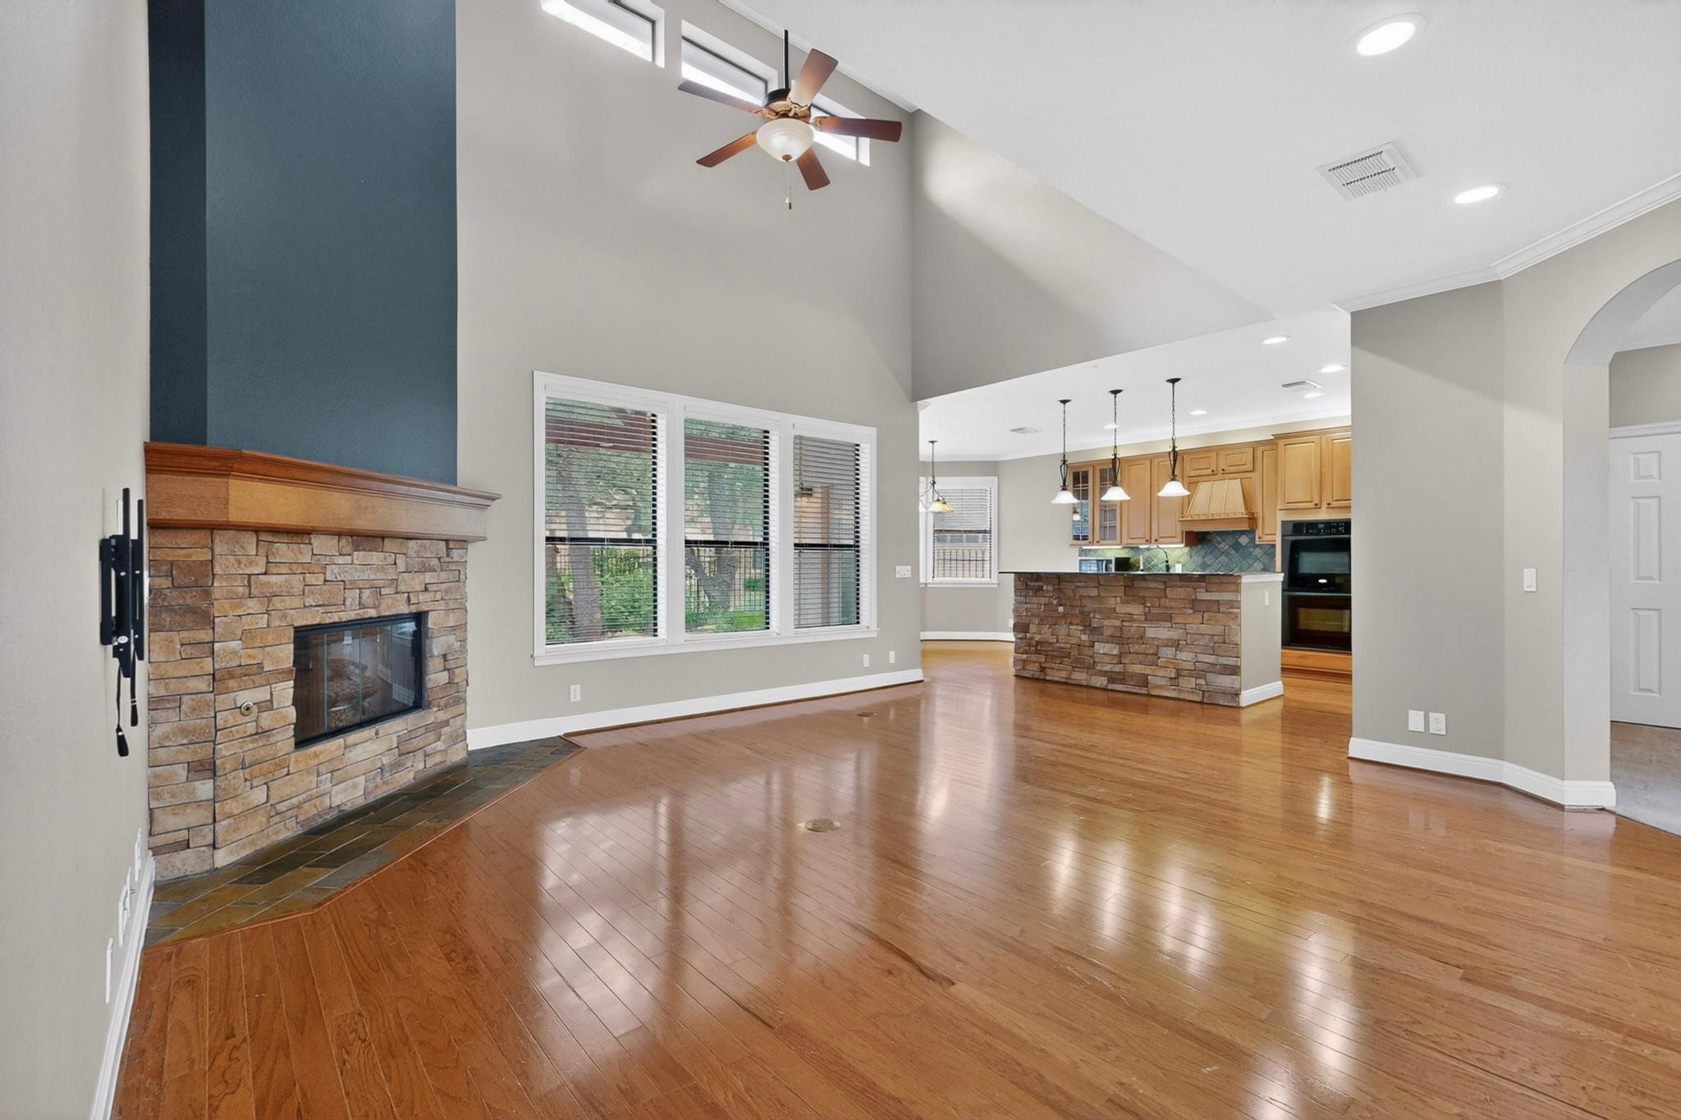
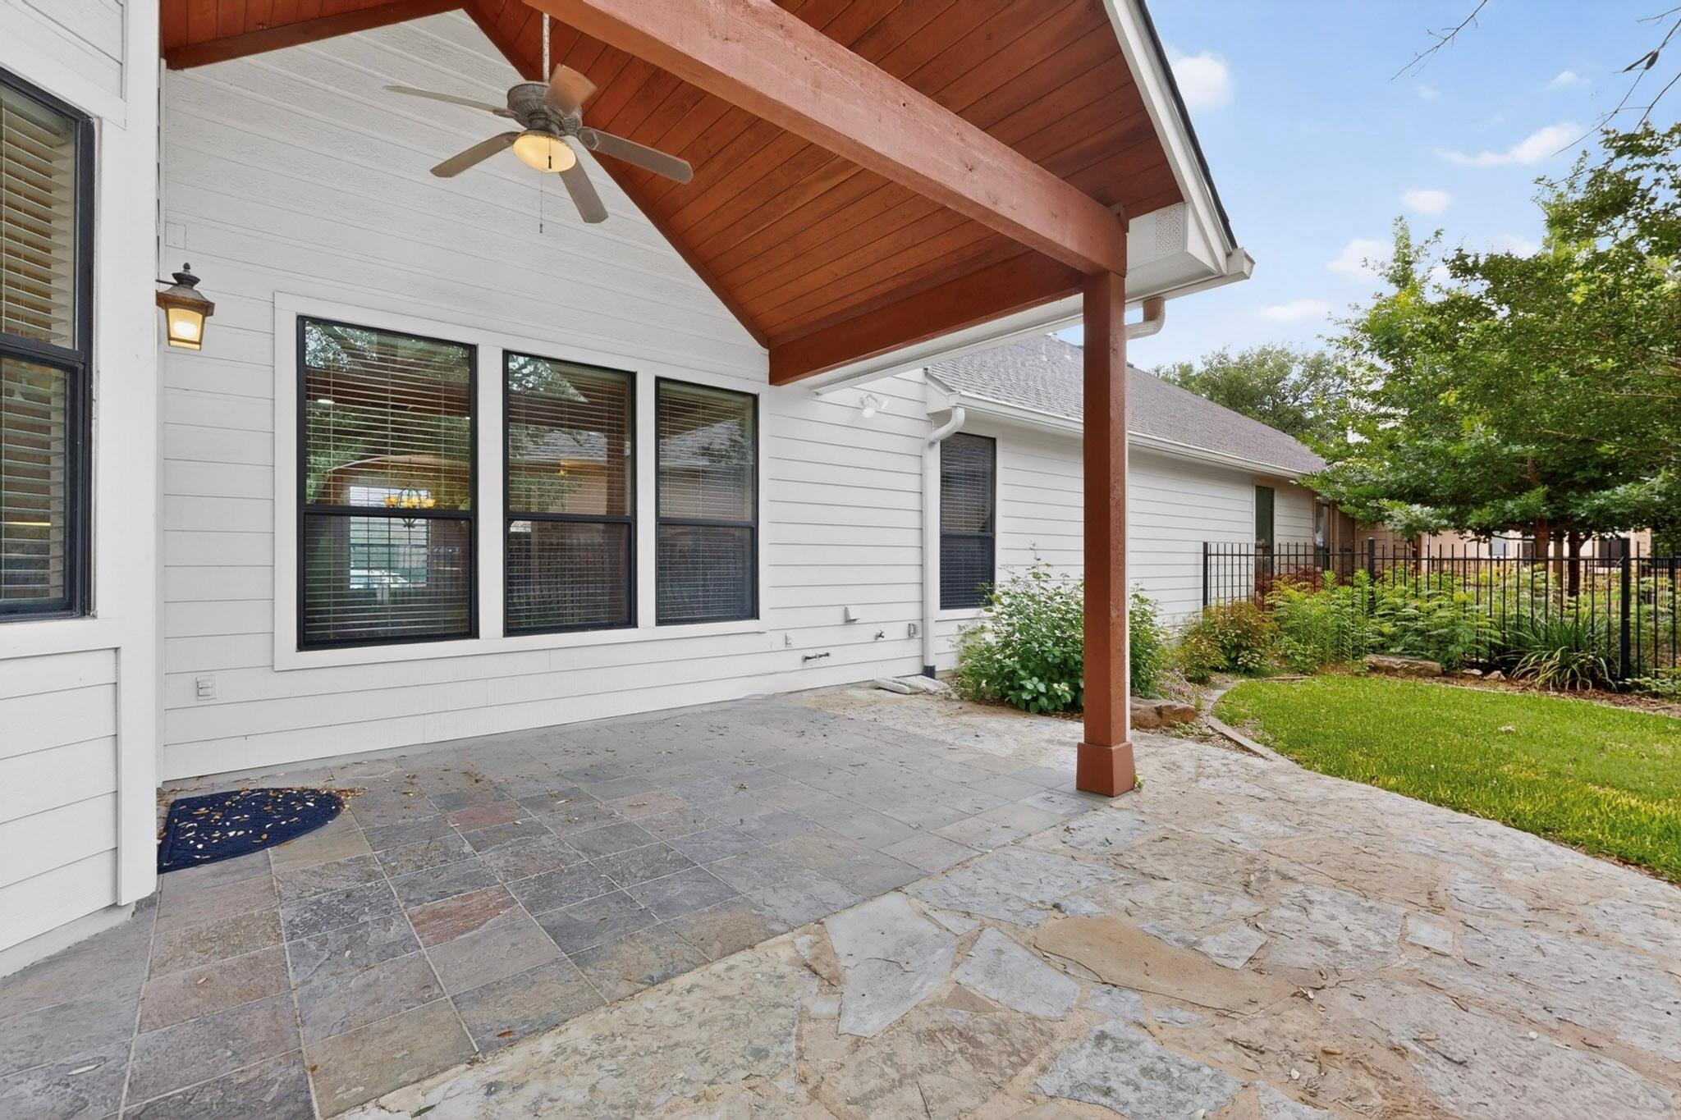
Enjoy Low-Maintenance life. This spacious home in the gated Ashton Woods community offers the ease of a condo without giving up the space, privacy and flexibility of a house. Two bedrooms and two full baths are located on the main level, including the private primary suite with a large walk-in shower, making everyday living easy without stairs. Upstairs feels like its own retreat, with a third bedroom, full bath and large flex space with a built-in bar, perfect for guests, a home office, media room or hobby space. The open living, dining and kitchen areas feature hardwood flooring and double ovens, while the covered patio with vaulted wood ceiling and ceiling fan overlooks the private backyard. A two-car garage with EV wiring adds even more convenience, and the refrigerator, washer and dryer convey. Best of all, the HOA takes care of the landscaping and exterior maintenance, giving you more time to travel, relax and enjoy your home instead of spending weekends maintaining it. Tucked inside a quiet gated community with convenient access to the Domain, Arboretum, major employers, shopping and dining.
Property Details
Property type
Condominium
Living area
2,222 sq ft
Bedrooms
3
Bathrooms
3 full
Year built
2006
Lot size
0.17 acres
Garage
2 spaces
Subdivision
Ashton Woods Condominiums
County
Travis
HOA
$475 Monthly
Schools
Elementary
Live Oak
Middle
Deerpark
High
McNeil
Features
Interior
Breakfast Bar · Ceiling-High · Crown Molding · In-Law Floorplan · Interior Steps · Multiple Dining Areas · Pantry · Primary Bedroom on Main · Recessed Lighting · Walk-In Closet(s) · Wet Bar · Granite Counters
Exterior
Rain Gutters · No Exterior Steps · Private Yard
Flooring
Carpet · Tile · Wood
Heating
Central
Cooling
Central Air
Views
See Remarks
Property location
Explore the neighborhood
13933 Ashton Woods Cir #71, Austin, TX, 78727
Map location is approximate. Confirm boundaries, schools and travel times independently.
Listing courtesy of Laurie Engle, Spyglass Realty. Information is provided by Unlock MLS (Austin Board of Realtors) and is deemed reliable but not guaranteed. Adrian Salas is not the listing agent for this property unless otherwise stated.
More homes nearby
 Active
$1,400,000
3910 McNeil Dr
Austin, TX, 78727
4 Beds · 3 Baths · 2,889 SF
 Active
$765,000
12422 Deer Trak
Austin, TX, 78727
4 Beds · 3 Baths · 3,207 SF
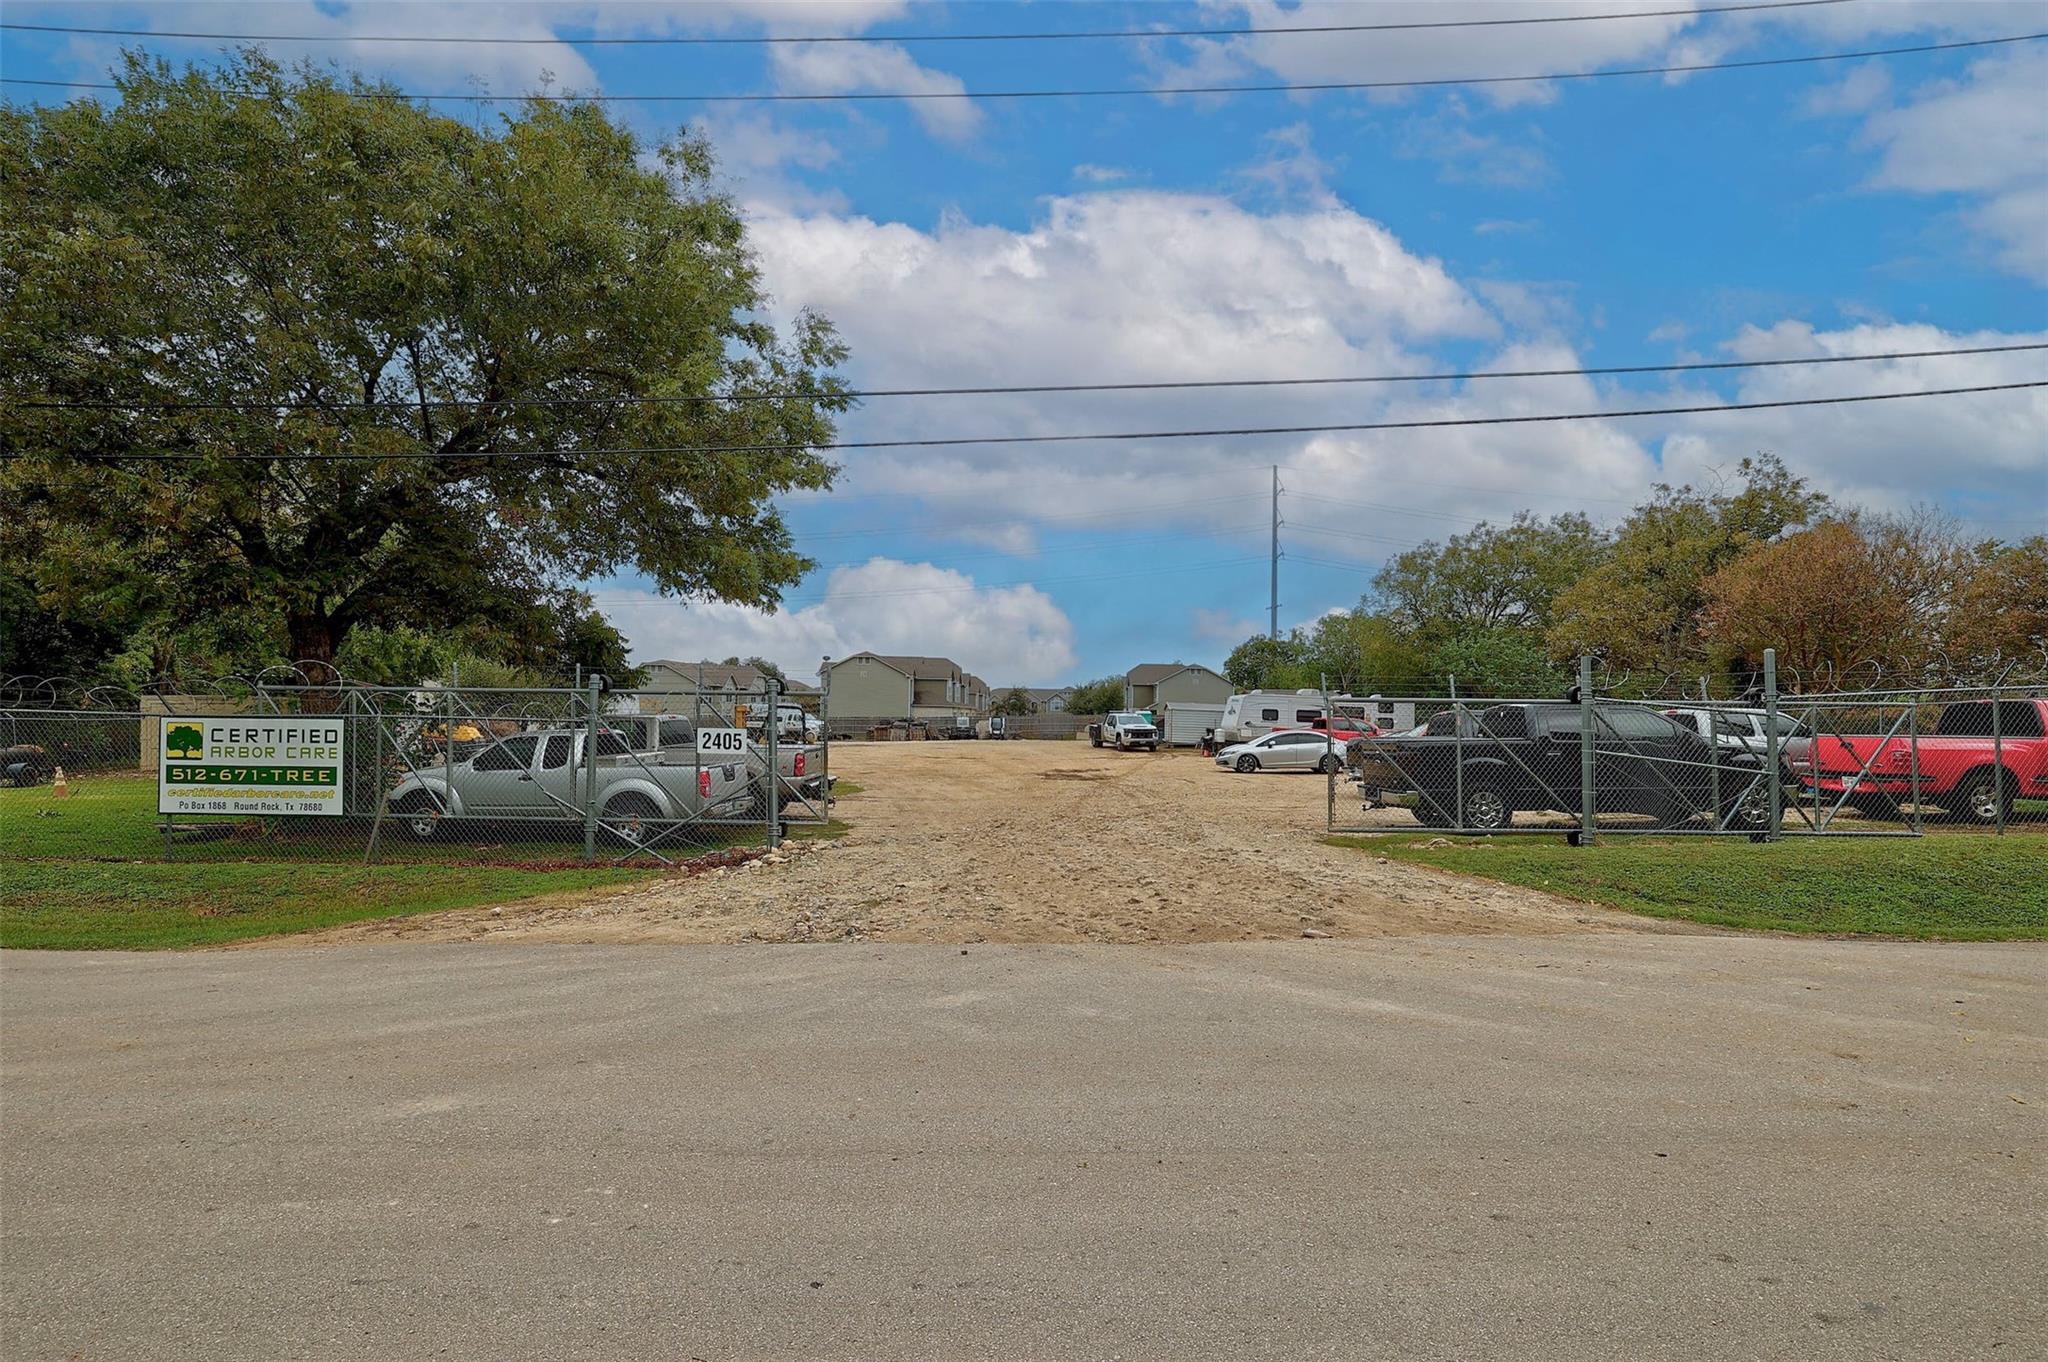 Active
$712,500
2405 Gardenia Dr
Austin, TX, 78727
0 Beds · 0 Baths
Listings courtesy of Unlock MLS (Austin Board of Realtors). Information deemed reliable but not guaranteed.