Active · MLS# 1683176
13817 Glen Mark Dr
Manor, TX, 78653
$435,000
4 Beds · 2 Baths · 2,644 SF · $165/SF
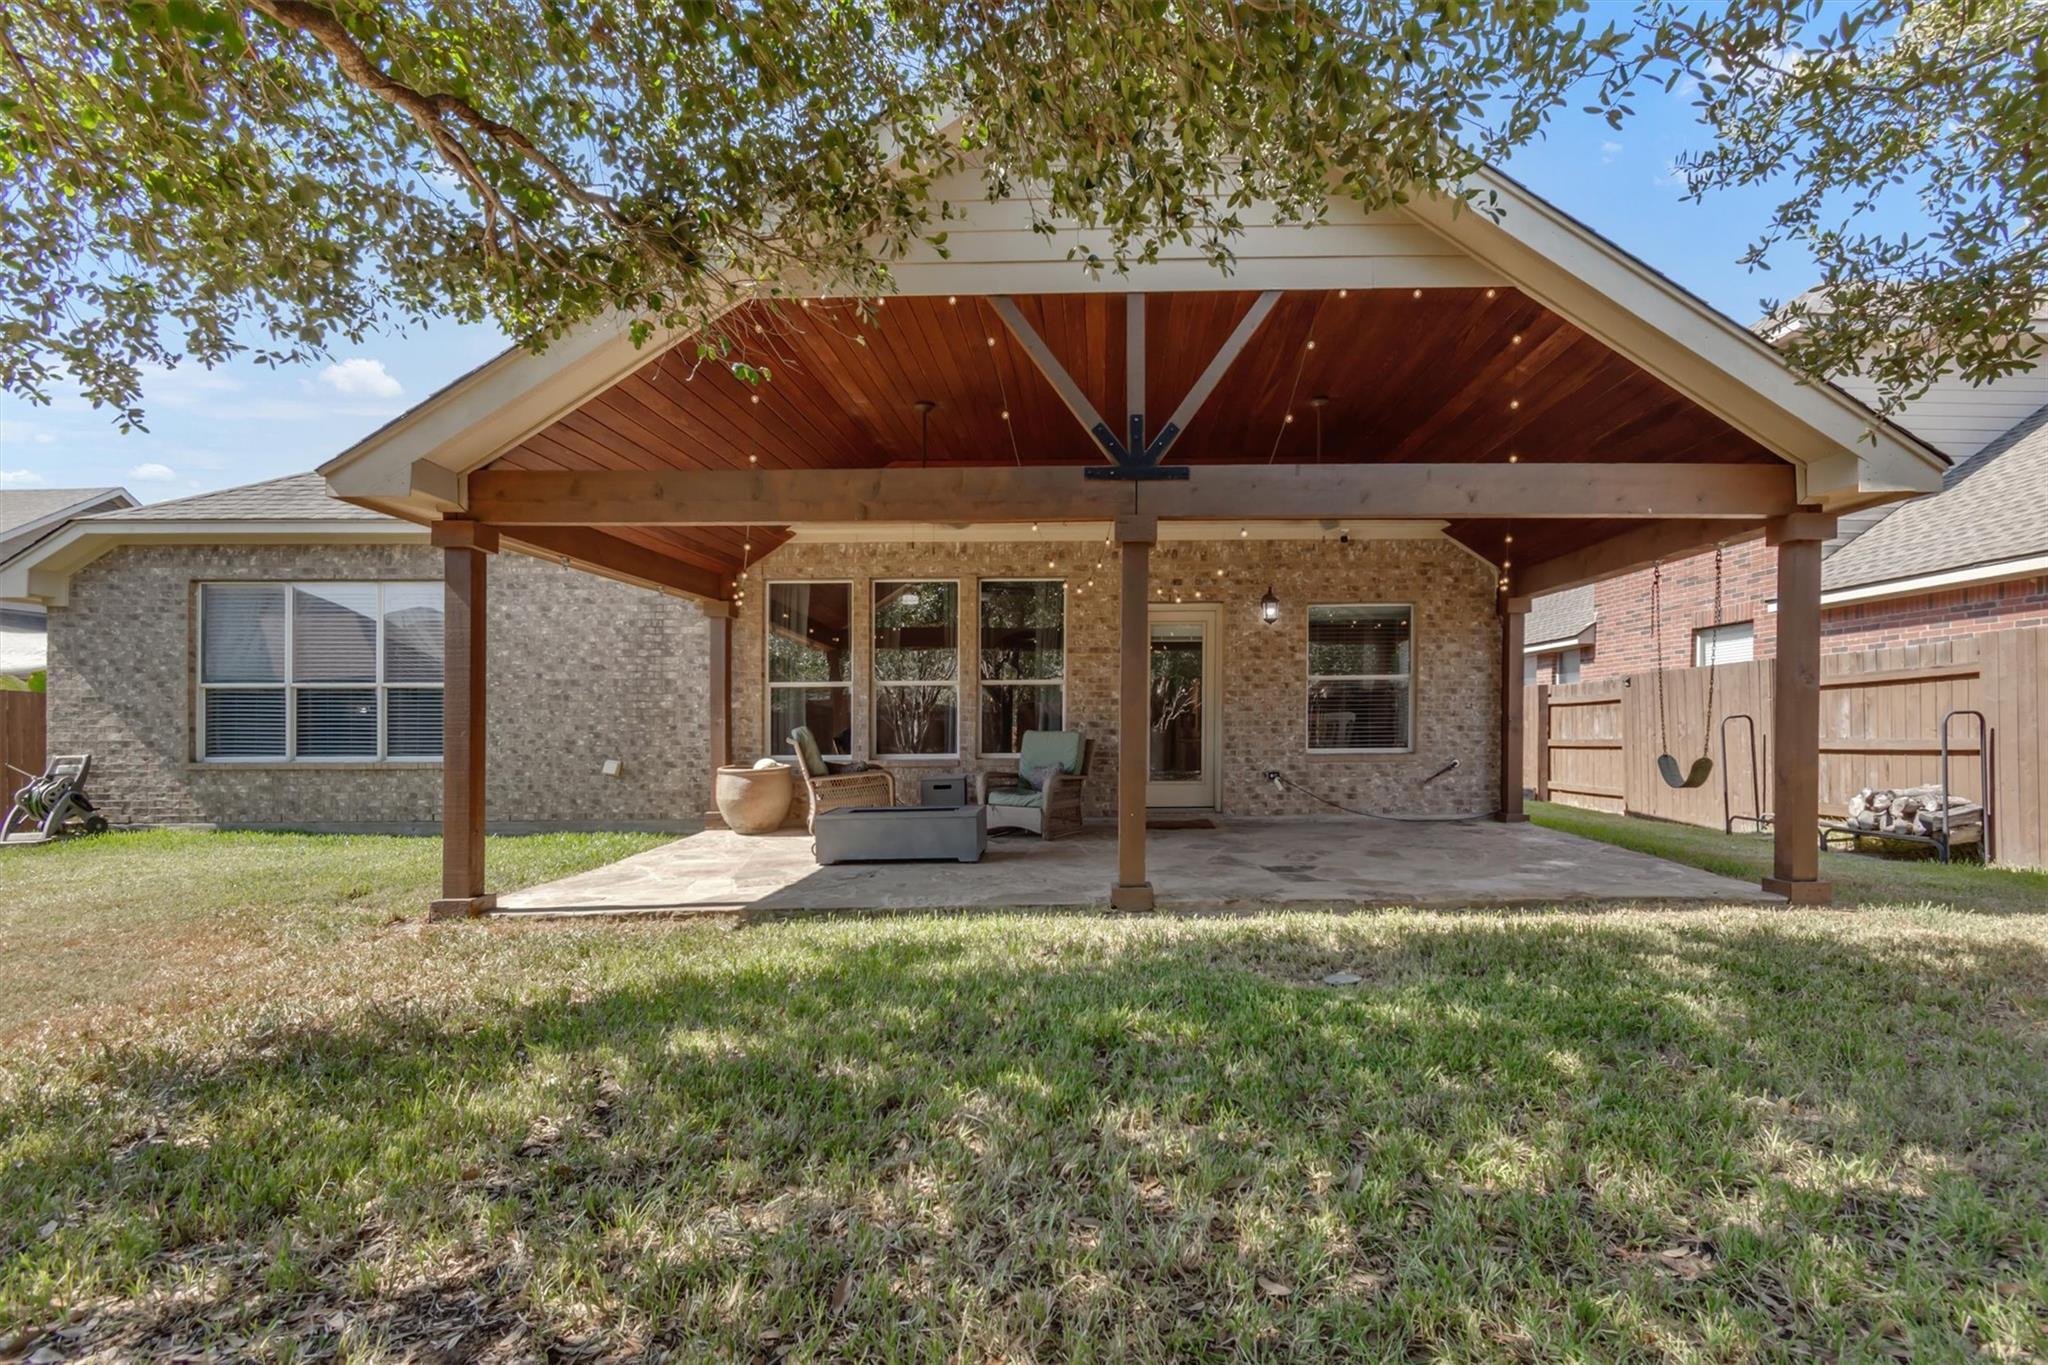
Immaculate, move-in ready, and lightly lived-in, this spacious single-story home in ShadowGlen offers 2,644 square feet of thoughtfully designed living space with four bedrooms, two full baths, and multiple flexible living and dining areas. The inviting entry opens to a light-filled gather room that can easily serve as a dining room, sunroom, library, or additional sitting area. The heart of the home is the generously sized kitchen, featuring an impressive 41 drawers and cabinets for exceptional storage and everyday functionality. Engineered wood flooring flows through the main living spaces, while the bedrooms feature upgraded carpet installed just one year ago. The private primary suite comfortably accommodates a California or Eastern king and offers a relaxing retreat at the end of the day. Every secondary bedroom easily accommodates a queen-size bed. A flexible office or bonus room provides even more versatility and could be enclosed with French doors to create a private dining room, office, or study. Step outside to the stunning A-framed covered patio, extending the living space into a backyard shaded by mature trees. It’s an inviting setting for morning coffee, outdoor dining, or relaxed evenings with friends and family. Additional features include an attached two-car garage, central air, and natural-gas heating. Meticulously maintained and truly move-in ready, this ShadowGlen home offers the space, flexibility, and comfort buyers are looking for.
Property Details
Property type
Single Family Residence
Living area
2,644 sq ft
Bedrooms
4
Bathrooms
2 full
Year built
2007
Lot size
0.2 acres
Garage
2 spaces
Subdivision
Shadowglen Ph 01 Sec 10
County
Travis
HOA
$240 Semi-Annually
Annual taxes
$8,323
Schools
Elementary
ShadowGlen
Middle
Manor (Manor ISD)
High
Manor
Features
Interior
Breakfast Bar · Ceiling-High · In-Law Floorplan · Multiple Dining Areas · Multiple Living Areas · No Interior Steps · Pantry · Primary Bedroom on Main · Walk-In Closet(s) · Granite Counters
Exterior
Rain Gutters
Flooring
Carpet · Tile
Heating
Central · Natural Gas
Cooling
Central Air
Views
None
Listing courtesy of Timothy Powles, Compass RE Texas, LLC. Information is provided by Unlock MLS (Austin Board of Realtors) and is deemed reliable but not guaranteed. Adrian Salas is not the listing agent for this property unless otherwise stated.
More homes nearby
 Active
$4,000,000
20900 Trappers Trl
Manor, TX, 78653
0 Beds · 0 Baths
 Active
$3,500,000
19700 Engelmann Ln
Manor, TX, 78653
3 Beds · 2 Baths · 1,951 SF
 Active
$2,499,000
12322 Old Kimbro Rd
Manor, TX, 78653
3 Beds · 0 Baths
Listings courtesy of Unlock MLS (Austin Board of Realtors). Information deemed reliable but not guaranteed.