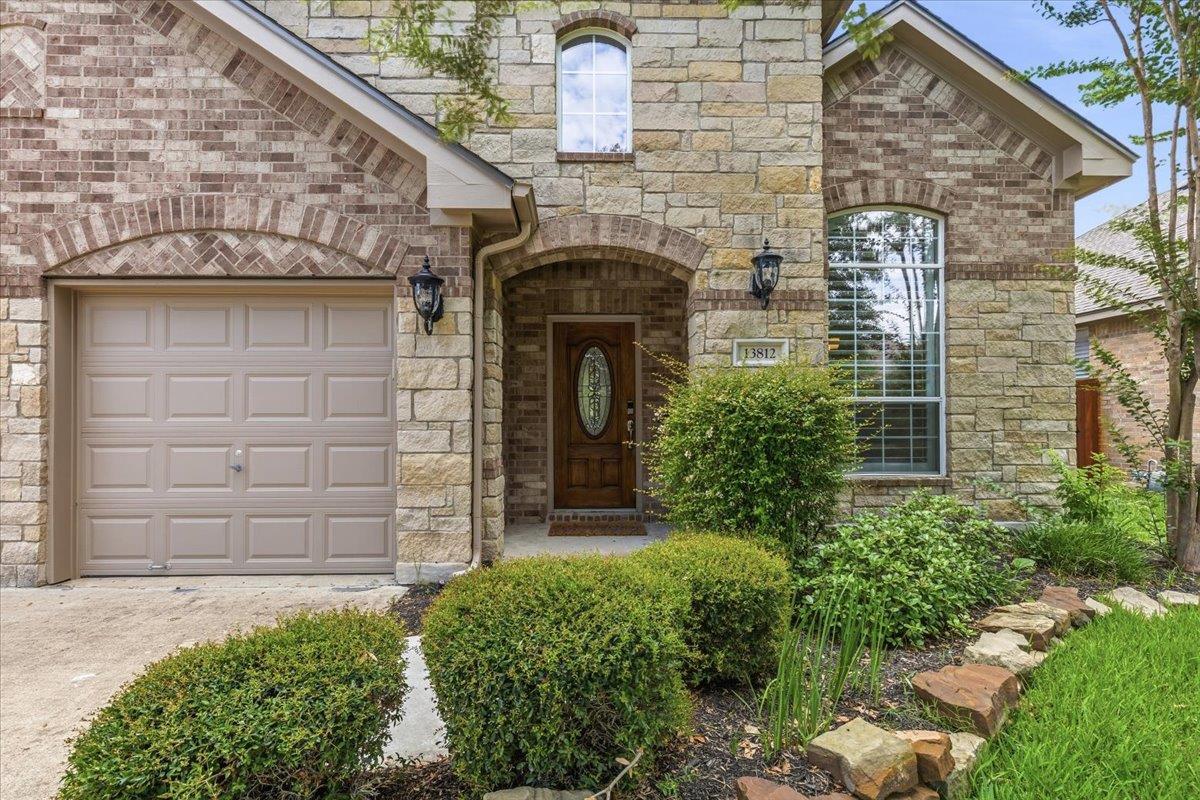
Active · MLS# 6498923
13812 Long Shadow Dr
Manor, TX, 78653
$405,000
4 Beds · 3 Baths · 2,640 SF · $153/SF
Beautifully maintained Highland Homes gem tucked into the heart of ShadowGlen, one of Manor's most sought-after communities. This 2,640-square-foot home offers 4 bedrooms, 3 full baths, and an open floor plan built for both everyday living and easy entertaining. Step inside to soaring two-story ceilings and an open-to-below design that fills the entry with light. The spacious living room centers around a beautiful fireplace and flows effortlessly into the dining area and kitchen — a natural gathering space for family and friends. In the well-appointed kitchen, upgraded granite countertops, abundant cabinetry, and generous prep space make everyday cooking (and holiday hosting) a pleasure. The primary suite sits on the main level for easy, one-story living, featuring custom closet upgrades and a spa-inspired ensuite with a frameless glass walk-in shower, deep soaking tub, dual vanities, and plenty of storage. Upstairs, a versatile secondary living area is ready to become a game room, media room, home office, or extra hangout space, alongside generously sized secondary bedrooms. Thoughtful touches run throughout — plantation shutters, custom closet systems. Pride of ownership is evident throughout this home. Out back, enjoy landscaped grounds and a backyard built for entertaining, complete with a charming pergola perfect for summer grilling and evenings with family. Built in 2006 by Highland Homes and lovingly cared for by the original owner for 20 years, this move-in-ready residence offers the perfect combination of comfort, functionality, and timeless appeal in one of Manor's most desirable master-planned communities.
Property Details
Property type
Single Family Residence
Living area
2,640 sq ft
Bedrooms
4
Bathrooms
3 full
Year built
2006
Lot size
0.1827 acres
Garage
3 spaces
Subdivision
Shadowglen Ph 01 Sec 08
County
Travis
HOA
$240 Quarterly
Annual taxes
$9,466
Schools
Elementary
ShadowGlen
Middle
Manor (Manor ISD)
High
Manor
Features
Interior
Multiple Dining Areas · Multiple Living Areas · Primary Bedroom on Main
Exterior
See Remarks
Flooring
Carpet · Tile
Heating
Central
Cooling
Central Air
Views
See Remarks
Listing courtesy of Tracey Guttes, Bramlett Partners. Information is provided by Unlock MLS (Austin Board of Realtors) and is deemed reliable but not guaranteed. Adrian Salas is not the listing agent for this property unless otherwise stated.
More homes nearby
$6,810,500
13400 Old Kimbro Rd
Manor, TX, 78653
0 Beds · 0 Baths
$5,648,400
14101 Manda Rd
Manor, TX, 78653
0 Beds · 0 Baths
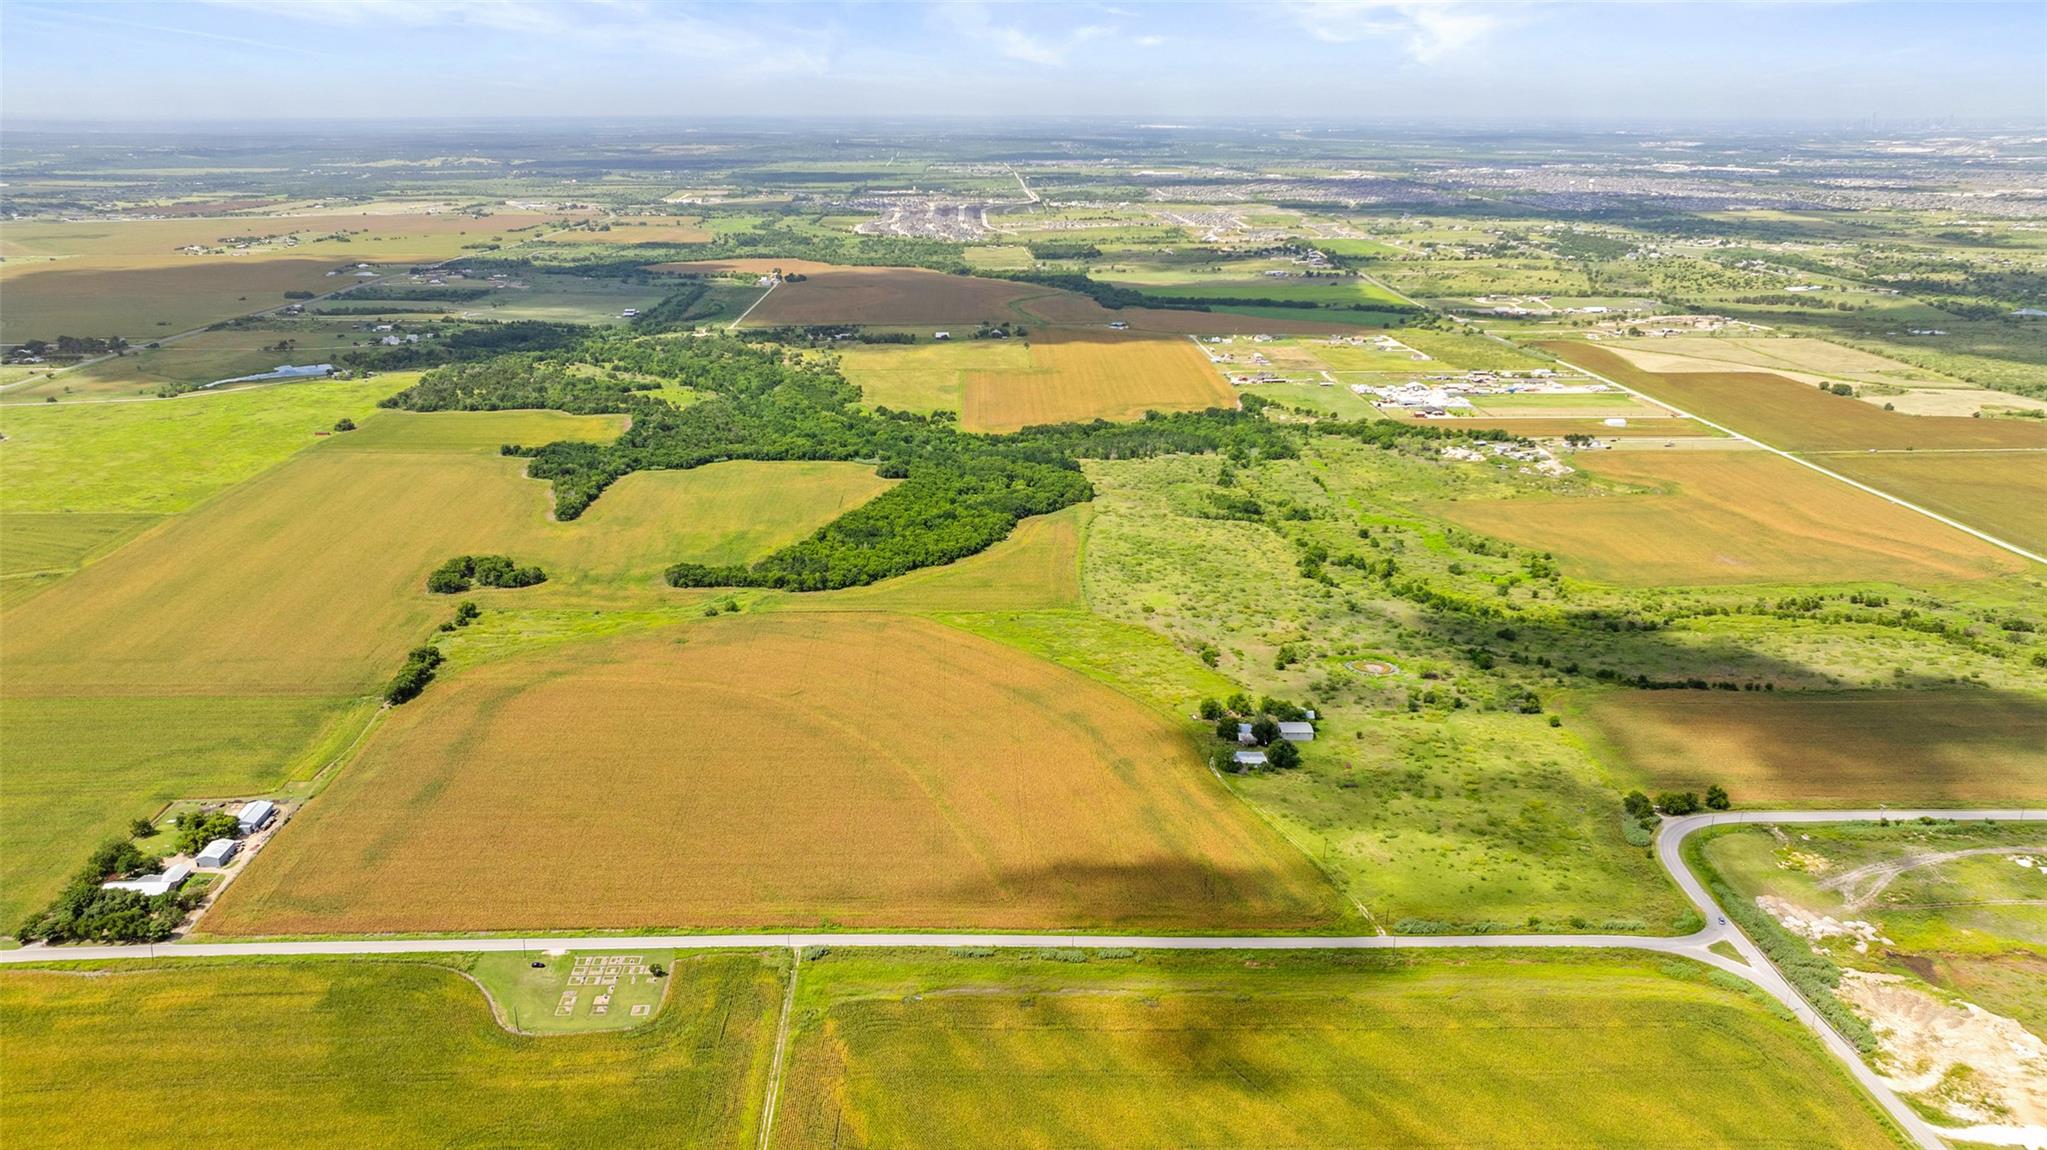 Active
$5,468,400
14101 Manda Rd
Manor, TX, 78653
0 Beds · 0 Baths
Listings courtesy of Unlock MLS (Austin Board of Realtors). Information deemed reliable but not guaranteed.