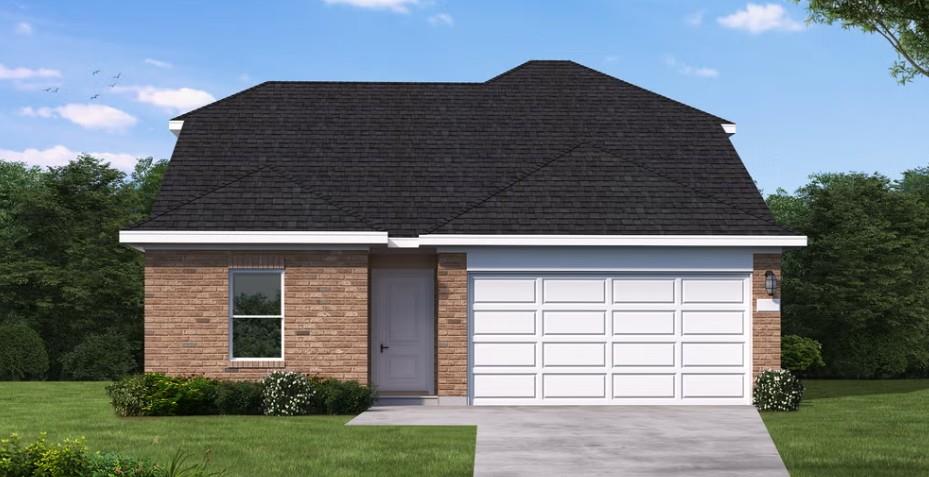
Active · MLS# 9790556
13809 Ryan Range Ln
Elgin, TX, 78621
$332,790
3 Beds · 3 Baths · 1,899 SF · $175/SF
New Coventry Home! The Gregg floorplan offers a thoughtfully designed two-story layout, providing 3 bedrooms, 2 full bathrooms, and a half bath, with the added convenience of a two-car garage. The main floor welcomes you with an open-concept design that seamlessly connects the dining room, great room, and a spacious kitchen featuring a large island for both functionality and gathering. A versatile flex room near the front entrance provides an ideal space for a home office, den, or additional living area. Tucked away for privacy, the primary bedroom suite includes a luxurious bathroom and an expansive walk-in closet, perfect for modern living. On the second floor, the Gregg floorplan continues to impress with two additional bedrooms and a shared bathroom, offering plenty of space for family or guests. A spacious loft area serves as a flexible bonus space that can be utilized as a game room, reading nook, or media center. Designed with comfort and convenience in mind, this floorplan combines stylish finishes and practical features to accommodate today’s lifestyle needs. With its open flow, flexible spaces, and thoughtful layout, the Gregg floorplan is a standout choice for anyone seeking a two-story home with exceptional value and livability.
Property Details
Property type
Single Family Residence
Living area
1,899 sq ft
Bedrooms
3
Bathrooms
2 full · 1 half
Year built
2026
Lot size
0.124 acres
Garage
2 spaces
Subdivision
Briarwood
County
Travis
HOA
$1,150 Annually
Schools
Elementary
Neidig
Middle
Elgin
High
Elgin
Features
Interior
Breakfast Bar · Quartz Counters · Eat-in Kitchen · Entrance Foyer · Kitchen Island · No Interior Steps · Open Floorplan · Primary Bedroom on Main · Recessed Lighting · Walk-In Closet(s)
Exterior
See Remarks · Gutters Full · Private Yard
Flooring
Carpet · Laminate · Tile
Heating
Central
Cooling
Central Air
Views
Neighborhood
Listing courtesy of Daniel Wilson, New Home Now. Information is provided by Unlock MLS (Austin Board of Realtors) and is deemed reliable but not guaranteed. Adrian Salas is not the listing agent for this property unless otherwise stated.
More homes nearby
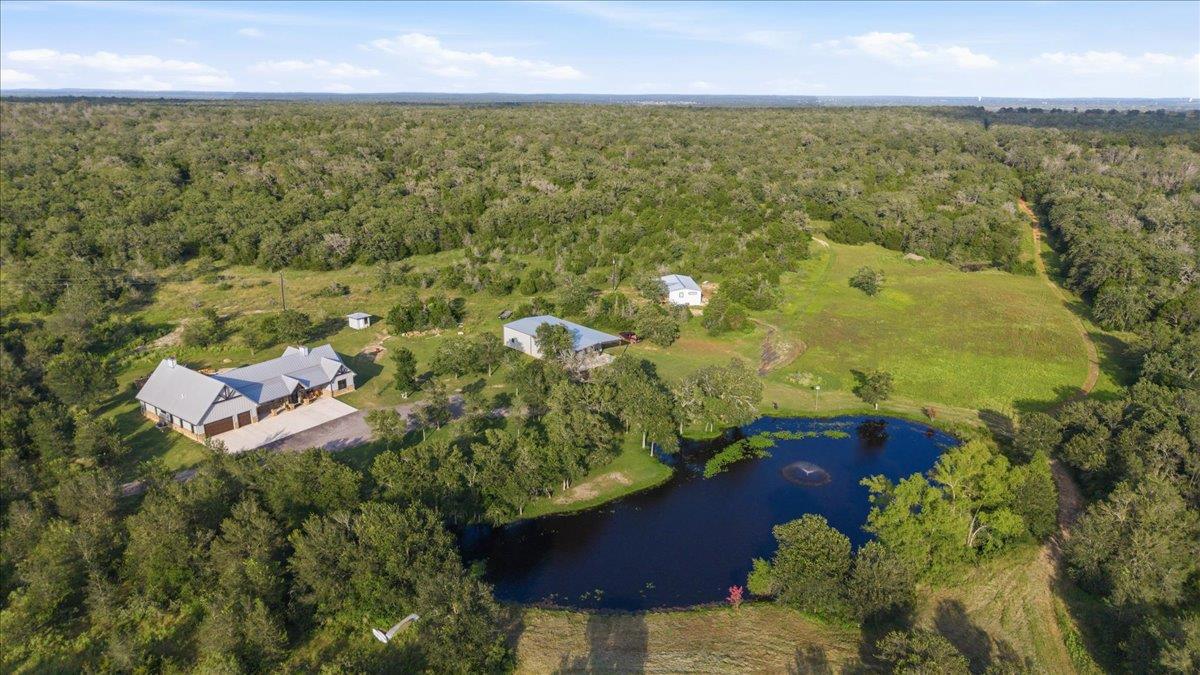 Active
$3,900,000
175 Wilson Rd
Elgin, TX, 78621
3 Beds · 3 Baths · 3,400 SF
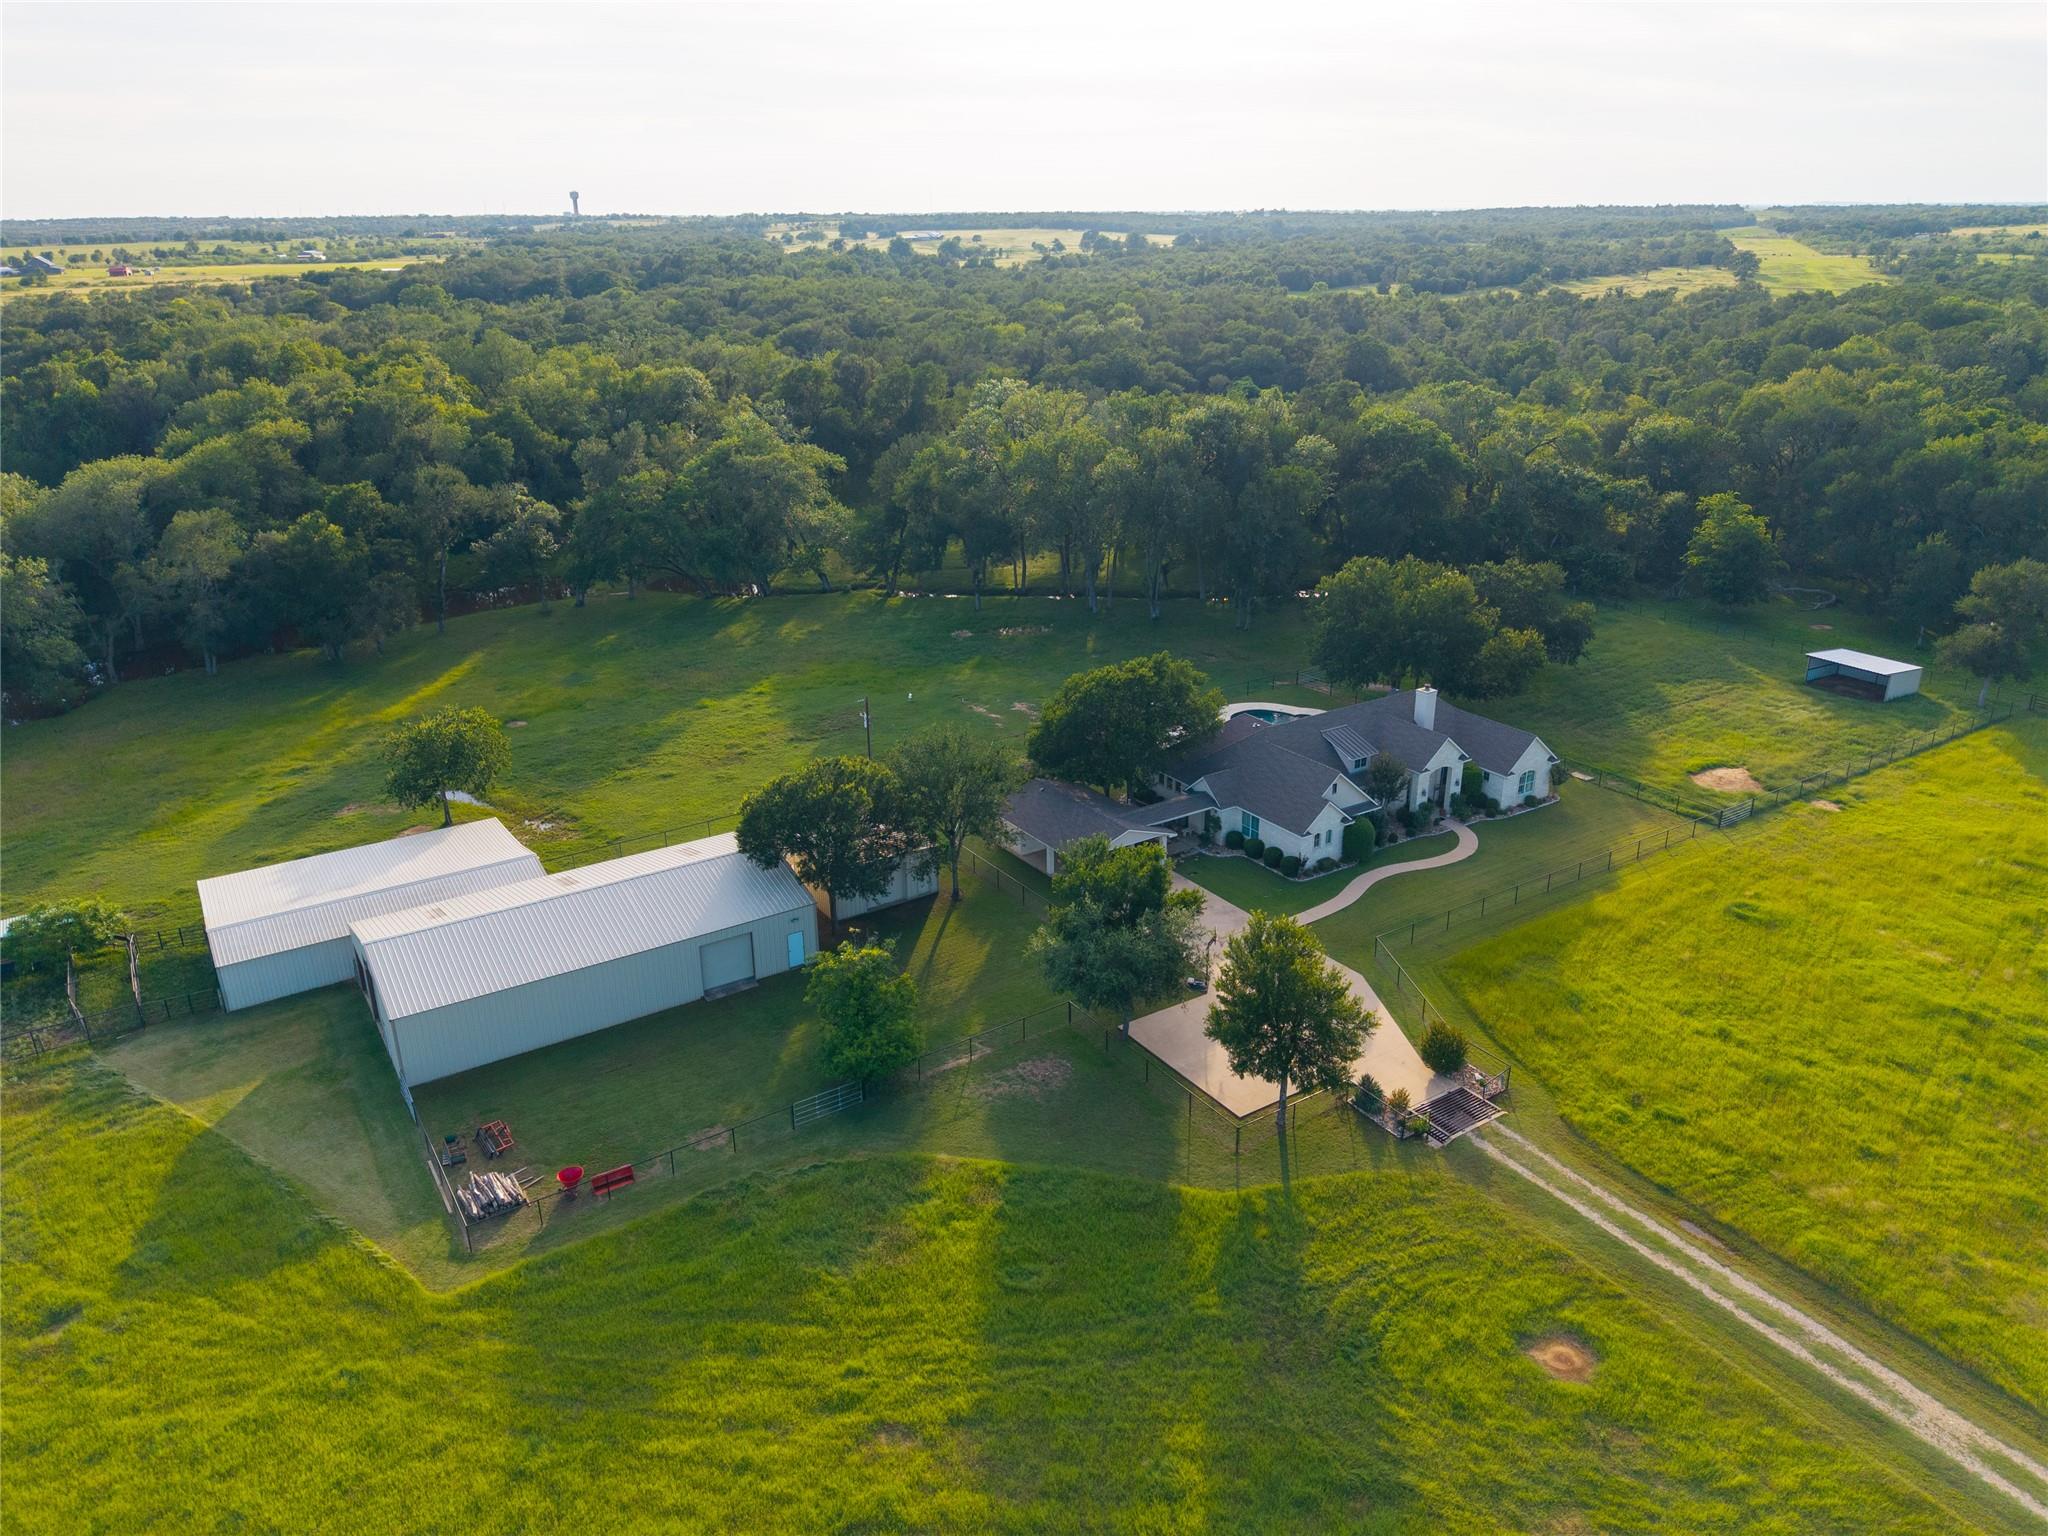 Active
$1,749,000
4140 County Road 467 None
Elgin, TX, 78621
3 Beds · 4 Baths · 2,986 SF
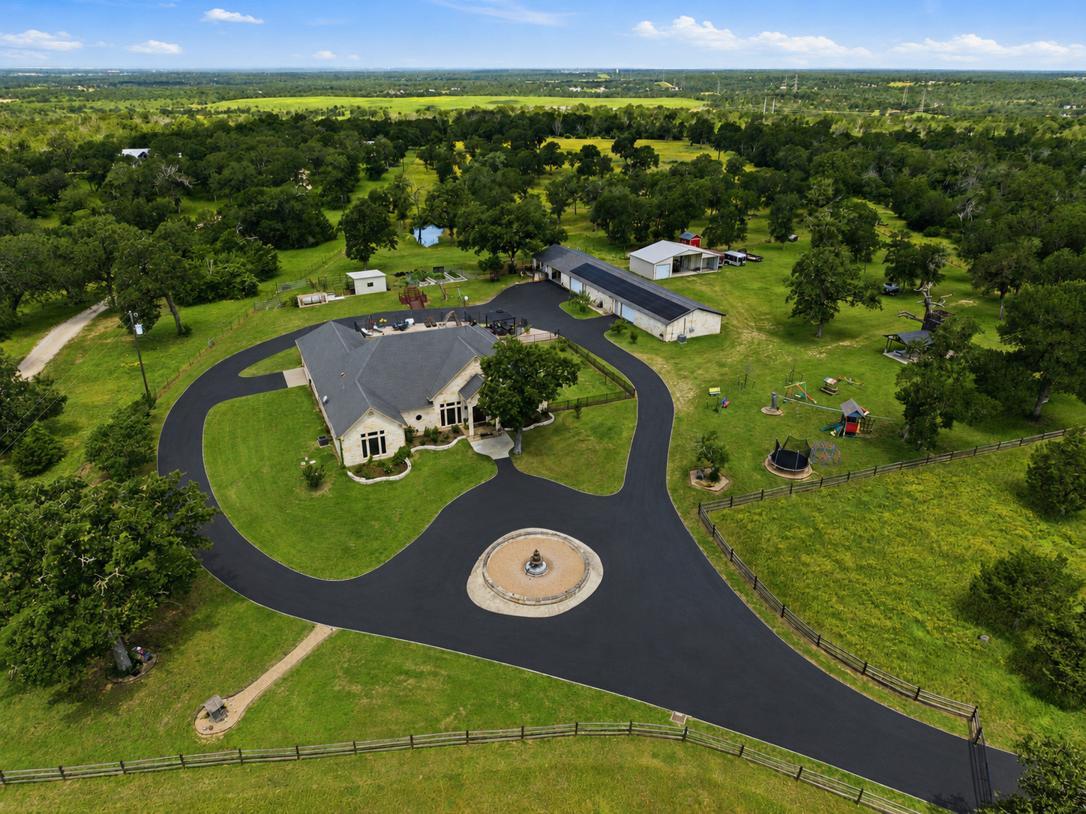 Active
$1,700,000
2936 FM 1704 None
Elgin, TX, 78621
4 Beds · 5 Baths · 3,622 SF
Listings courtesy of Unlock MLS (Austin Board of Realtors). Information deemed reliable but not guaranteed.