Active · MLS# 6622576
13701 Harrisglenn Dr
Austin, TX, 78753
$380,000
4 Beds · 2 Baths · 1,685 SF · $226/SF
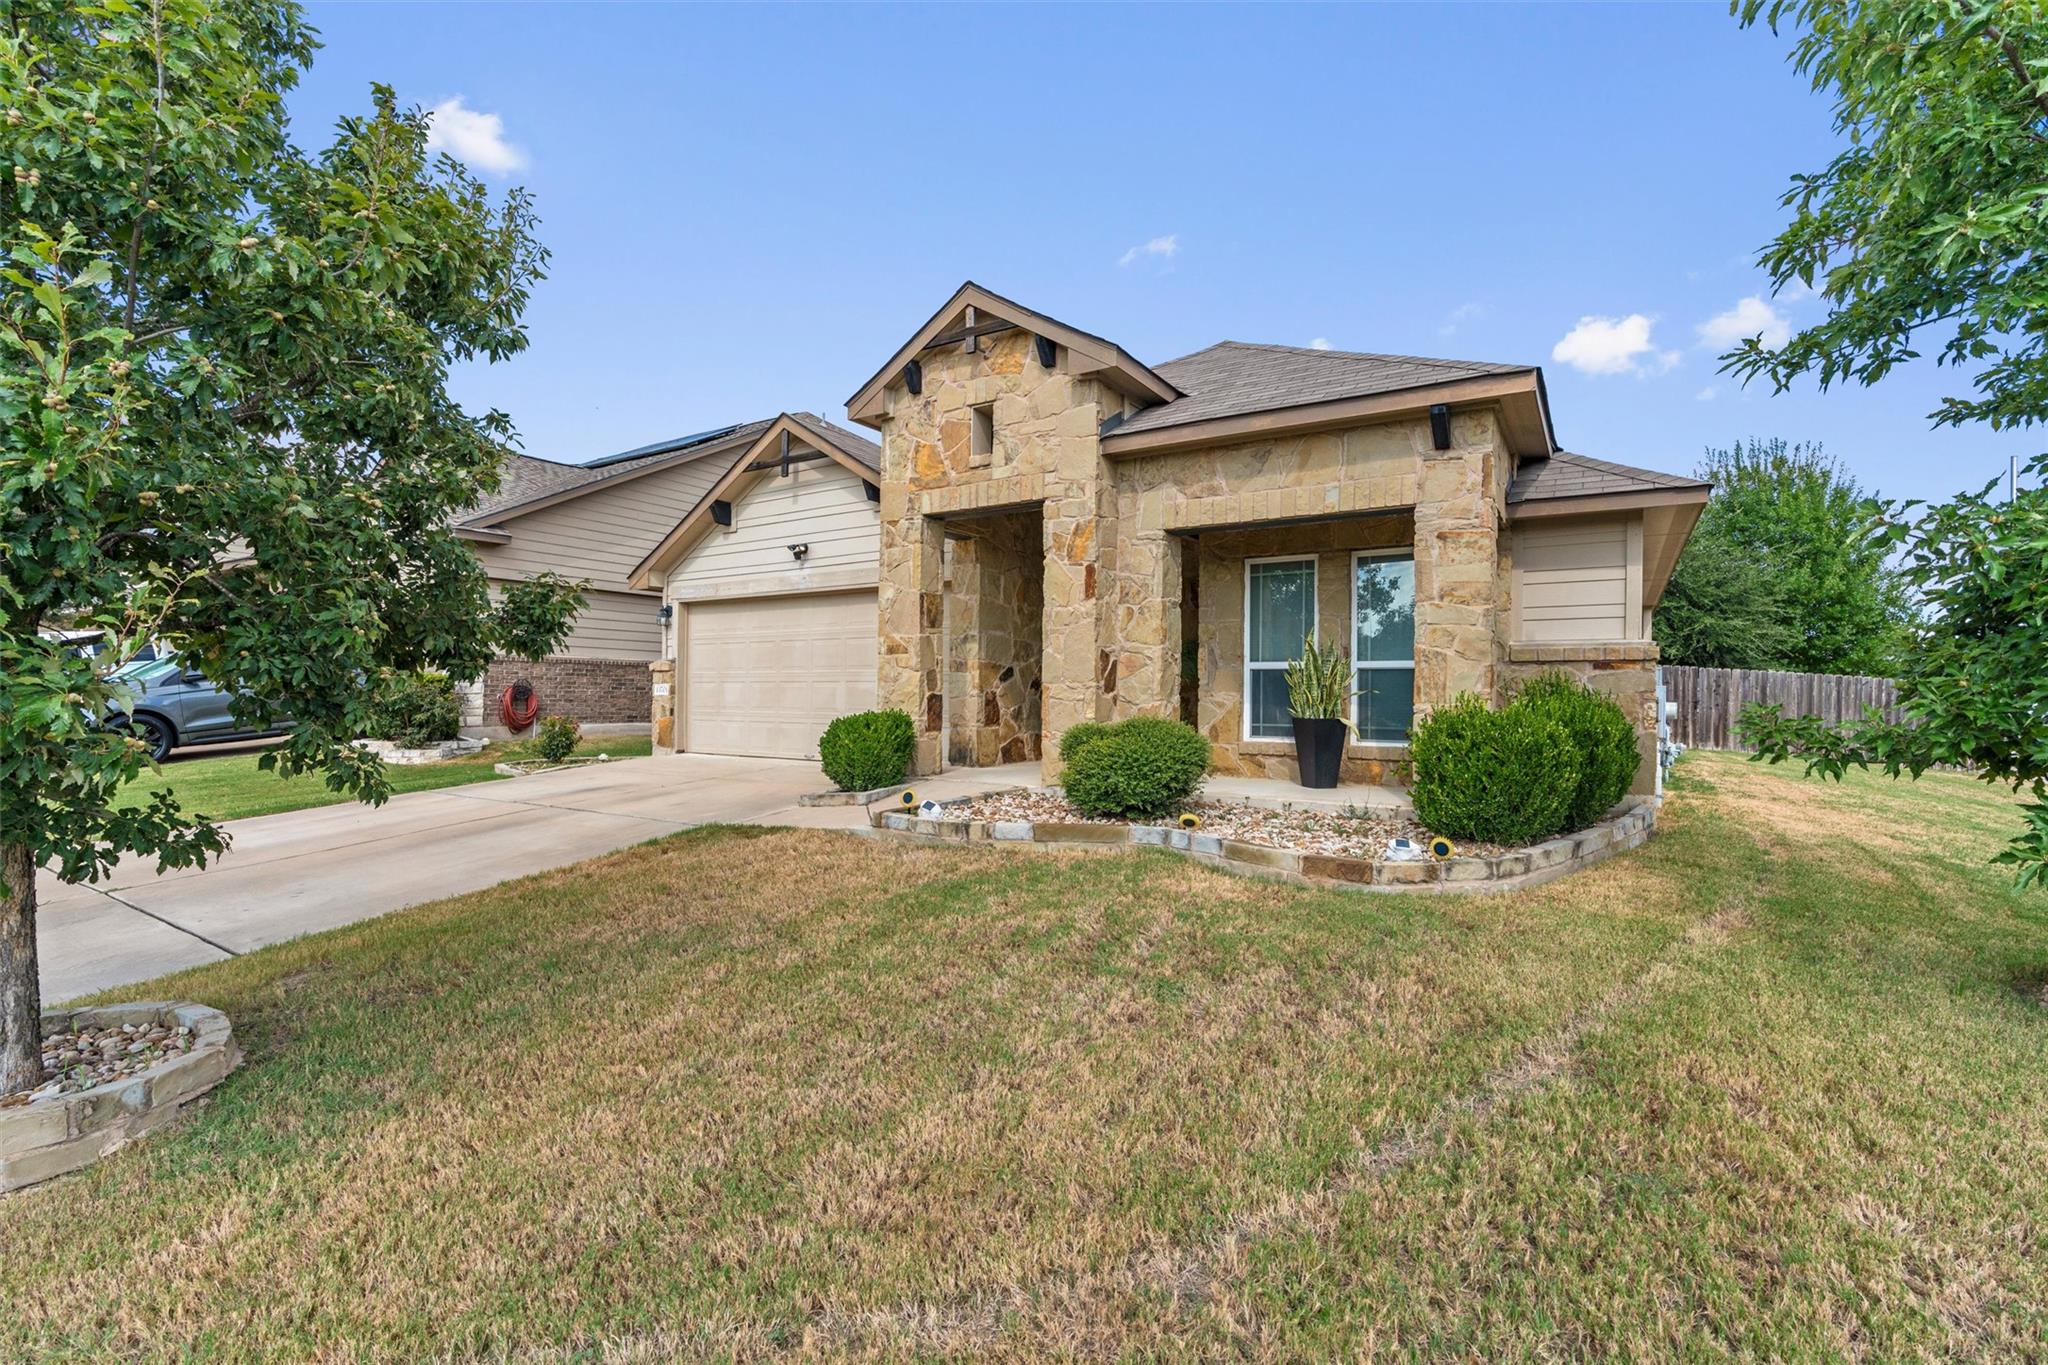
Space, character, and a flexible floor plan come together in this beautifully maintained 4-bedroom, 2-bath home offering 1,685 sq ft of comfortable living space. The open-concept layout connects the kitchen, dining, and living areas, creating a bright and inviting space for everyday living and entertaining. Wood flooring, abundant natural light, and custom wall details add warmth and character throughout the home. The kitchen features a large center island, granite countertops, stainless steel appliances, a gas range, and plenty of cabinet space. The spacious primary suite includes a walk-in closet and private bath with dual vanities and a separate shower. An additional flex area offers plenty of possibilities for a home office, reading nook, play area, or extra sitting space. Outside, the stone-accented exterior and covered entry create welcoming curb appeal. Conveniently located in North Austin with easy access to major roads, shopping, dining, and everyday essentials. A functional, inviting home with the space and versatility to make it your own.
Property Details
Property type
Single Family Residence
Living area
1,685 sq ft
Bedrooms
4
Bathrooms
2 full
Year built
2015
Lot size
0.1618 acres
Garage
2 spaces
Subdivision
Fort Dessau Ph 1
County
Travis
HOA
$85 Monthly
Annual taxes
$7,895
Schools
Elementary
Barron
Middle
Dessau
High
Pflugerville
Features
Interior
Breakfast Bar · Ceiling Fan(s) · Ceiling-High · Granite Counters · Double Vanity · Entrance Foyer · High Speed Internet · Multiple Dining Areas · No Interior Steps · Pantry · Primary Bedroom on Main · Smart Thermostat
Exterior
No Exterior Steps
Flooring
Tile · Wood
Heating
Central
Cooling
Ceiling Fan(s) · Central Air
Views
Neighborhood
Listing courtesy of Marelis Morales Triana, Classic Realty. Information is provided by Unlock MLS (Austin Board of Realtors) and is deemed reliable but not guaranteed. Adrian Salas is not the listing agent for this property unless otherwise stated.
More homes nearby
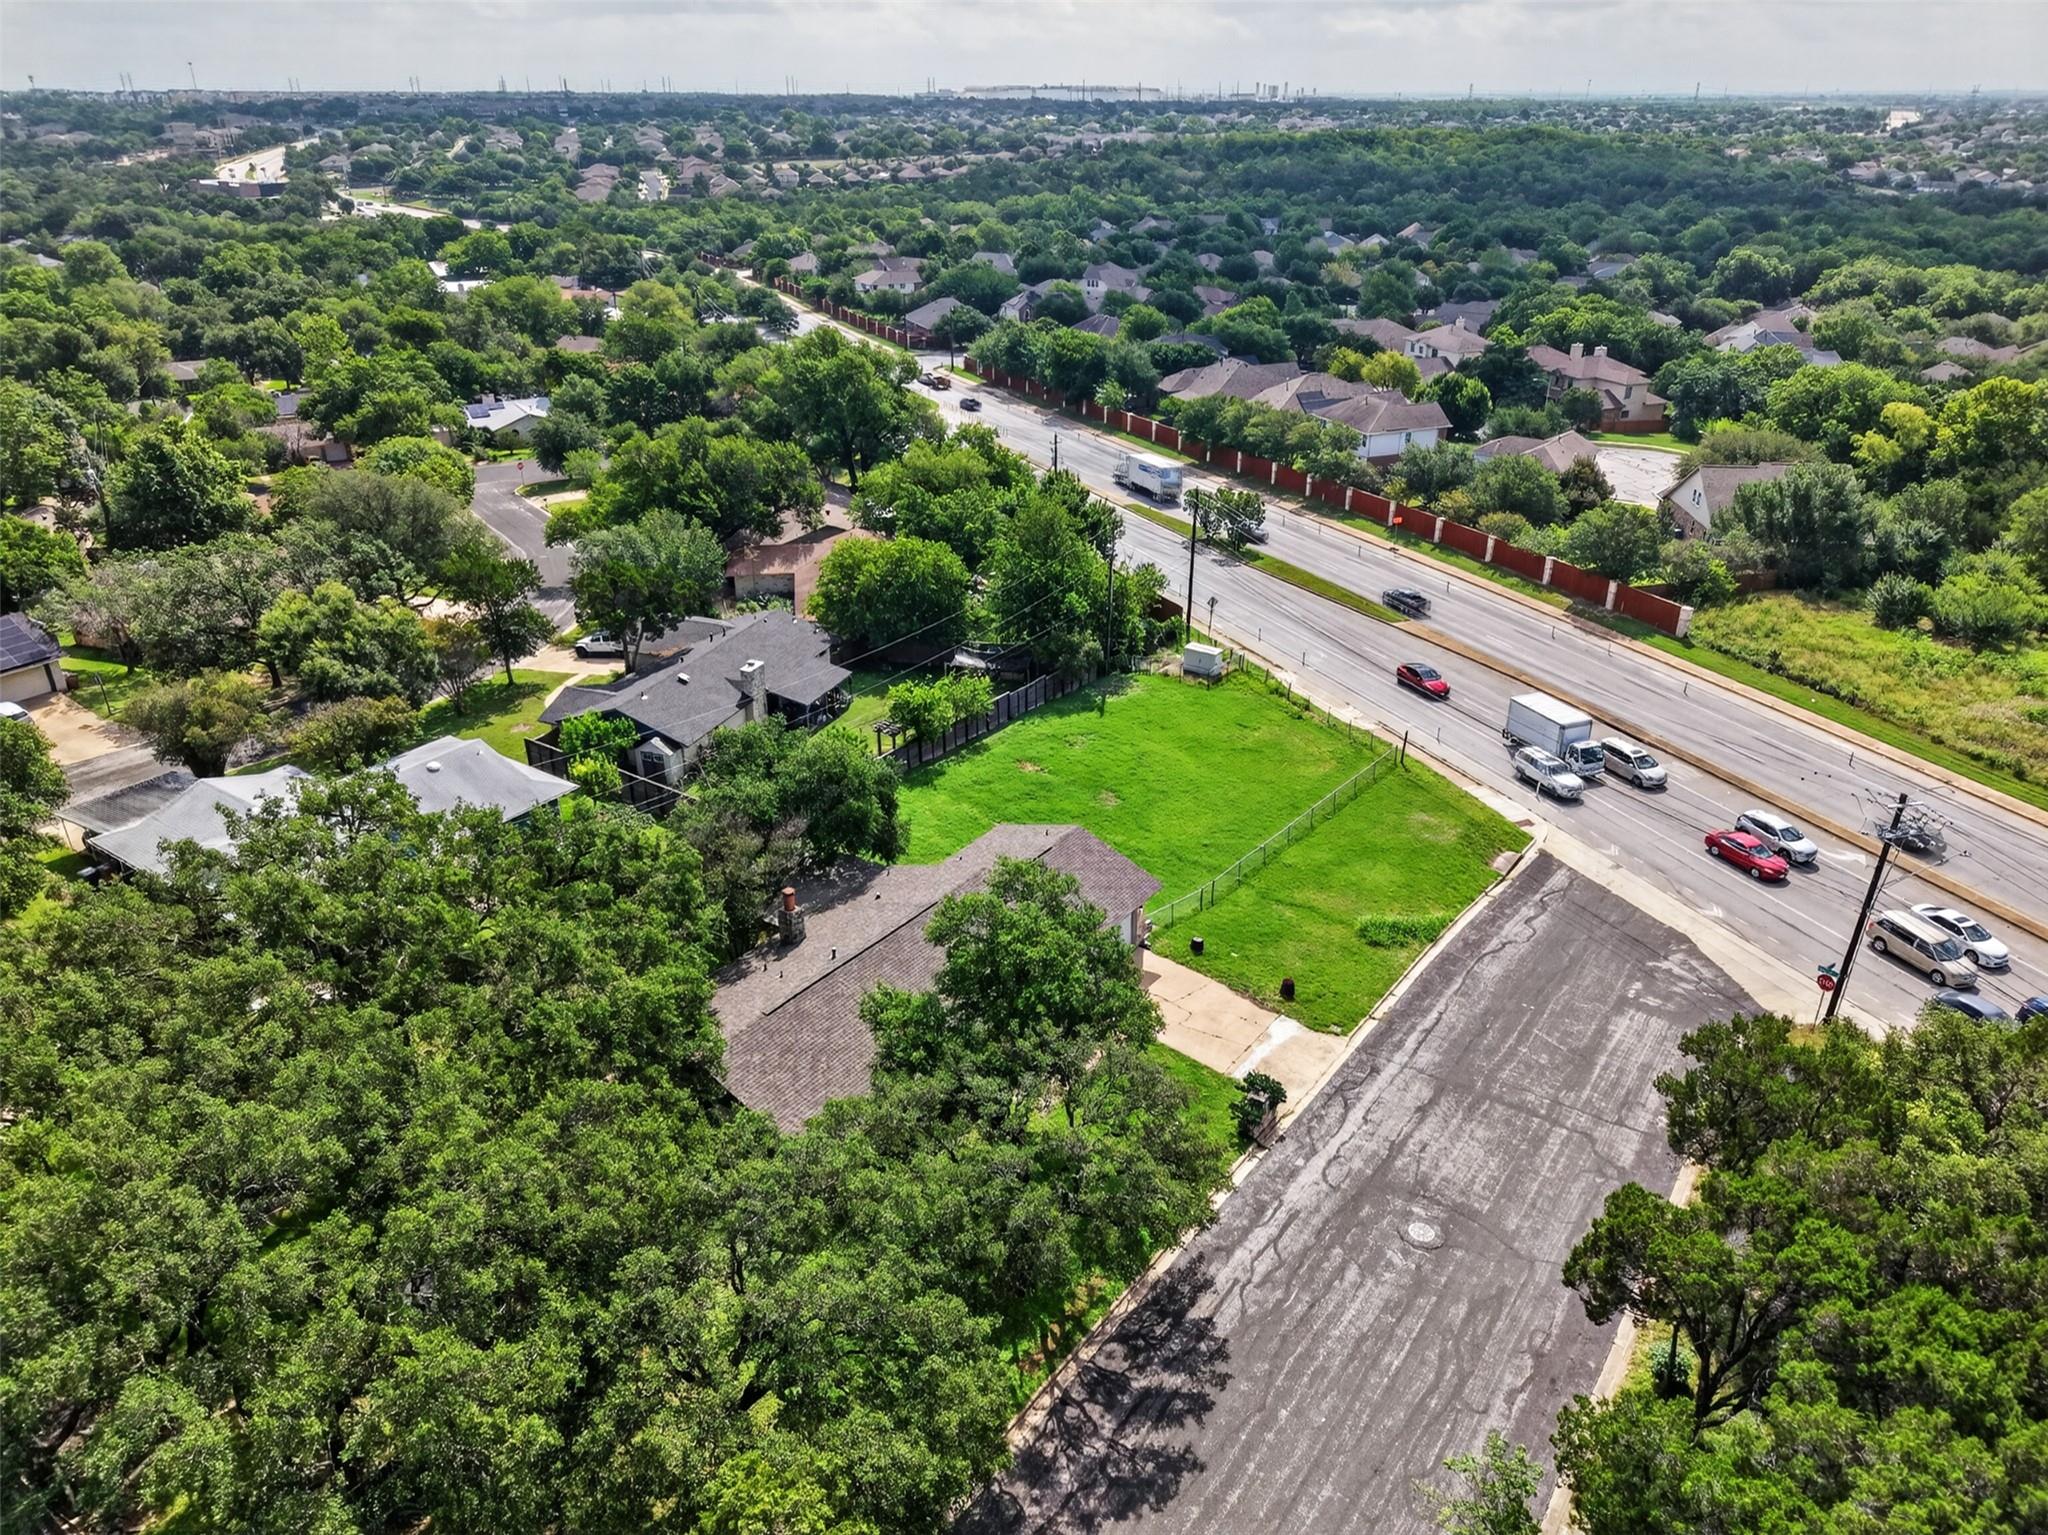 Active
$550,000
1308 May Dr
Austin, TX, 78753
3 Beds · 2 Baths · 1,420 SF
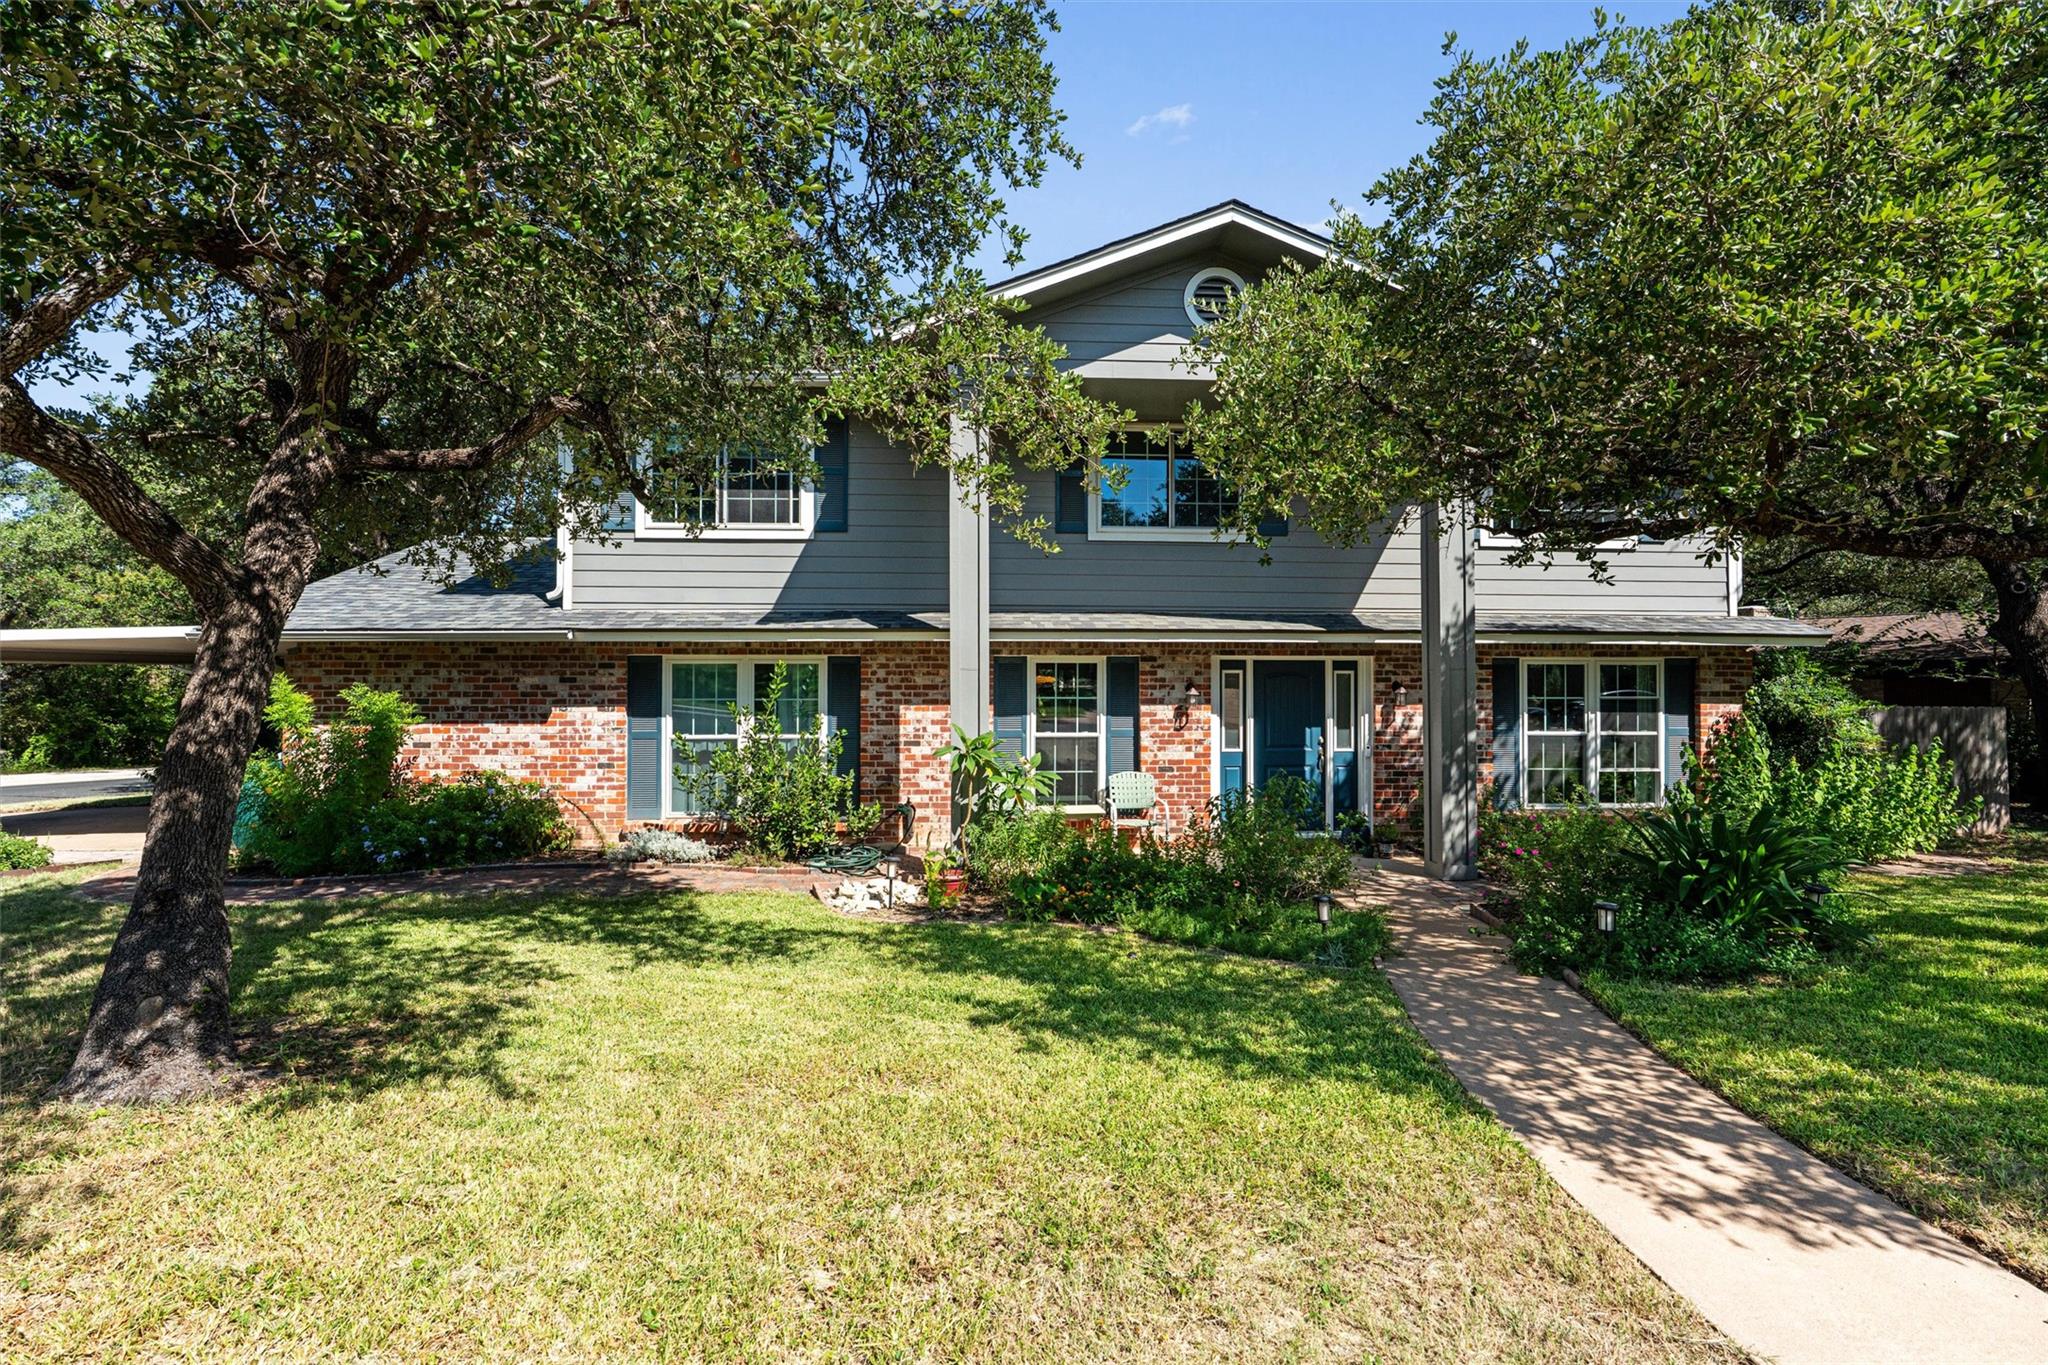 Active
$540,000
8300 Grayledge Dr
Austin, TX, 78753
4 Beds · 3 Baths · 2,100 SF
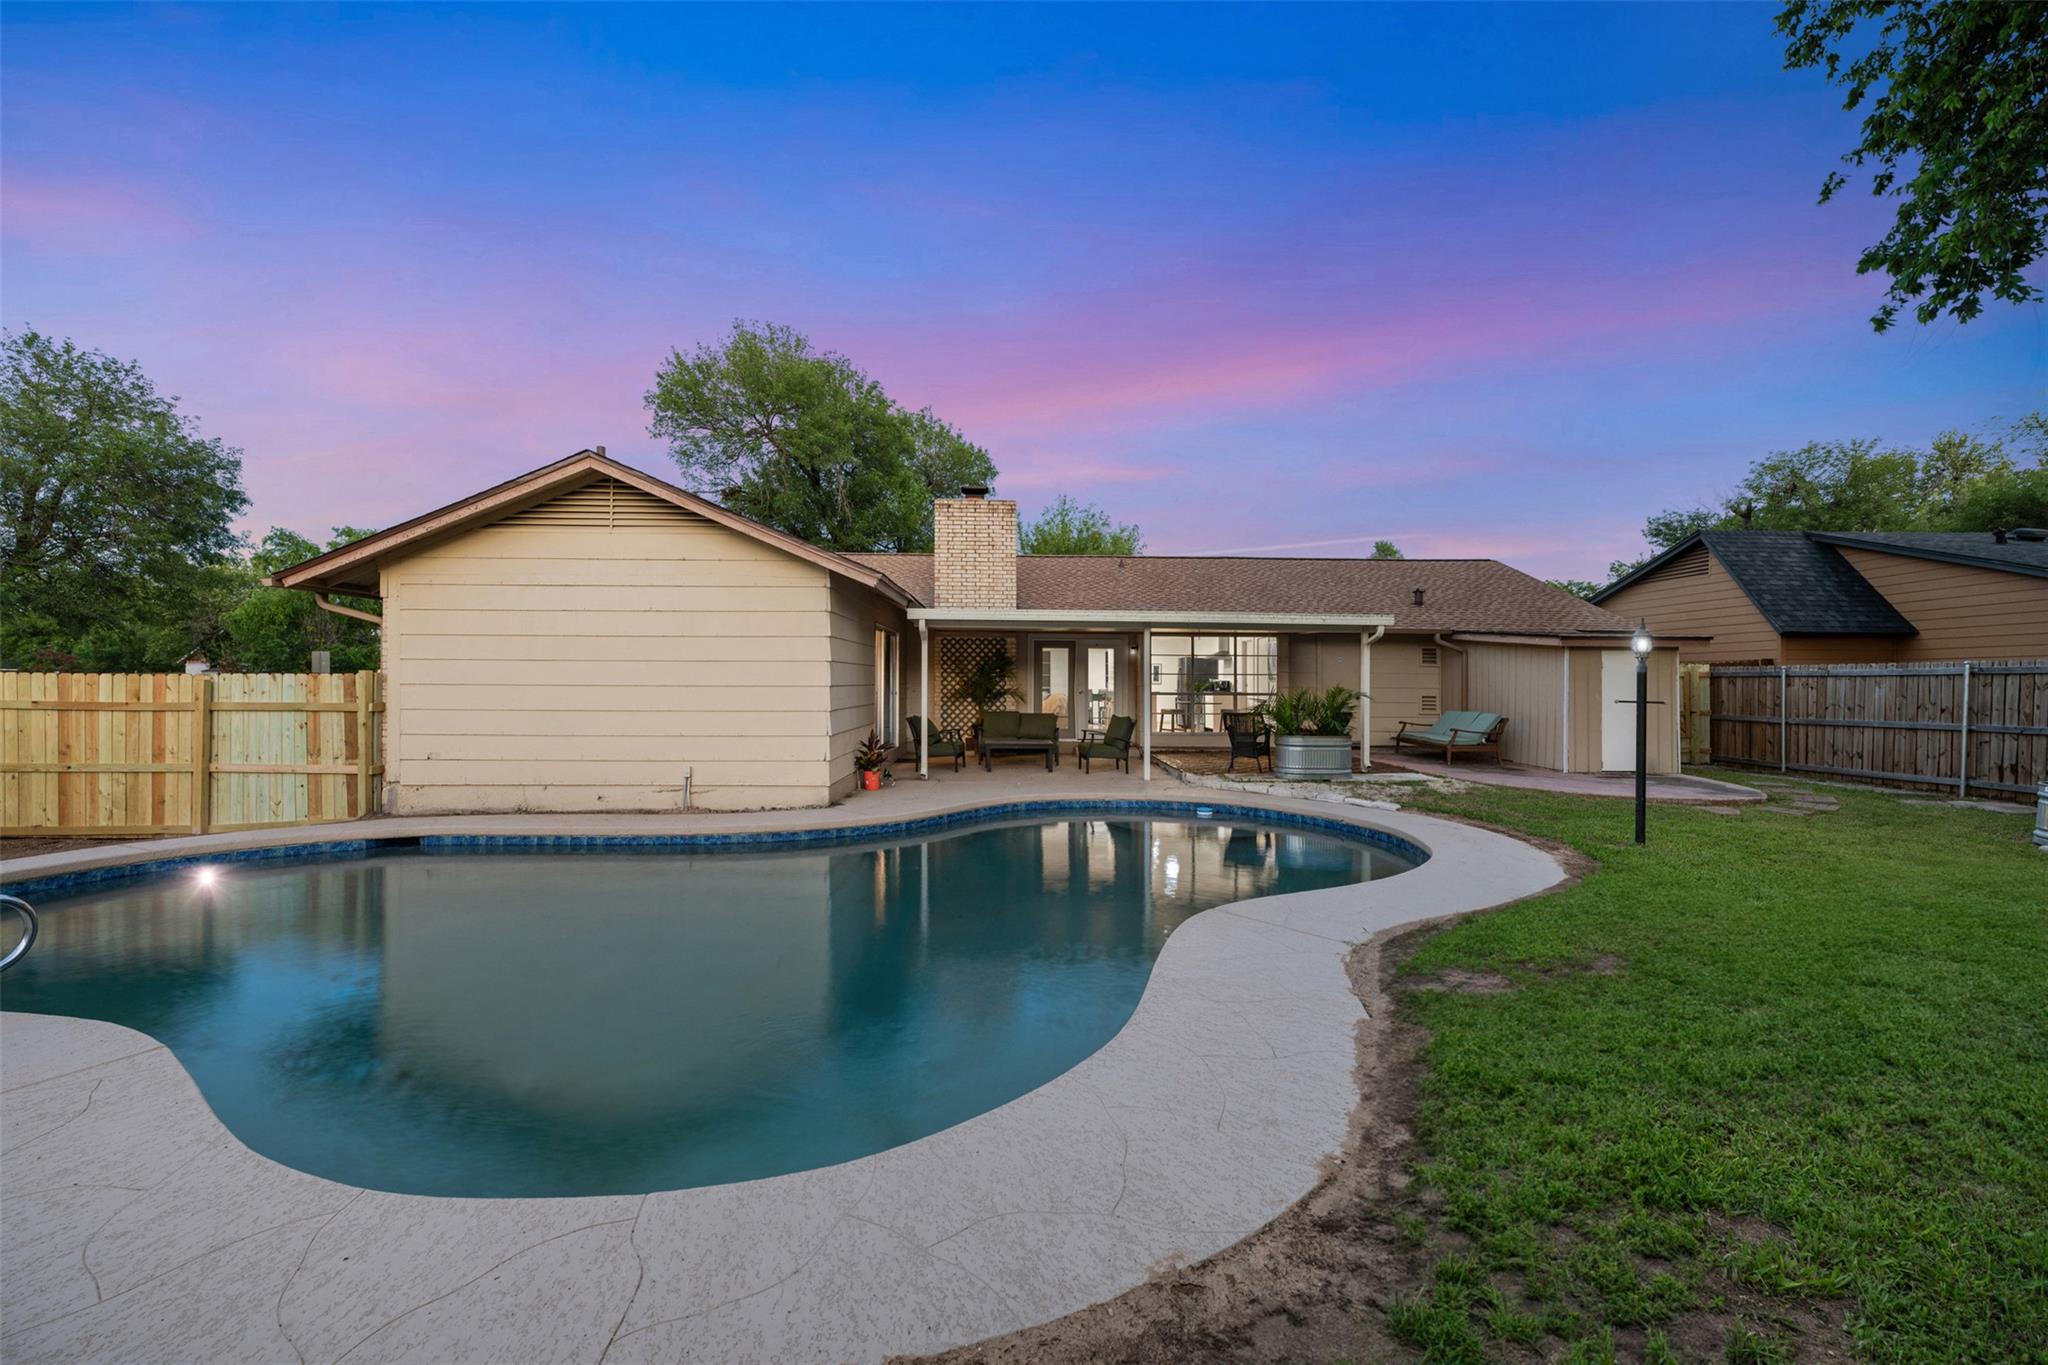 Active
$525,000
9910 Faylin Dr
Austin, TX, 78753
3 Beds · 2 Baths · 1,450 SF
Listings courtesy of Unlock MLS (Austin Board of Realtors). Information deemed reliable but not guaranteed.