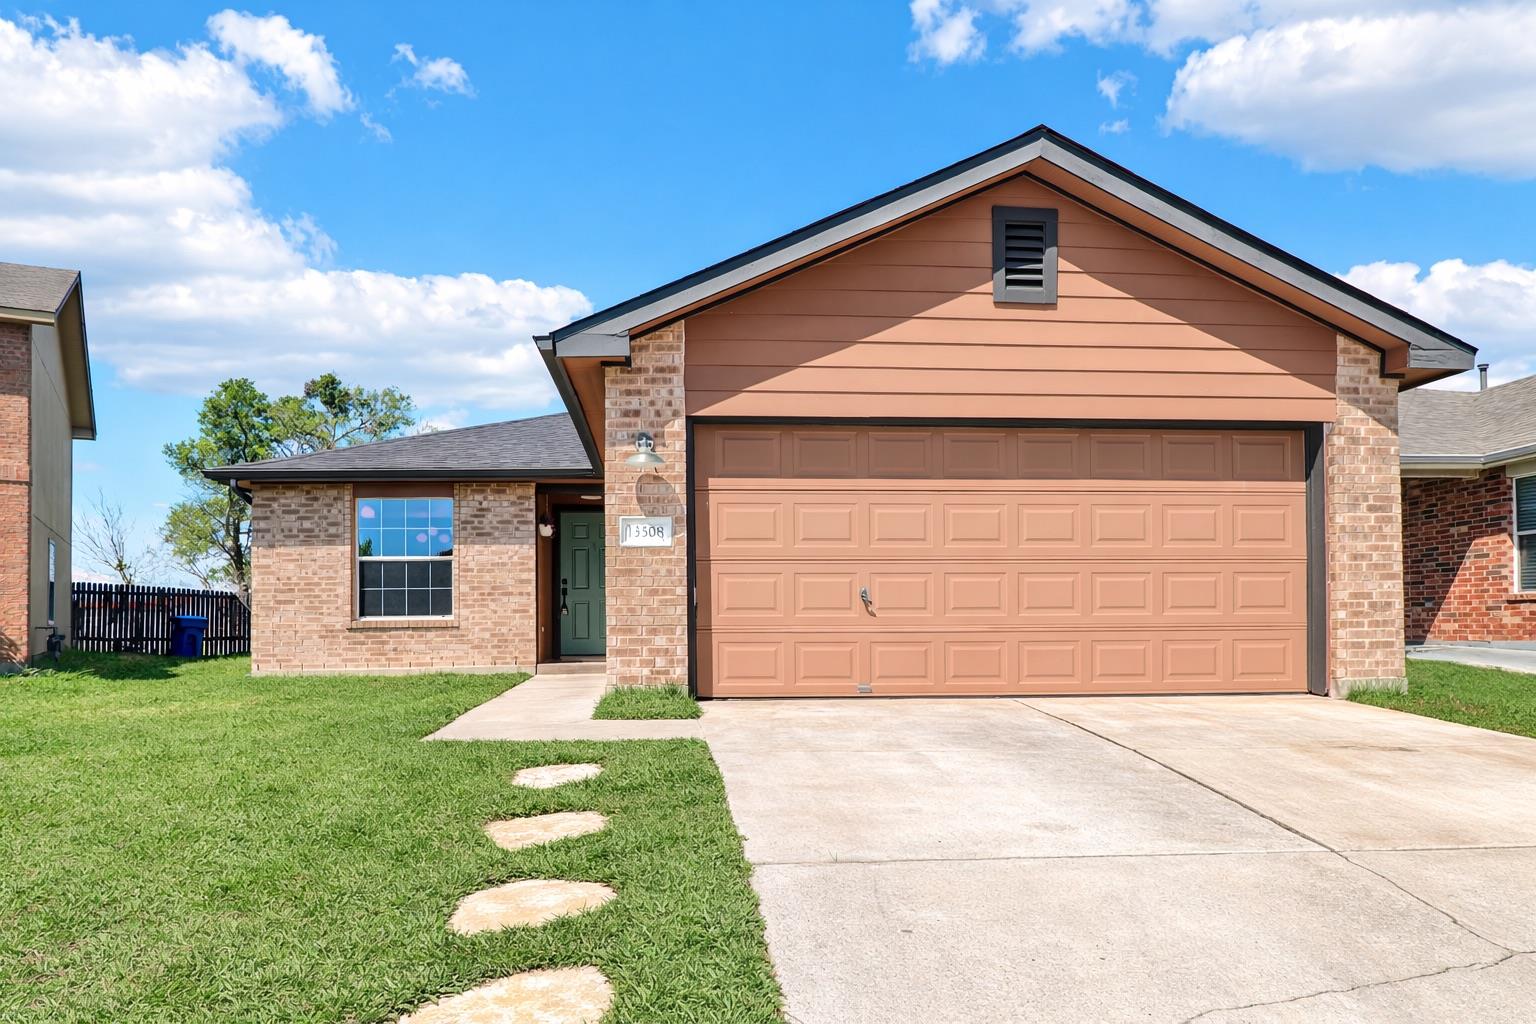
Active · MLS# 9821122
13508 Sierra Wind Ln
Elgin, TX, 78621
$220,000
3 Beds · 2 Baths · 1,302 SF · $169/SF
BANK SAYS SELL!!! BRAND NEW ROOF. Tucked away on a quiet cul-de-sac in Elgin, this beautiful home offers the perfect blend of charm, comfort, and modern design. Step inside to discover a bright and inviting open-concept living, dining, and kitchen layout designed for both relaxed living and effortless entertaining. The kitchen serves as the heart of the home, featuring granite countertops, a gas range, and a beautiful breakfast bar accented with custom stonework—the perfect gathering space for morning coffee, casual meals, or hosting friends and family. The thoughtfully designed floor plan offers three bedrooms and two bathrooms, with the private primary suite positioned away from the secondary bedrooms to create a peaceful retreat. The fully renovated primary bathroom features a sleek, modern design, creating a spa-like space to start and end your day, and is complemented by a generously sized walk-in closet. Throughout the home, you'll find gorgeous tile flooring in the main living areas, creating a balance of durability and comfort. The living room also features an electric fireplace, adding both character and warmth to the space. Step outside to enjoy a backyard designed for relaxation and entertaining. The backyard features a covered patio and a fun and refreshing cowboy pool, perfect for cooling off during warm Texas afternoons. All of this is conveniently located just minutes from everyday essentials, including H-E-B. Financing this home? Ask about our exclusive Buyers Rate Mortgage partnership — we'll beat your best rate, not just match it. (See attachments.)
Property Details
Property type
Single Family Residence
Living area
1,302 sq ft
Bedrooms
3
Bathrooms
2 full
Year built
2006
Lot size
0.1375 acres
Garage
2 spaces
Subdivision
Westwind Sec 01 Amd Of
County
Travis
HOA
$150 Semi-Annually
Annual taxes
$5,377
Schools
Elementary
Neidig
Middle
Elgin
High
Elgin
Features
Interior
Breakfast Bar · Built-in Features · Ceiling Fan(s) · Granite Counters · Crown Molding · Eat-in Kitchen · Entrance Foyer · Open Floorplan · Pantry · Walk-In Closet(s)
Exterior
Private Yard
Flooring
Carpet · Tile
Heating
Central
Cooling
Central Air
Views
Neighborhood
Listing courtesy of Clay Byrne, Keller Williams Realty. Information is provided by Unlock MLS (Austin Board of Realtors) and is deemed reliable but not guaranteed. Adrian Salas is not the listing agent for this property unless otherwise stated.
More homes nearby
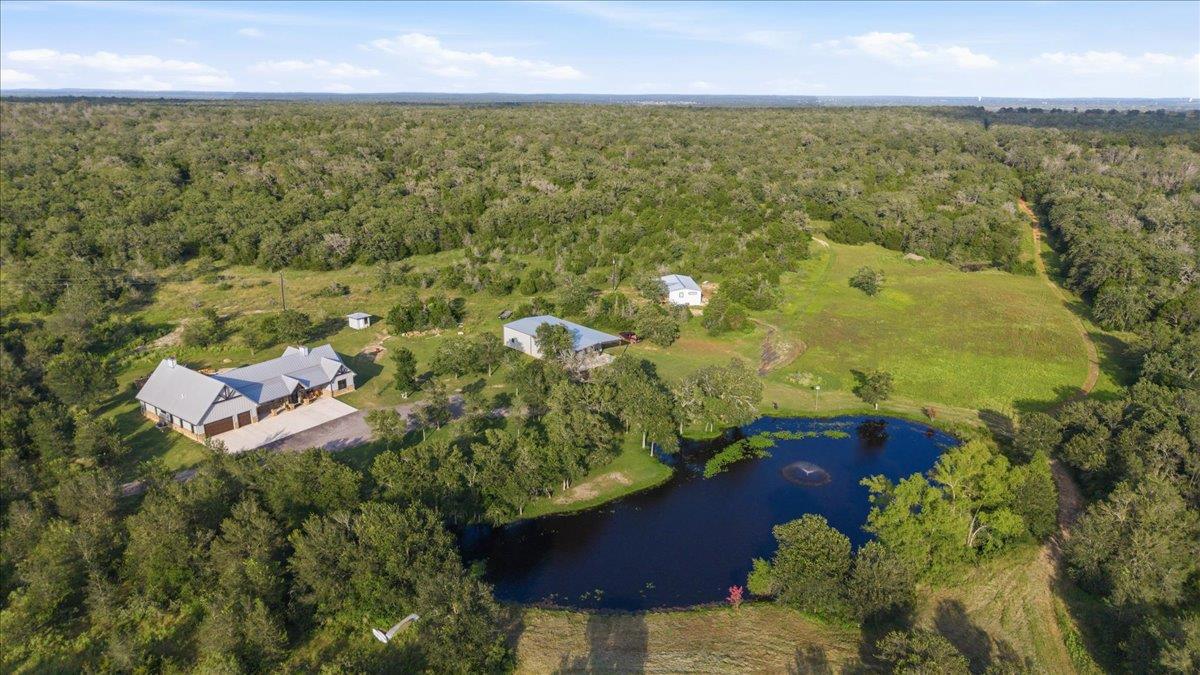 Active
$3,900,000
175 Wilson Rd
Elgin, TX, 78621
3 Beds · 3 Baths · 3,400 SF
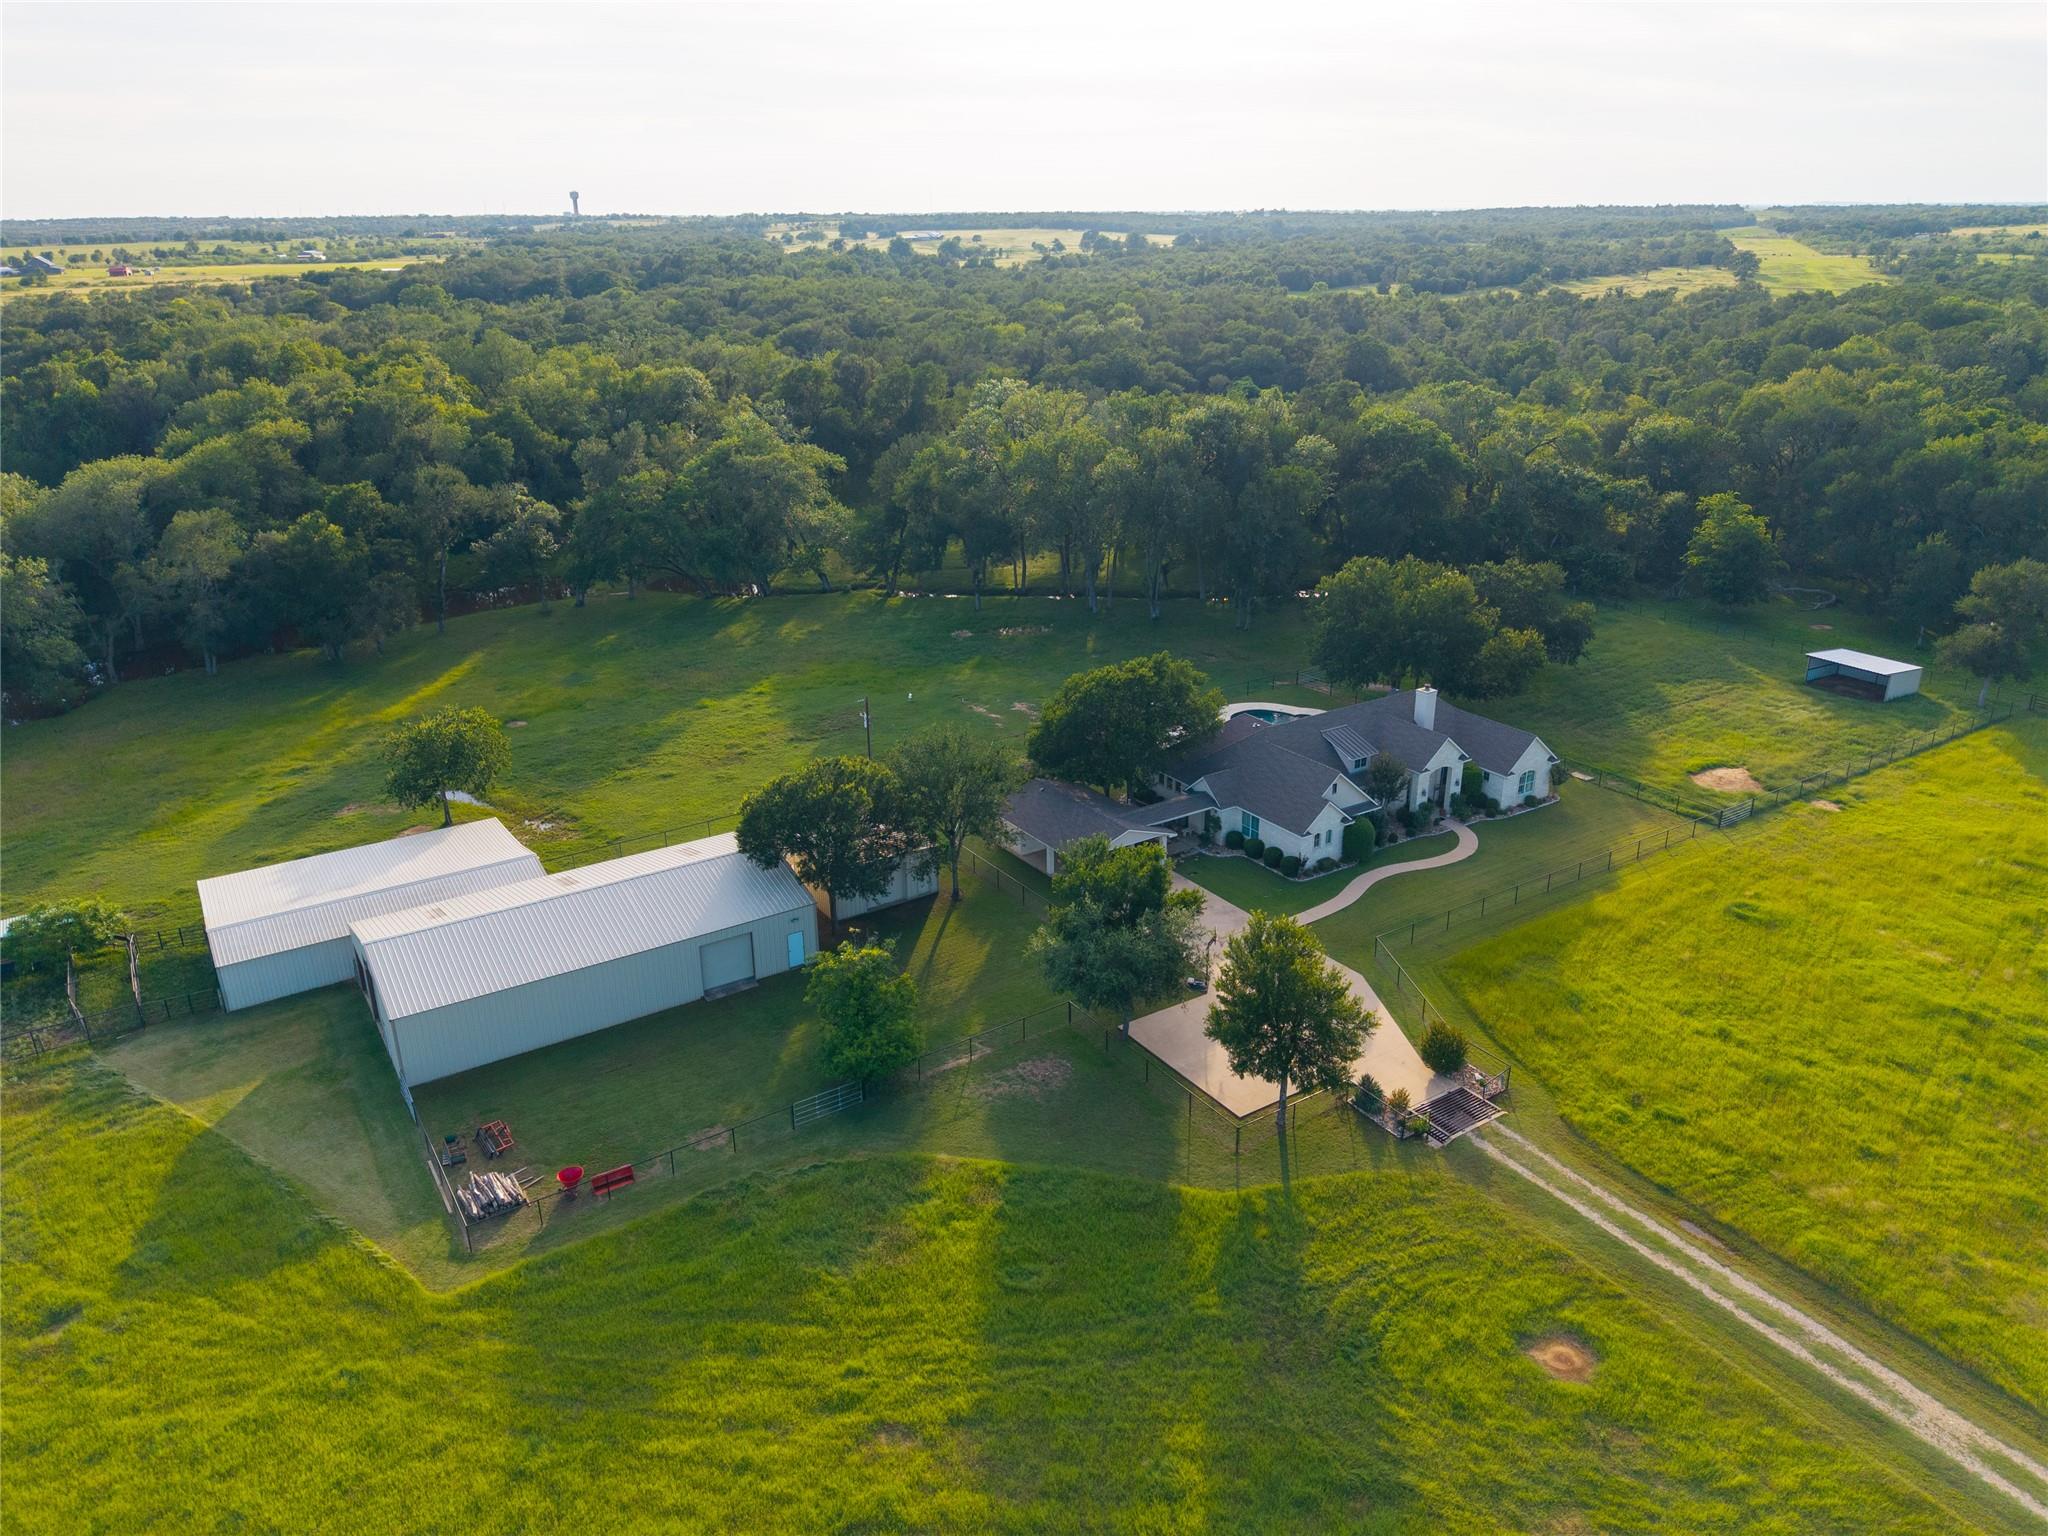 Active
$1,749,000
4140 County Road 467 None
Elgin, TX, 78621
3 Beds · 4 Baths · 2,986 SF
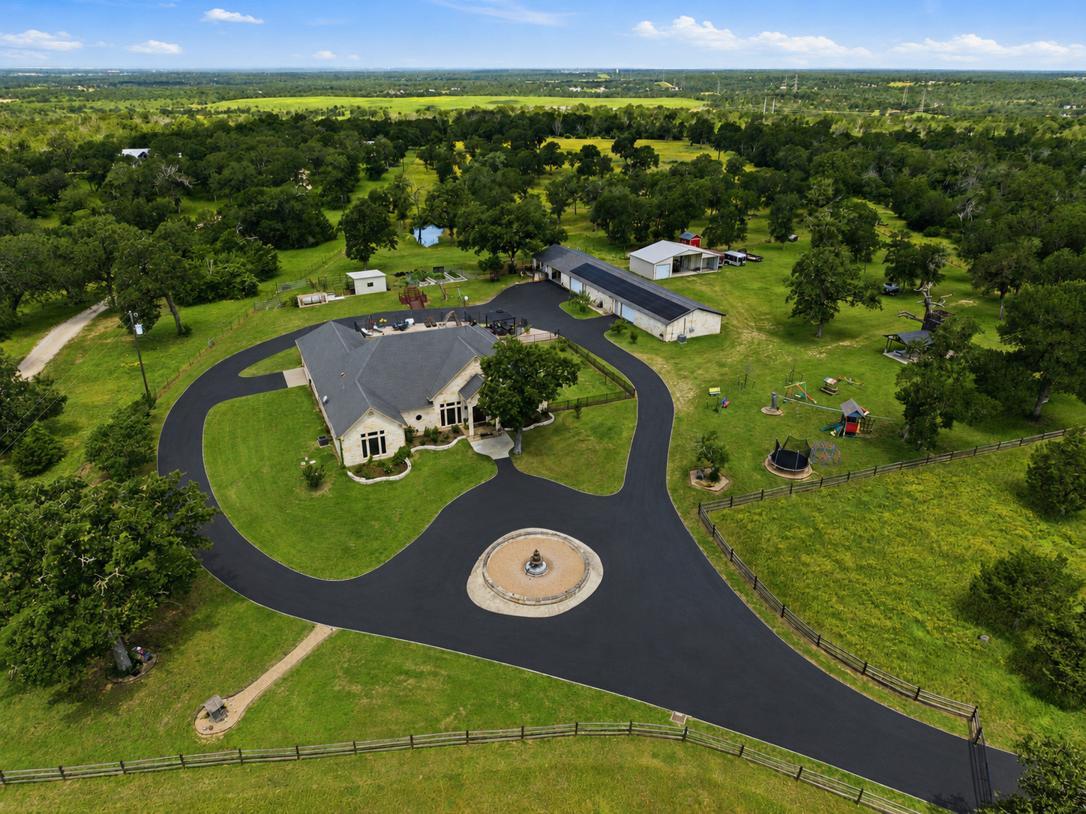 Active
$1,700,000
2936 FM 1704 None
Elgin, TX, 78621
4 Beds · 5 Baths · 3,622 SF
Listings courtesy of Unlock MLS (Austin Board of Realtors). Information deemed reliable but not guaranteed.