 1 / 20
Active · MLS# 3522488
13428 Barn Chime St
Elgin, TX, 78621
$324,990
4 Beds · 2 Baths · 2,160 SF · $150/SF
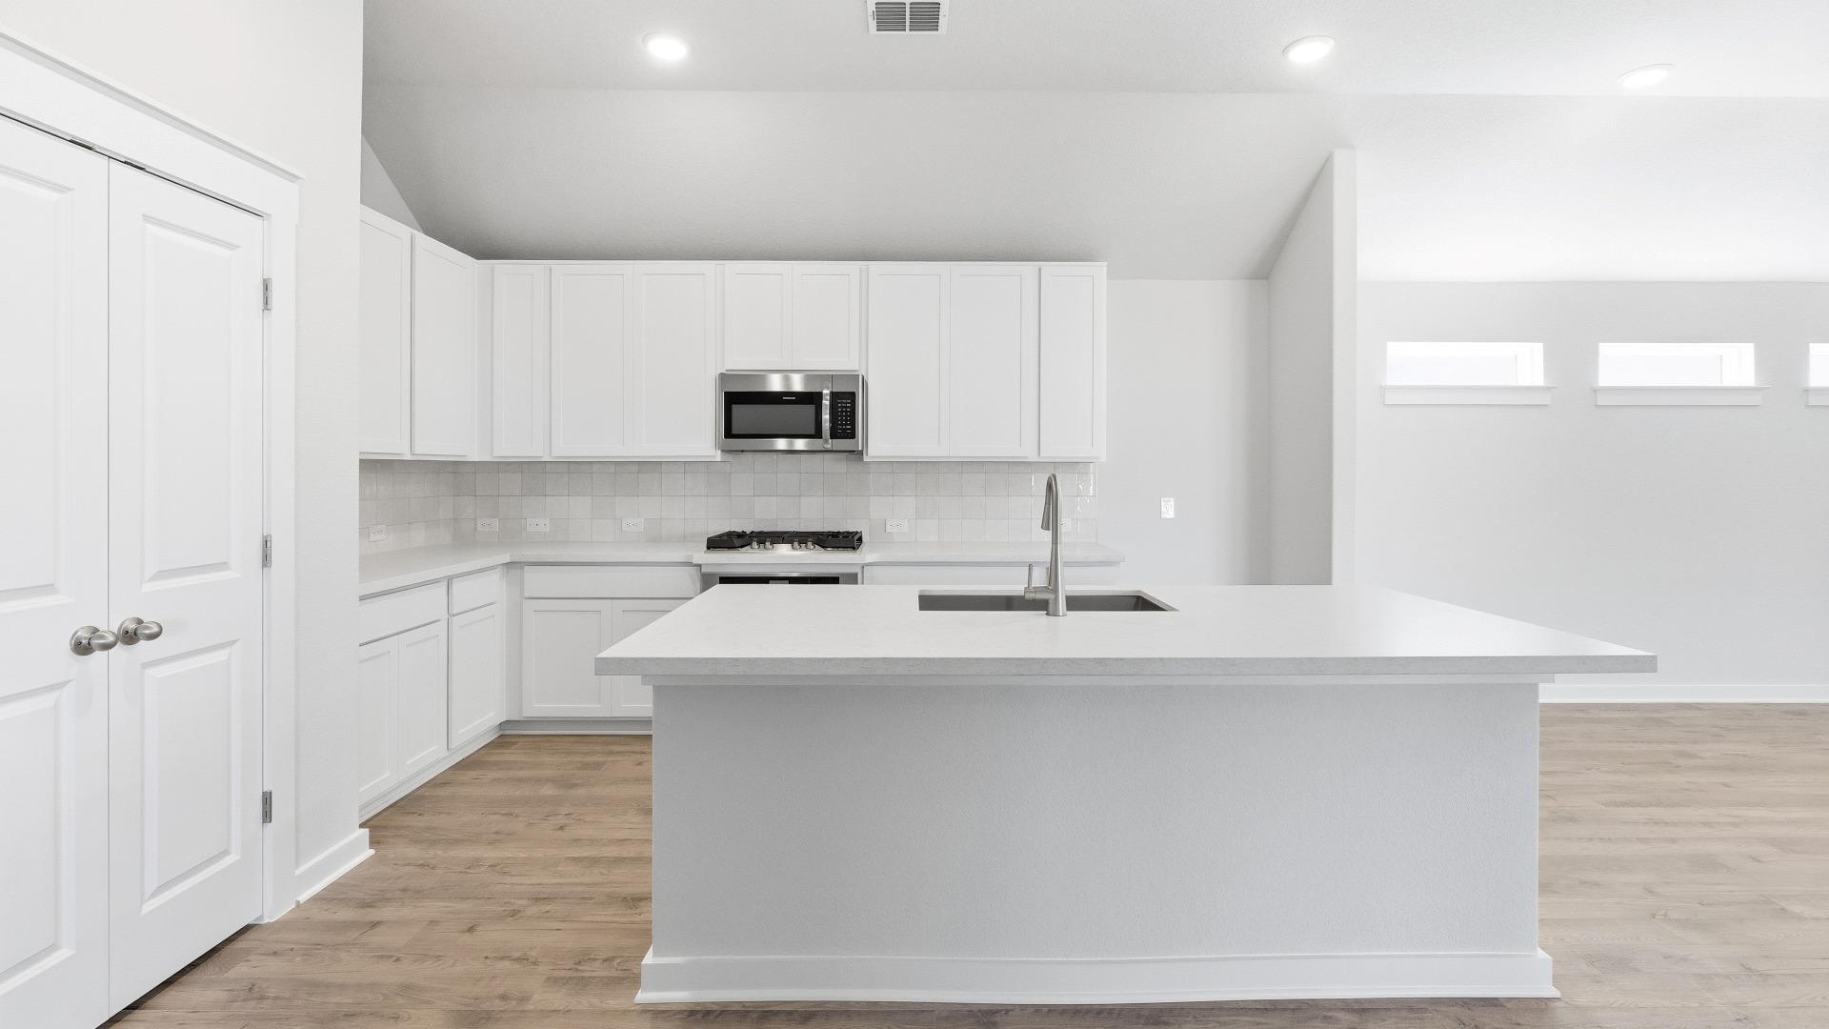
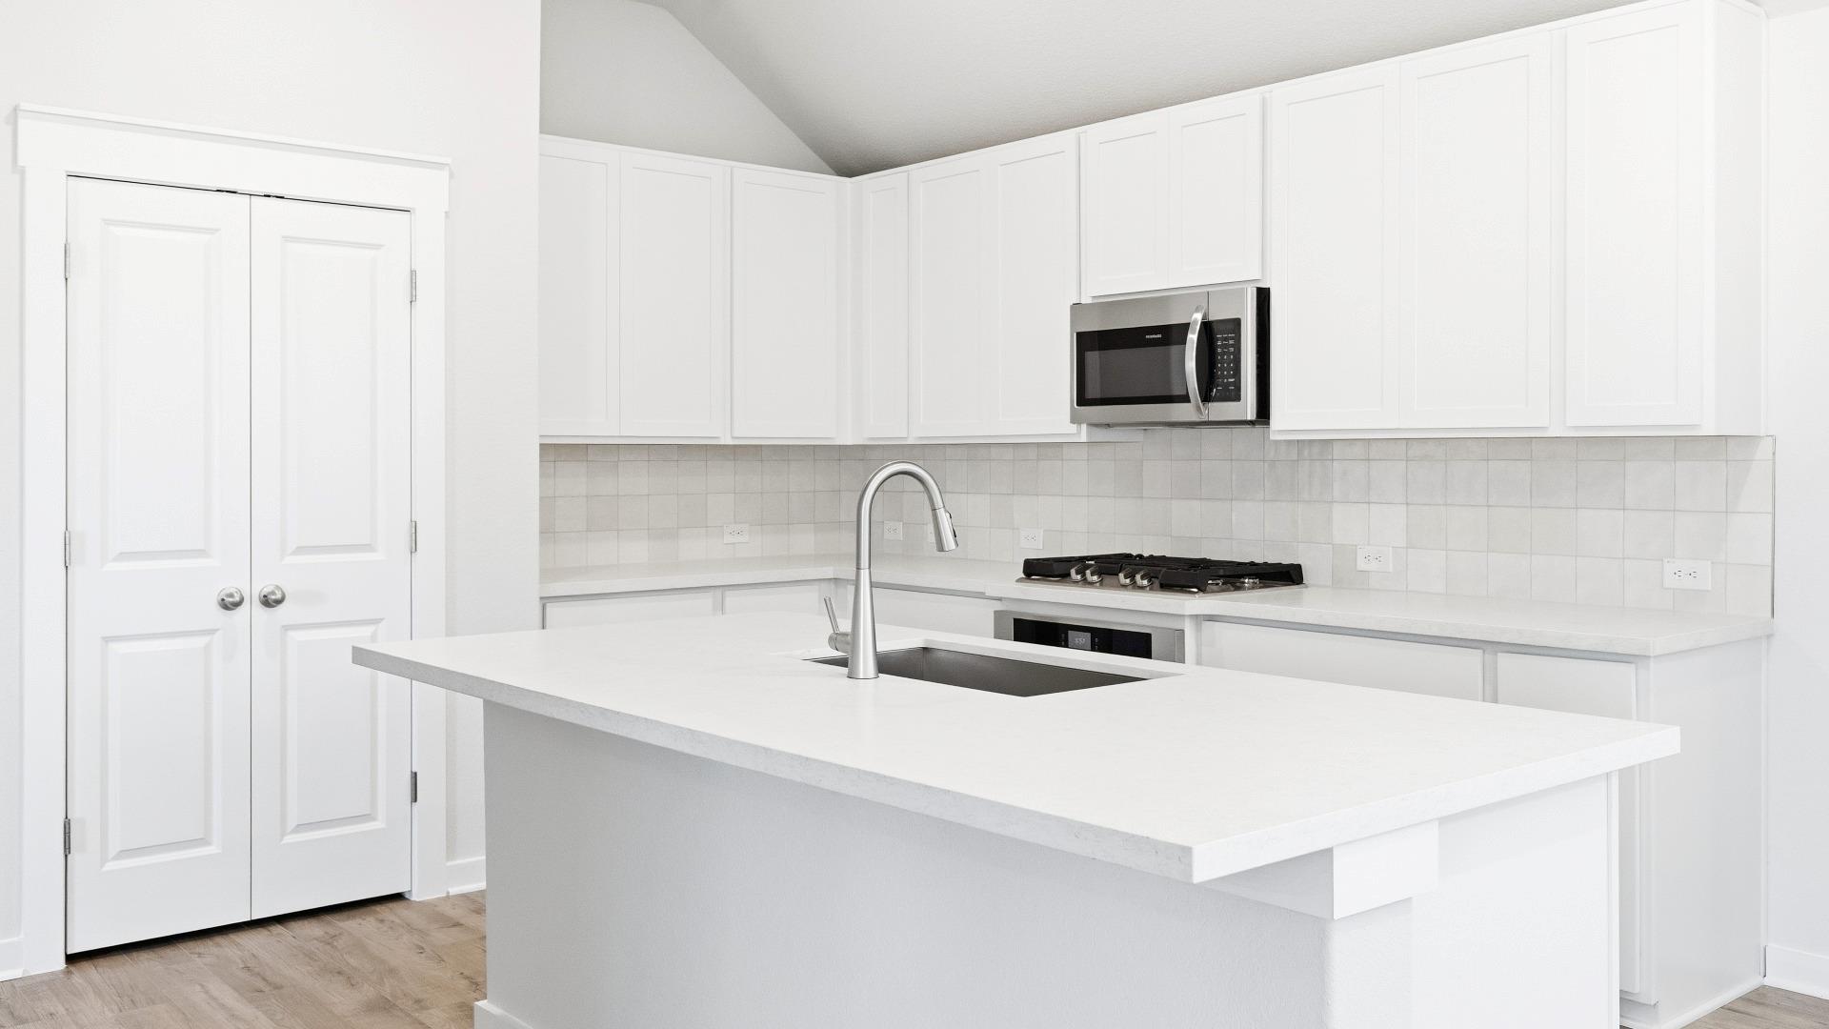
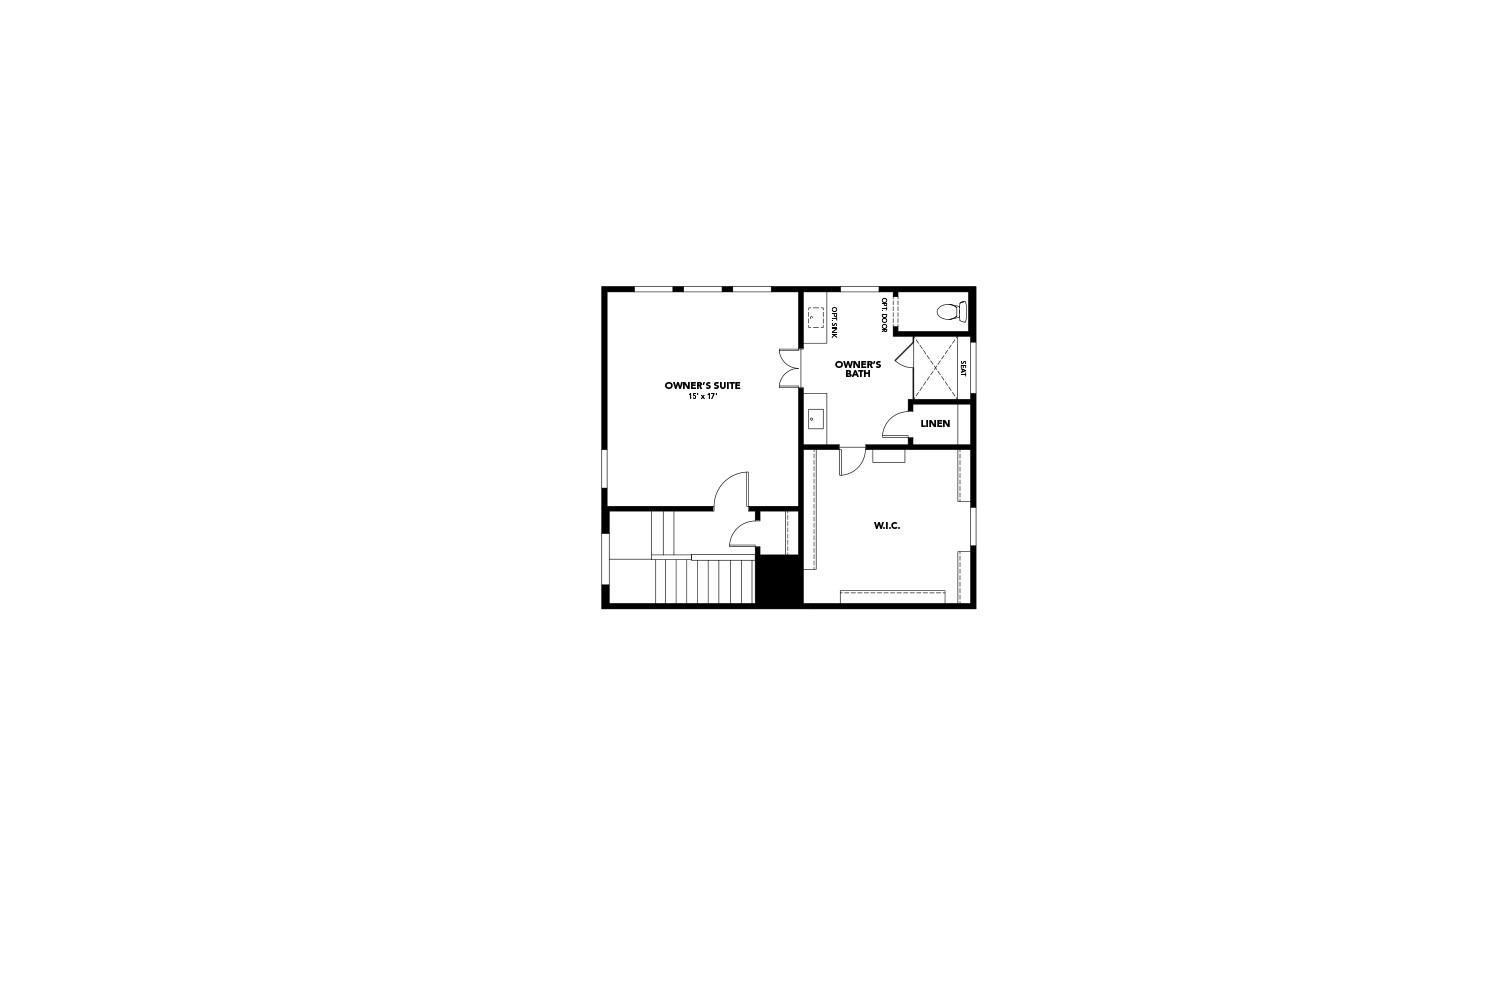
This spacious 4-bedroom, 2-bath home offers a thoughtfully designed two-story layout enhanced with carefully selected structural upgrades that add both comfort and functionality. The main level features an open-concept design with a generous great room, dining area, and beautifully appointed kitchen, creating the perfect setting for everyday living and effortless entertaining. The kitchen is highlighted by an oversized island that provides ample prep space, additional seating, and a natural gathering spot. Just off the garage entry, a convenient drop zone with a built-in bench in the laundry room helps keep daily essentials organized and within reach. Three secondary bedrooms and a full bathroom are also located on the main floor, offering flexibility for hobby room or a home office. Privately situated upstairs, the primary suite serves as a relaxing retreat featuring a vaulted ceiling, spacious walk-in closet, and an ensuite bath with dual vanities and a separate water closet with an added door for enhanced privacy. Outside you can enjoy the covered patio and generously sized backyard, providing plenty of room for outdoor entertaining, play, or relaxation. Complete with a two-car garage, dedicated laundry room, and valuable structural upgrades throughout, this home combines spacious living areas, a versatile floor plan, and thoughtful design details that make everyday life both comfortable and convenient.
Property Details
Property type
Single Family Residence
Living area
2,160 sq ft
Bedrooms
4
Bathrooms
2 full
Year built
2026
Lot size
0.129 acres
Garage
2 spaces
Subdivision
Creeks Crossing
County
Travis
HOA
$250 Semi-Annually
Schools
Elementary
Neidig
Middle
Elgin
High
Elgin
Features
Interior
Kitchen Island · Open Floorplan · Walk-In Closet(s)
Exterior
Gutters Full
Flooring
Carpet · Tile · Vinyl
Heating
Central · Natural Gas · Zoned
Cooling
Central Air · Electric · Zoned
Views
None
Listing courtesy of Chaquia Thomas, DRB Group Realty, LLC. Information is provided by Unlock MLS (Austin Board of Realtors) and is deemed reliable but not guaranteed. Adrian Salas is not the listing agent for this property unless otherwise stated.
More homes nearby
 Active
$4,304,250
2041 Old McDade Rd
Elgin, TX, 78621
0 Beds · 0 Baths
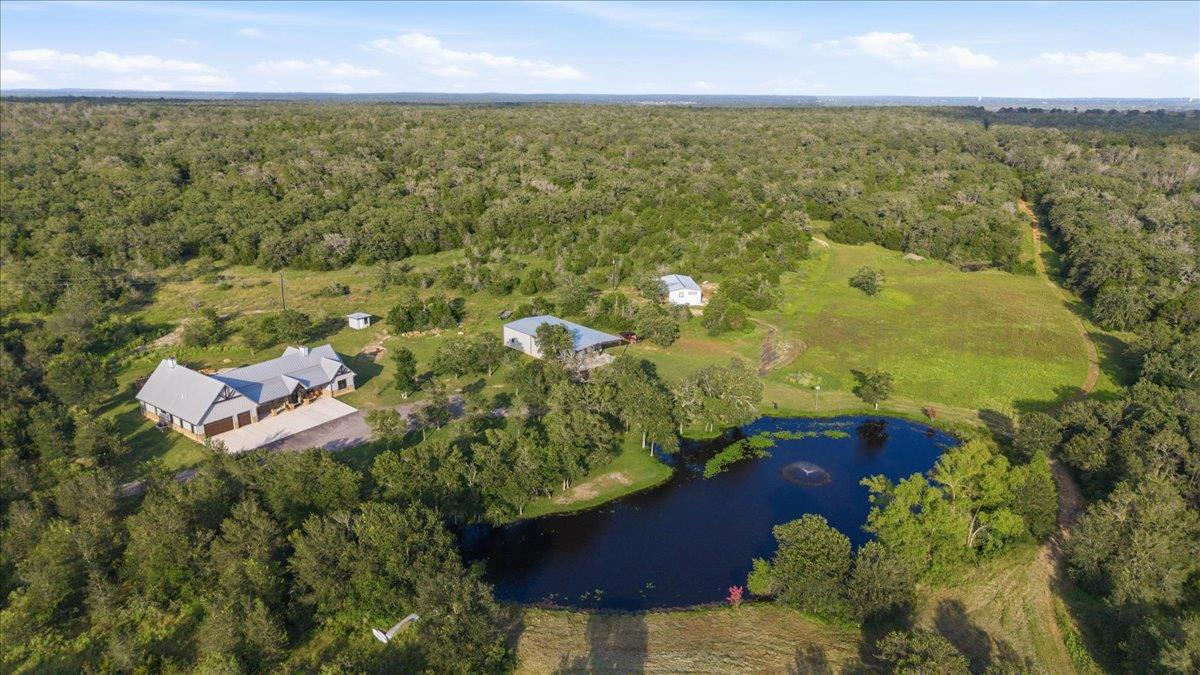 Active
$3,900,000
175 Wilson Rd
Elgin, TX, 78621
3 Beds · 3 Baths · 3,400 SF
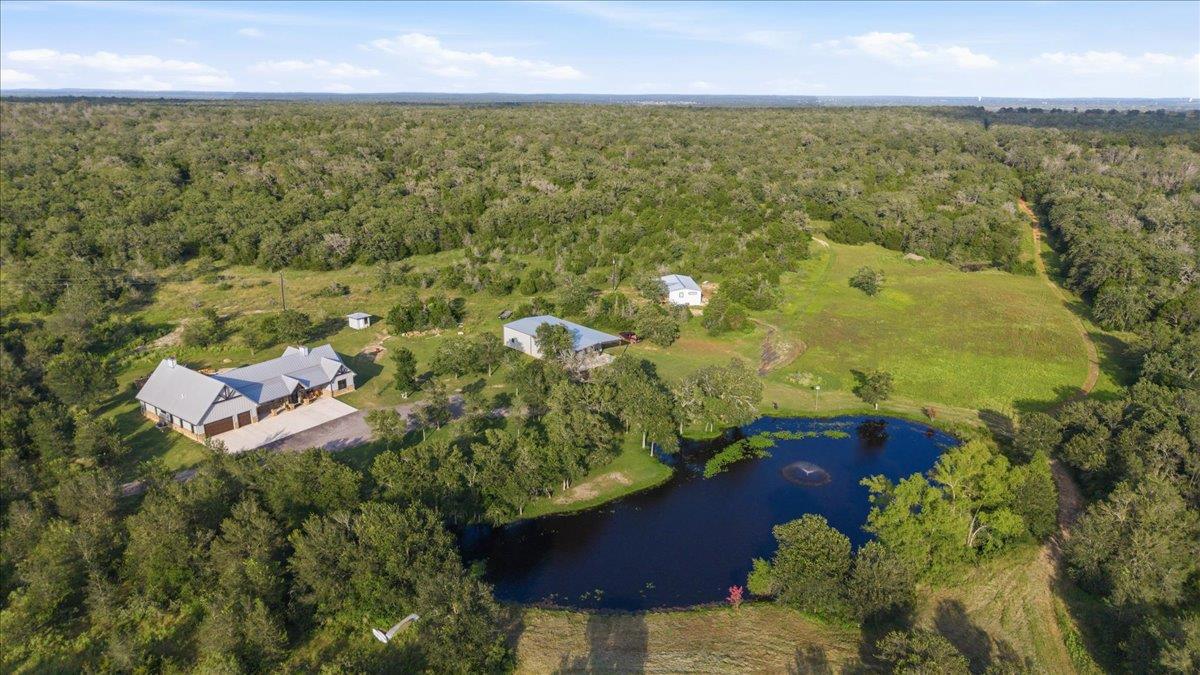 Active
$3,900,000
175 Wilson Rd
Elgin, TX, 78621
3 Beds · 3 Baths · 3,400 SF
Listings courtesy of Unlock MLS (Austin Board of Realtors). Information deemed reliable but not guaranteed.