Active · MLS# 7938541
134 Tejas St
Smithville, TX, 78957
$235,000
2 Beds · 2 Baths · 1,036 SF · $227/SF
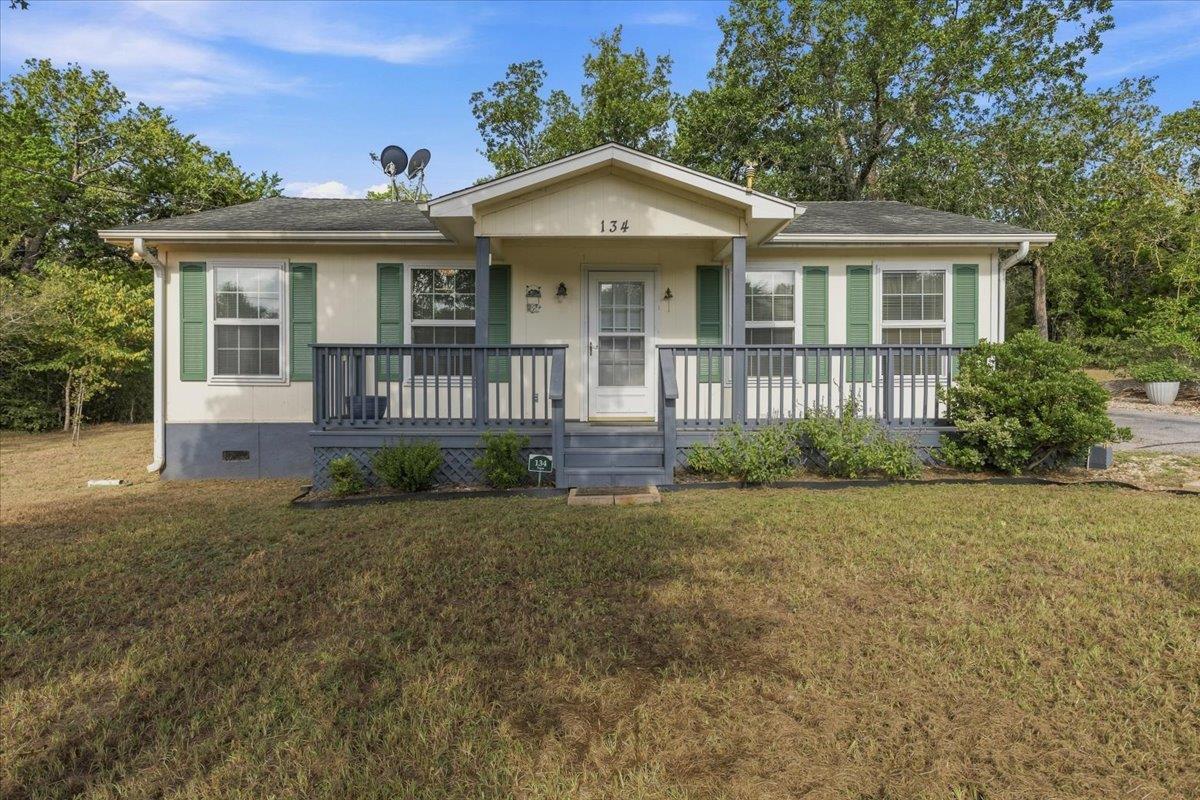
Welcome to this charming 2-bedroom, 2-bath home on a spacious .53+/- acre lot in the Indian Lake community of Smithville! Surrounded by mature trees and located just a short distance from the lake, this property offers a peaceful setting with plenty of room to spread out. Inside, you'll find a bright, open layout filled with natural light and easy-care flooring throughout. The spacious living and dining areas flow into the kitchen, which offers abundant cabinetry and counter space, a breakfast bar, and a window overlooking the backyard. Both bedrooms are comfortably sized, with two full bathrooms and a dedicated utility room providing indoor laundry hookups and additional storage. The outdoor spaces are where this property really stands out. A covered front porch welcomes you home, while the large covered back deck creates the perfect spot for morning coffee, weekend cookouts, or relaxing beneath the trees. The .53+/- acre lot offers a great mix of open yard and mature trees, along with a storage building for lawn equipment, tools, and more. The detached two-car garage provides even more flexibility with plenty of space for vehicles, a workshop, hobbies, or additional storage, and the paved driveway makes access easy. Enjoy the laid-back lifestyle of the Indian Lake community with the lake nearby and the convenience of being within easy reach of Downtown Smithville, Winchester, Bastrop, and Paige. Whether you're looking for a full-time home, weekend retreat, or simply a little more breathing room, this property brings together a functional 2/2 floor plan, over half an acre, generous outdoor living space, detached garage, storage, and a beautiful tree-filled setting.
Property Details
Property type
Single Family Residence
Living area
1,036 sq ft
Bedrooms
2
Bathrooms
2 full
Year built
2006
Lot size
0.53 acres
Garage
2 spaces
Subdivision
Indian Lake
County
Bastrop
HOA
$150 Annually
Schools
Elementary
Smithville
Middle
Smithville
High
Smithville
Features
Interior
Eat-in Kitchen · Open Floorplan · Pantry · Primary Bedroom on Main
Exterior
None
Flooring
Vinyl
Heating
Central
Cooling
Central Air
Views
Neighborhood · Trees/Woods
Listing courtesy of Sarah Chunda, Keller Williams Realty. Information is provided by Unlock MLS (Austin Board of Realtors) and is deemed reliable but not guaranteed. Adrian Salas is not the listing agent for this property unless otherwise stated.
More homes nearby
 Active
$1,950,000
493 Cottletown Rd #C
Smithville, TX, 78957
4 Beds · 4 Baths · 3,324 SF
 Active
$1,750,000
807 Colorado Dr
Smithville, TX, 78957
3 Beds · 3 Baths · 4,249 SF
 Active
$1,395,000
107 Mountain Valley Dr
Smithville, TX, 78957
2 Beds · 2 Baths · 936 SF
Listings courtesy of Unlock MLS (Austin Board of Realtors). Information deemed reliable but not guaranteed.