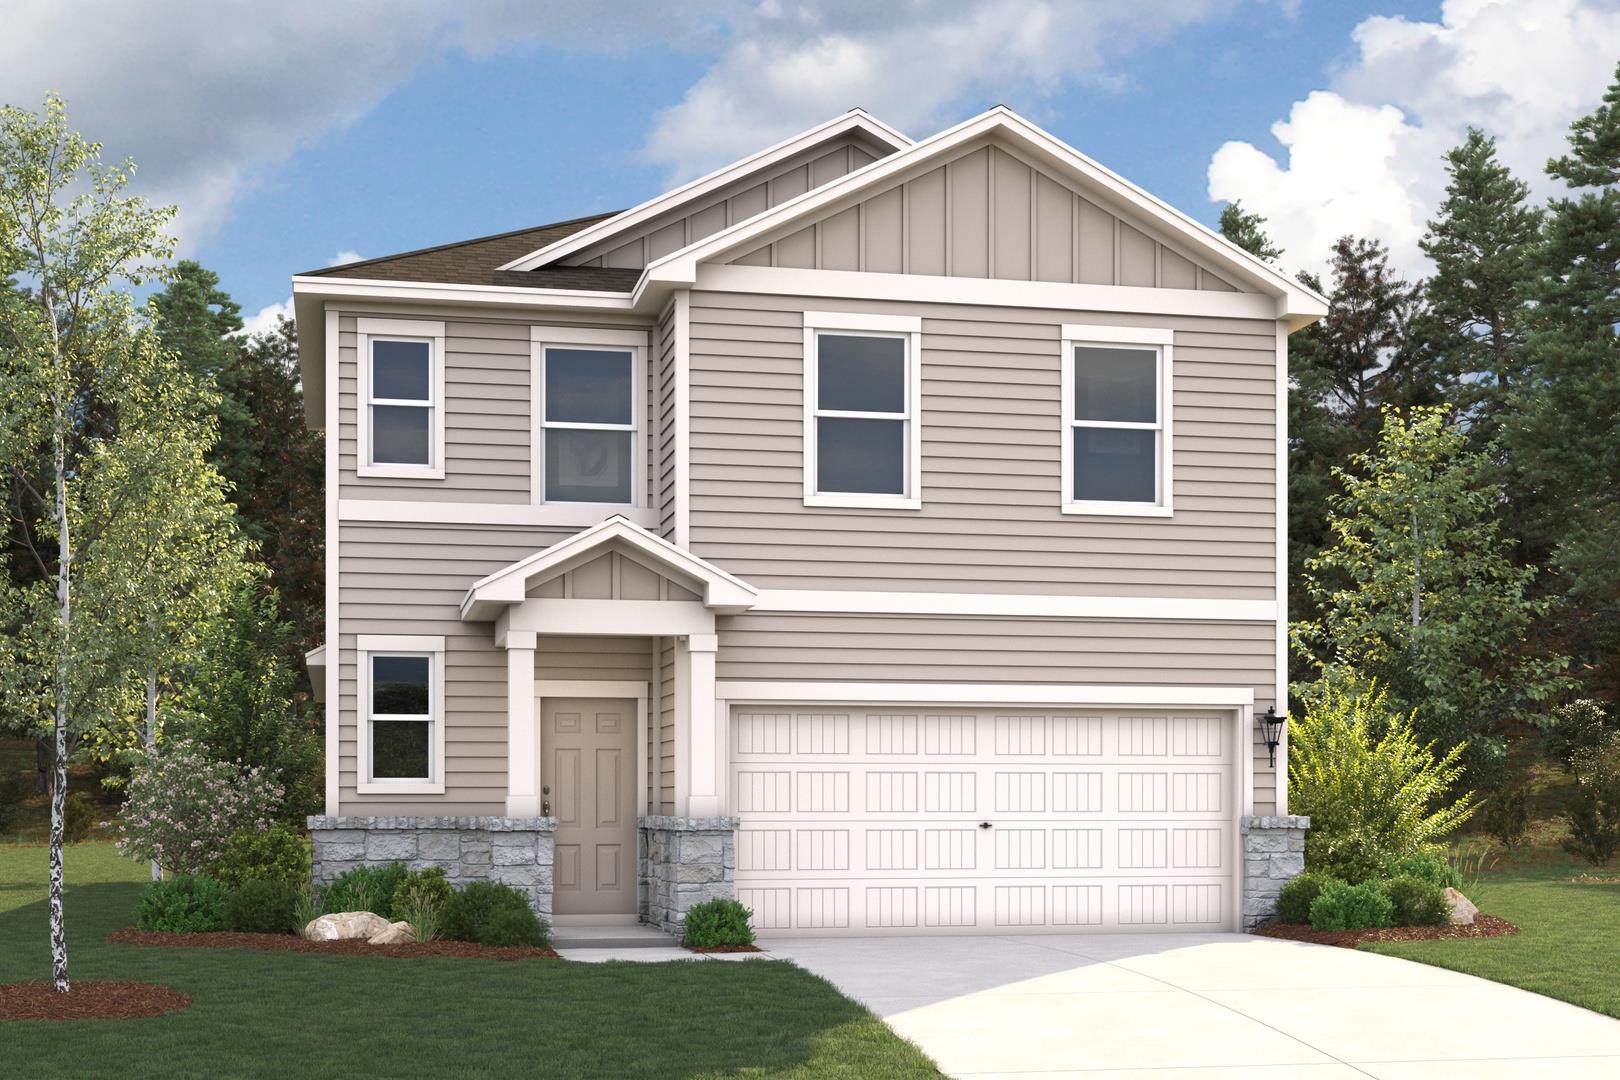
Active · MLS# 7137407
134 Hornet St
Elgin, TX, 78621
$309,990
3 Beds · 3 Baths · 1,805 SF · $172/SF
MLS# 7137407 - Built by Century Communities - Ready Now! ~ Welcome to Trinity Ranch! Searching for a plan with ample space to rest, relax, and gather? Look no further than the stylish Hawthorn! This two-story home features a main-floor open layout, with an airy great room that flows seamlessly into a dining area and a kitchen with a center island. The serene primary suite offers a private bath with a walk-in shower and dual sinks, as well as a walk-in closet. On the second level, you’ll find two additional bedrooms—one with a walk-in closet—and a full bath. Includes a 2-bay garage. You'll also enjoy the local attractions, such as a historic downtown district—showcasing highly regarded restaurants, antique shopping, art galleries, and year-round events—plus local parks and an abundance of recreational opportunities
Property Details
Property type
Single Family Residence
Living area
1,805 sq ft
Bedrooms
3
Bathrooms
2 full · 1 half
Year built
2026
Lot size
0.11 acres
Garage
2 spaces
Subdivision
Trinity Ranch
County
Bastrop
HOA
$625 Annually
Schools
Elementary
Elgin
Middle
Elgin
High
Elgin
Features
Interior
Kitchen Island · Low Flow Plumbing Fixtures · Open Floorplan · Pantry · Recessed Lighting · Smart Home · Smart Thermostat · Storage · Walk-In Closet(s) · Wired for Data
Exterior
Lighting · Private Yard
Flooring
Carpet · Vinyl
Heating
Central · Exhaust Fan
Cooling
Central Air
Views
None
Property location
Explore the neighborhood
134 Hornet St, Elgin, TX, 78621
Map location is approximate. Confirm boundaries, schools and travel times independently.
Listing courtesy of Ben Caballero, HomesUSA.com. Information is provided by Unlock MLS (Austin Board of Realtors) and is deemed reliable but not guaranteed. Adrian Salas is not the listing agent for this property unless otherwise stated.
More homes nearby
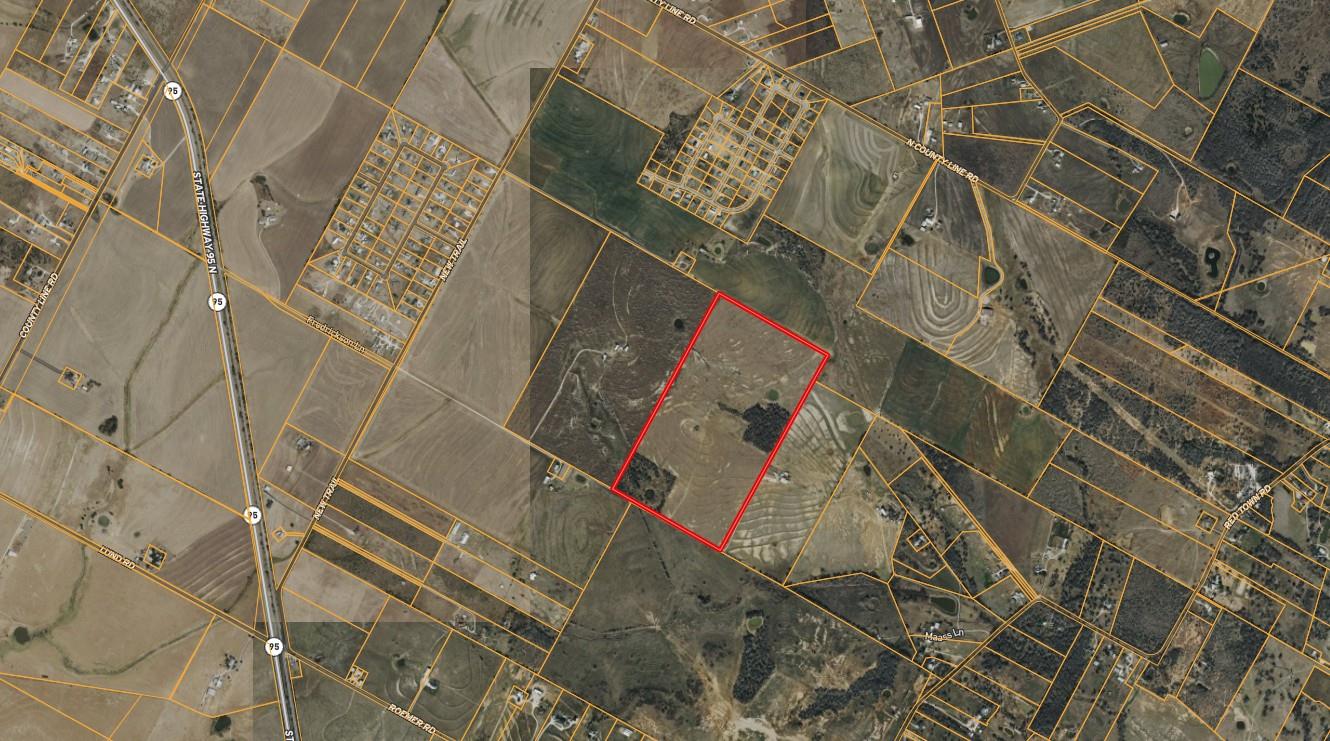 Active
$4,954,000
TBD Fredrickson Ln
Elgin, TX, 78621
0 Beds · 0 Baths
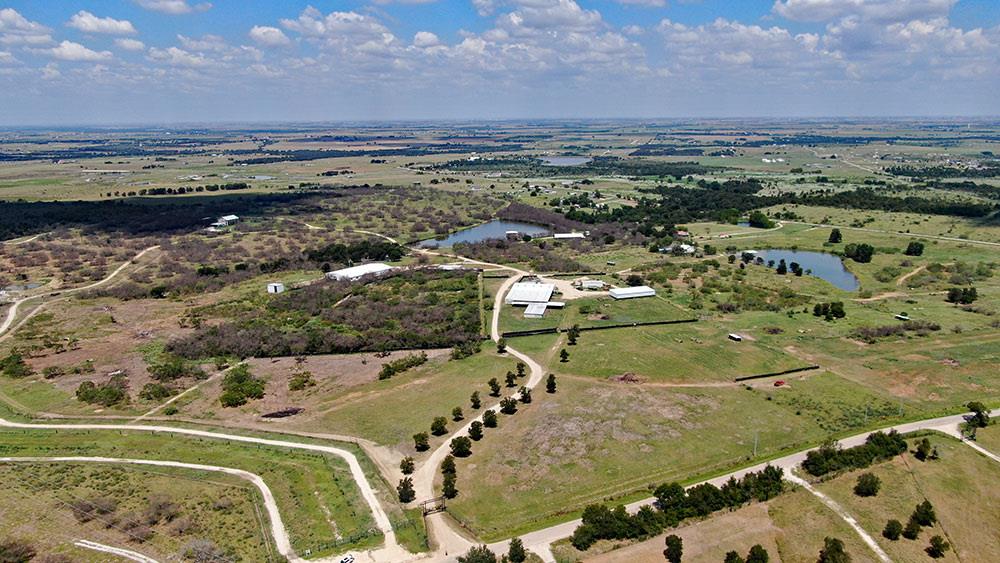 Active
$4,500,000
650 County Road 468 None
Elgin, TX, 78621
9 Beds · 8 Baths
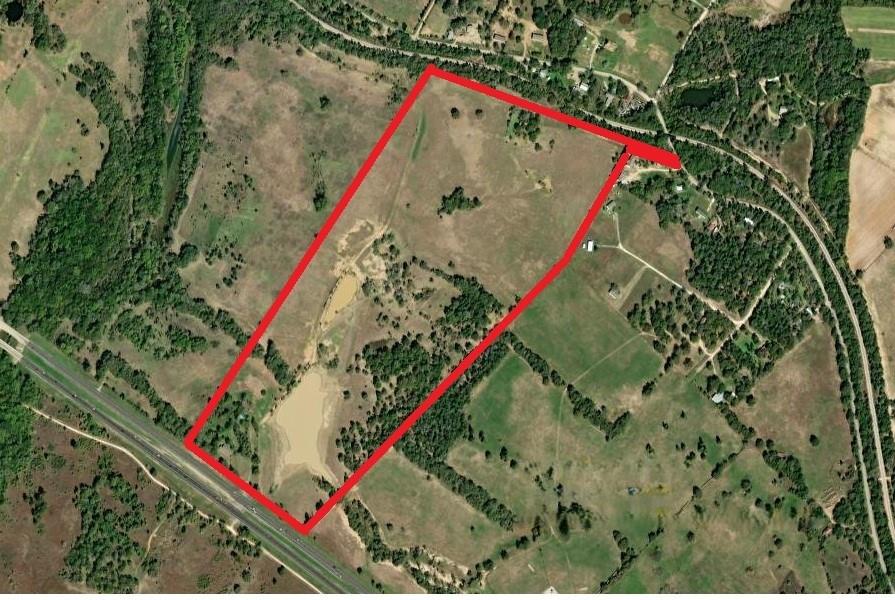 Active
$4,304,250
2041 Old McDade Rd
Elgin, TX, 78621
0 Beds · 0 Baths
Listings courtesy of Unlock MLS (Austin Board of Realtors). Information deemed reliable but not guaranteed.