Active · MLS# 9335072
133 Empress Tree Dr
Leander, TX, 78641
$340,000
4 Beds · 3 Baths · 2,374 SF · $143/SF
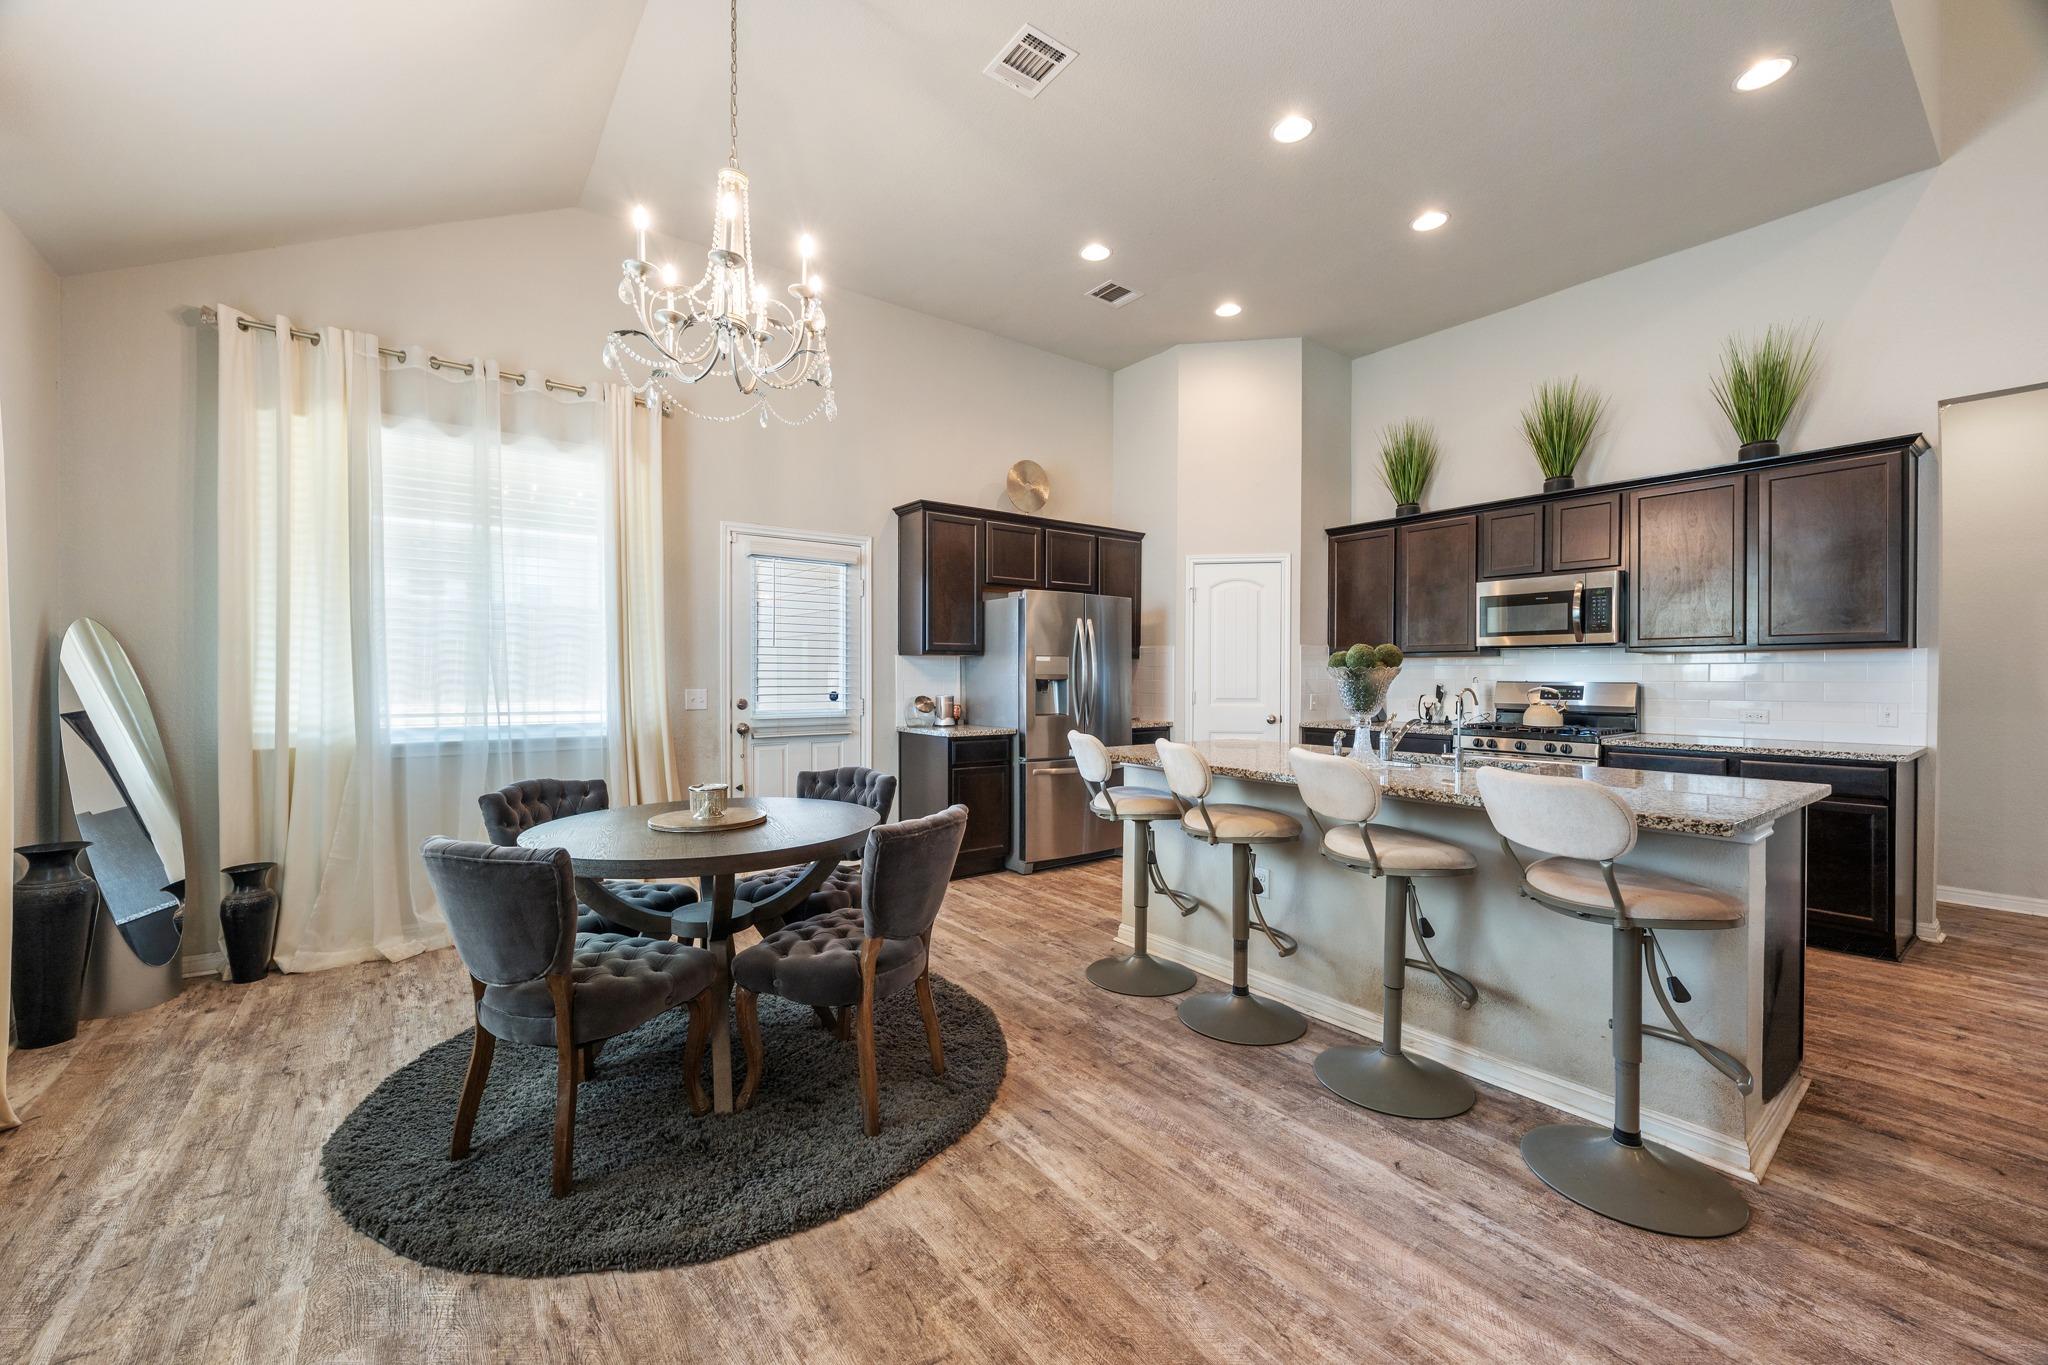
Located on a cul-de-sac in Larkspur, this 2,374 square-foot home delivers a rare combination of size, flexibility, and value in one of Leander’s most conveniently located communities. Costco, Target, H-E-B, Home Depot, and additional shopping and dining options are all nearby, making everyday errands and commuting easier. The highly sought-after floorplan includes four full bedrooms and three full bathrooms, with three bedrooms—including the primary suite—and two full bathrooms located on the main level. Upstairs, a private fourth bedroom, full bathroom, and spacious gameroom create an ideal arrangement for guests, extended stays, a home office, or a separate living space. Vaulted ceilings elevate the main living area, creating an open and airy atmosphere with plenty of room to gather, entertain, and move comfortably between the kitchen, dining, and living spaces. The home’s thoughtful separation of bedrooms and secondary living areas provides flexibility that is difficult to find at this size and price point. Larkspur residents enjoy an extensive collection of neighborhood amenities, including two swimming pools, a splash pad, two fitness centers, a clubhouse, two playgrounds, a half basketball court, walking and biking trails, and access to the San Gabriel River. The home is zoned to Larkspur Elementary, Danielson Middle School, and Glenn High School. HOA dues are approximately $60 per month, with a current property tax rate of approximately 2.53%.
Property Details
Property type
Single Family Residence
Living area
2,374 sq ft
Bedrooms
4
Bathrooms
3 full
Year built
2020
Lot size
0.1441 acres
Garage
2 spaces
Subdivision
LARKSPUR
County
Williamson
HOA
$60 Monthly
Annual taxes
$10,294
Schools
Elementary
Larkspur
Middle
Danielson
High
Glenn
Features
Interior
Ceiling Fan(s) · Ceiling-High · Ceiling-Vaulted · Chandelier · Granite Counters · Double Vanity · Entrance Foyer · Interior Steps · Kitchen Island · Multiple Living Areas · Open Floorplan · Pantry
Exterior
Rain Gutters · Private Yard
Flooring
Carpet · Vinyl
Heating
Natural Gas
Cooling
Ceiling Fan(s) · Central Air · Electric
Views
Neighborhood · Park/Greenbelt · Trees/Woods
Listing courtesy of Rebekah Cummings, Keller Williams Realty. Information is provided by Unlock MLS (Austin Board of Realtors) and is deemed reliable but not guaranteed. Adrian Salas is not the listing agent for this property unless otherwise stated.
More homes nearby
 Active
$11,995,000
15201 FM 2769 None
Leander, TX, 78641
5 Beds · 8 Baths · 11,150 SF
 Active
$3,990,000
16407 Jackson St
Volente, TX, 78641
5 Beds · 5 Baths · 4,660 SF
 Active
$3,095,000
17011 E Darleen Dr
Leander, TX, 78641
7 Beds · 8 Baths · 7,813 SF
Listings courtesy of Unlock MLS (Austin Board of Realtors). Information deemed reliable but not guaranteed.