Active · MLS# 1367569
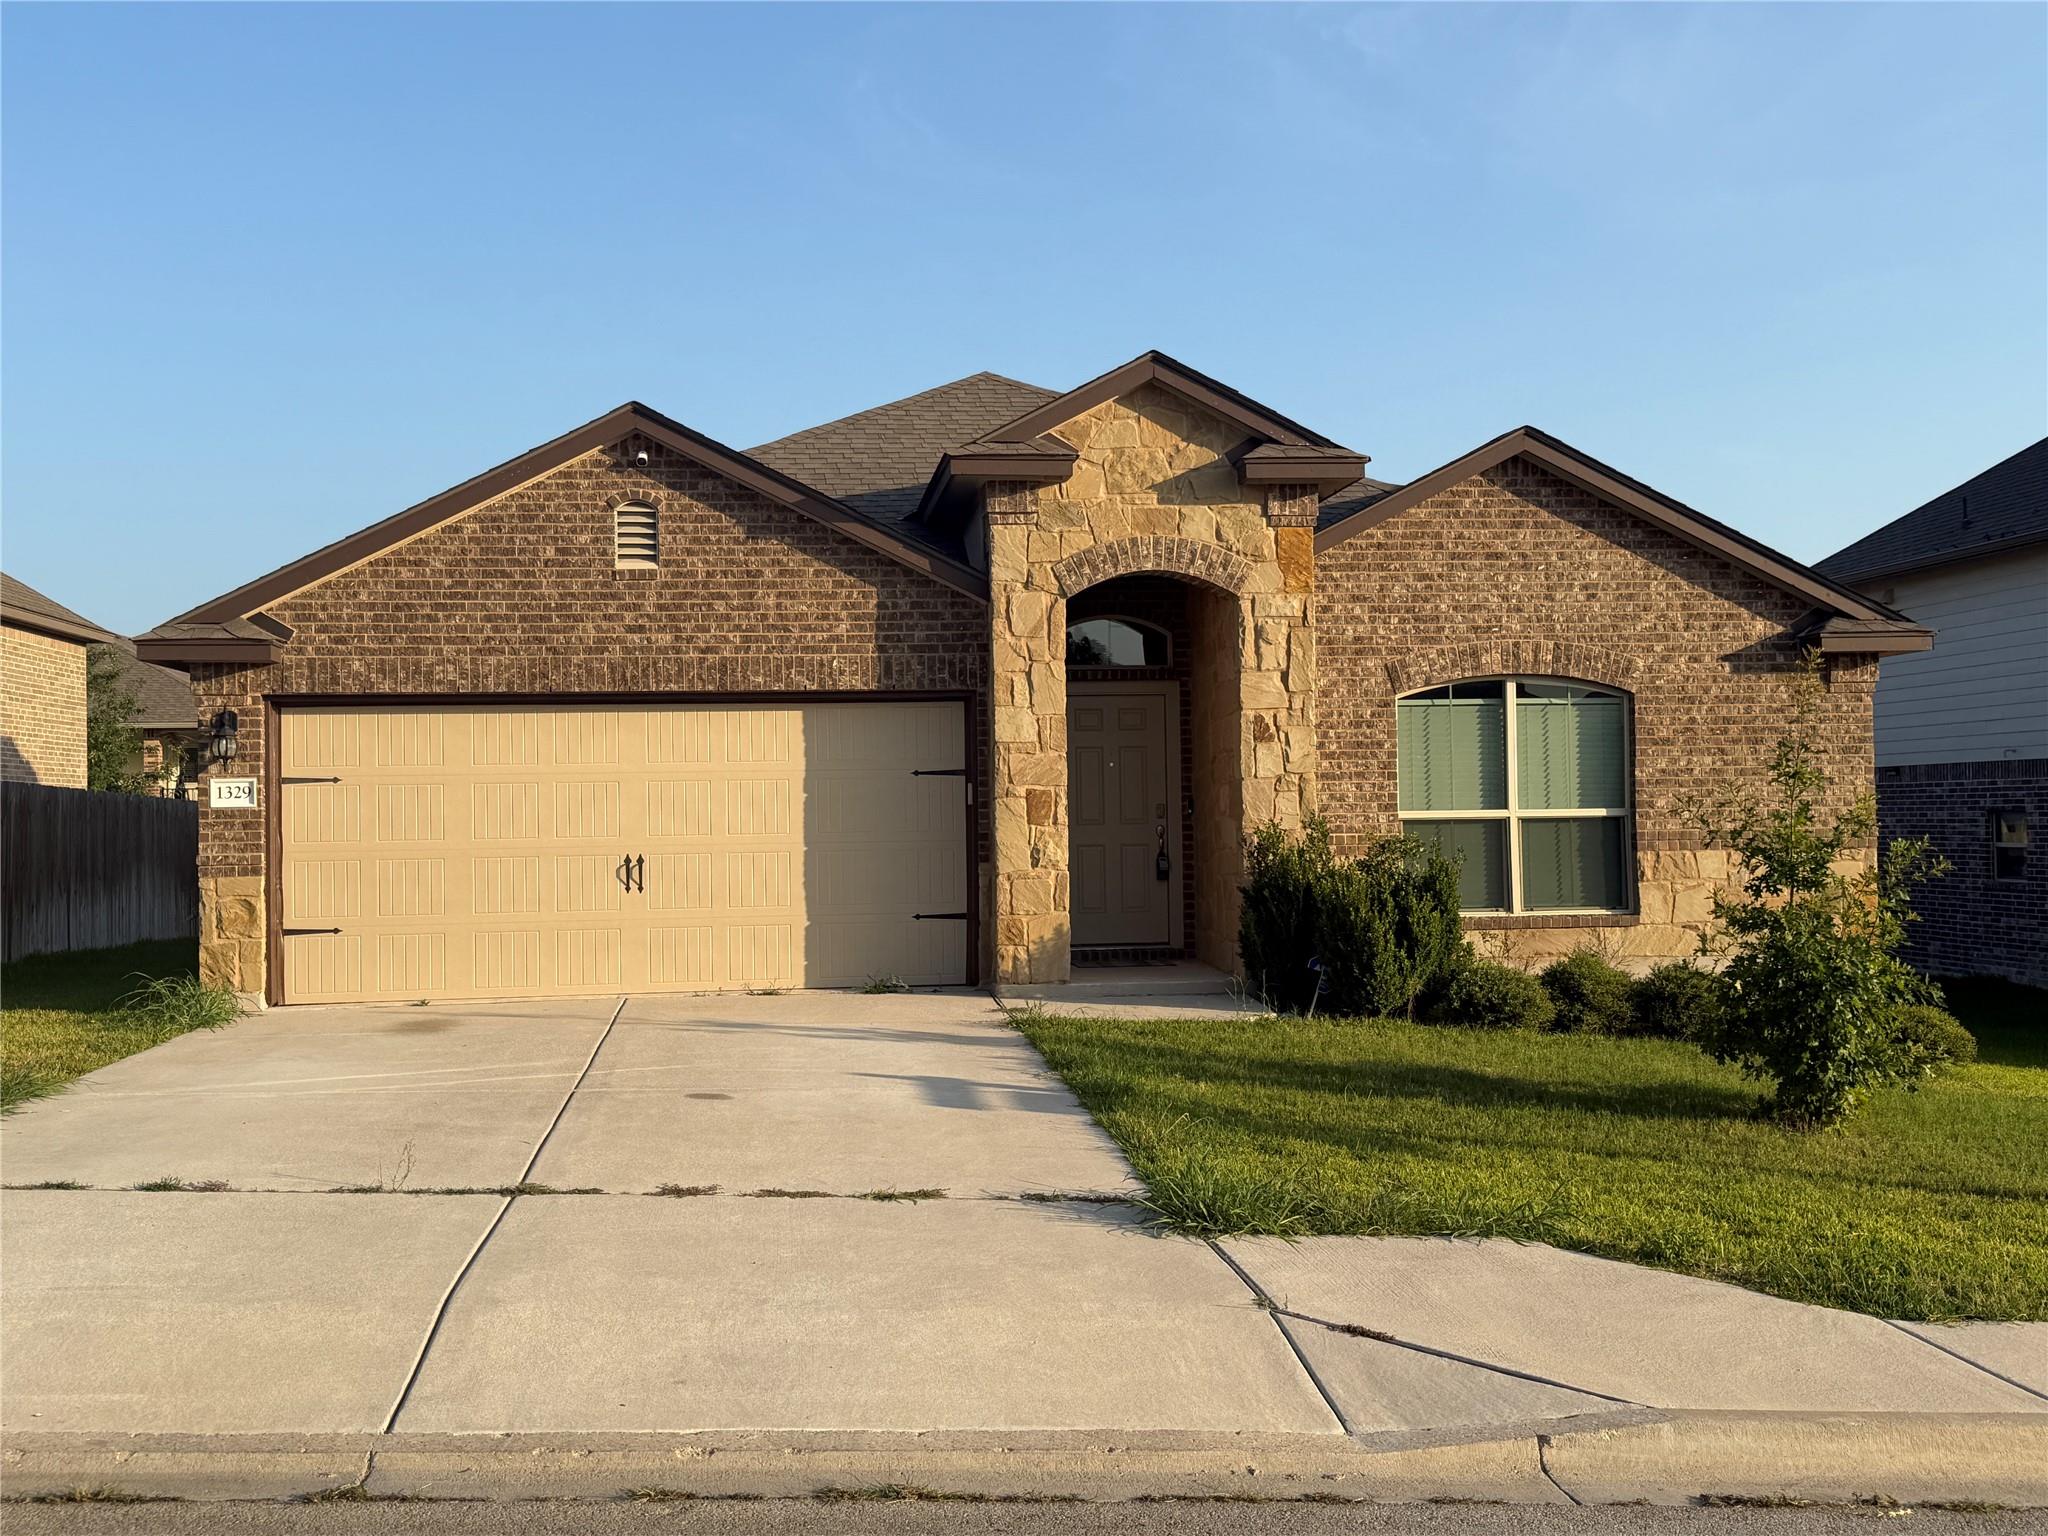
1329 Spicewood Dr
Burnet, TX, 78611
$299,999
3 Beds · 2 Baths · 1,532 SF · $196/SF
Welcome home to this beautifully maintained 3-bedroom, 2-bath home in Burnet’s desirable Pepper Mill subdivision! Built in 2020, this move-in ready one-story home offers an inviting open-concept floor plan designed for comfortable everyday living and effortless entertaining. Filled with natural light, the spacious living, dining, and kitchen areas flow seamlessly together. The kitchen is the heart of the home, featuring granite countertops, rich dark wood cabinetry, a large corner walk-in pantry, and a center island with breakfast bar seating. The private primary suite offers a vaulted ceiling and a relaxing retreat with double quartz vanities, a glass-enclosed tiled shower, private water closet, linen storage, and a spacious walk-in closet conveniently located within the en-suite bath. Additional highlights include wood-look laminate flooring throughout the main living areas, quartz countertops in the secondary bath, smart home features, security wiring, window blinds throughout, a finished two-car garage with textured walls, and a dedicated laundry room. Step outside to enjoy the covered back patio overlooking the fenced backyard—perfect for morning coffee, evening relaxation, or entertaining family and friends. To make your move even easier, the refrigerator, washer, and dryer all convey with the home. Enjoy the convenience of being just minutes from charming downtown Burnet, where you’ll find local shops, restaurants, community events, and everyday conveniences. For outdoor enthusiasts, Lake Buchanan and Inks Lake are approximately 17 minutes away, offering boating, fishing, swimming, hiking, and year-round recreation. With low HOA dues and a fantastic location, this home offers the perfect combination of modern comfort, small-town charm, and easy access to the Texas Hill Country. Don’t miss your opportunity to make it yours!
Property Details
Property type
Single Family Residence
Living area
1,532 sq ft
Bedrooms
3
Bathrooms
2 full
Year built
2020
Lot size
0.18 acres
Garage
2 spaces
Subdivision
Pepper Mill Sub Ph 1
County
Burnet
HOA
$75 Quarterly
Annual taxes
$5,114
Schools
Elementary
Shady Grove
Middle
Burnet (Burnet ISD)
High
Burnet
Features
Interior
Breakfast Bar · Ceiling Fan(s) · Ceiling-Vaulted · Chandelier · Stone Counters · Double Vanity · Eat-in Kitchen · High Speed Internet · Kitchen Island · No Interior Steps · Open Floorplan · Pantry
Exterior
Private Yard
Flooring
Carpet · Laminate
Heating
Central
Cooling
Ceiling Fan(s) · Central Air
Views
None
Listing courtesy of Peggy Treadwell, Your Home Sold Real Estate. Information is provided by Unlock MLS (Austin Board of Realtors) and is deemed reliable but not guaranteed. Adrian Salas is not the listing agent for this property unless otherwise stated.
More homes nearby
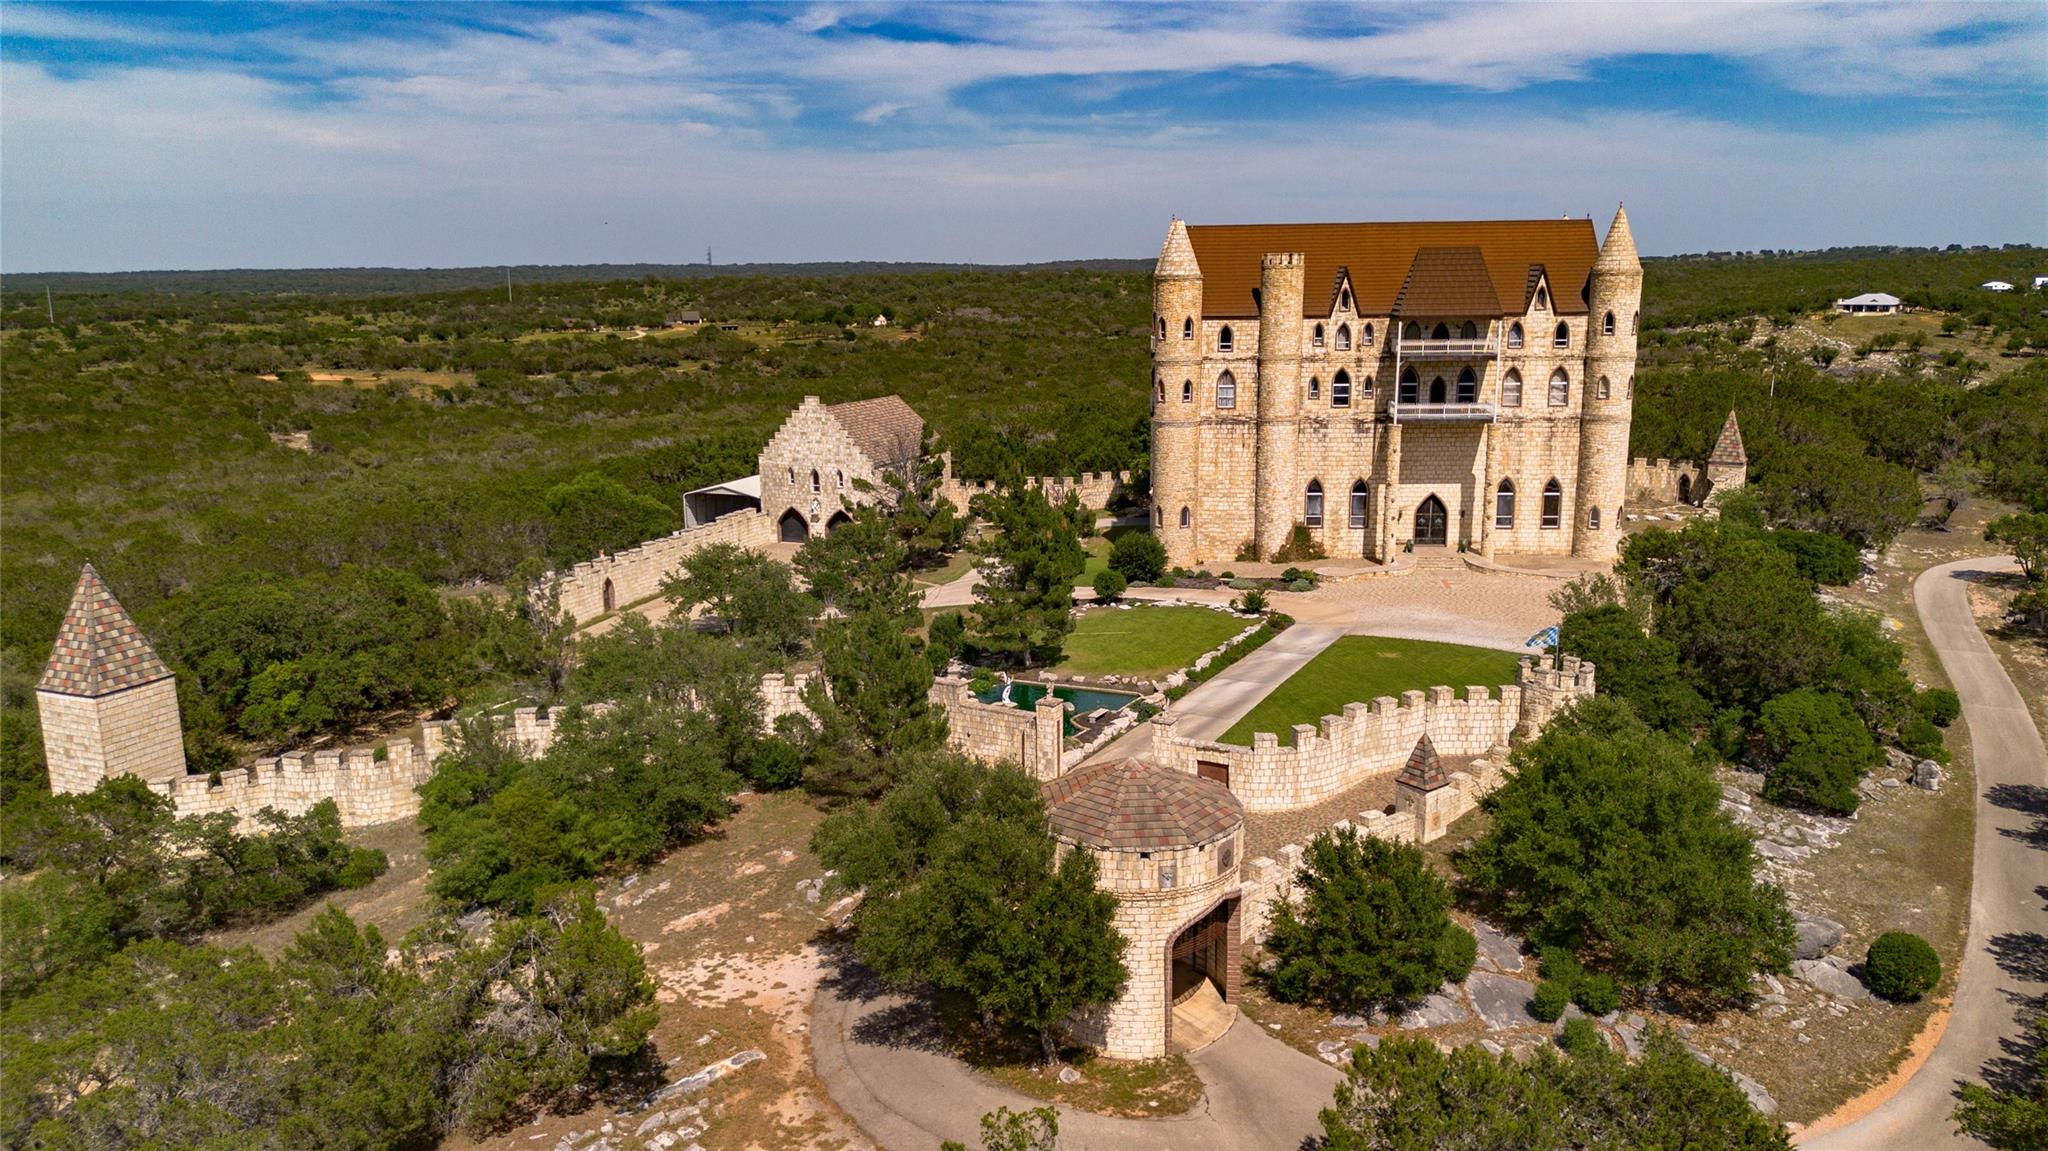 Active
$9,000,000
7400 Park Road 4 None S
Burnet, TX, 78611
7 Beds · 8 Baths · 14,000 SF
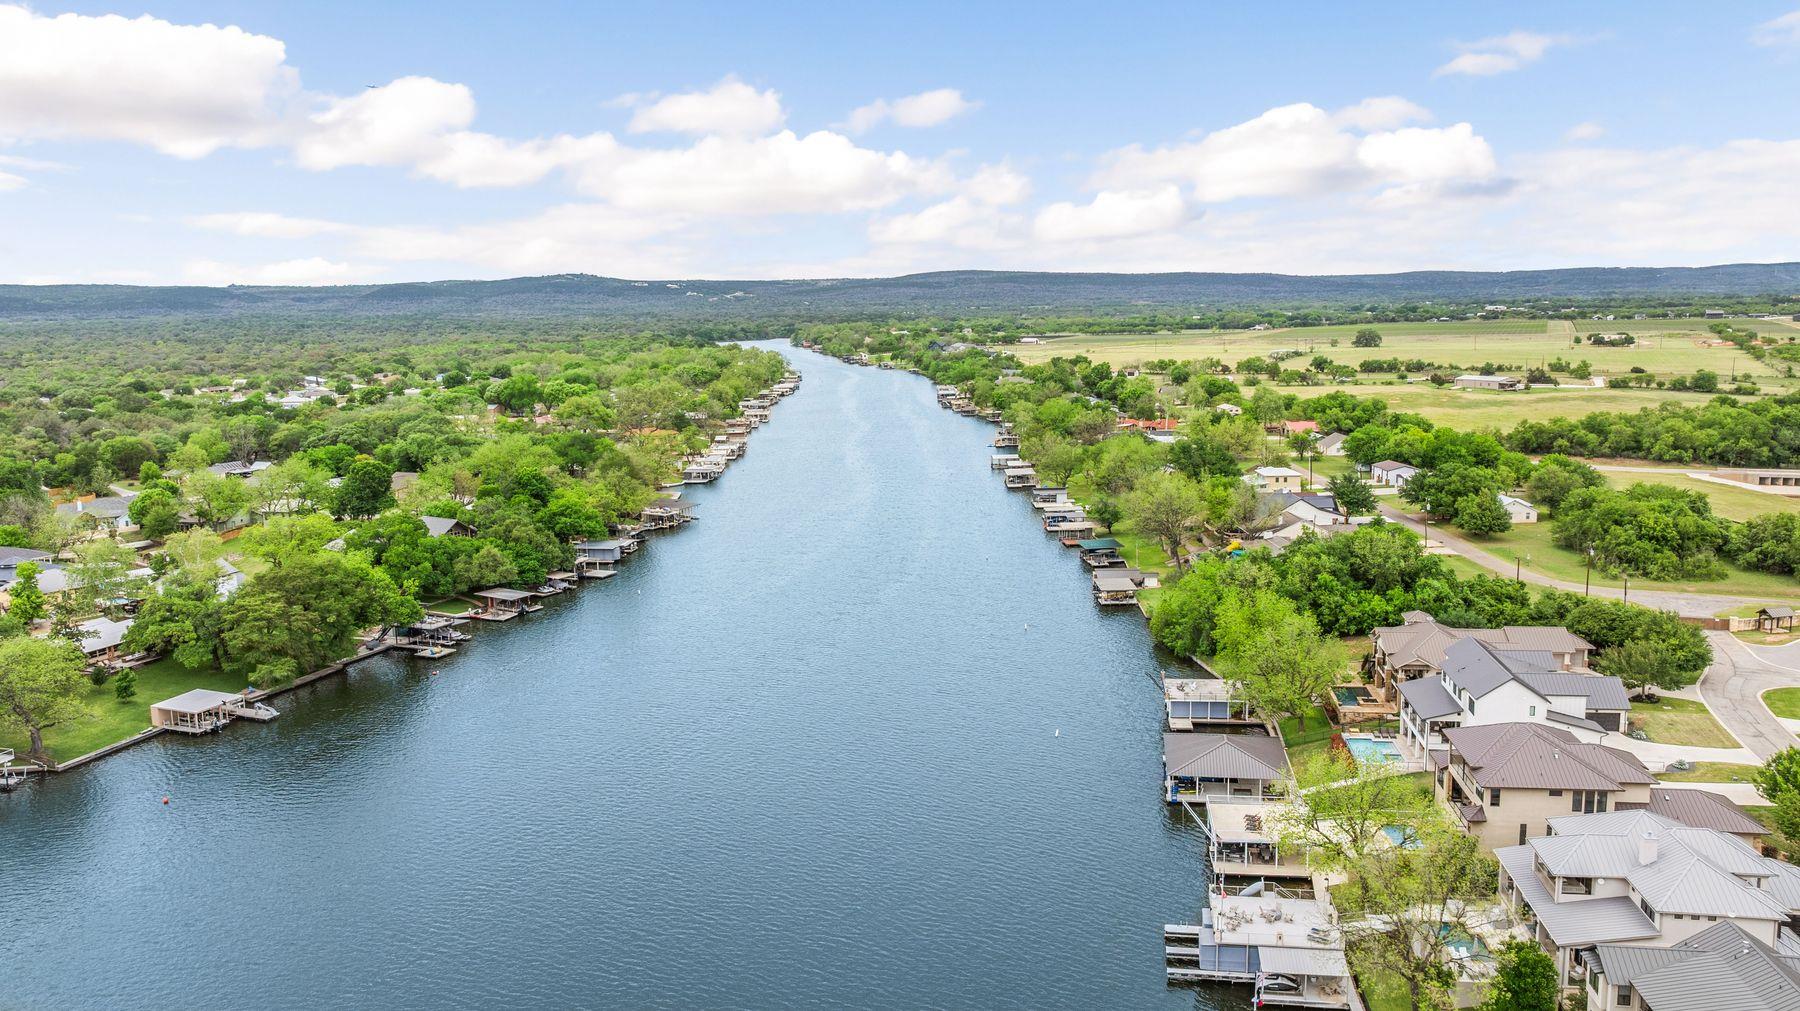 Active
$3,550,000
204 Hannahs Way
Burnet, TX, 78611
6 Beds · 5 Baths · 4,390 SF
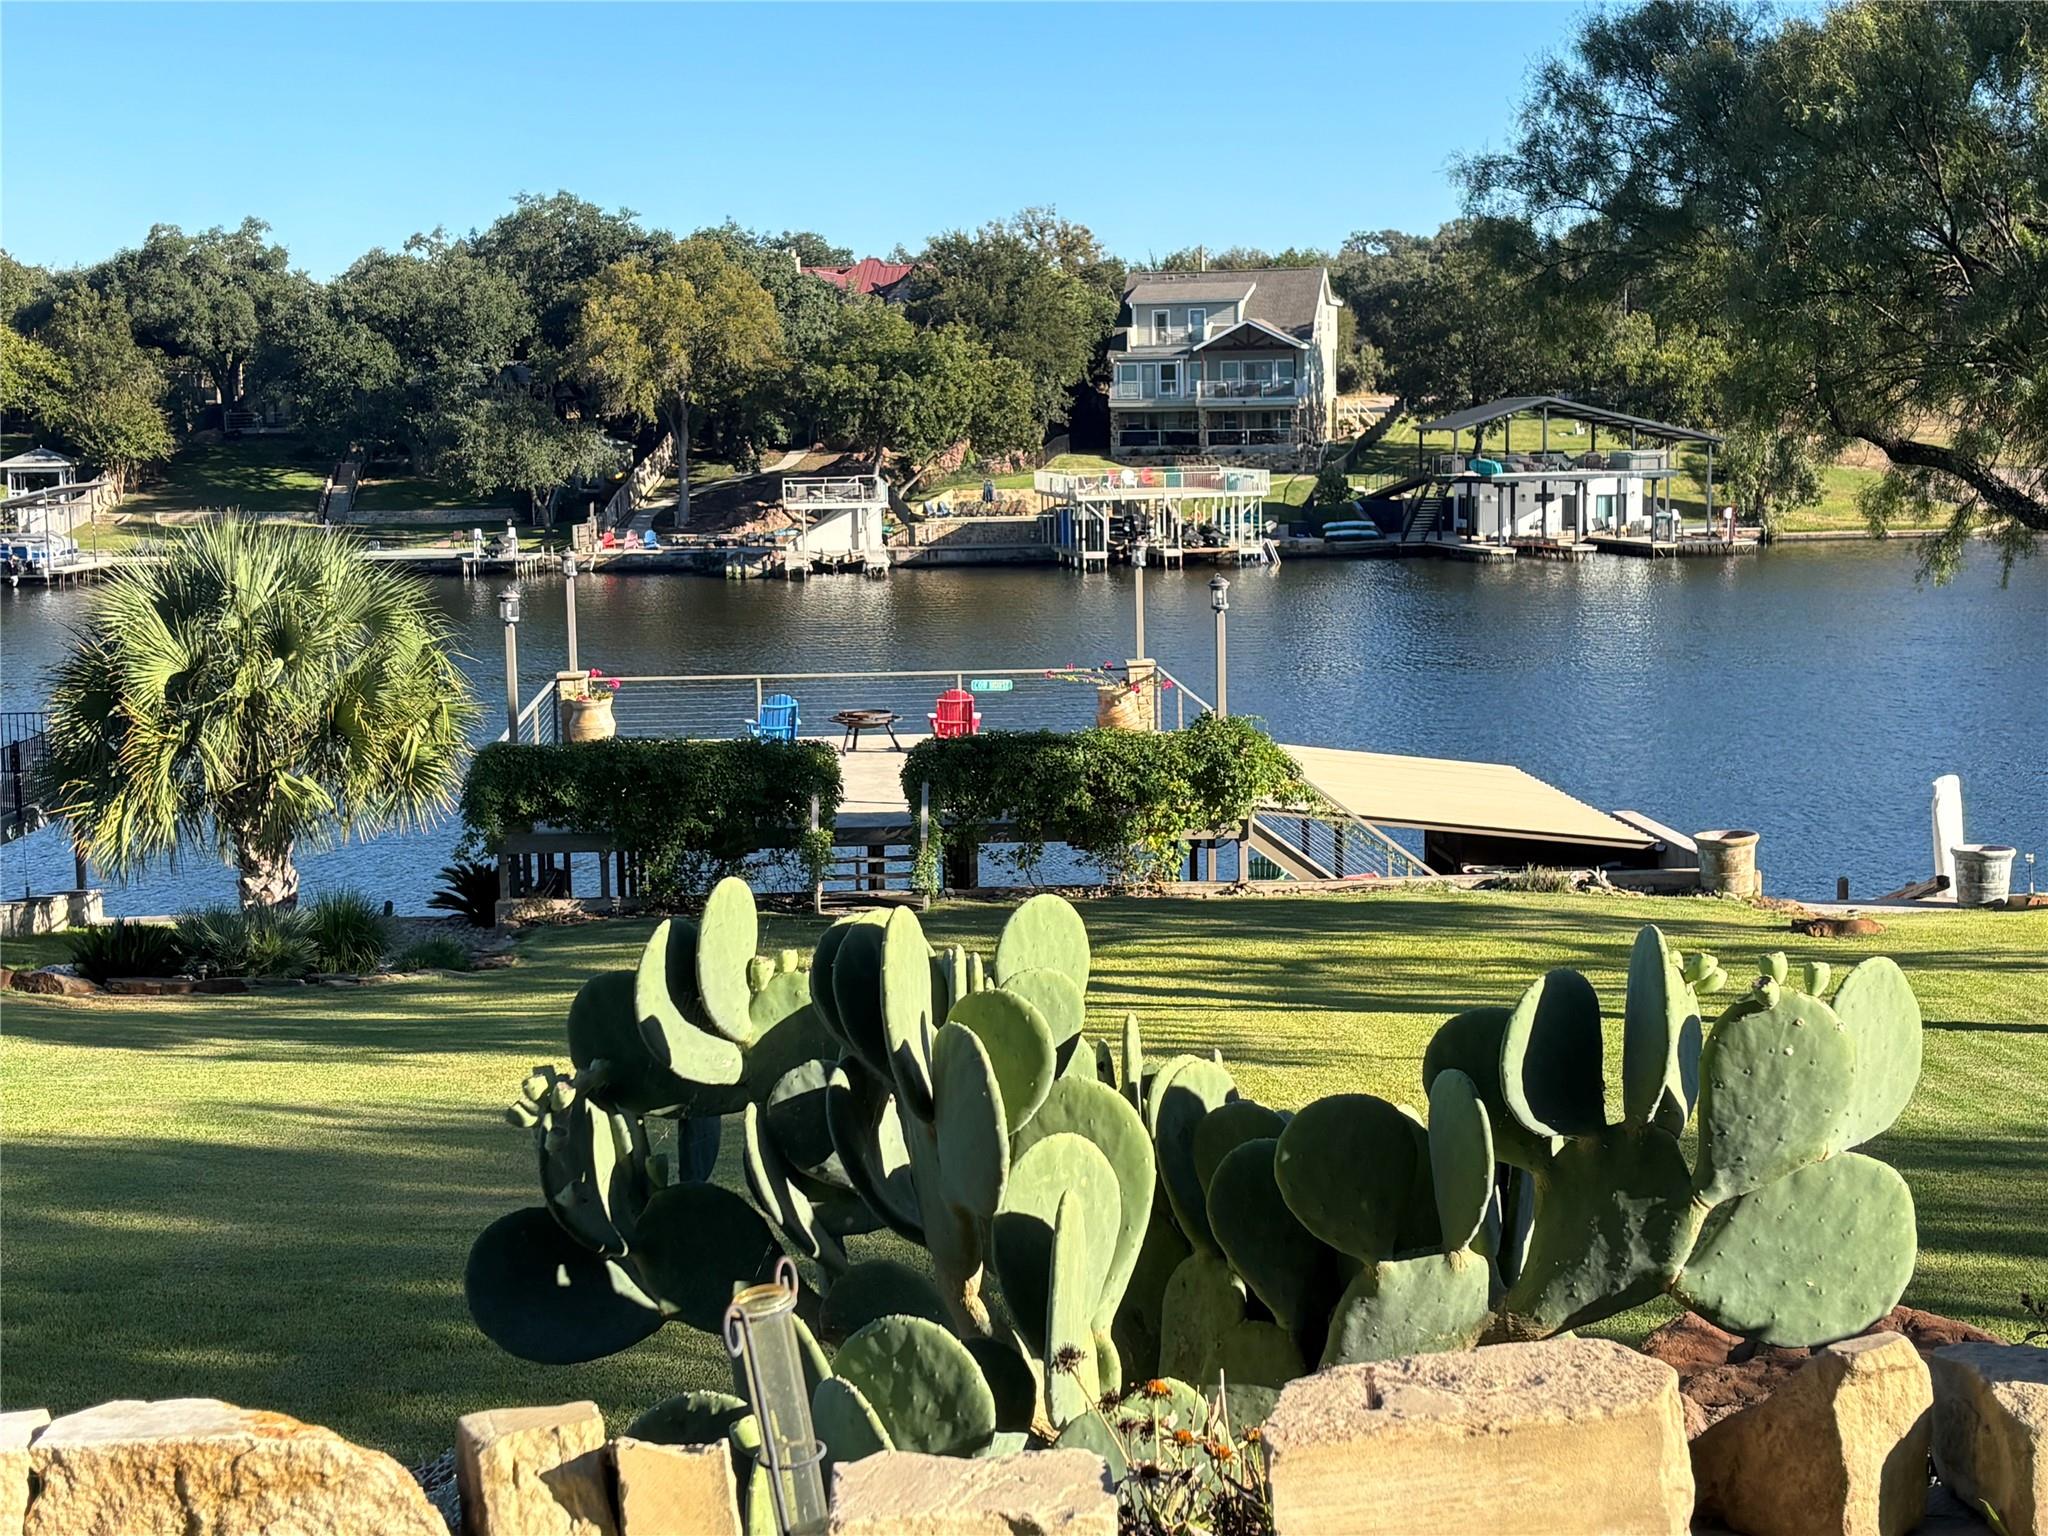 Active
$2,575,000
131 Primera Ct
Burnet, TX, 78611
4 Beds · 5 Baths · 3,554 SF
Listings courtesy of Unlock MLS (Austin Board of Realtors). Information deemed reliable but not guaranteed.