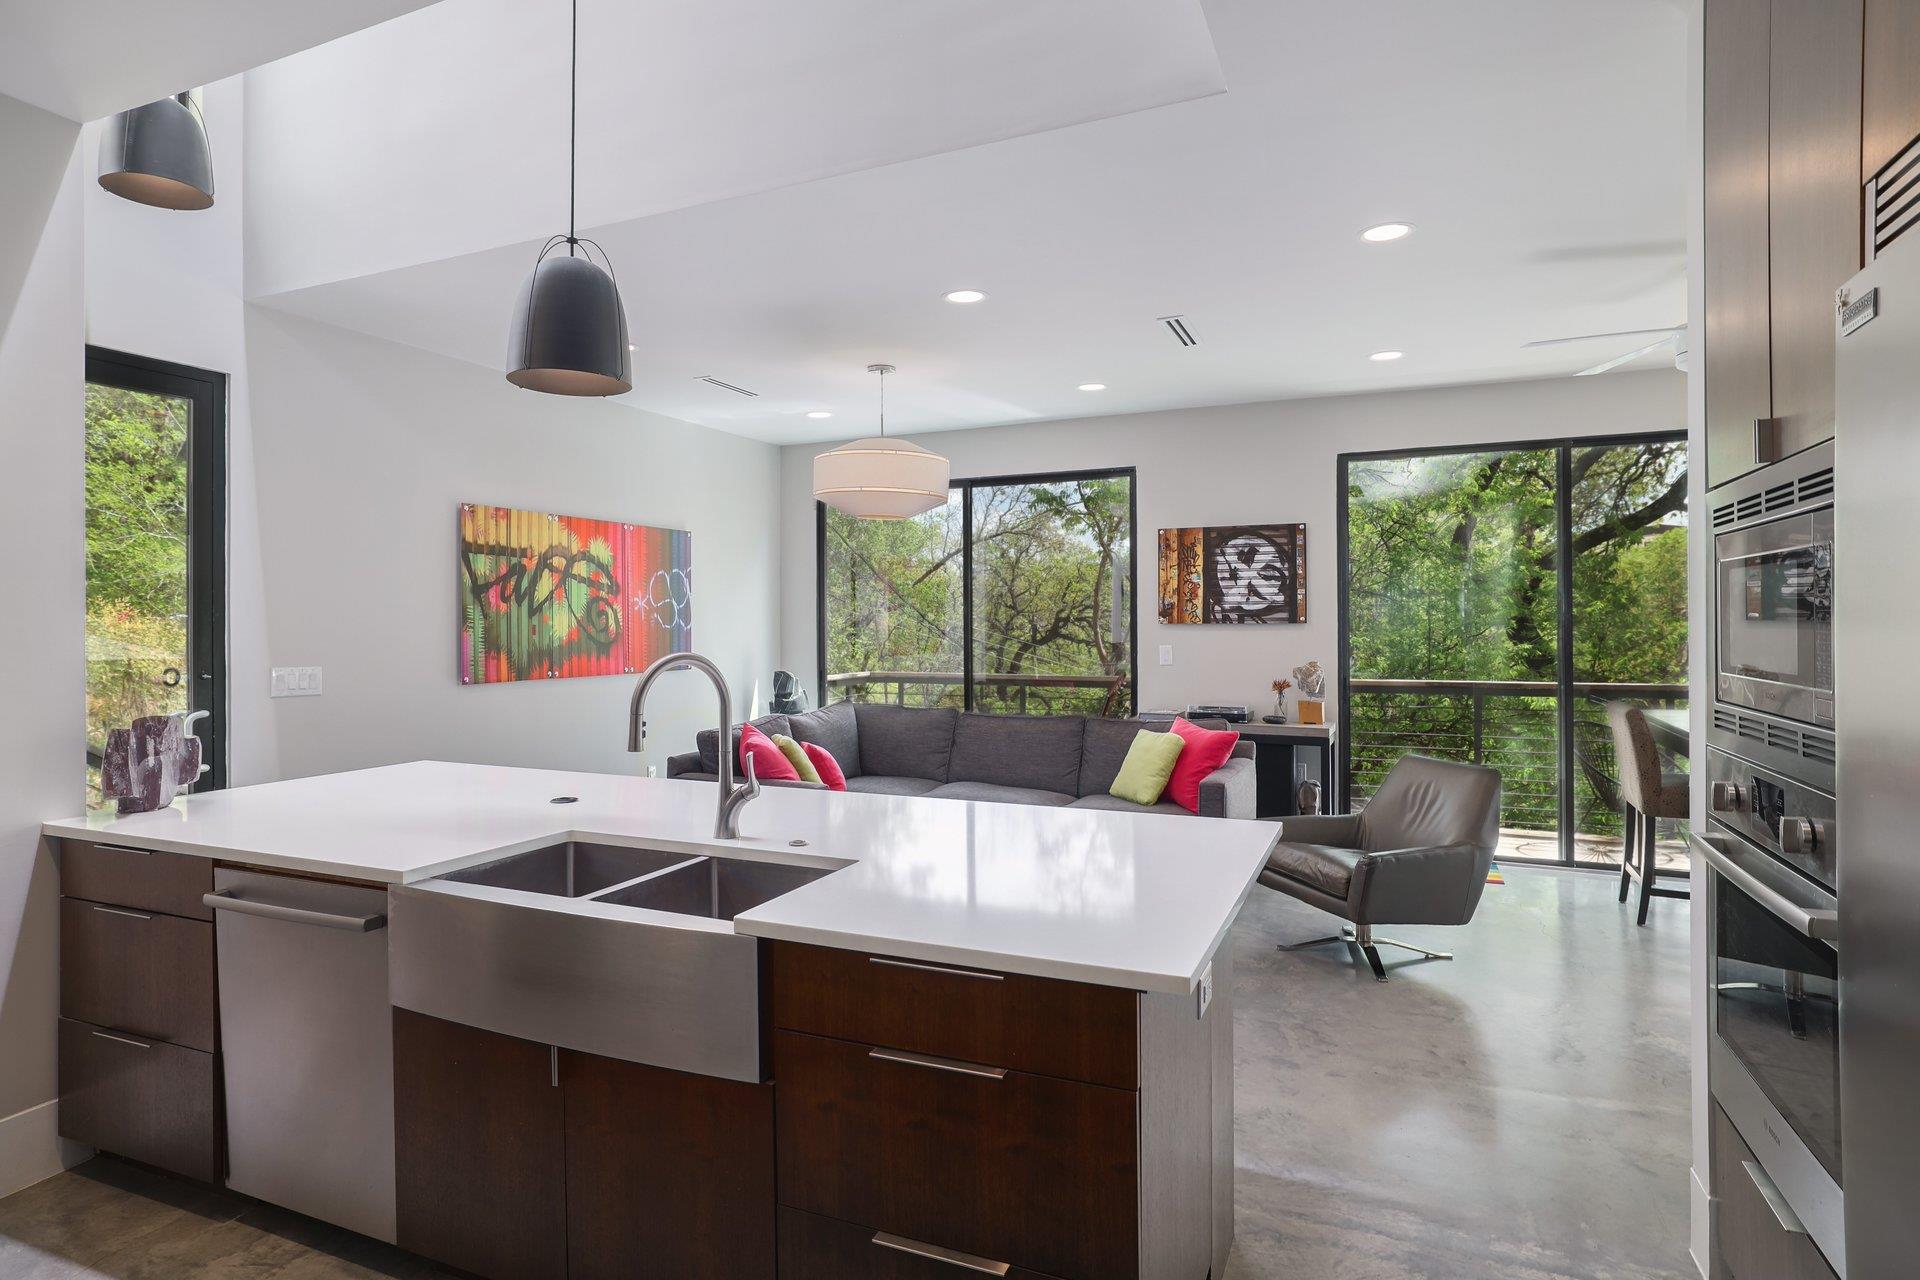
Active · MLS# 5568756
1325 Bonham Ter #C
Austin, TX, 78704
$999,900
3 Beds · 3 Baths · 1,794 SF · $557/SF
Welcome to the Travis Heights Treehouse—a modern retreat perched among the oaks on one of the neighborhood’s most coveted streets. Tucked away on quiet Bonham Terrace, this home offers a rare sense of privacy and calm, where mornings begin in soft natural light filtering through expansive windows and skylights, and evenings are best spent above it all on one of two terraces, surrounded by the canopy of mature trees. Designed with both lifestyle and livability in mind, the open-concept main level flows effortlessly, anchored by a sleek, chef-inspired kitchen featuring warm oak cabinetry, built-in luxury appliances, and clean, modern lines. Concrete floors on the main level and wide-plank blonde wood flooring upstairs add texture and contrast, while elevated finishes and thoughtful details carry throughout. The primary suite offers a peaceful escape with a spacious sitting area, luxurious bath, and large walk-in closet. Two additional bedrooms provide flexibility for guests, work, or creative space—one with an en suite bath, and another with direct access to a private terrace. Surrounded by nature yet moments from the energy of South Austin, this home delivers the best of both worlds—tranquil, design-forward living with unbeatable access to Big Stacy Pool, SoCo, Auditorium Shores, and some of the city’s best dining, shopping, and green space. A rare opportunity to experience elevated living in one of Austin’s most iconic neighborhoods.
Property Details
Property type
Condominium
Living area
1,794 sq ft
Bedrooms
3
Bathrooms
3 full
Year built
2017
Lot size
0.1106 acres
Subdivision
Travis Heights
County
Travis
HOA
$248 Monthly
Annual taxes
$16,014
Schools
Elementary
Travis Hts
Middle
Lively
High
Travis
Features
Interior
Breakfast Bar · Built-in Features · Ceiling Fan(s) · Ceiling-High · Quartz Counters · Double Vanity · High Speed Internet · Interior Steps · Multiple Living Areas · Open Floorplan · Pantry · Recessed Lighting
Exterior
Balcony · Exterior Steps · Lighting
Flooring
Concrete · Tile · Wood
Heating
Central
Cooling
Central Air
Views
Creek/Stream · Trees/Woods
Listing courtesy of Kim Wilkin, eXp Realty, LLC. Information is provided by Unlock MLS (Austin Board of Realtors) and is deemed reliable but not guaranteed. Adrian Salas is not the listing agent for this property unless otherwise stated.
More homes nearby
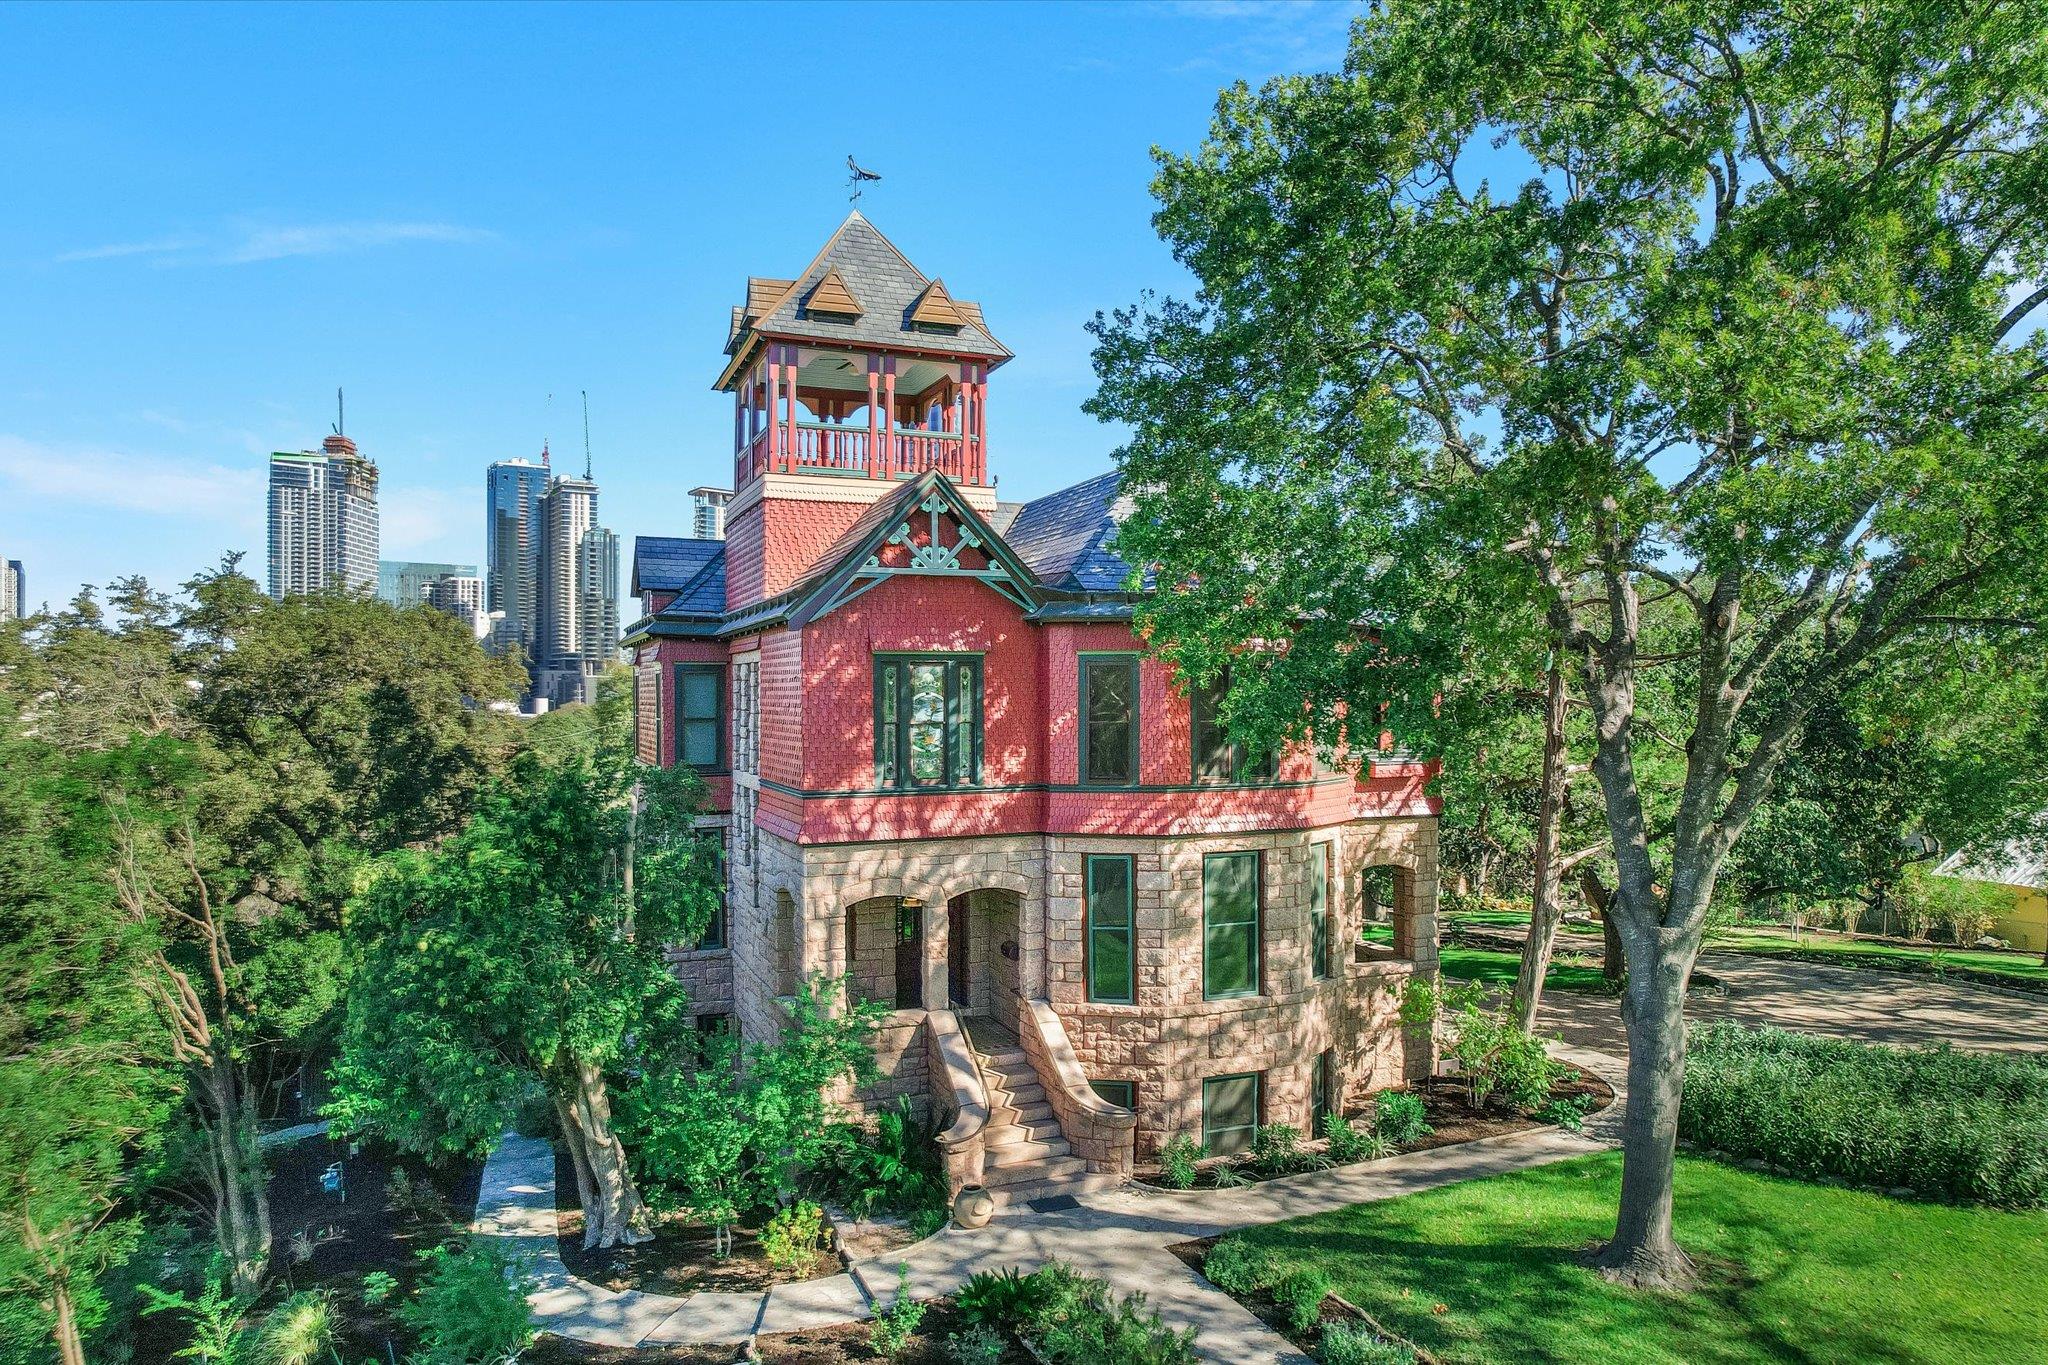 Active
$7,900,000
400 Academy Dr
Austin, TX, 78704
5 Beds · 4 Baths · 4,354 SF
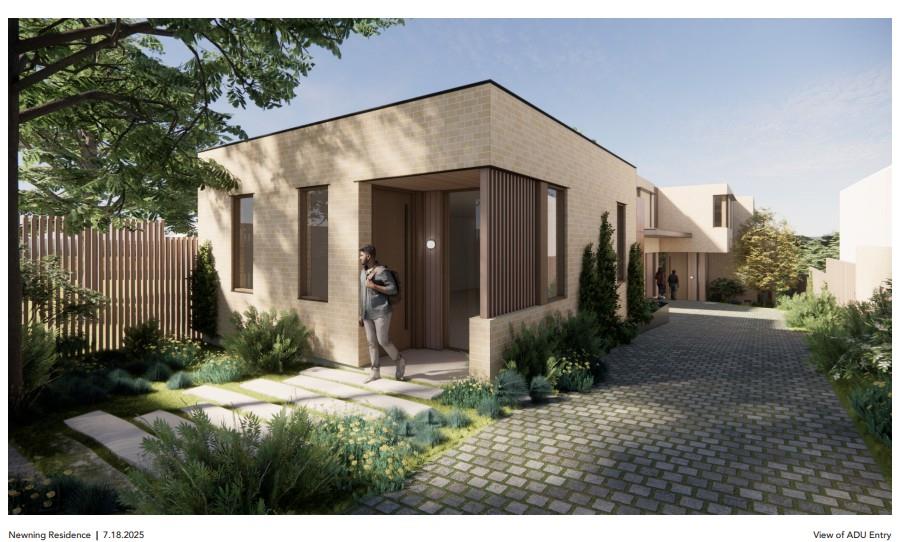 Active
$5,950,000
1407 Newning Ave
Austin, TX, 78704
4 Beds · 6 Baths · 5,213 SF
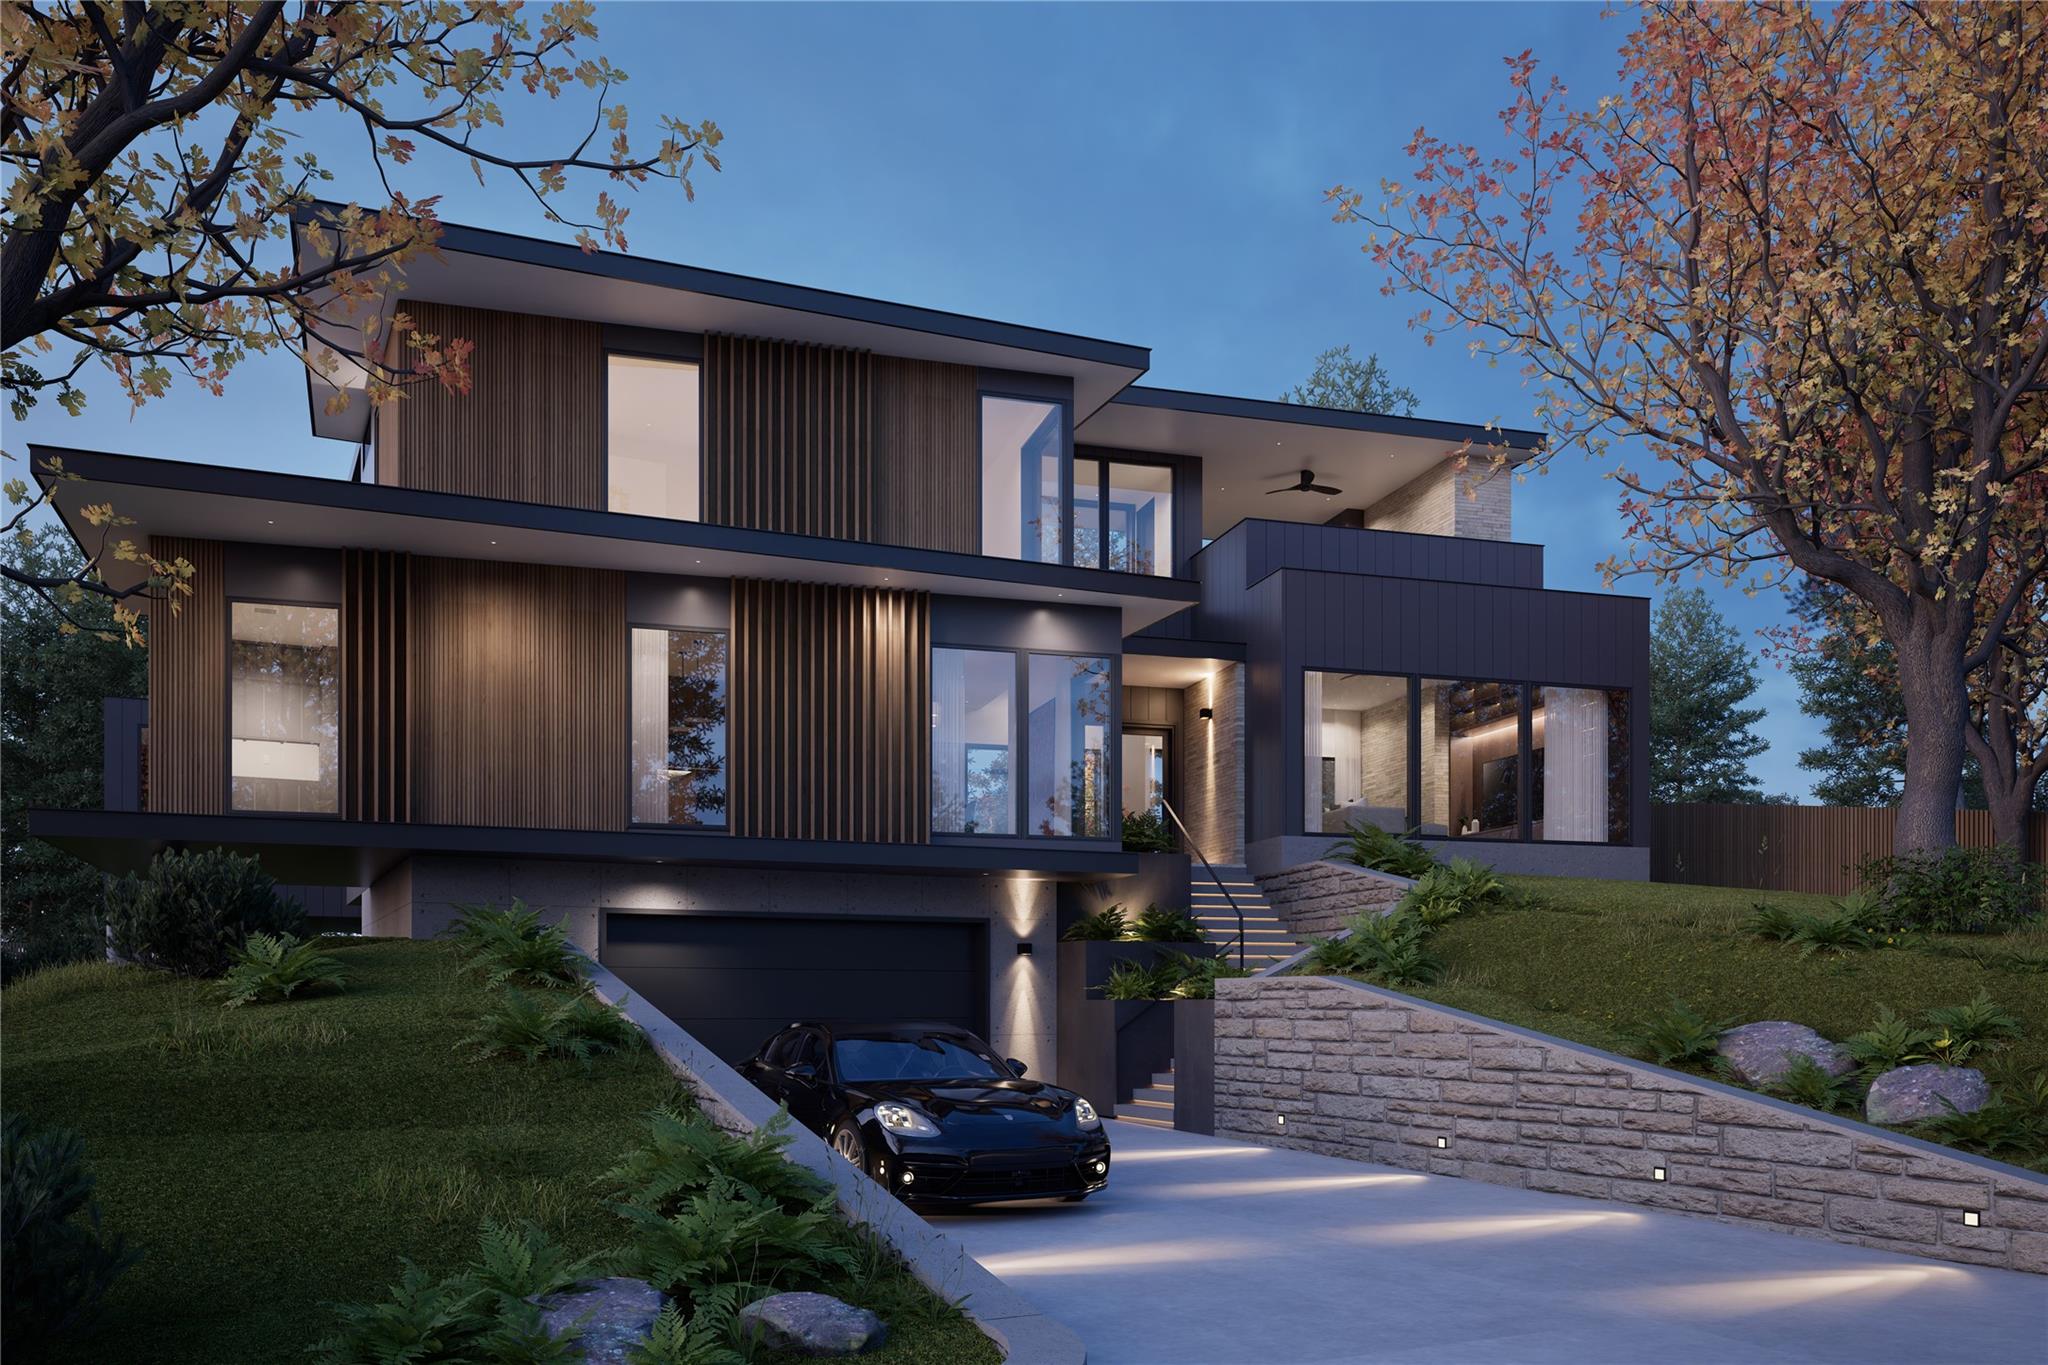 Active
$3,950,000
2141 Barton Hills Dr
Austin, TX, 78704
4 Beds · 5 Baths · 4,741 SF
Listings courtesy of Unlock MLS (Austin Board of Realtors). Information deemed reliable but not guaranteed.