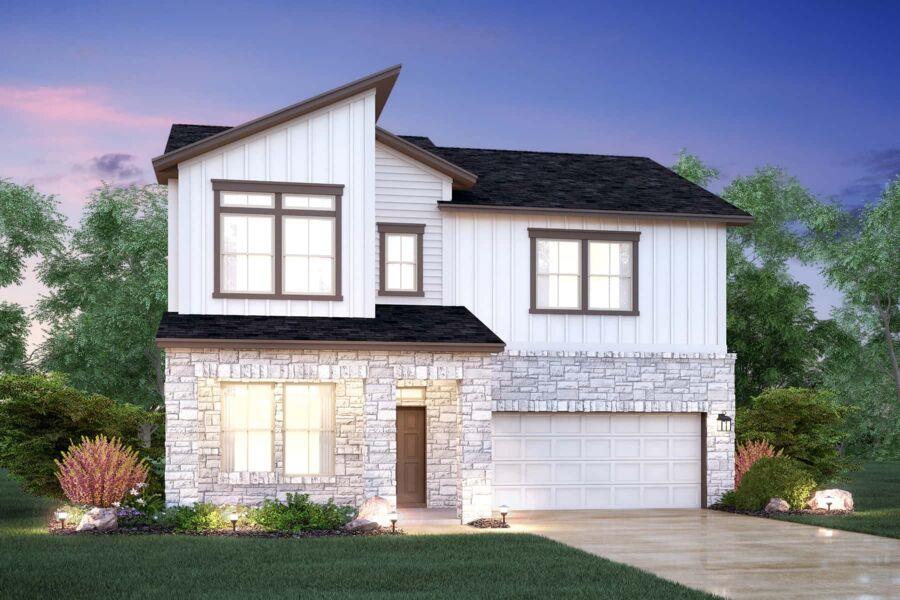
Active · MLS# 6083554
13208 Keefer Dr
Austin, TX, 78652
$390,990
3 Beds · 3 Baths · 1,842 SF · $212/SF
The Randall plan is a perfect fit for anyone looking for that upstairs primary! Main floor features a study, large kitchen, and family room with wall-to-wall windows from the floor to ceiling. This home features 3 bedrooms, 2.5 bathrooms, a study and a loft space. In combination with the high ceilings throughout, vaulted ceilings in the family room and 8ft interior/exterior doors, the structural features give this home a luxurious feel. Wood look vinyl plank can be found throughout the main floor. The upgraded kitchen features quartz counter tops, white cabinets, and a custom back splash. Finally, brushed nickel cabinet hardware, door hardware, and faucets tie the home's aesthetic together throughout. This home will be ready for move in this August 2026 so come see us today for more information! Photos are representative.
Property Details
Property type
Single Family Residence
Living area
1,842 sq ft
Bedrooms
3
Bathrooms
2 full · 1 half
Year built
2026
Lot size
0.104 acres
Garage
2 spaces
Subdivision
Estancia West
County
Travis
HOA
$257 Quarterly
Schools
Elementary
Menchaca
Middle
Paredes
High
Akins
Features
Interior
Ceiling Fan(s) · Ceiling-High · Ceiling-Vaulted · Double Vanity · High Speed Internet · Interior Steps · Kitchen Island · Open Floorplan · Pantry · Primary Bedroom on Main · Recessed Lighting · Smart Thermostat
Exterior
Rain Gutters · Lighting · Pest Tubes in Walls · Private Yard
Flooring
Carpet · Tile · Vinyl
Heating
Central · ENERGY STAR Qualified Equipment · Natural Gas · Zoned
Cooling
Ceiling Fan(s) · Central Air · Electric · ENERGY STAR Qualified Equipment · Zoned
Views
Neighborhood
Listing courtesy of Patrick Easter, M/I Homes Realty. Information is provided by Unlock MLS (Austin Board of Realtors) and is deemed reliable but not guaranteed. Adrian Salas is not the listing agent for this property unless otherwise stated.
More homes nearby
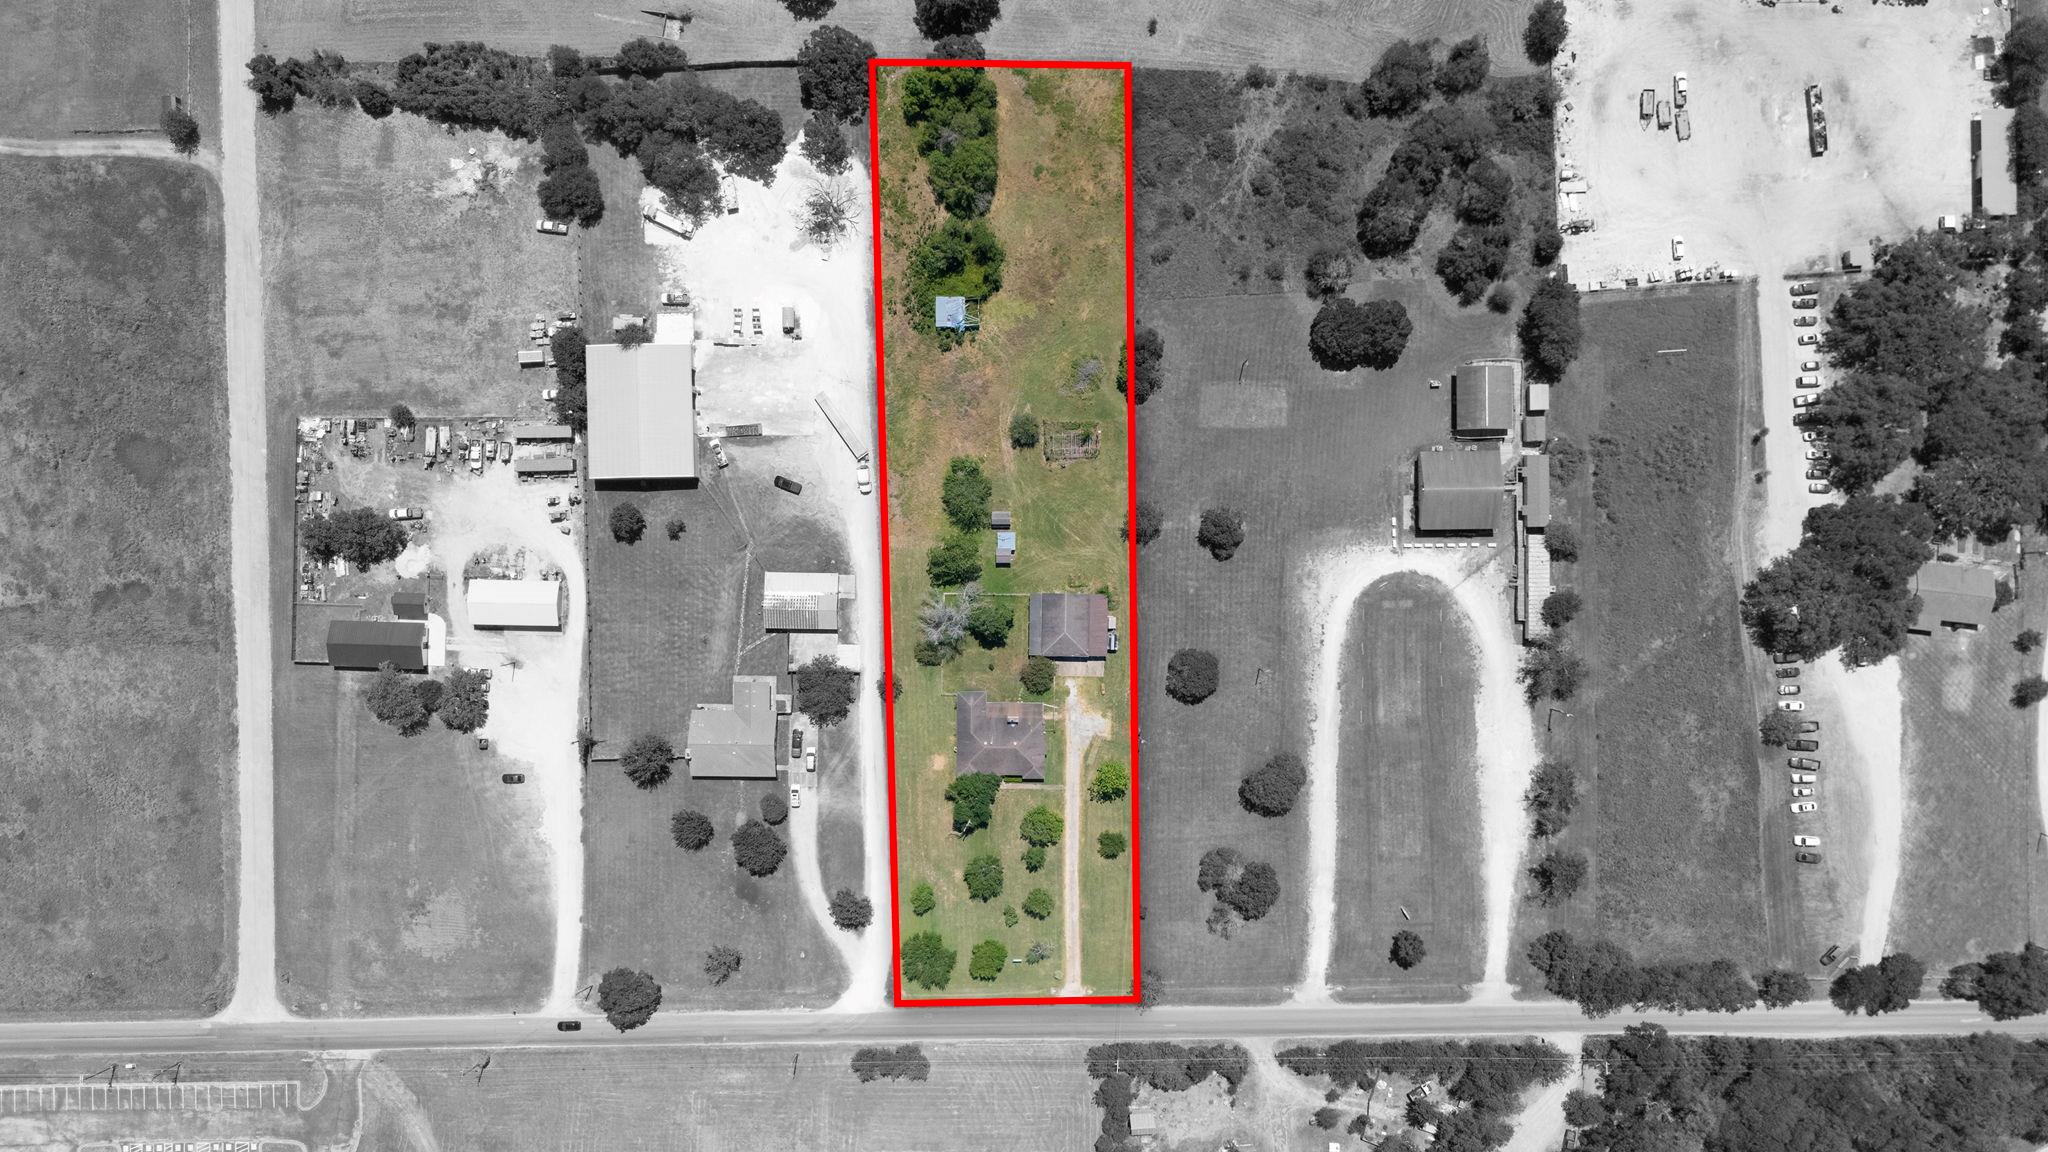 Active
$1,095,000
12409 Lowden Ln
Manchaca, TX, 78652
4 Beds · 3 Baths · 2,352 SF
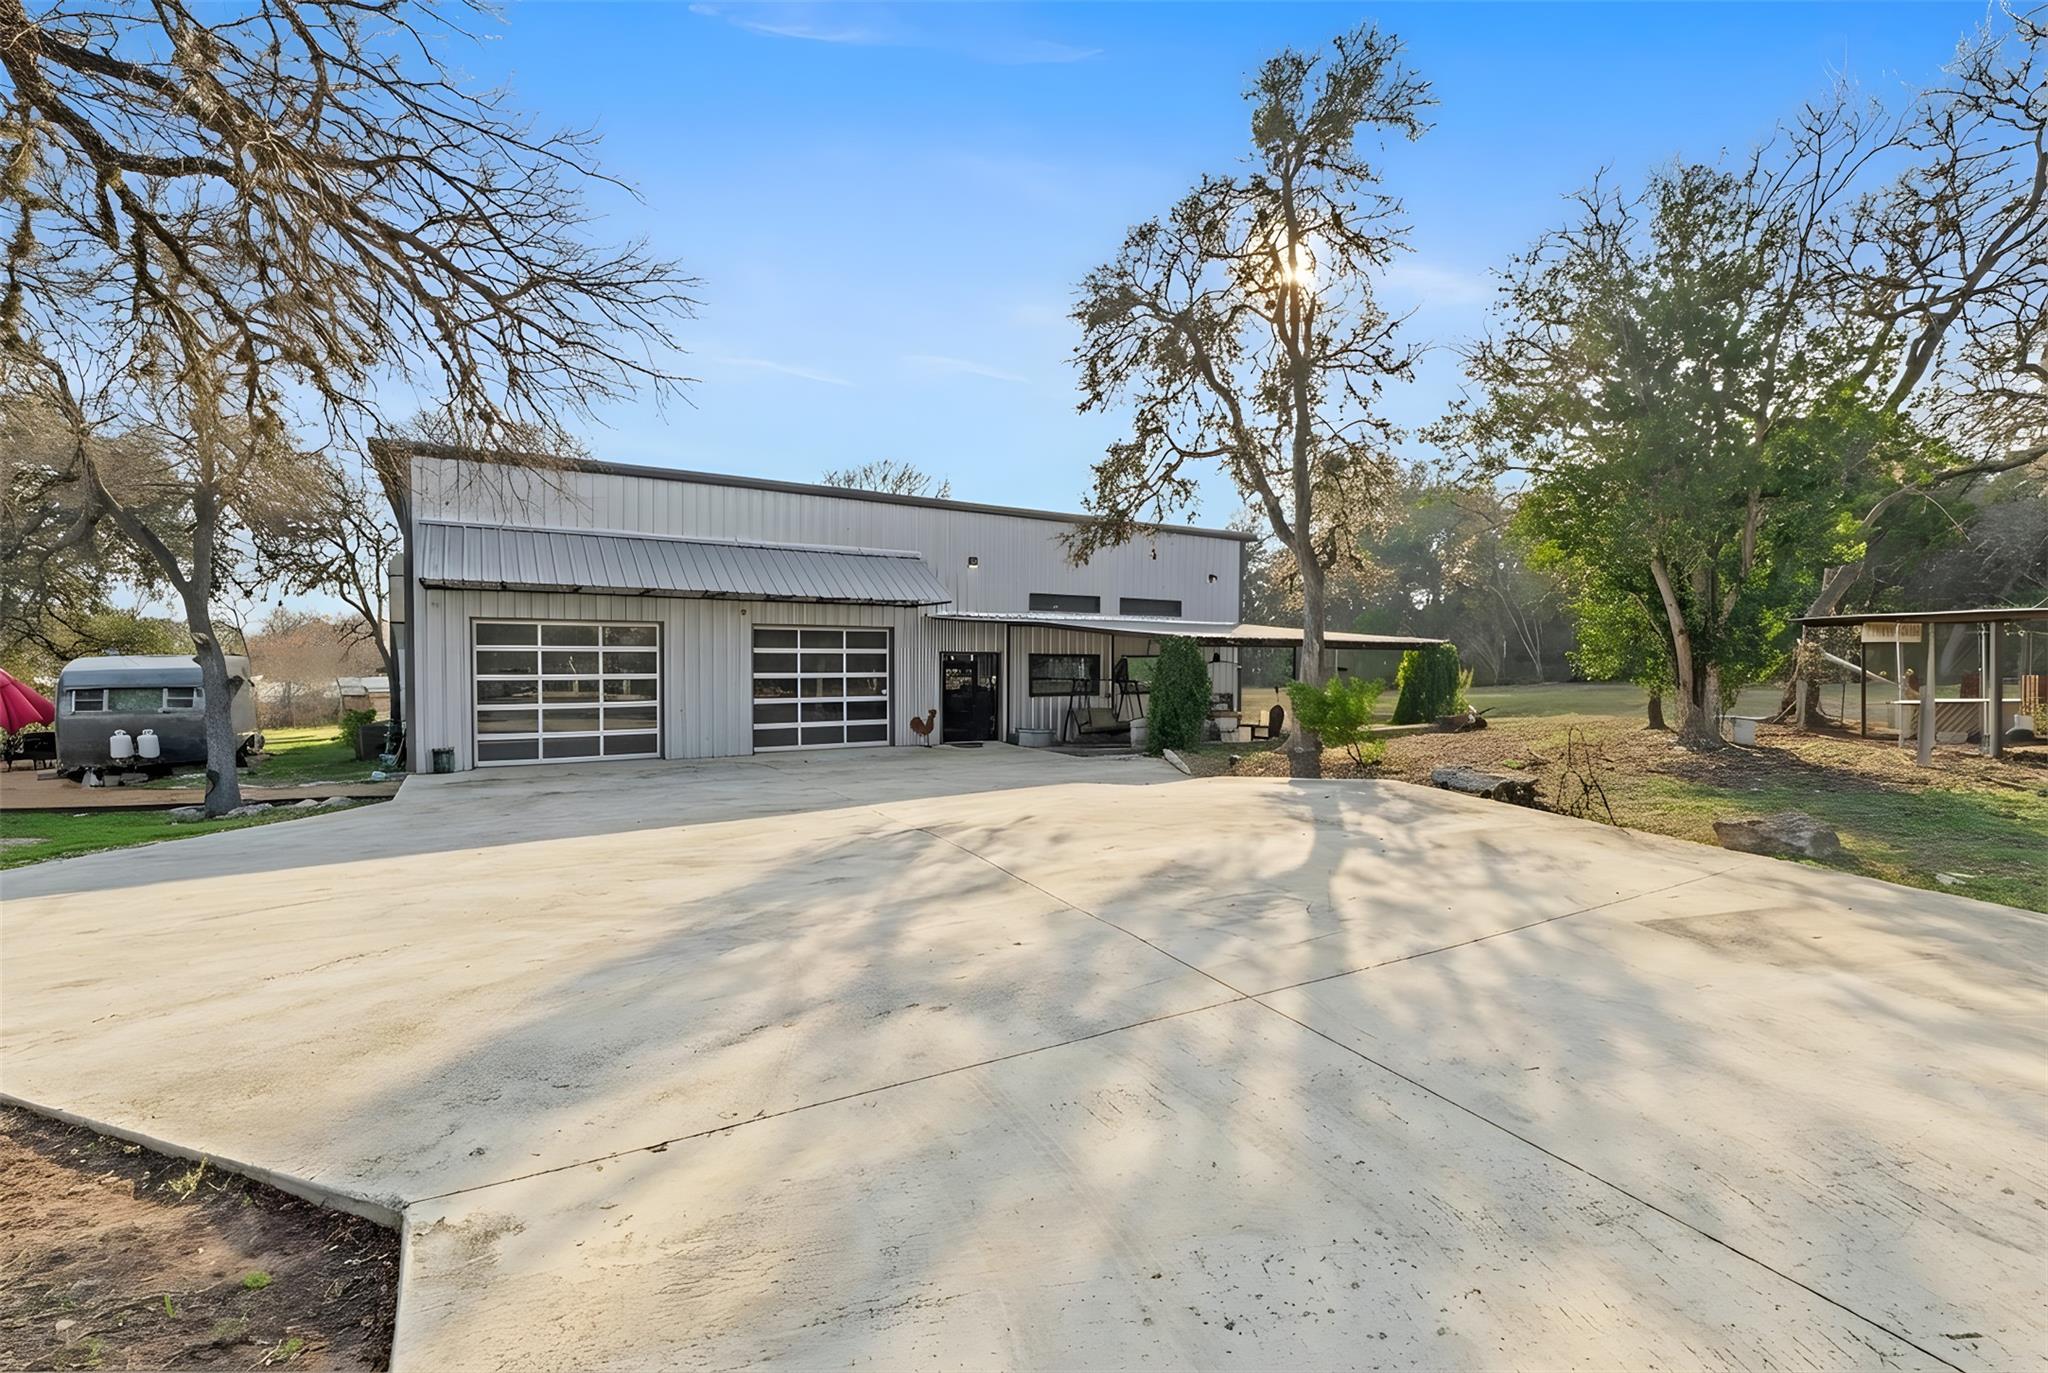 Active
$899,000
12302 Bethel Church Rd
Manchaca, TX, 78652
2 Beds · 2 Baths · 2,400 SF
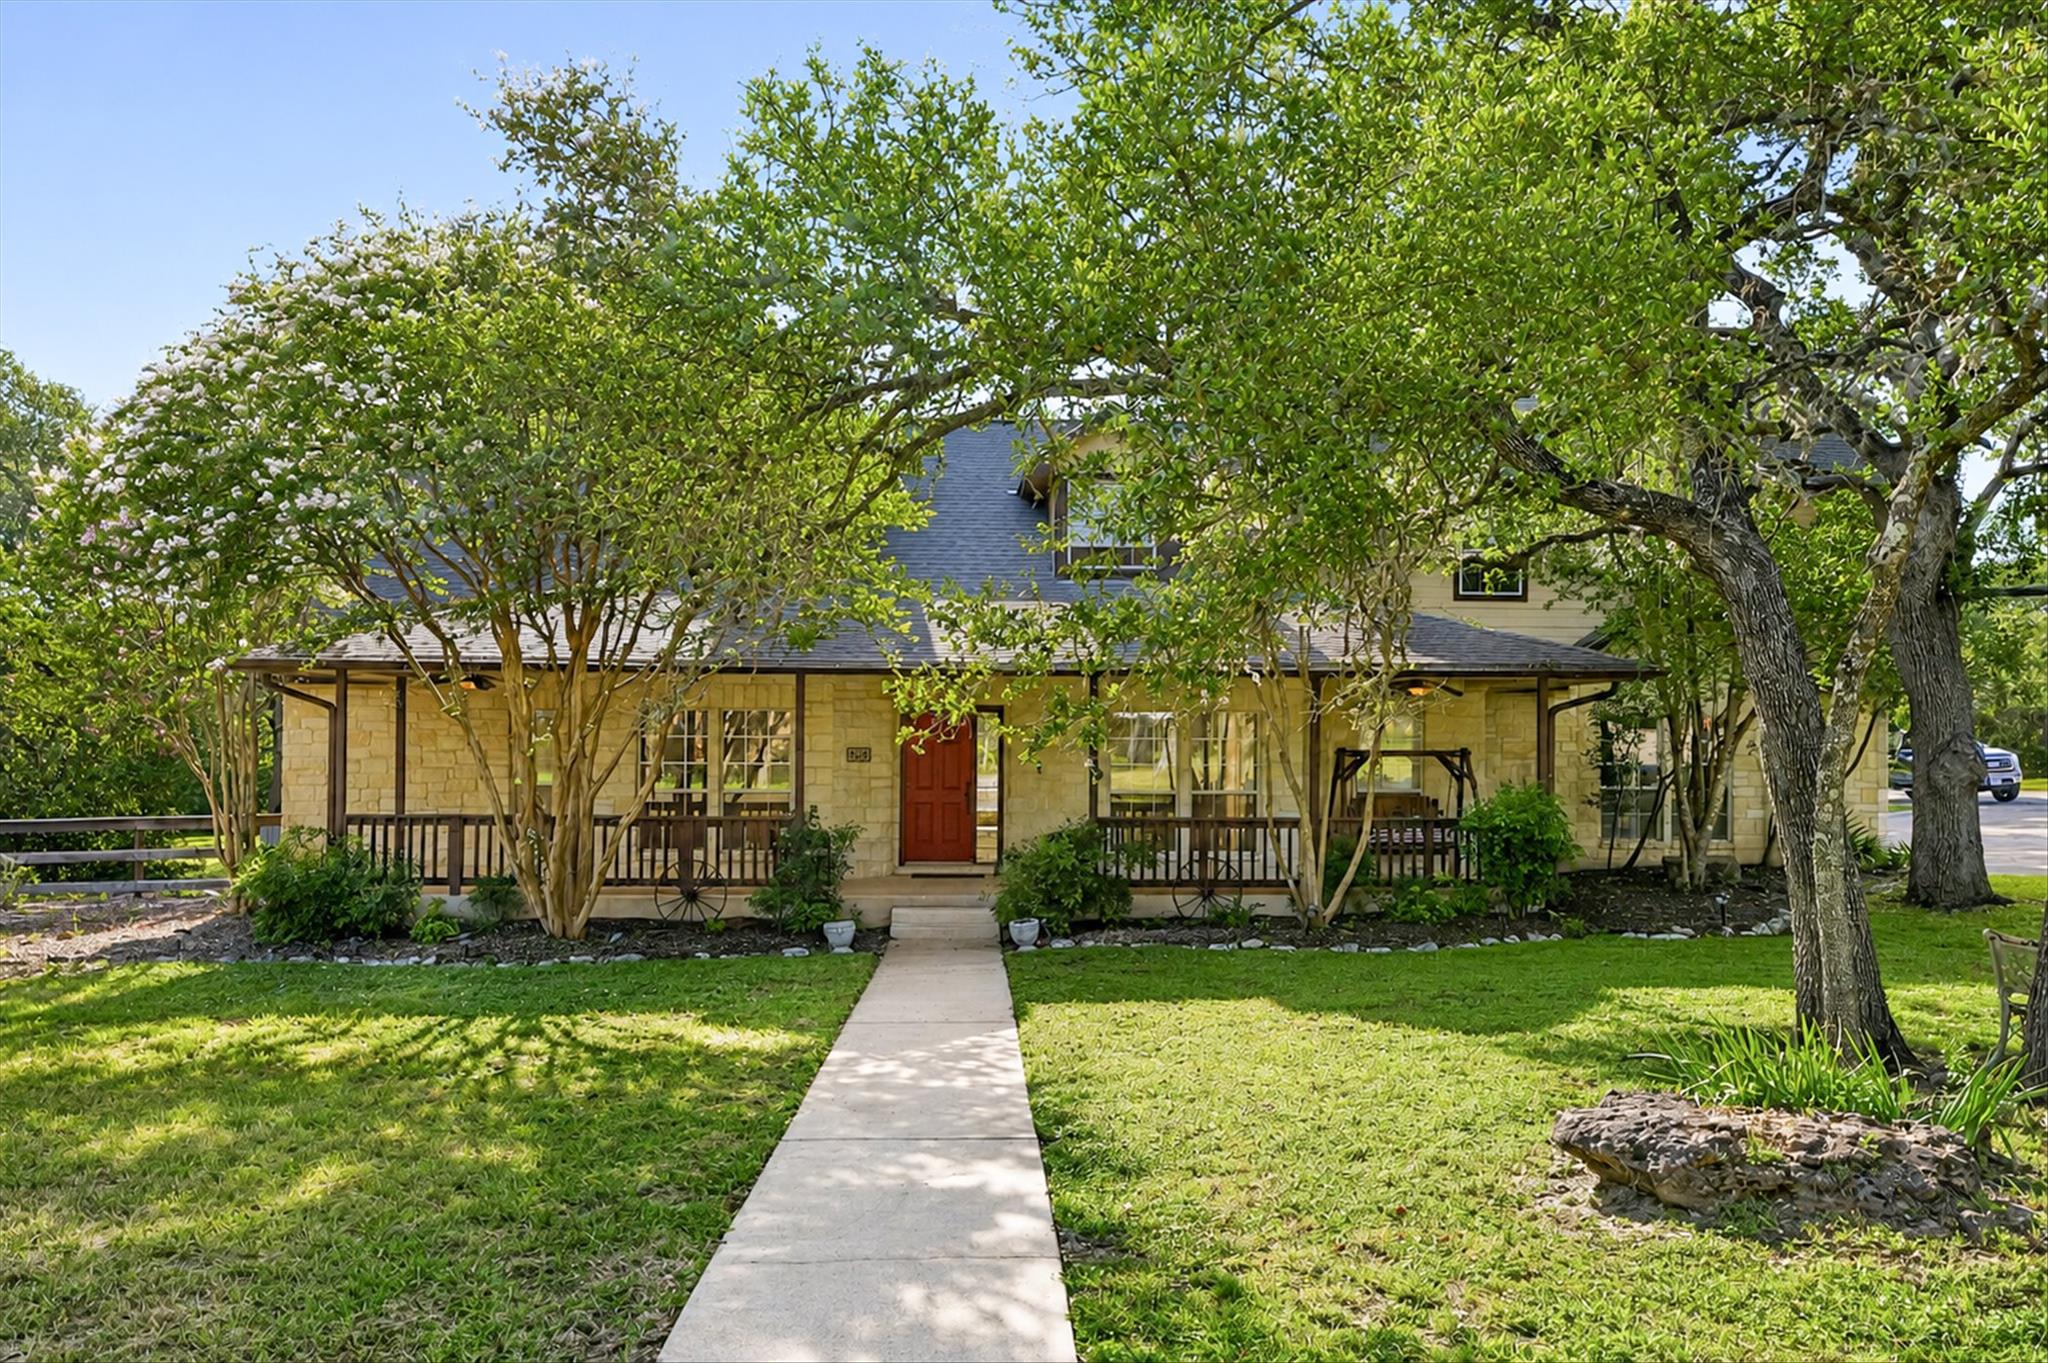 Active
$860,000
13615 Copperleaf Trl
Manchaca, TX, 78652
4 Beds · 4 Baths · 3,441 SF
Listings courtesy of Unlock MLS (Austin Board of Realtors). Information deemed reliable but not guaranteed.