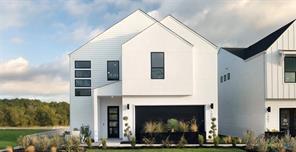
Active · MLS# 6989885
1317 Sweet Bark St
Austin, TX, 78745
$589,990
4 Beds · 4 Baths · 2,151 SF · $274/SF
Introducing the Dominic floorplan, a beautifully designed home that combines style and functionality. This floorplan features a spacious 2-car garage, a cozy nook, and a versatile rec room. The primary bedroom includes a luxurious walk-in closet and an en-suite bath, providing a private retreat. The open-concept kitchen, complete with a pantry and modern appliances, flows seamlessly into the great room with a fireplace and a covered deck, perfect for entertaining. Additional highlights include a dining area, a loft, and a convenient laundry room. This home is designed to cater to all your lifestyle needs, offering ample space for relaxation and entertainment
Property Details
Property type
Single Family Residence
Living area
2,151 sq ft
Bedrooms
4
Bathrooms
3 full · 1 half
Year built
2026
Lot size
0.17 acres
Garage
2 spaces
Subdivision
Novel
County
Travis
HOA
$182 Monthly
Schools
Elementary
Casey
Middle
Bedichek
High
Akins
Features
Interior
Ceiling Fan(s) · Double Vanity · Kitchen Island · Open Floorplan · Pantry · Recessed Lighting · Study/Home Office · Walk-In Closet(s)
Exterior
See Remarks
Flooring
Carpet · Tile · Vinyl
Heating
Central
Cooling
Central Air
Views
None
Property location
Explore the neighborhood
1317 Sweet Bark St, Austin, TX, 78745
Map location is approximate. Confirm boundaries, schools and travel times independently.
Listing courtesy of Kathryn Stredwick, First Texas Brokerage Company. Information is provided by Unlock MLS (Austin Board of Realtors) and is deemed reliable but not guaranteed. Adrian Salas is not the listing agent for this property unless otherwise stated.
More homes nearby
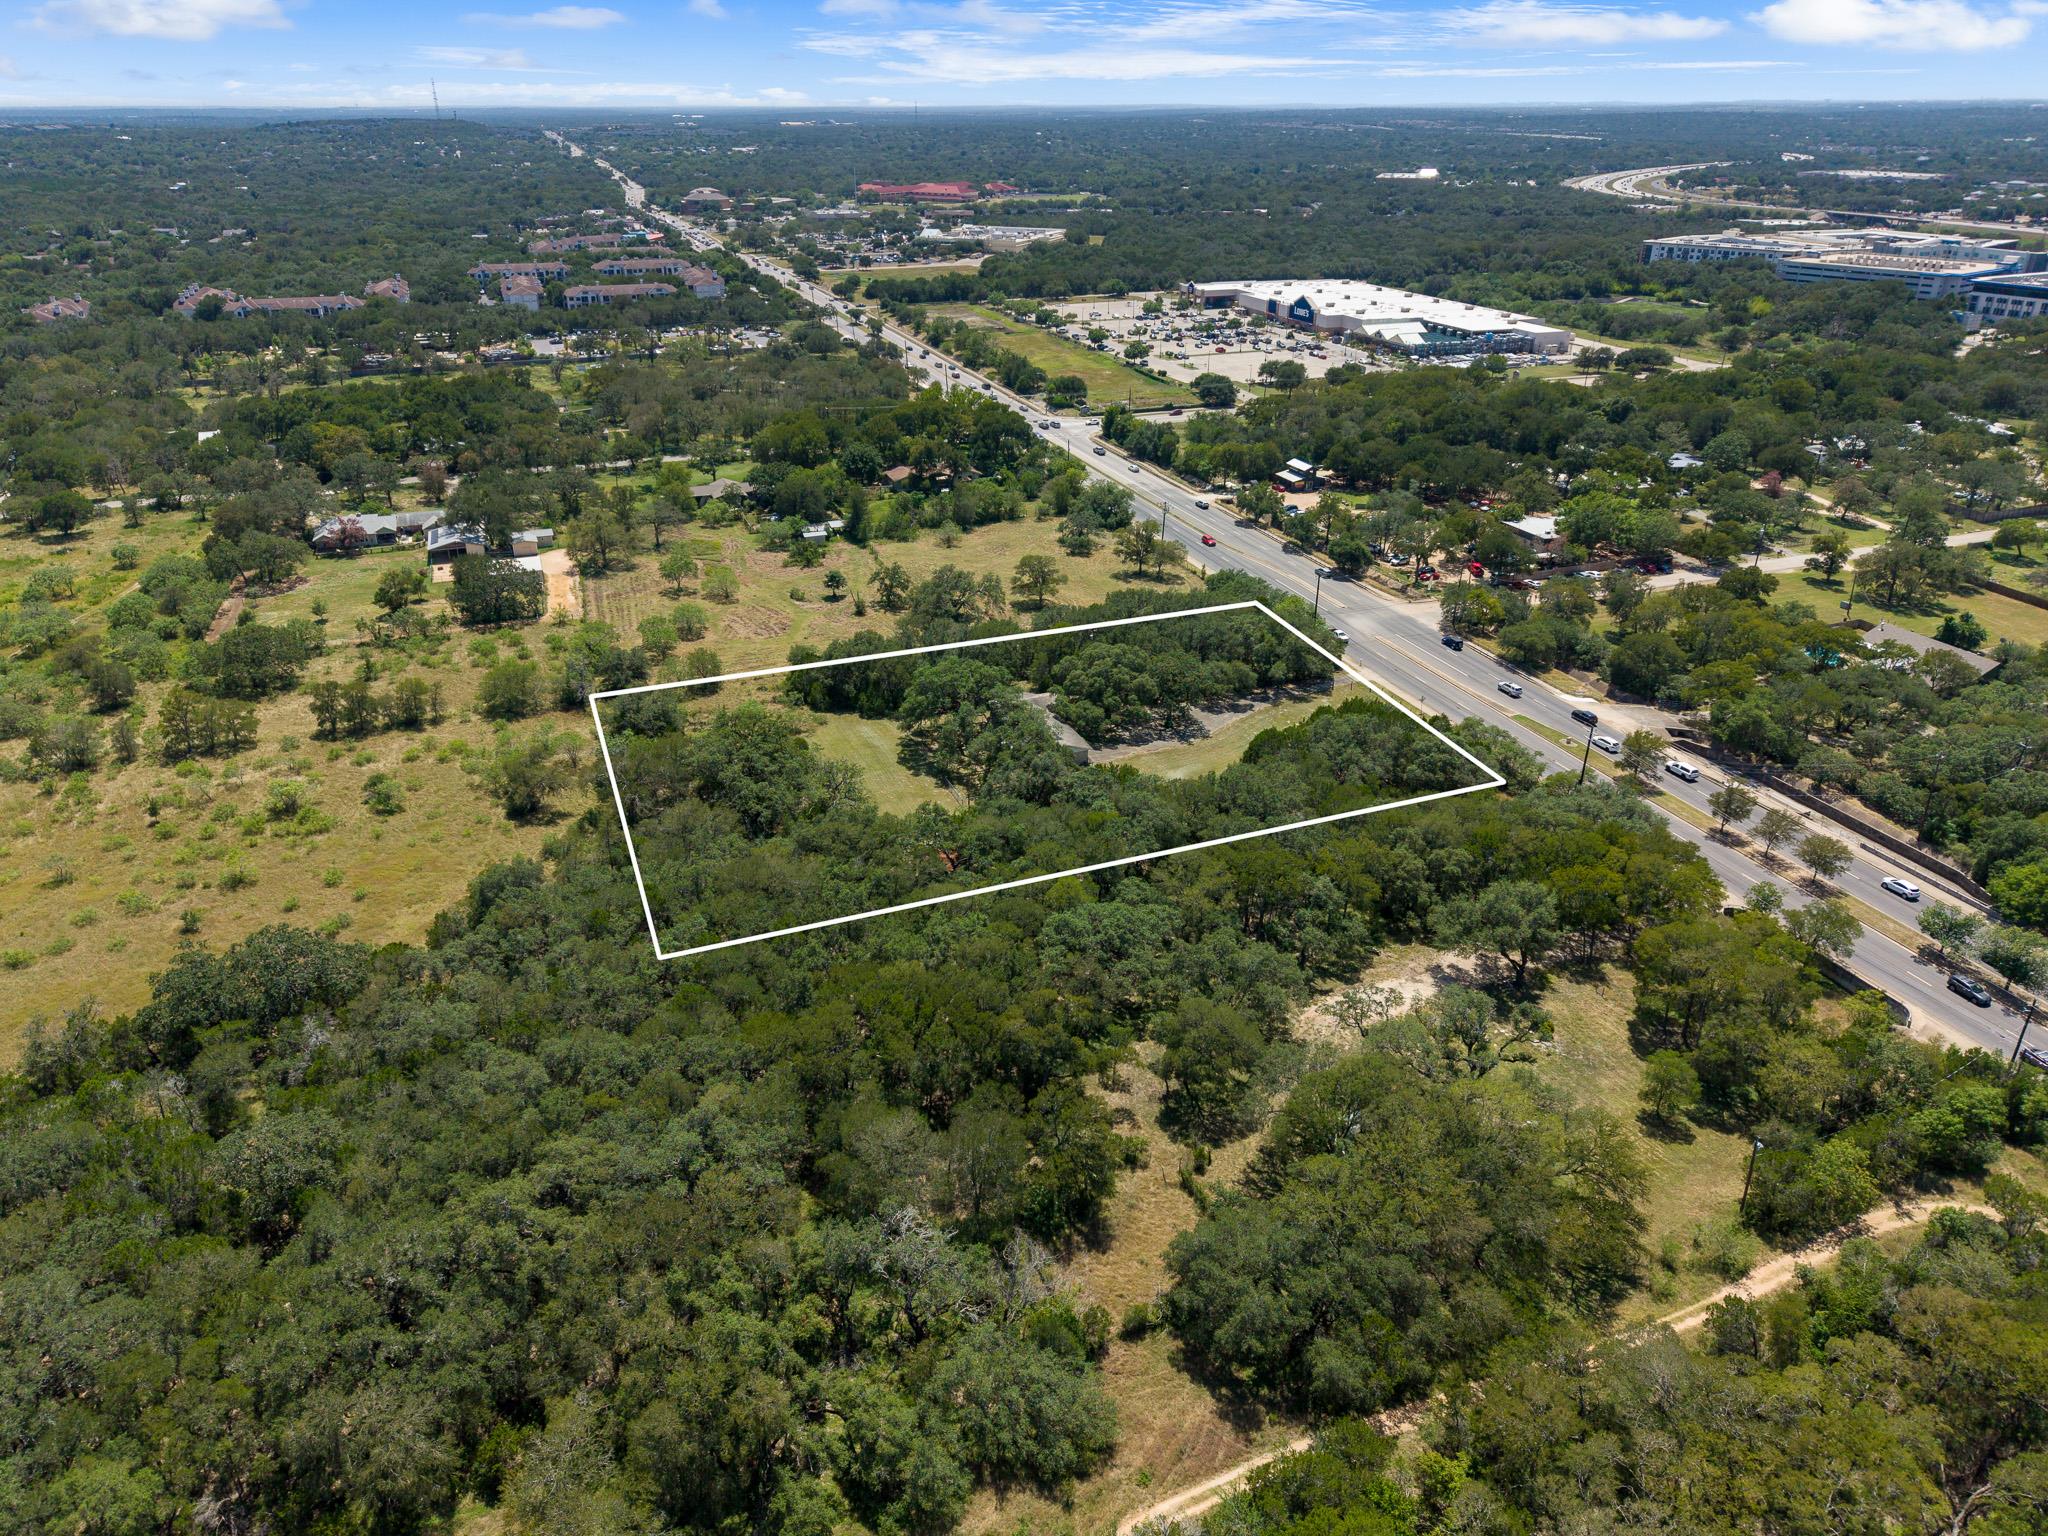 Active
$3,300,000
6203 Brodie Ln
Sunset Valley, TX, 78745
3 Beds · 2 Baths
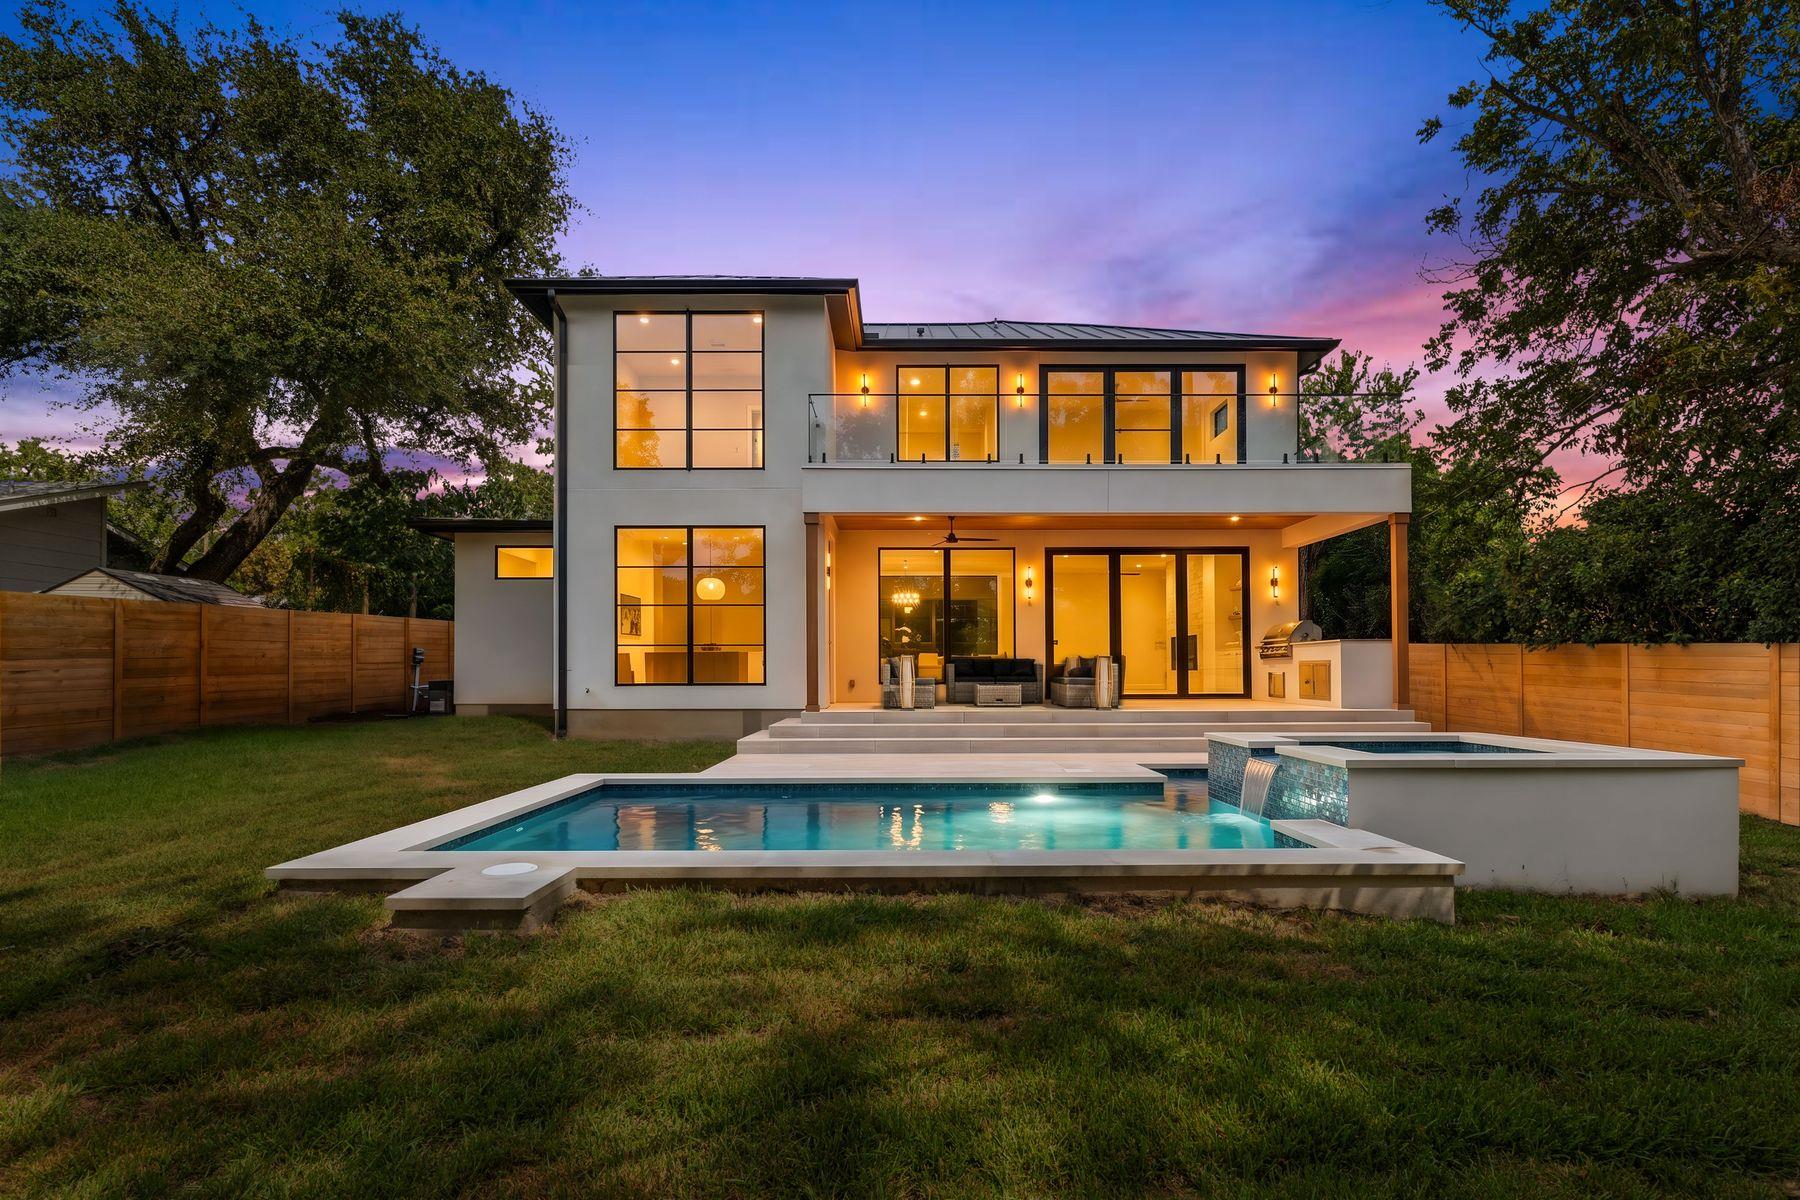 Active
$1,665,000
4700 Banister Ln
Austin, TX, 78745
4 Beds · 5 Baths · 3,078 SF
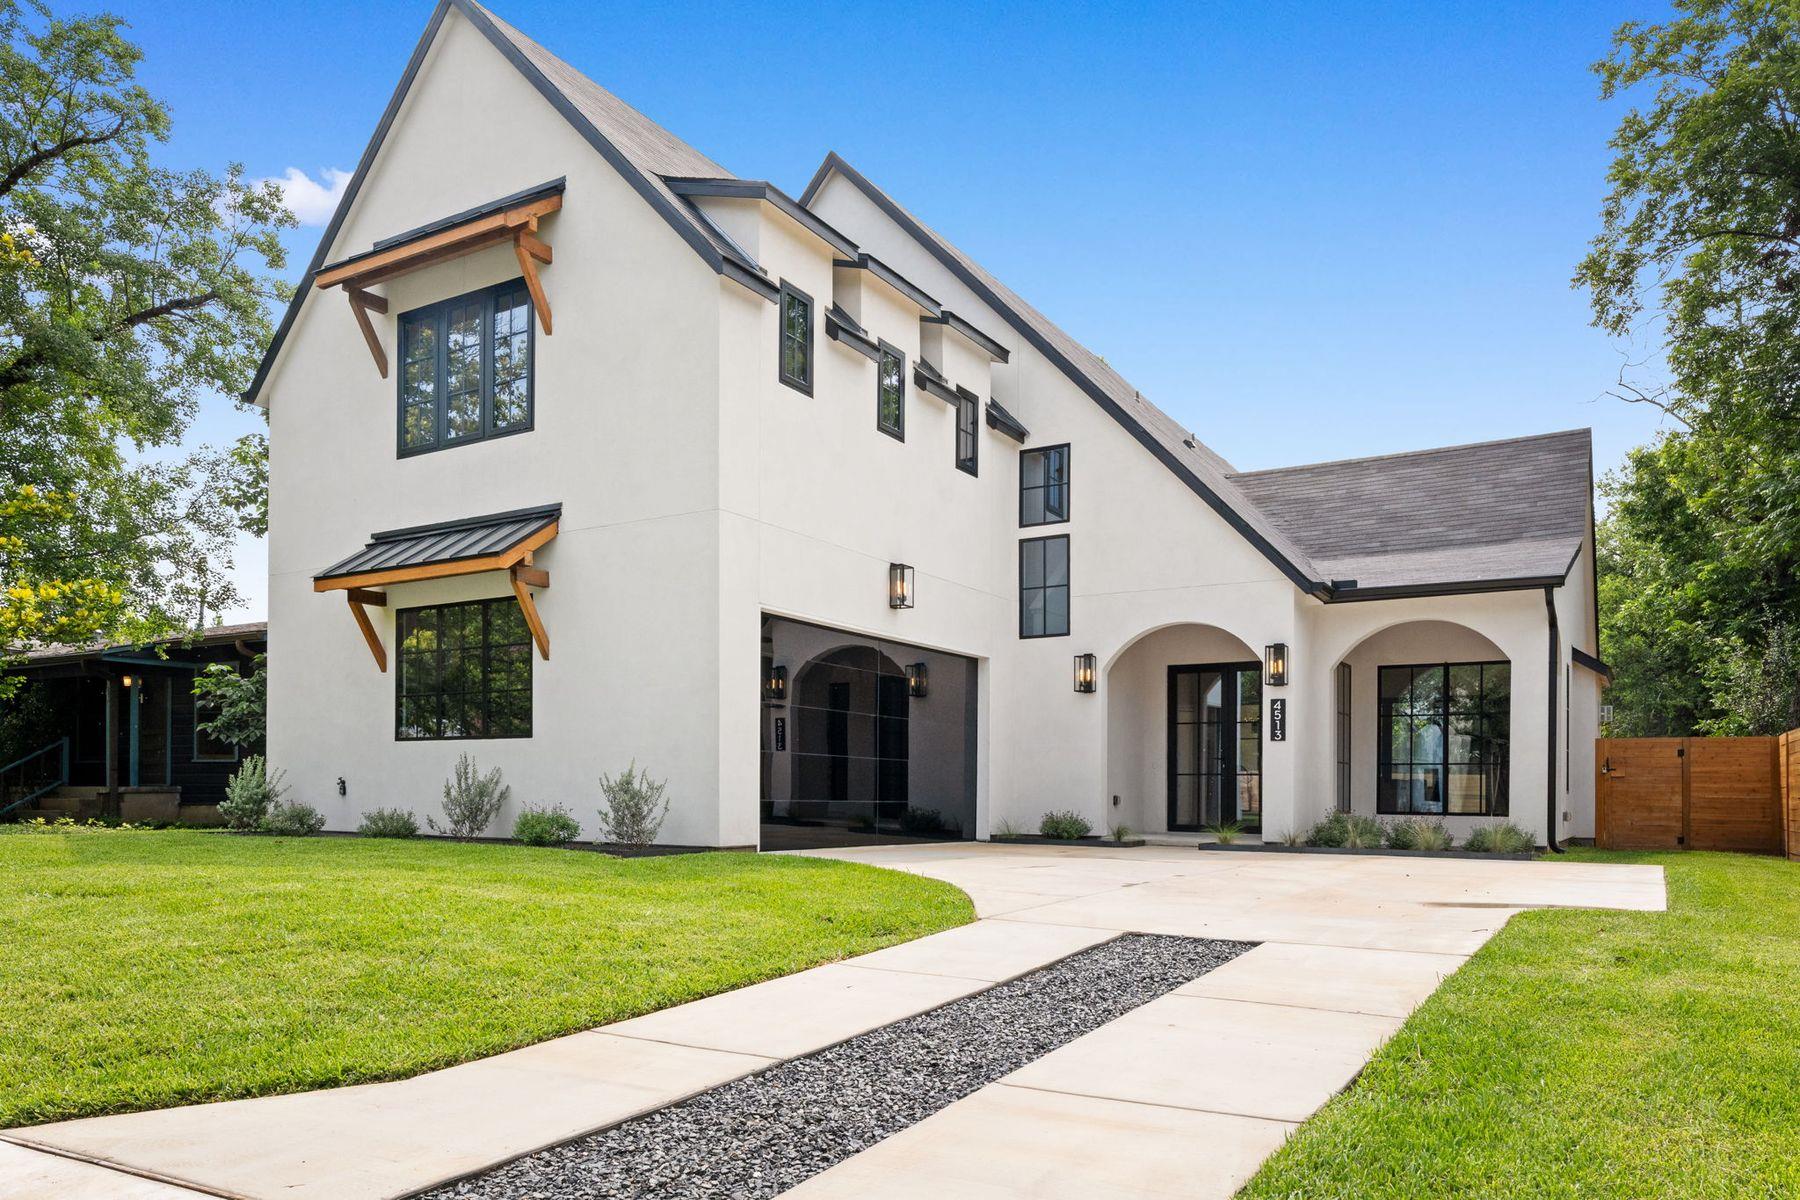 Active
$1,650,000
4513 Hank Ave
Austin, TX, 78745
4 Beds · 4 Baths · 3,086 SF
Listings courtesy of Unlock MLS (Austin Board of Realtors). Information deemed reliable but not guaranteed.