Active · MLS# 8266005
1316 South Brook Dr
Leander, TX, 78641
$538,950
5 Beds · 4 Baths · 2,837 SF · $190/SF
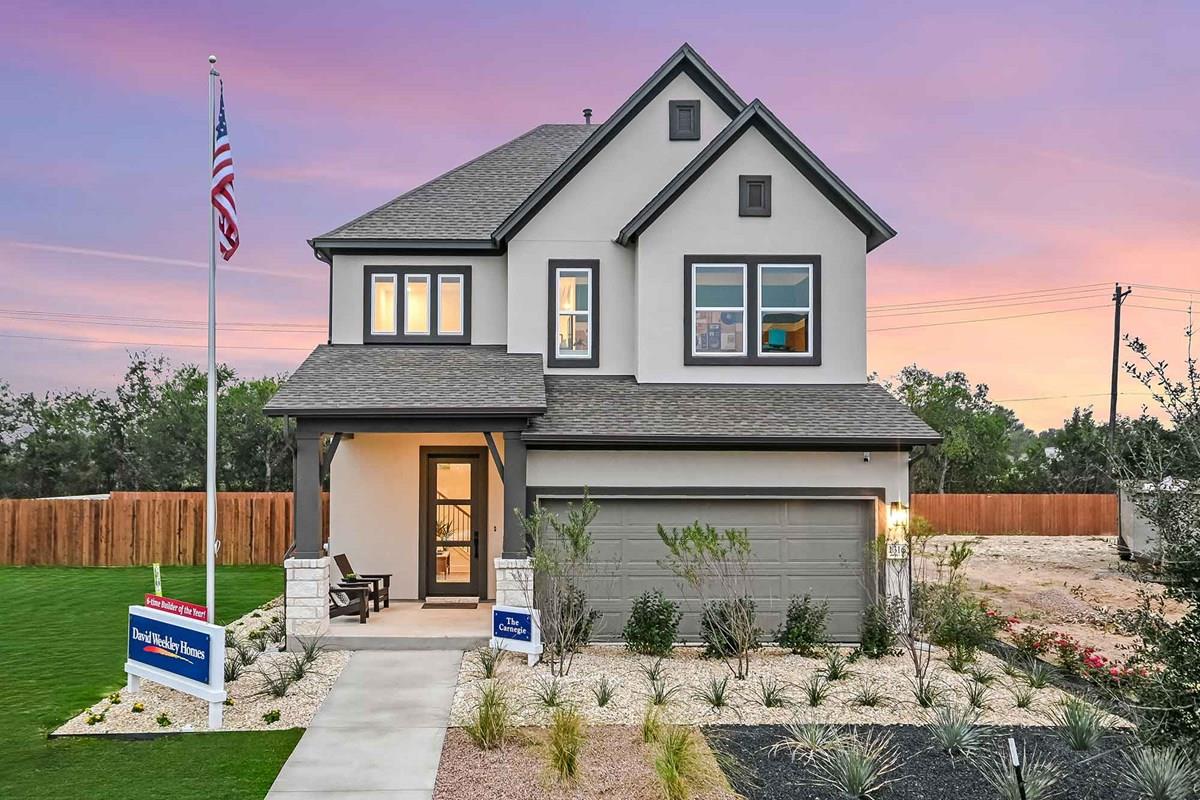
Imagine your family’s future in this prized model home by David Weekley Homes in South Brook. It is available for purchase and immediate leaseback, and will be worth the wait! Inside, you will be able to prepare, present and enjoy your culinary masterpieces on the contemporary kitchen’s island overlooking the spacious family and dining areas. Adding to the kitchen experience, you will find a double stacked oven and microwave, and gas cooktop with vent hood, ideal for creating several dishes at a time. Right outside the kitchen, the Family Room provides space to gather and play games, watch television, or enjoy the shiplap design and thoughtfully placed accent walls. Also on the main level, you'll find it's easy to wake up on the right side of the bed in the luxurious Owner’s Retreat, which includes an en suite bathroom, walk-in Super Shower, and walk-in closet. Sliding glass doors lead you to an extended covered patio, adding space to host family dinners or out of town guests. A sunlit upstairs retreat present impressive spaces to pursue individual goals and enjoy spending time together. Three junior bedrooms are nestled on the second floor, helping everyone find a space they can make uniquely their own. Contact David Weekley's South Brook Team to begin your #LivingWeekley adventure with this fantastic home in Leander, TX. Our EnergySaver™ Homes offer peace of mind knowing your new home in Leander is minimizing your environmental footprint while saving energy. Square Footage is an estimate only; actual construction may vary.
Property Details
Property type
Single Family Residence
Living area
2,837 sq ft
Bedrooms
5
Bathrooms
4 full
Year built
2025
Lot size
0.108 acres
Garage
2 spaces
Subdivision
South Brook
County
Williamson
HOA
$75 Monthly
Schools
Elementary
Bagdad
Middle
Leander Middle
High
Glenn
Features
Interior
Ceiling Fan(s) · Ceiling-High · Chandelier · Double Vanity · Kitchen Island · Open Floorplan · Pantry · Primary Bedroom on Main · Recessed Lighting · Smart Thermostat · Storage · Walk-In Closet(s)
Exterior
Gutters Full · Lighting · Pest Tubes in Walls
Flooring
Carpet · Tile · Vinyl
Heating
Central · Natural Gas
Cooling
Ceiling Fan(s) · Central Air · Electric
Views
Neighborhood
Listing courtesy of Jimmy Rado, David Weekley Homes. Information is provided by Unlock MLS (Austin Board of Realtors) and is deemed reliable but not guaranteed. Adrian Salas is not the listing agent for this property unless otherwise stated.
More homes nearby
 Active
$11,995,000
15201 FM 2769 None
Leander, TX, 78641
5 Beds · 8 Baths · 11,150 SF
 Active
$3,990,000
16407 Jackson St
Volente, TX, 78641
5 Beds · 5 Baths · 4,660 SF
 Active
$3,095,000
17011 E Darleen Dr
Leander, TX, 78641
7 Beds · 8 Baths · 7,813 SF
Listings courtesy of Unlock MLS (Austin Board of Realtors). Information deemed reliable but not guaranteed.