 1 / 32
Active · MLS# 2146924
13113 Cardinal Flower Dr
Austin, TX, 78739
$4,100
4 Beds · 4 Baths · 3,055 SF · $1/SF
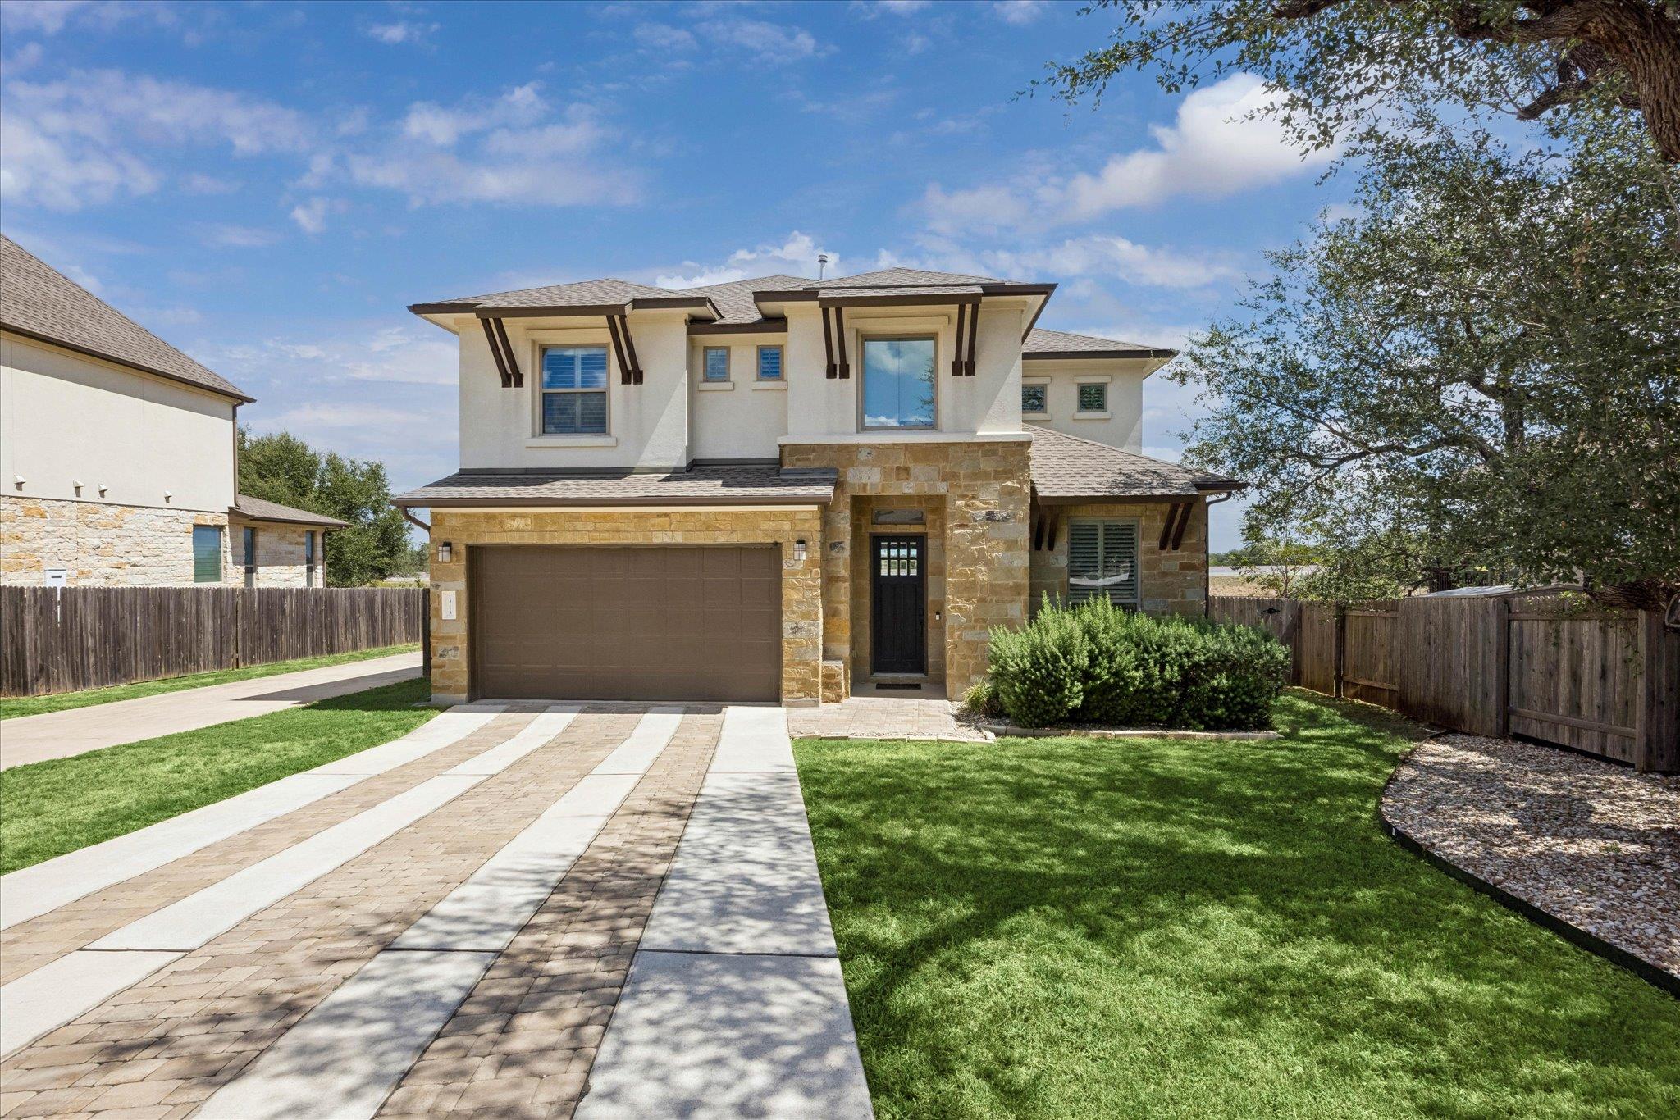
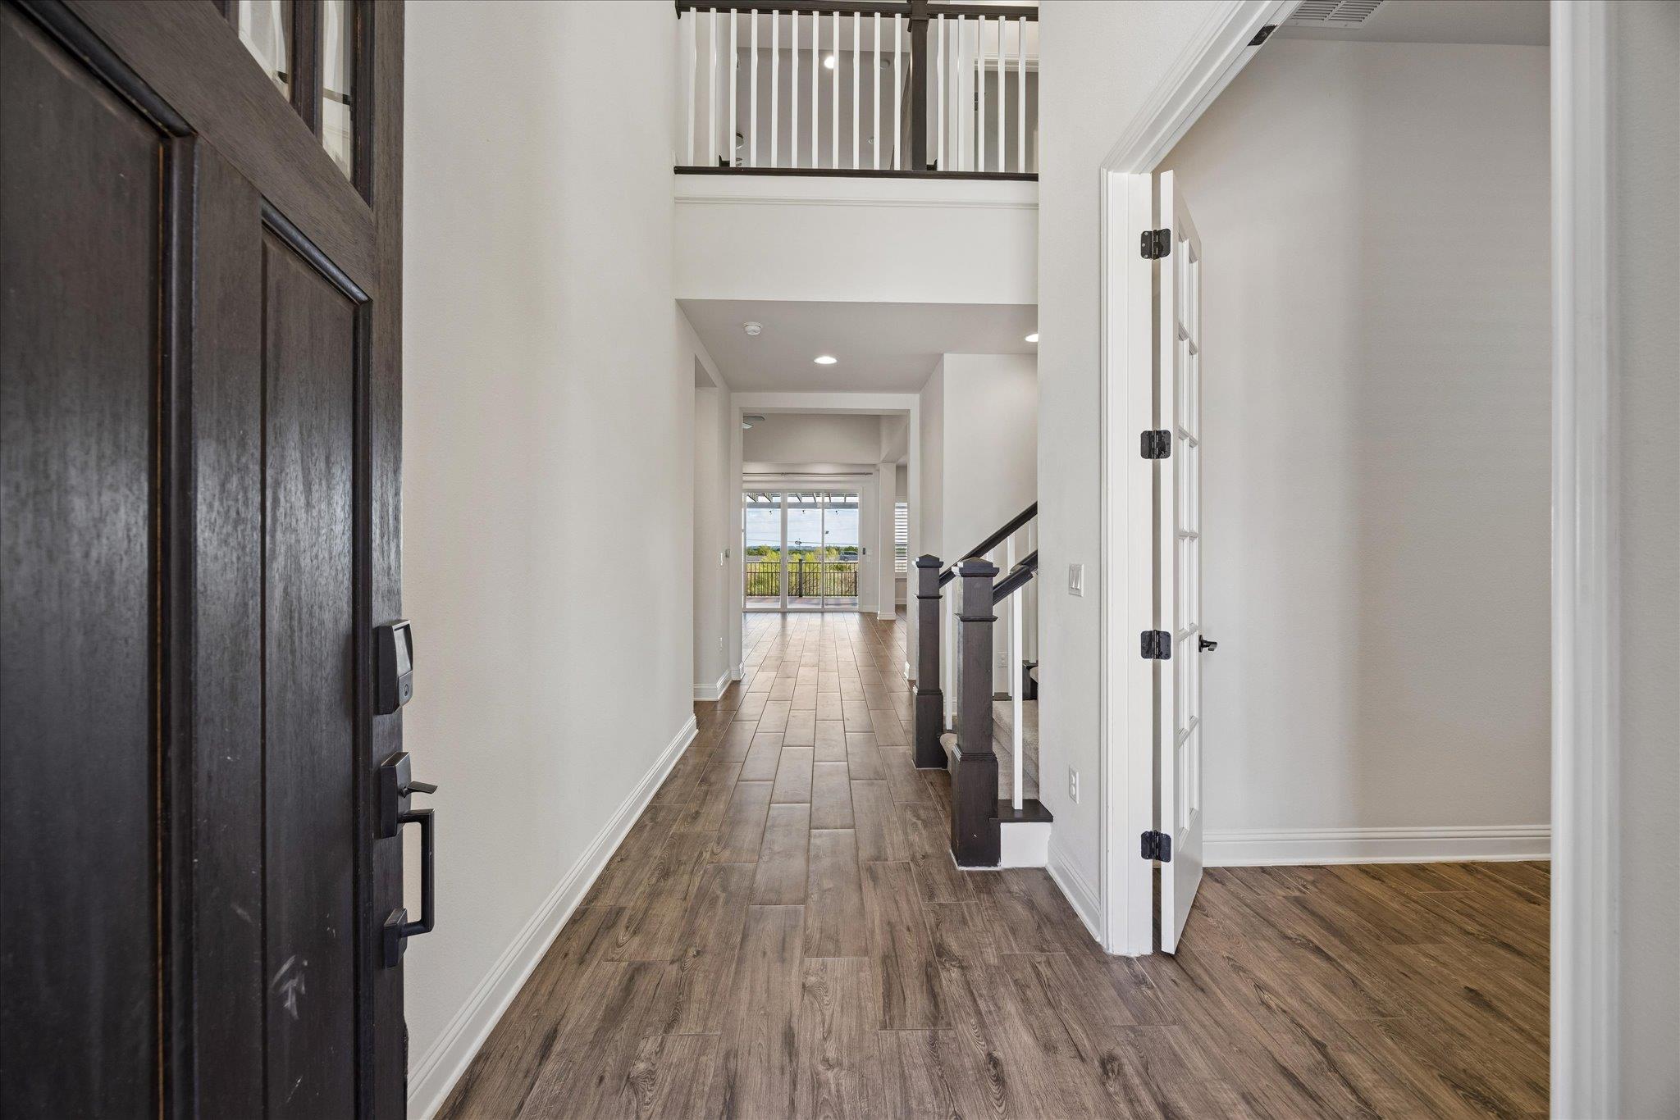
Beautifully appointed 4-bedroom, 3.5-bath home in highly desirable Greyrock, offering 3,055 sq ft of thoughtfully designed living space, exceptional storage, quality upgrades, and stunning greenbelt and downtown Austin views. The open-concept floor plan is filled with natural light and features a dedicated office, media room, spacious living areas, and a 2-car garage. The beautifully updated kitchen features quartz countertops, tile backsplash, shaker-style cabinetry, stainless steel appliances, and a generous layout that opens to the main living and dining spaces. The private primary suite is located on the main level and features a custom closet system. Upstairs, three additional bedrooms and a media room with additional storage provide plenty of space and flexibility. Enjoy outdoor living on the extended covered patio and deck overlooking the private backyard and greenbelt, with views toward the downtown Austin skyline. Thoughtful upgrades include a water softener and reverse osmosis drinking water system, tankless water heater, pre-wiring for an EV charger, full custom closet system in the primary suite, and custom closet/storage in the laundry room. Greyrock offers an array of community amenities, including a neighborhood pool and playground. The community is conveniently located near a daycare and a senior assisted living community. Easy access to MoPac, Escarpment Village, H-E-B, Alamo Drafthouse, downtown Austin, and nearby parks, trails, and greenbelt spaces. Available for immediate move-in. Don’t miss the opportunity to lease this beautifully upgraded home in one of Southwest Austin’s most convenient communities.
Property Details
Property type
Single Family Residence
Living area
3,055 sq ft
Bedrooms
4
Bathrooms
3 full · 1 half
Year built
2020
Lot size
0.2222 acres
Garage
2 spaces
Subdivision
Greyrock Ridge
County
Travis
Schools
Elementary
Bear Creek
Middle
Gorzycki
High
Bowie
Features
Interior
Breakfast Bar · Beamed Ceilings · Ceiling-High · Stone Counters · Double Vanity · Entrance Foyer · Kitchen Island · Multiple Living Areas · Open Floorplan · Primary Bedroom on Main · Recessed Lighting · Soaking Tub
Exterior
Balcony · Private Yard
Flooring
Carpet · Tile · Wood
Heating
Central
Cooling
Ceiling Fan(s) · Central Air
Views
Downtown · Park/Greenbelt
Listing courtesy of Amy Stubbs, Bramlett Partners. Information is provided by Unlock MLS (Austin Board of Realtors) and is deemed reliable but not guaranteed. Adrian Salas is not the listing agent for this property unless otherwise stated.
More homes nearby
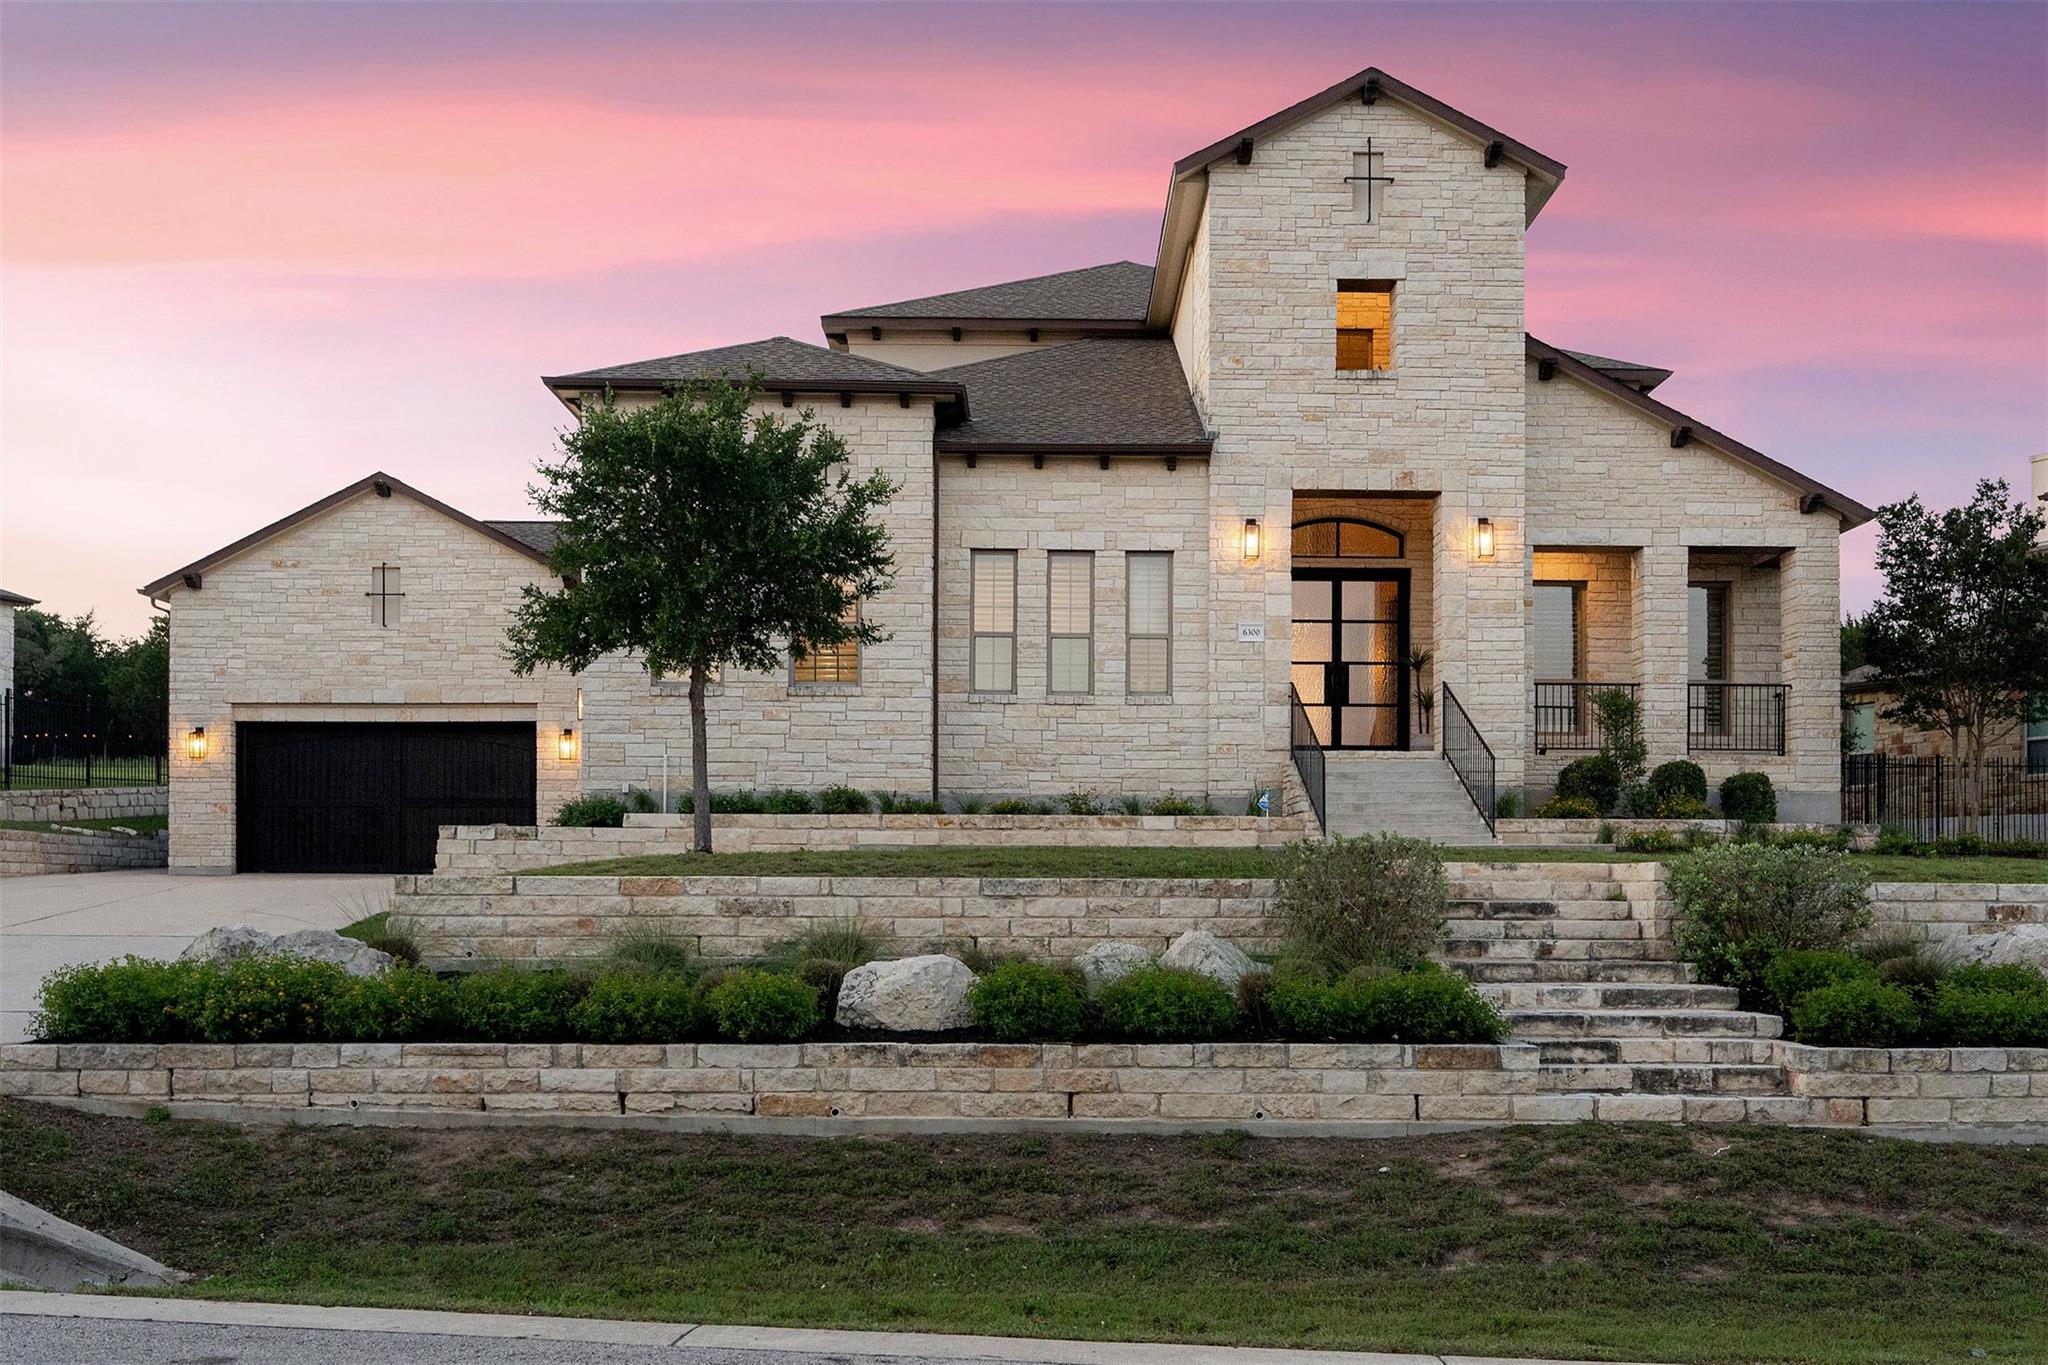 Active
$2,350,000
6300 Bernia Dr
Austin, TX, 78739
5 Beds · 6 Baths · 4,479 SF
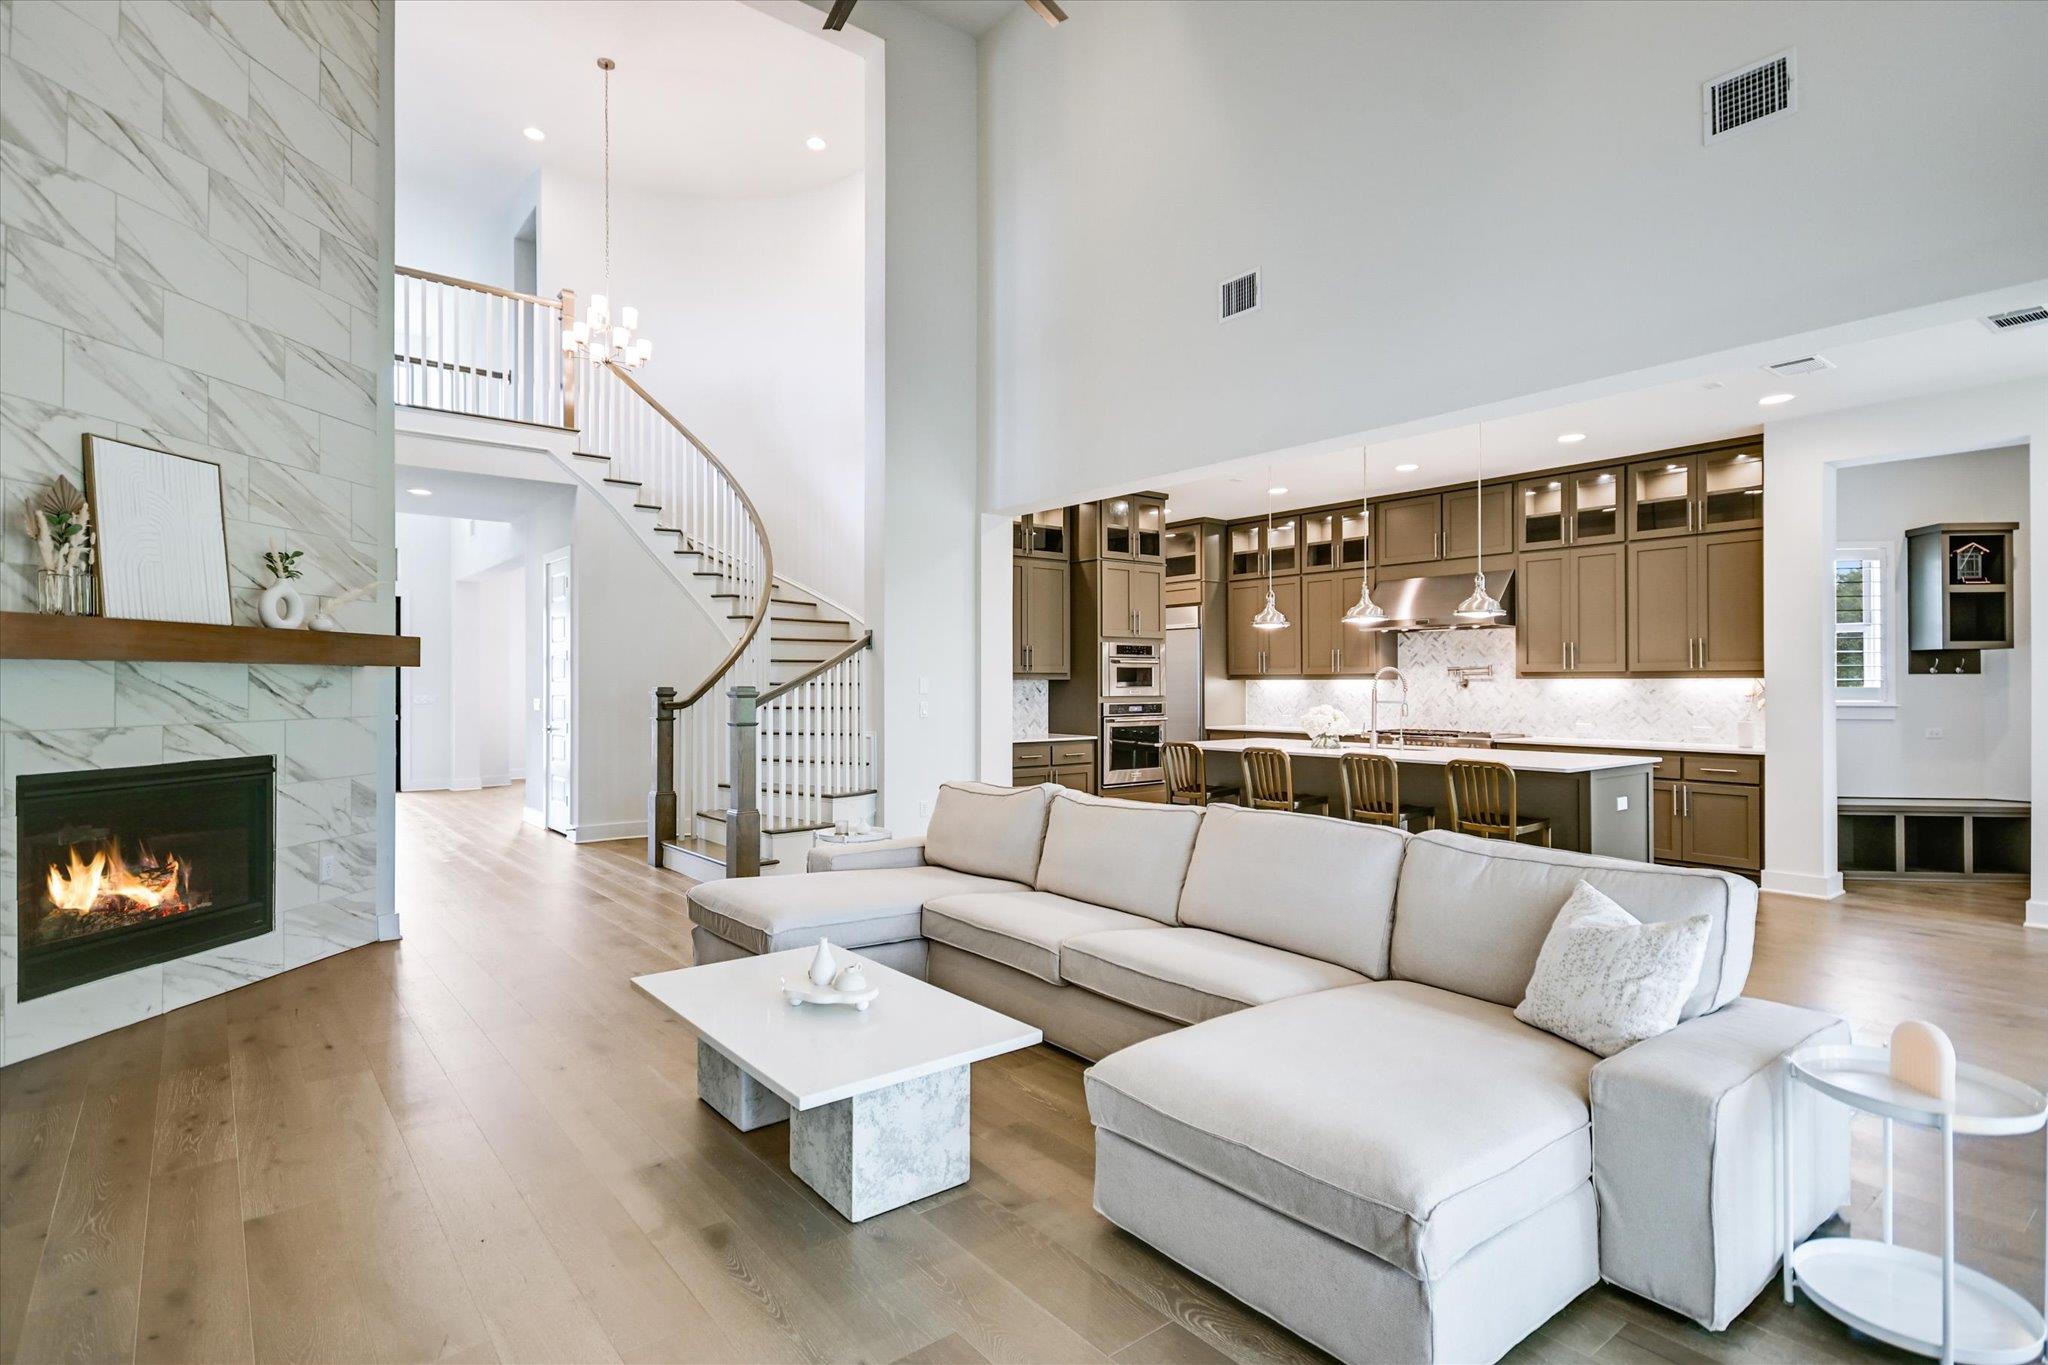 Active
$1,750,000
10809 Albero Cv
Austin, TX, 78739
5 Beds · 6 Baths · 4,441 SF
 Active
$1,550,000
3511 Wyldwood Rd
Austin, TX, 78739
3 Beds · 2 Baths · 1,744 SF
Listings courtesy of Unlock MLS (Austin Board of Realtors). Information deemed reliable but not guaranteed.