Active · MLS# 9122323
13107 Shady Mountain Rd
Leander, TX, 78641
$950,000
4 Beds · 3 Baths · 3,804 SF · $250/SF
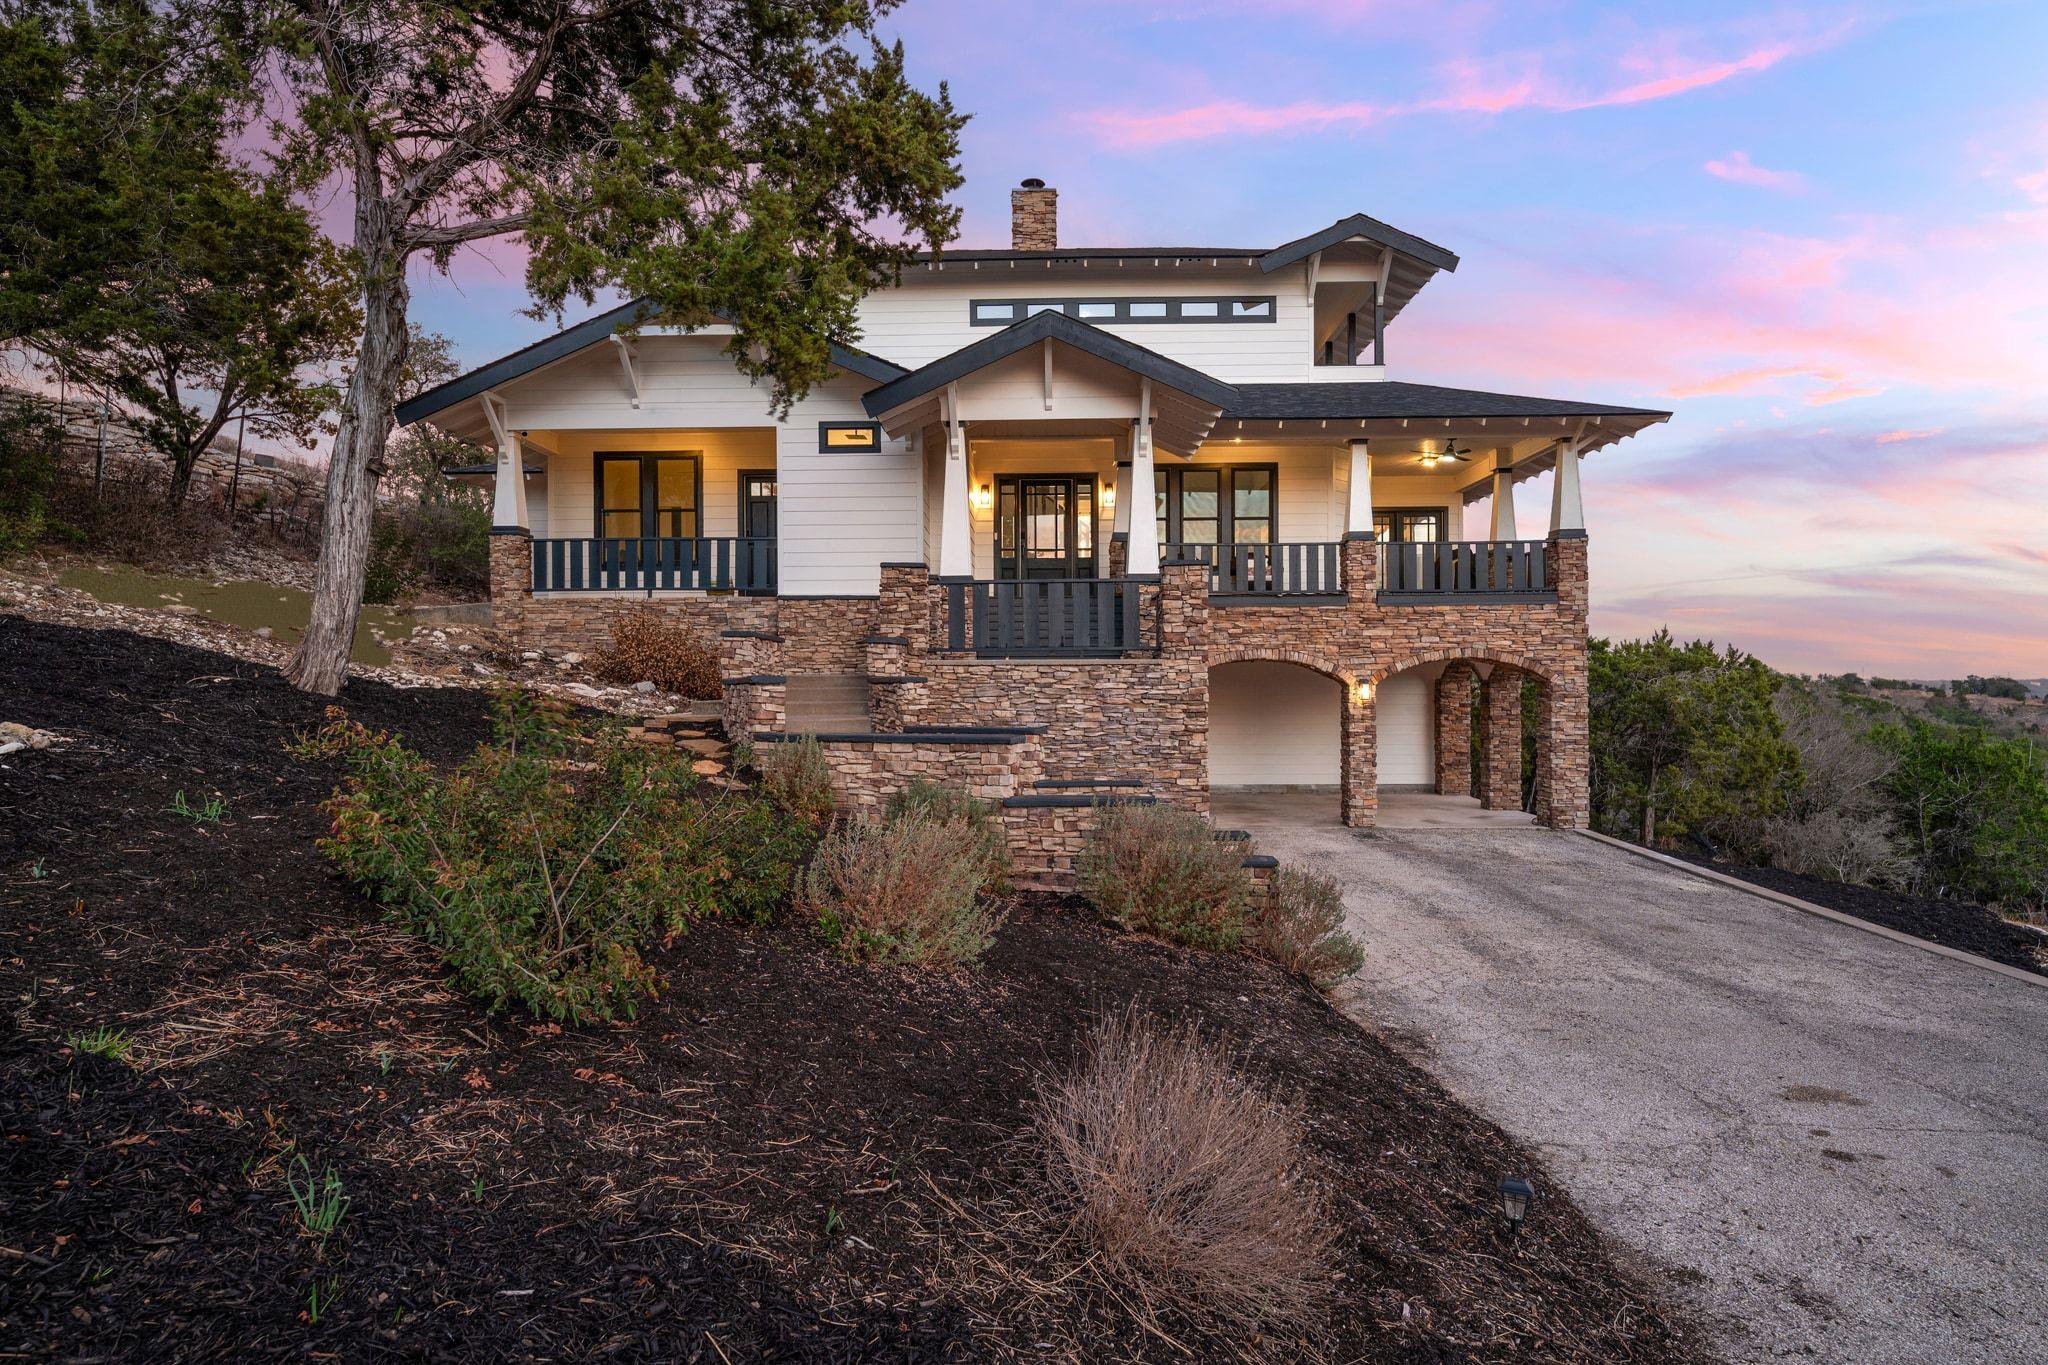
If “the view” is on your must-have list, this one doesn’t just deliver, it puts on a full-on daily show. Perched high on 3.2 acres of rolling Hill Country land, this remodeled home is wrapped in porches and lined with huge windows so you’re catching the skyline and the treetops from sunup to sunset. It honestly feels like living in a treehouse… if that treehouse came with designer finishes and room to breathe. Inside, the main level is one big, open, gathering space anchored by a striking stone fireplace that makes an immediate statement. The flow is easy, the ceilings are tall, and the view is basically part of the decor in every direction. The kitchen is made for people who actually like to cook (or at least like to look like they do): a massive quartz island, a Janska 8-burner range, and a walk-in pantry hidden behind a Murphy-style bookcase because it’s cool to say and tidy to have. The primary suite is on the main level along with another bedroom and an additional full bath, so you’ve got a layout that works for everyday life and guests. Bathrooms keep the vibe modern and clean with quartz counters, back-lit LED mirrors, and oversized walk-in showers that feel more spa than standard. Upstairs, a loft landing gives you flexible bonus space for a reading nook, game spot, or second living area, plus two more bedrooms and a full bath. And then there’s the wildcard: the lower level converted garage space with direct outdoor access. It’s almost an additional thousand square feet of flex space that could be a killer game room, creative studio, home gym, workshop, or all of the above. This is the kind of space that makes the house feel bigger, more useful, and way more fun. Views, acreage, and a remodel that actually matches the setting. This one’s not trying to be subtle; it’s meant to be enjoyed. Buyer to verify all info.
Property Details
Property type
Single Family Residence
Living area
3,804 sq ft
Bedrooms
4
Bathrooms
3 full
Year built
2001
Lot size
3.2 acres
Garage
2 spaces
Subdivision
Shady Mountain
County
Travis
Annual taxes
$16,620
Schools
Elementary
CC Mason
Middle
Cedar Park
High
Cedar Park
Features
Interior
Bookcases · Built-in Features · Ceiling Fan(s) · Ceiling-High · Ceiling-Vaulted · Quartz Counters · Crown Molding · Double Vanity · Eat-in Kitchen · Interior Steps · Kitchen Island · Multiple Dining Areas
Exterior
Balcony · Private Entrance
Flooring
Carpet · Tile · Wood
Heating
Central · Fireplace(s)
Cooling
Ceiling Fan(s) · Central Air · Electric
Views
Hill Country · Trees/Woods
Listing courtesy of Terry Omans, eXp Realty, LLC. Information is provided by Unlock MLS (Austin Board of Realtors) and is deemed reliable but not guaranteed. Adrian Salas is not the listing agent for this property unless otherwise stated.
More homes nearby
 Active
$11,995,000
15201 FM 2769 None
Leander, TX, 78641
5 Beds · 8 Baths · 11,150 SF
 Active
$3,990,000
16407 Jackson St
Volente, TX, 78641
5 Beds · 5 Baths · 4,660 SF
 Active
$3,095,000
17011 E Darleen Dr
Leander, TX, 78641
7 Beds · 8 Baths · 7,813 SF
Listings courtesy of Unlock MLS (Austin Board of Realtors). Information deemed reliable but not guaranteed.