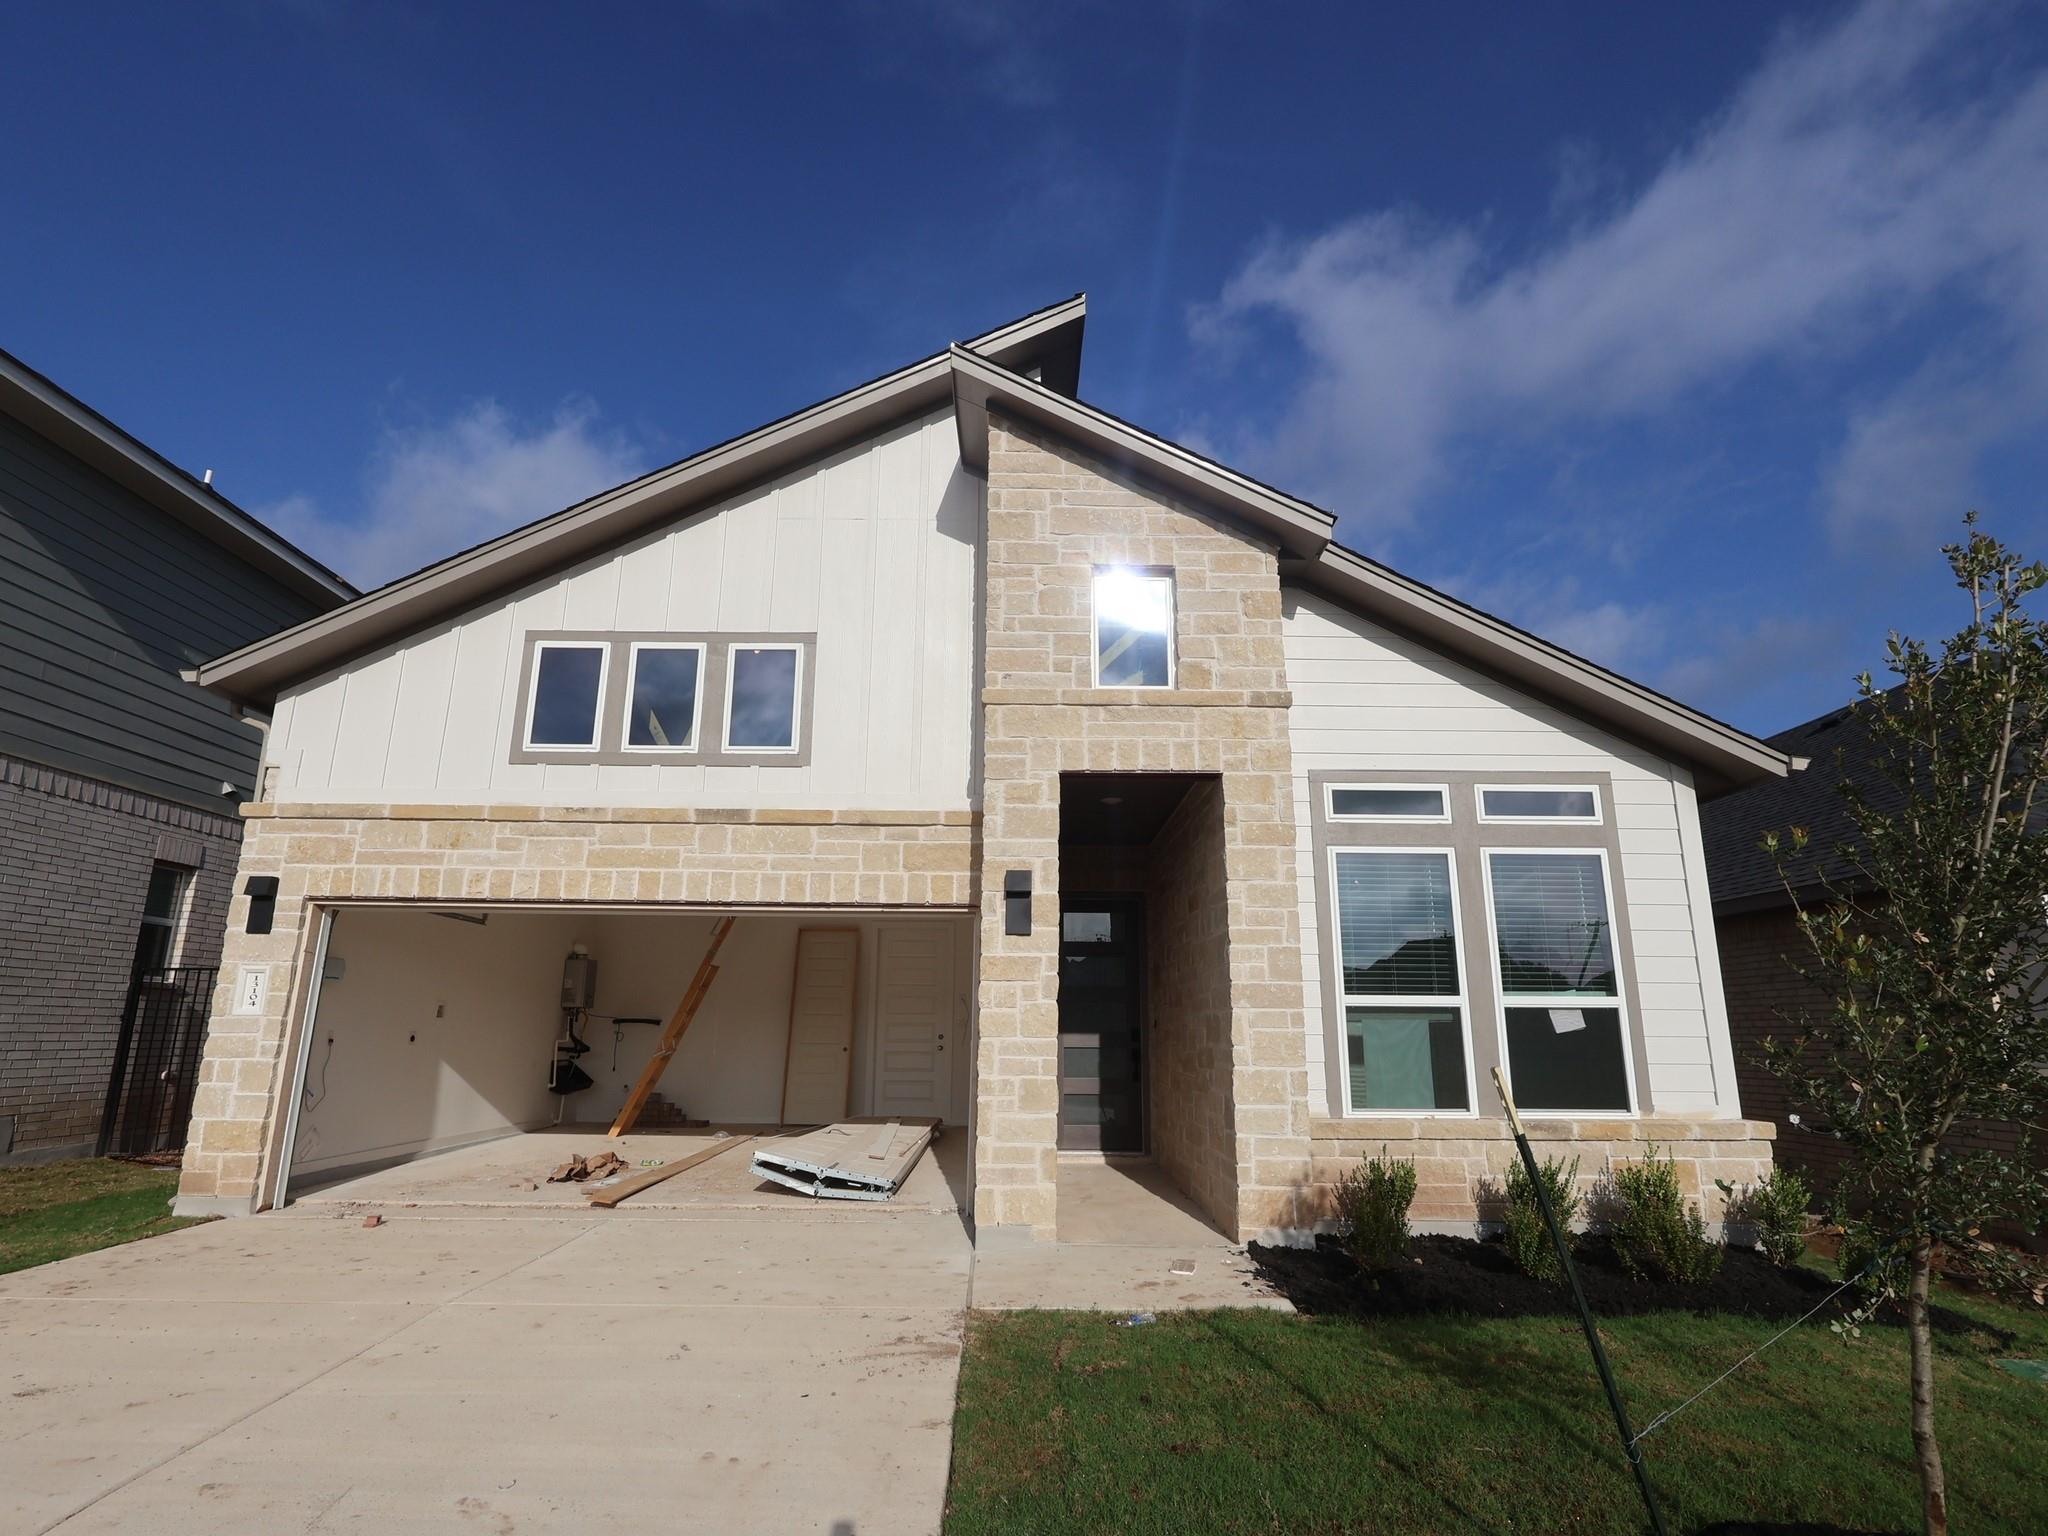
Active · MLS# 1841608
13104 Incline Dr
Austin, TX, 78652
$398,990
4 Beds · 2 Baths · 1,903 SF · $210/SF
The Highland Plan is perfect for anyone who enjoys a spacious, open concept single story home featuring 4 bedrooms and 2 bathrooms. With 10' ceilings and a beautiful exterior, this home offers plenty of curb appeal. Luxury vinyl plank flooring set in a herringbone pattern gives this home a unique and striking interior. The kitchen boasts a large island, quartz counter tops, 42" cabinets and GE stainless steel appliances. The owner's suite is thoughtfully located at the back of the home, offering a peaceful and private space for rest. Additional upgrades like a beautiful mudset owner's shower, custom wall tile, and painted level 2 cabinetry make this owners bath a striking retreat. To view this home with all of its upgrades along with the rest of our inventory homes, come see us at Estancia West, just 12 miles from downtown on the West side of I-35!
Property Details
Property type
Single Family Residence
Living area
1,903 sq ft
Bedrooms
4
Bathrooms
2 full
Year built
2026
Lot size
0.104 acres
Garage
2 spaces
Subdivision
Estancia West
County
Travis
HOA
$257 Quarterly
Schools
Elementary
Menchaca
Middle
Paredes
High
Akins
Features
Interior
Ceiling Fan(s) · Ceiling-High · Double Vanity · High Speed Internet · Kitchen Island · No Interior Steps · Open Floorplan · Pantry · Primary Bedroom on Main · Recessed Lighting · Smart Thermostat · Walk-In Closet(s)
Exterior
Rain Gutters · Lighting · Pest Tubes in Walls · Private Yard
Flooring
Carpet · Tile · Vinyl
Heating
Central · ENERGY STAR Qualified Equipment · Natural Gas · Zoned
Cooling
Ceiling Fan(s) · Central Air · Electric · ENERGY STAR Qualified Equipment · Zoned
Views
Neighborhood
Listing courtesy of Patrick Easter, M/I Homes Realty. Information is provided by Unlock MLS (Austin Board of Realtors) and is deemed reliable but not guaranteed. Adrian Salas is not the listing agent for this property unless otherwise stated.
More homes nearby
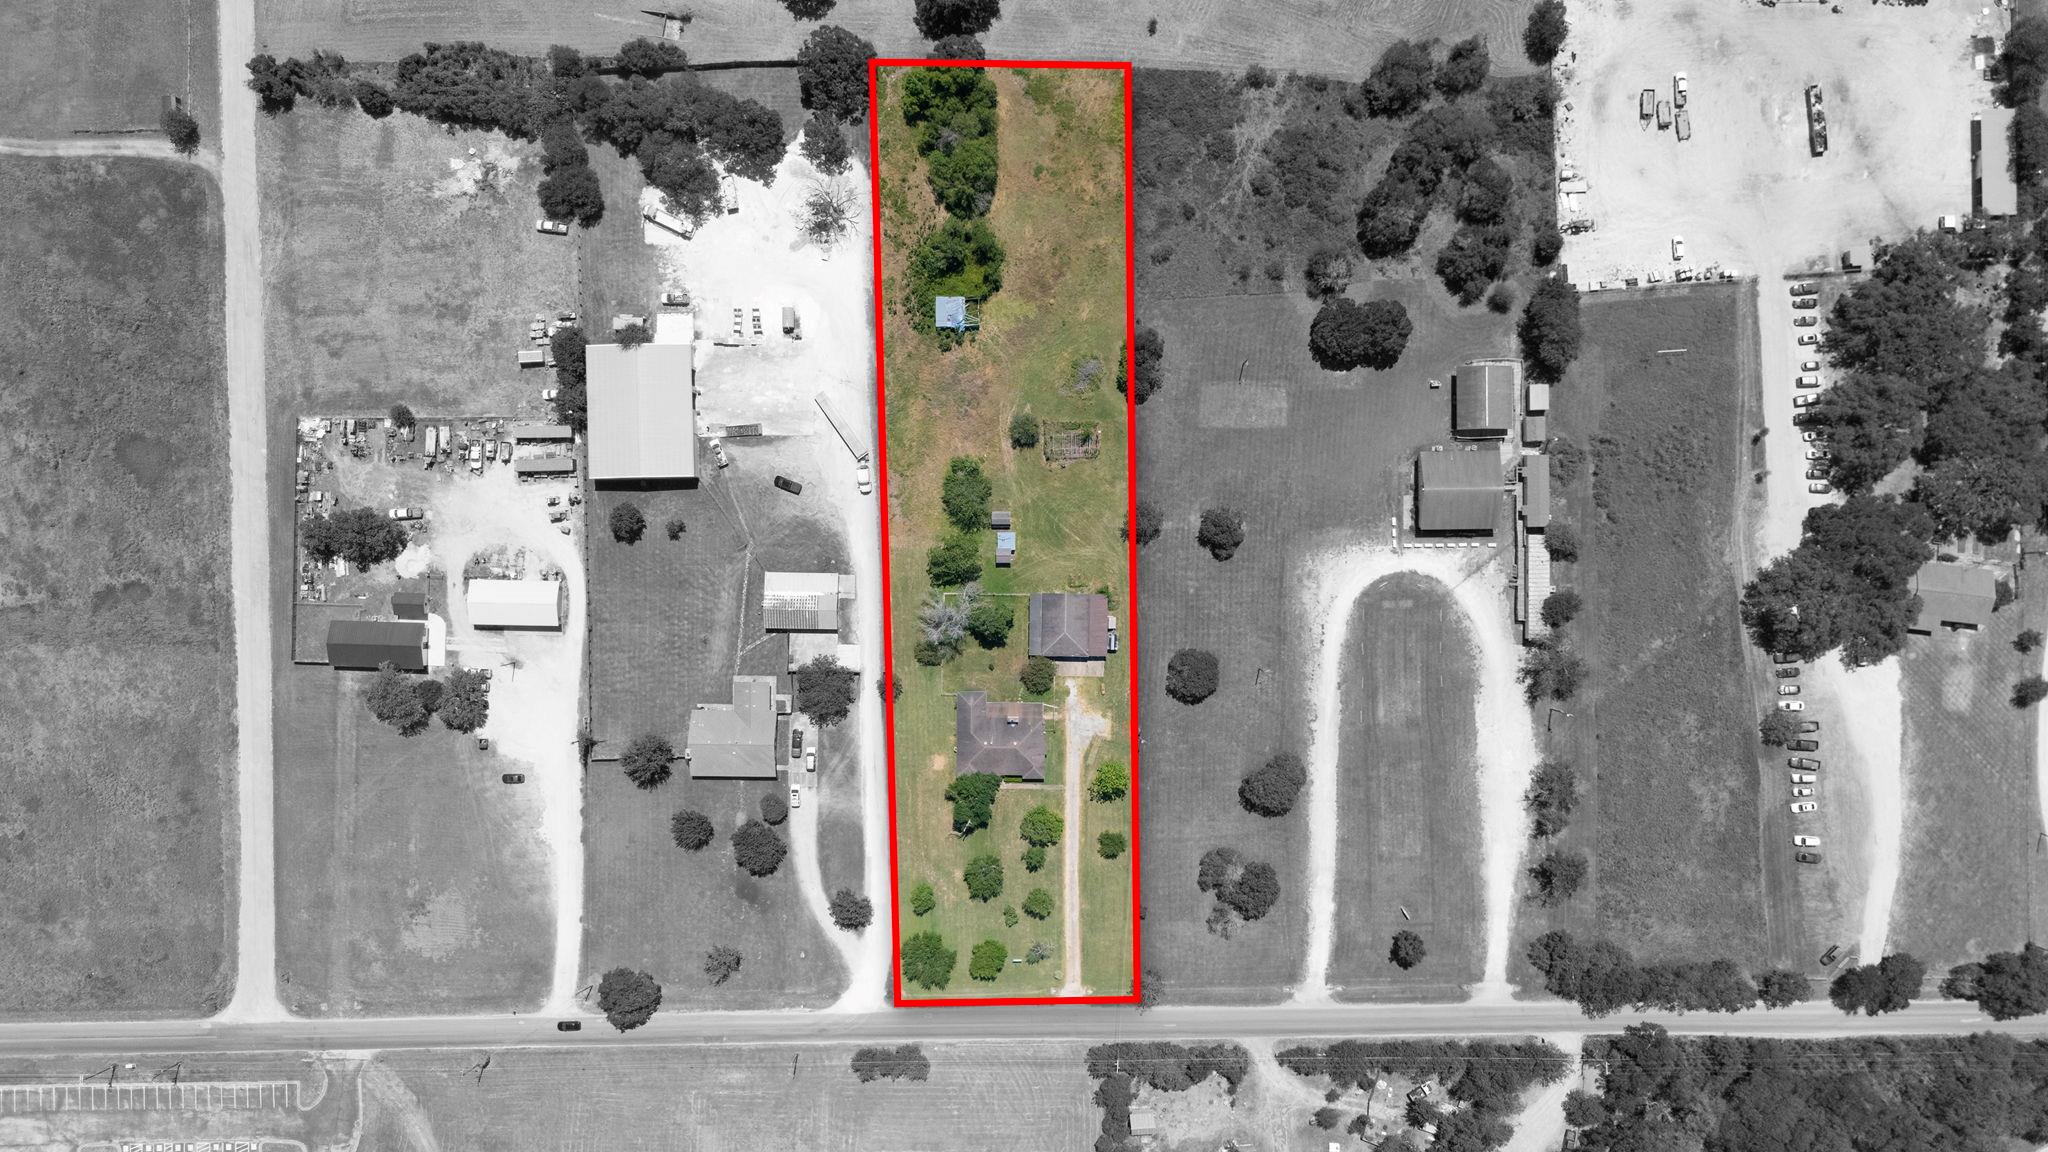 Active
$1,095,000
12409 Lowden Ln
Manchaca, TX, 78652
4 Beds · 3 Baths · 2,352 SF
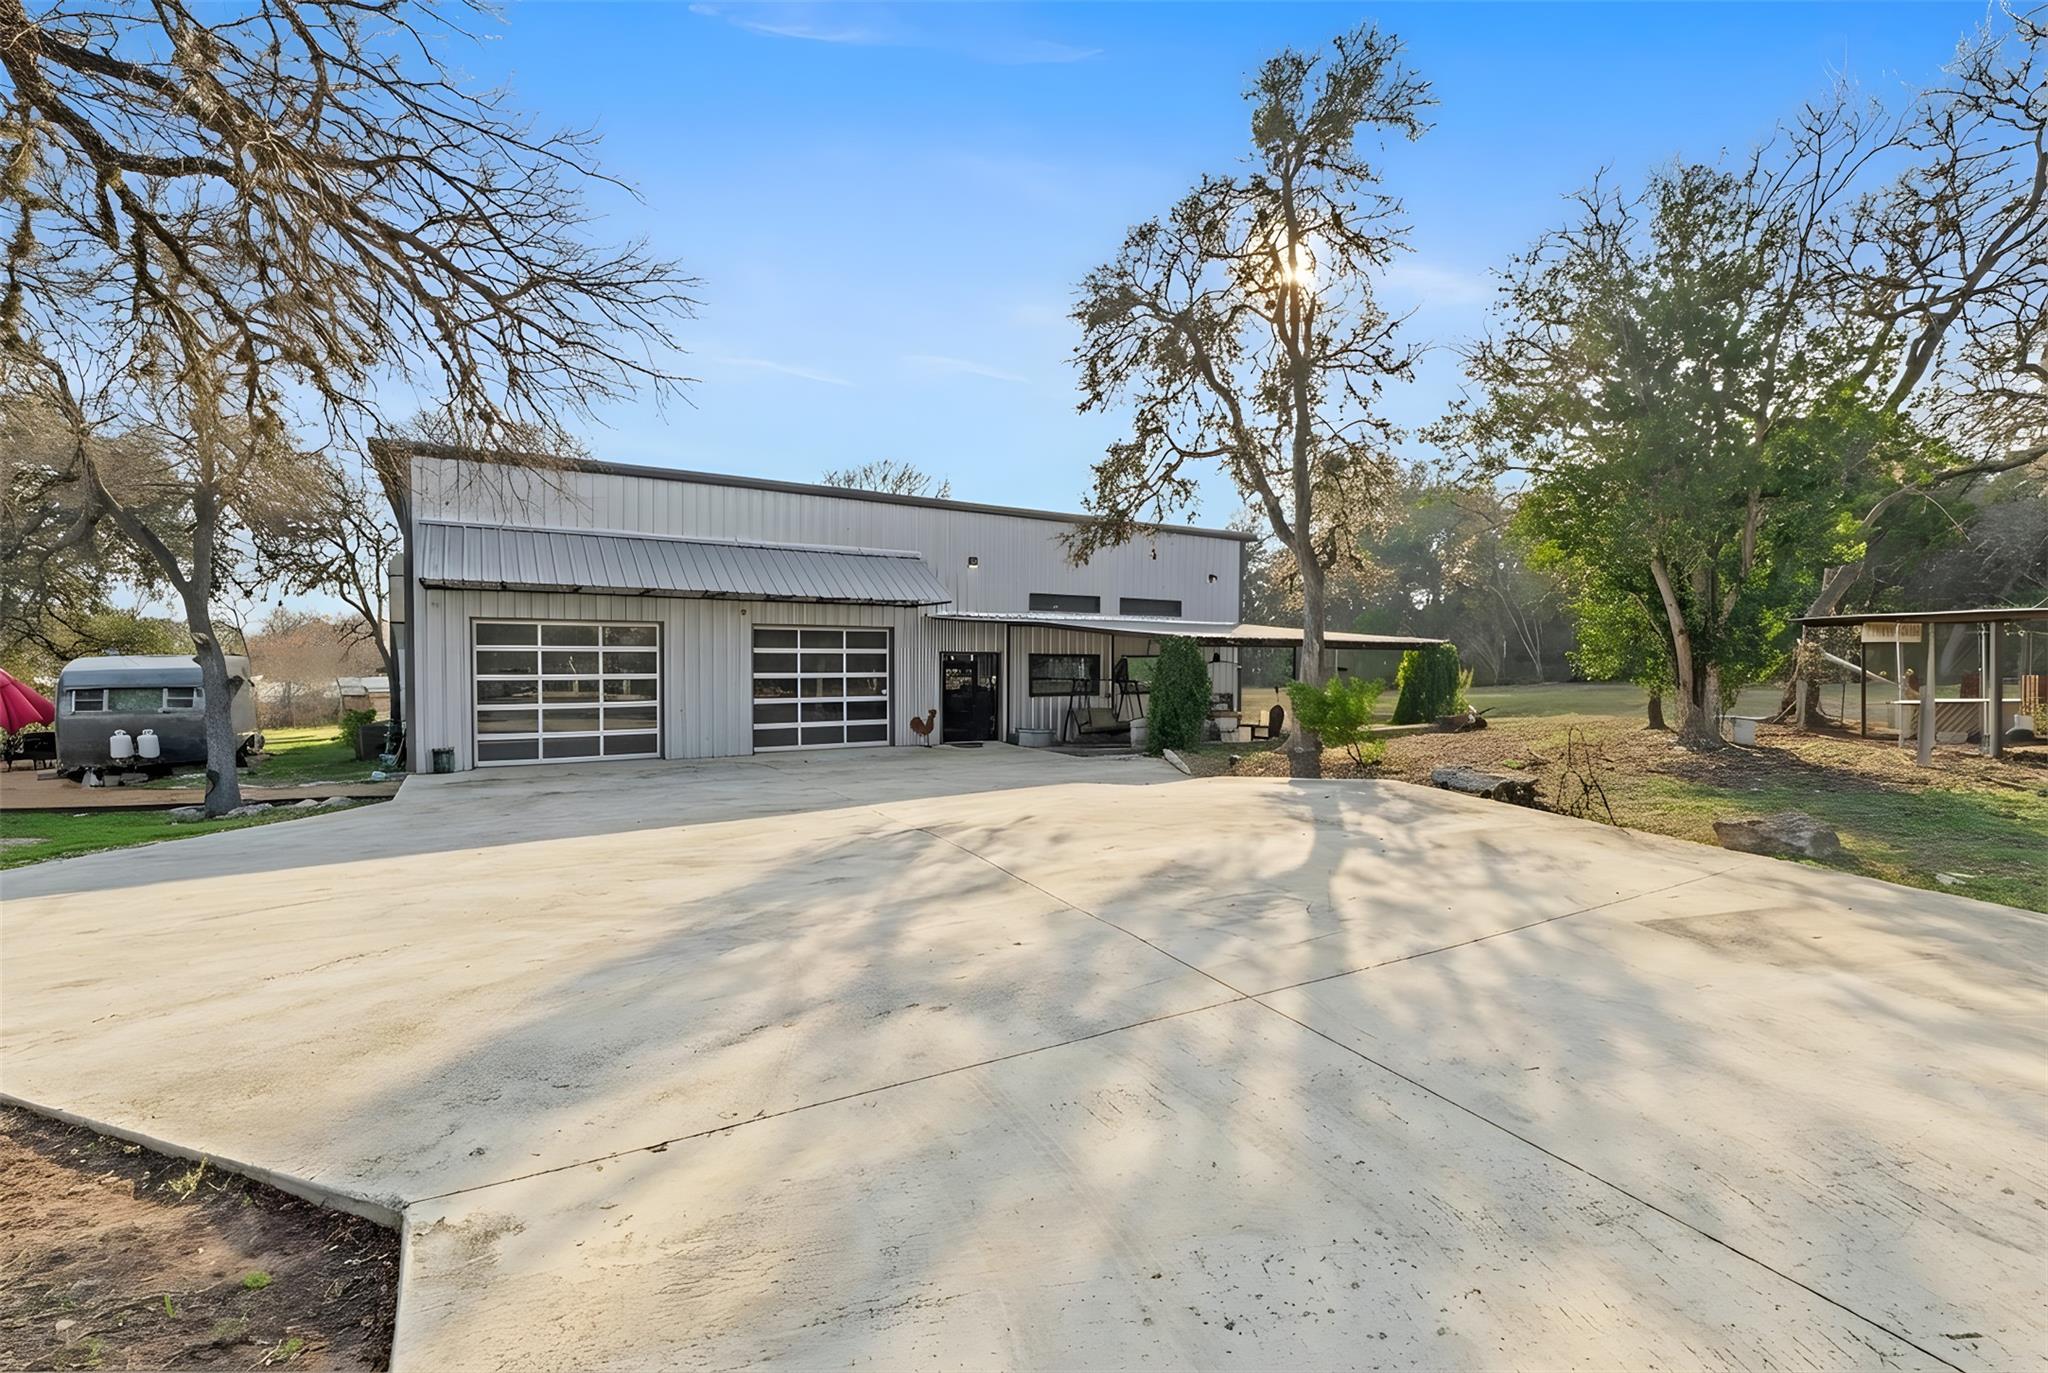 Active
$899,000
12302 Bethel Church Rd
Manchaca, TX, 78652
2 Beds · 2 Baths · 2,400 SF
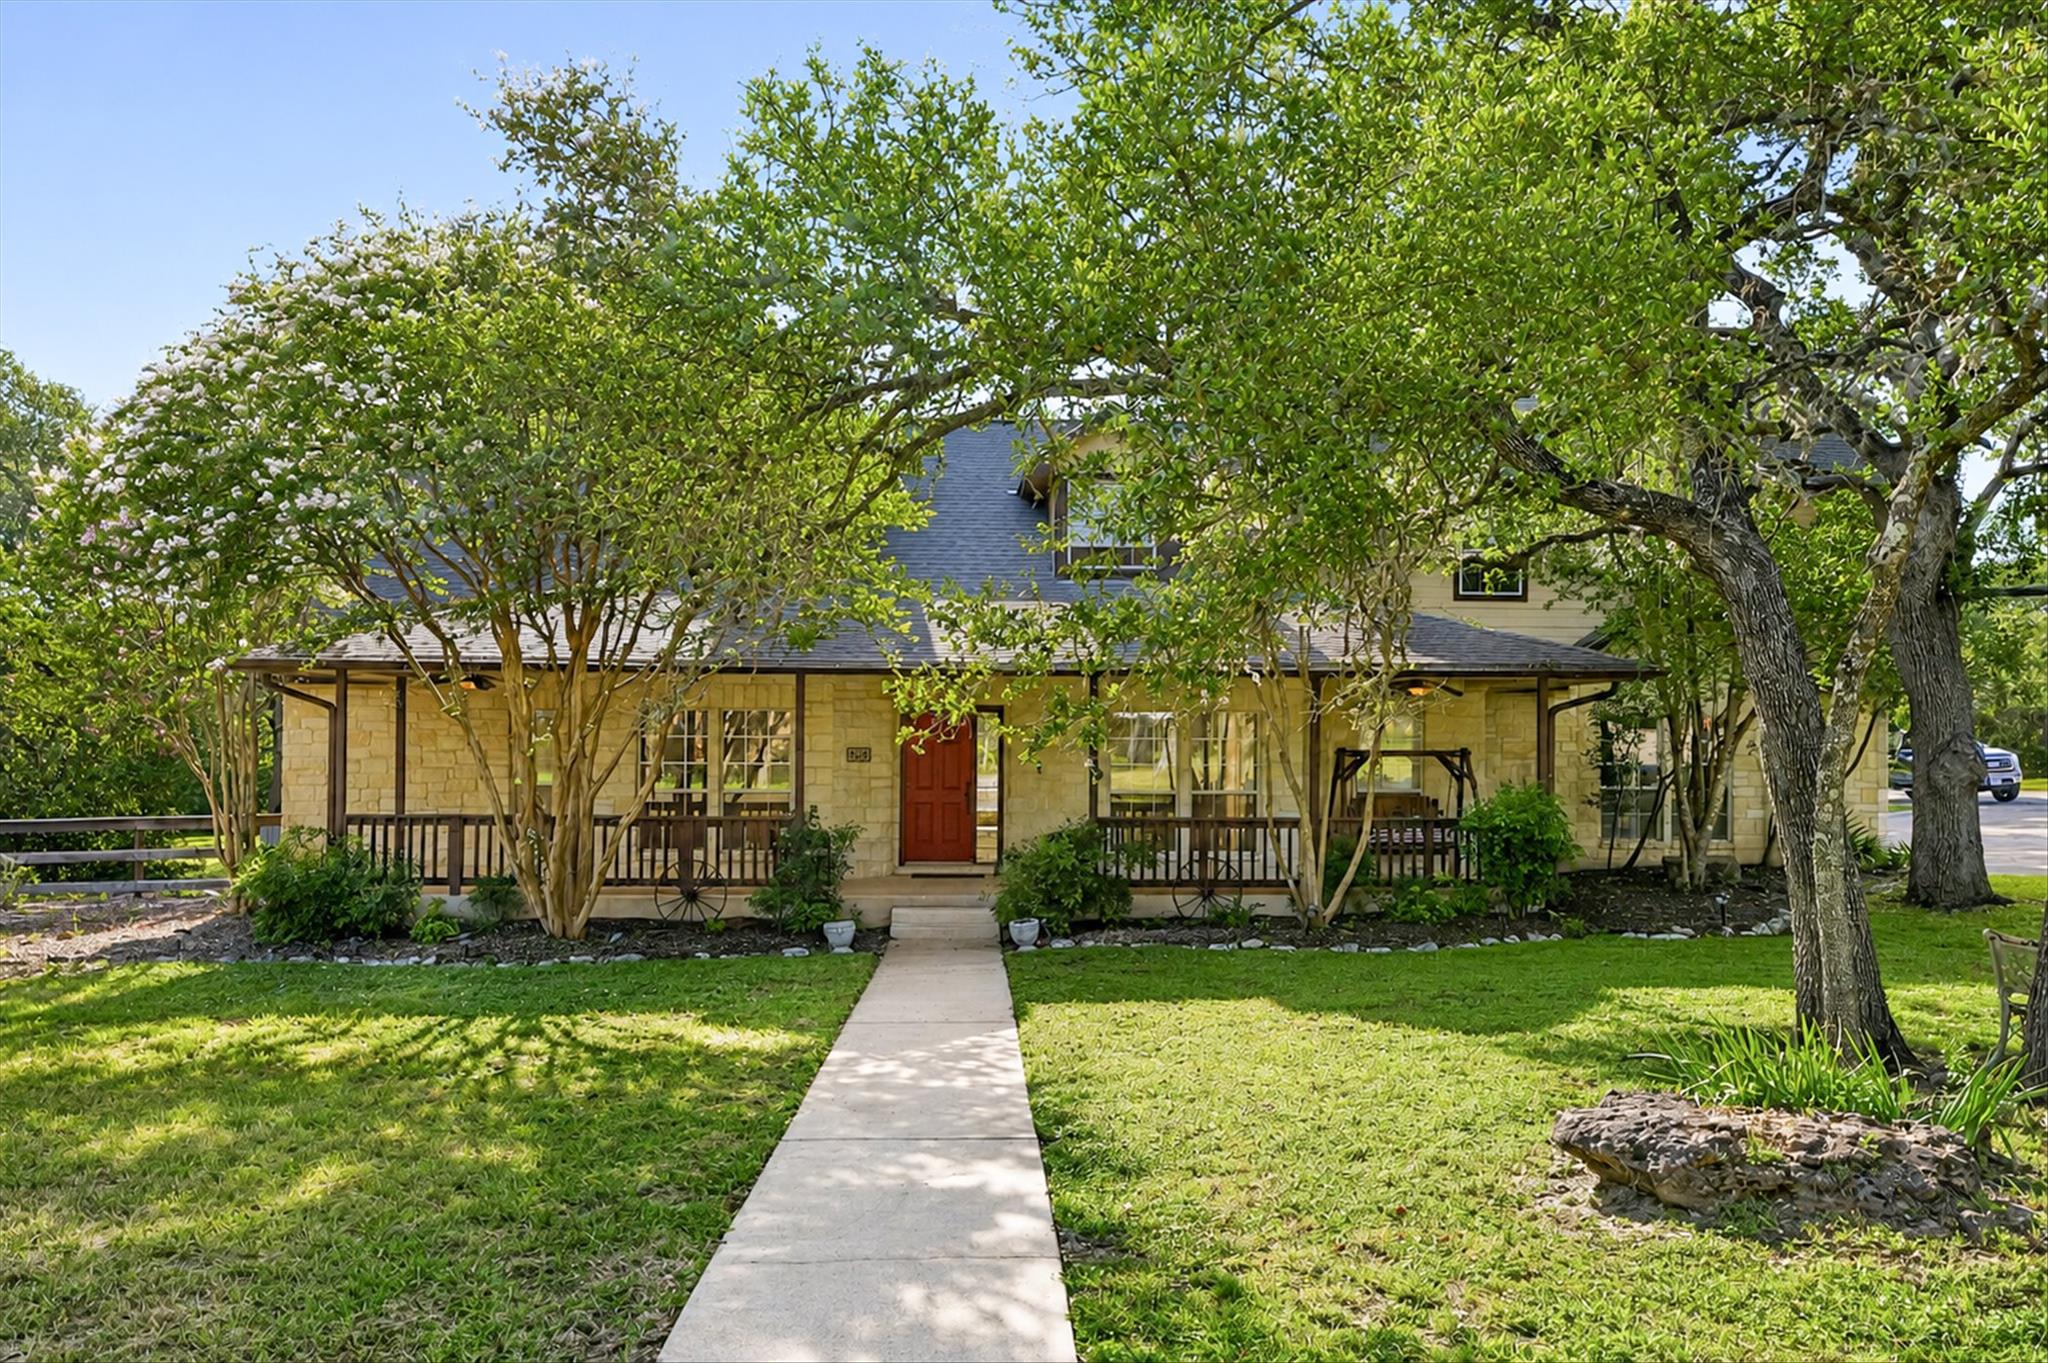 Active
$860,000
13615 Copperleaf Trl
Manchaca, TX, 78652
4 Beds · 4 Baths · 3,441 SF
Listings courtesy of Unlock MLS (Austin Board of Realtors). Information deemed reliable but not guaranteed.