Active · MLS# 1641550
1310 Choquette Dr #B
Austin, TX, 78757
$789,900
3 Beds · 3 Baths · 1,964 SF · $402/SF
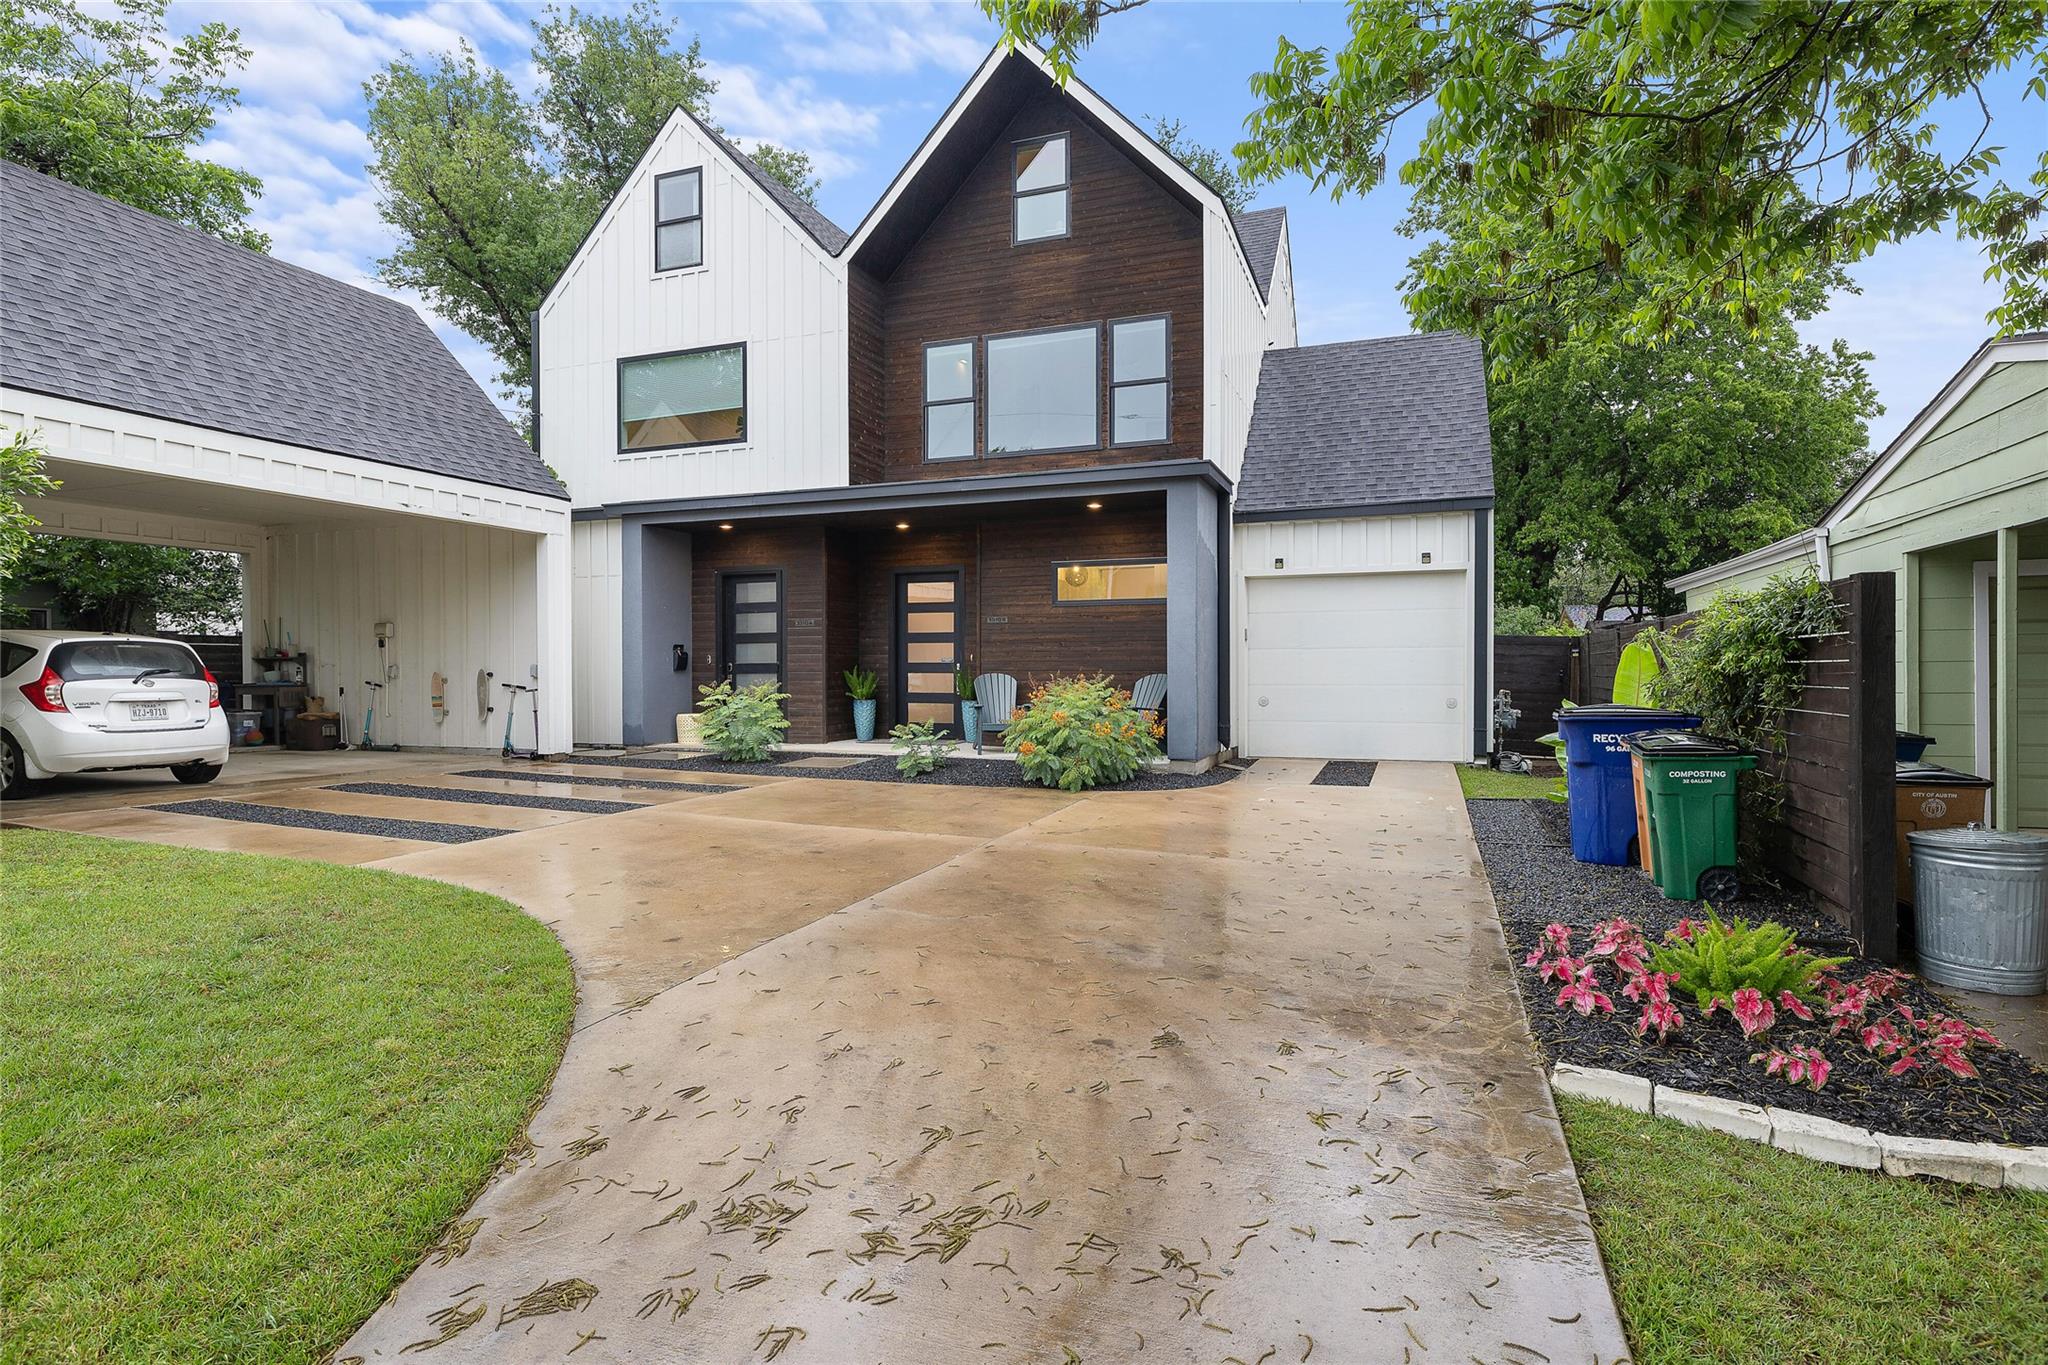
If you're looking for stunning modern luxury living in an amazing central Austin location, look no further than 1310 Choquette Drive, Unit B!! This 2016, 4 Star Rated Green Energy design + build by Austin Modern Properties exudes style and elegance throughout and is loaded with custom finishes and features. Open concept floorplan with polished concrete flooring creates an inviting, comfortable flow. A backyard porch allows for seamless indoor/outdoor living. Kitchen is appointed with stainless steel Bosch appliances, beautiful quartz countertops, wine fridge and walk-in pantry. Walls of glass surround you in the main living areas. The entire second floor is a dream owner's suite retreat featuring a large primary bedroom with dual closets, en-suite bathroom with dual vanity and oversized shower with dual showerheads. Just down the hall, enjoy a true 2nd living space, game room or study flooded with natural light through soaring glass windows. The 2nd level features 2 adorable guest rooms with vaulted ceilings and a private full bathroom with stunning tilework. Oak wood flooring throughout. Step outside through the screened in patio and enjoy a truly tranquil private backyard with lush landscaping. This space could be easily converted to turf or grass. The 1 car garage is fully finished with epoxy flooring and shelving. Brentwood is one of the hottest neighborhoods in Central Austin and provides a charming neighborhood feel that is close to it all! Walkable to Brentwood Park, Brentwood Elementary School, Little Deli & Pizzeria, groceries, coffee shops and tons of food and fun on Lamar and Burnett. Just minutes to major highways for easy commutes. 15 to minutes to Downtown Austin and 15 minutes to The Domain!
Property Details
Property type
Condominium
Living area
1,964 sq ft
Bedrooms
3
Bathrooms
2 full · 1 half
Year built
2015
Lot size
0.0847 acres
Garage
1 spaces
Subdivision
1310 Choquette Drive Condos
County
Travis
HOA
$50 Annually
Annual taxes
$12,348
Schools
Elementary
Reilly
Middle
Lamar (Austin ISD)
High
McCallum
Features
Interior
Breakfast Bar · Ceiling Fan(s) · Ceiling-High · Quartz Counters · Double Vanity · Eat-in Kitchen · Entrance Foyer · Kitchen Island · Multiple Dining Areas · Open Floorplan · Pantry · Primary Bedroom on Main
Exterior
Private Yard
Flooring
Concrete · No Carpet · Tile · Wood
Heating
Central
Cooling
Central Air
Views
Neighborhood · Trees/Woods
Listing courtesy of Steve Koleno, Beycome Brokerage Realty LLC. Information is provided by Unlock MLS (Austin Board of Realtors) and is deemed reliable but not guaranteed. Adrian Salas is not the listing agent for this property unless otherwise stated.
More homes nearby
 Active
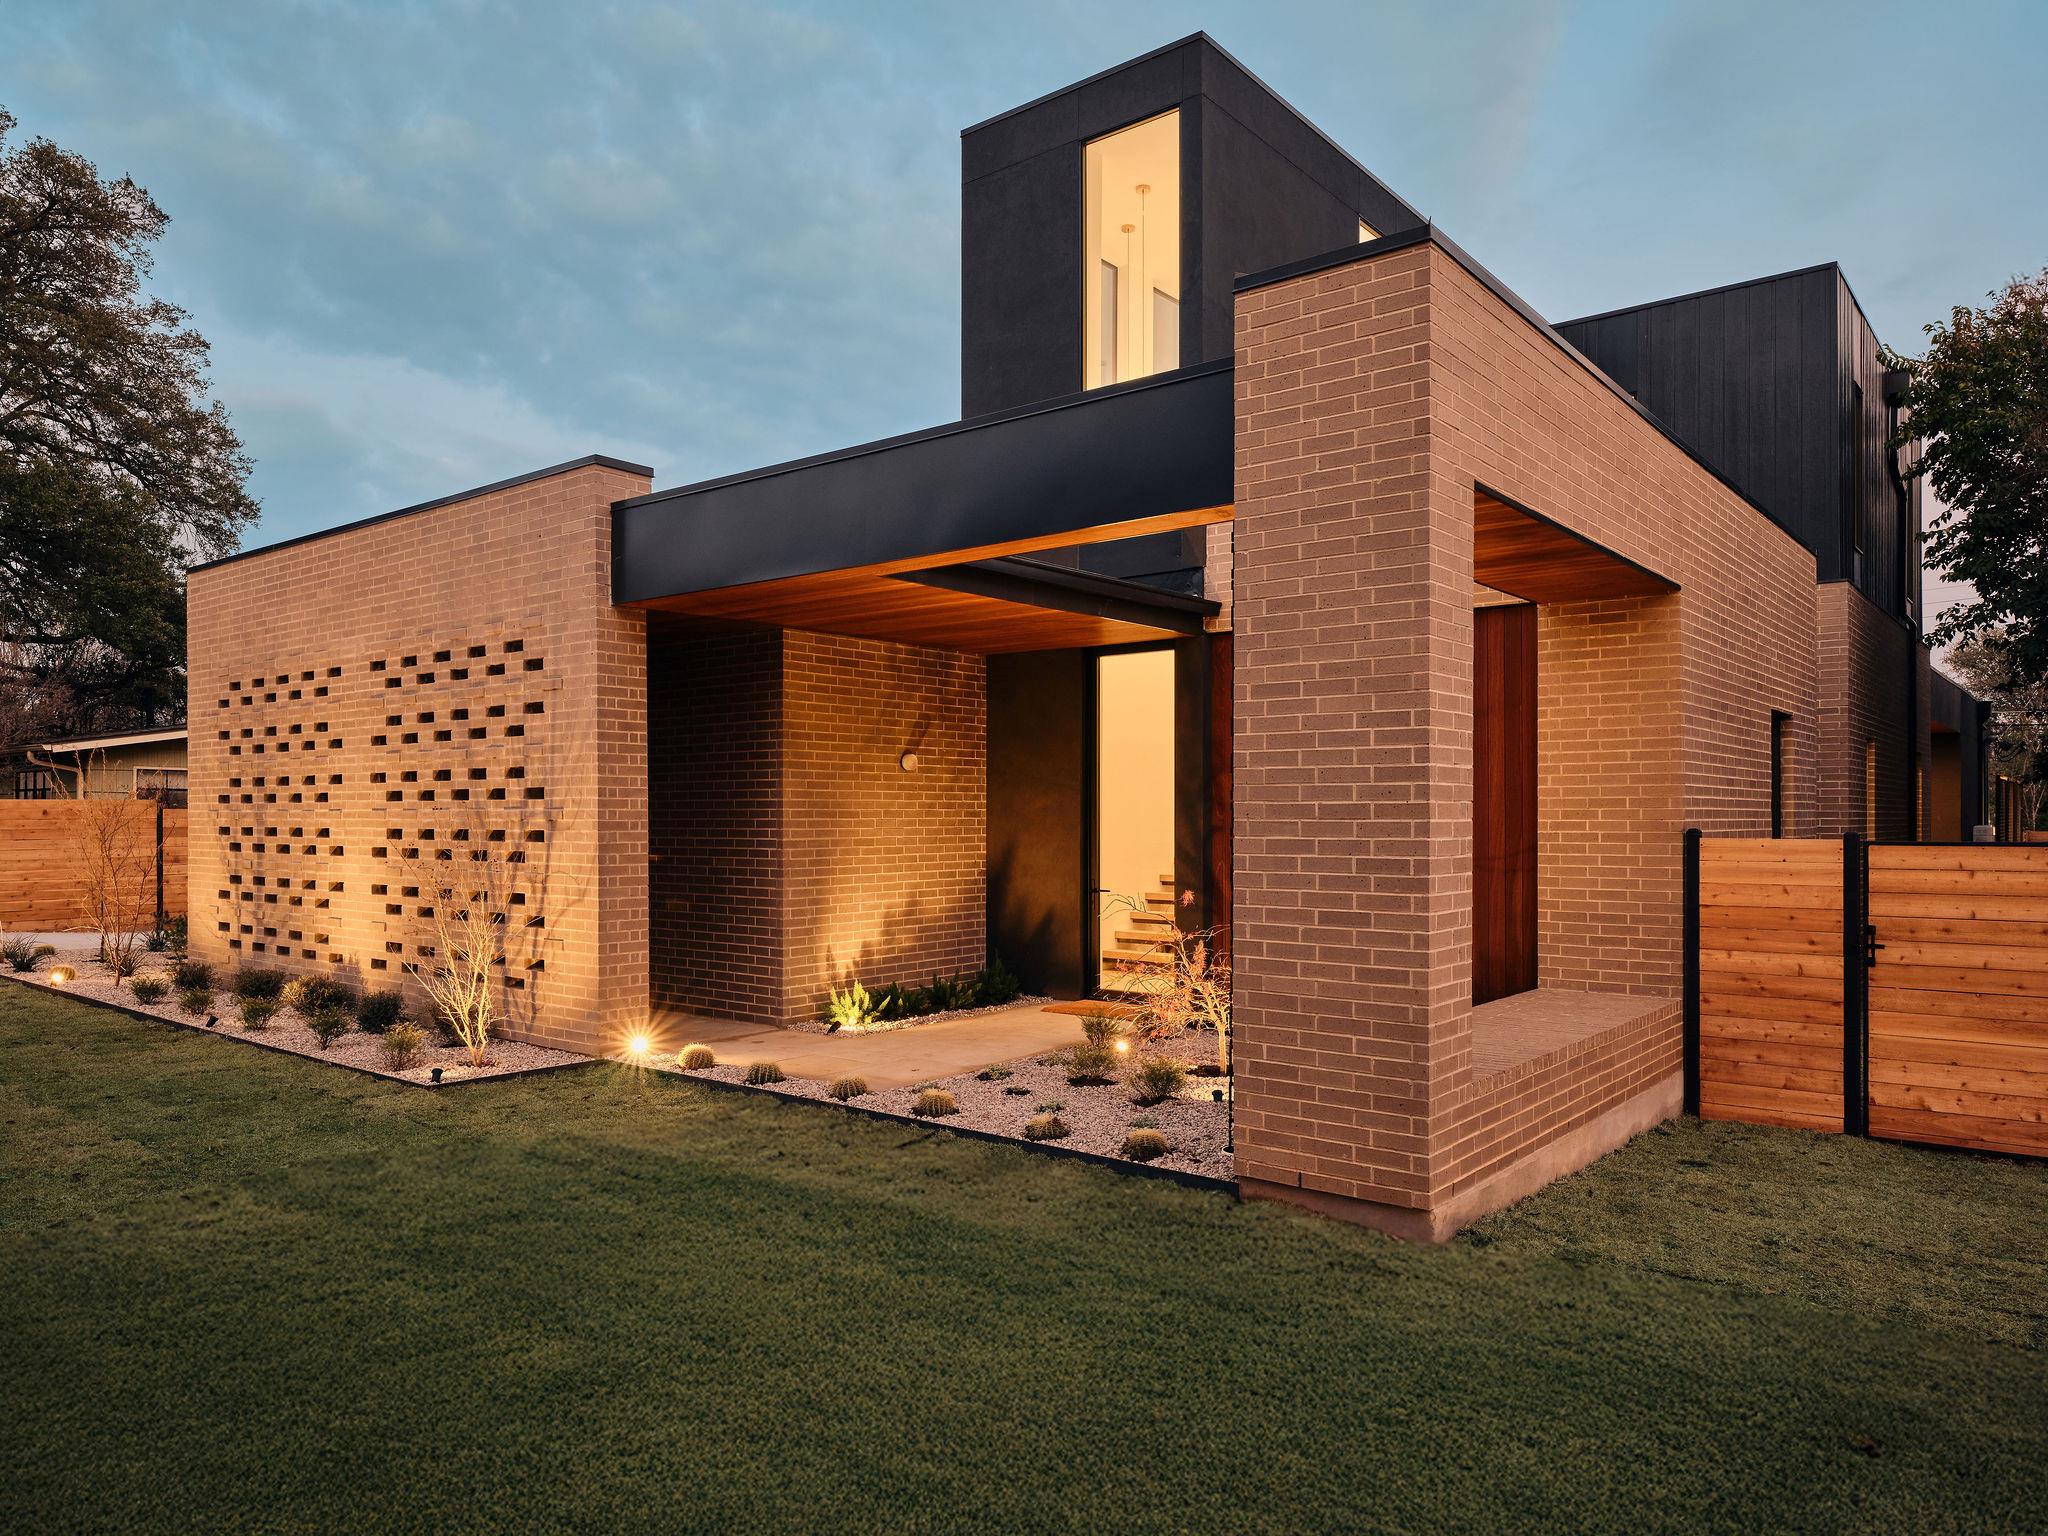
$3,100,000
6411 Cary Dr
Austin, TX, 78757
5 Beds · 5 Baths · 3,999 SF
 Active
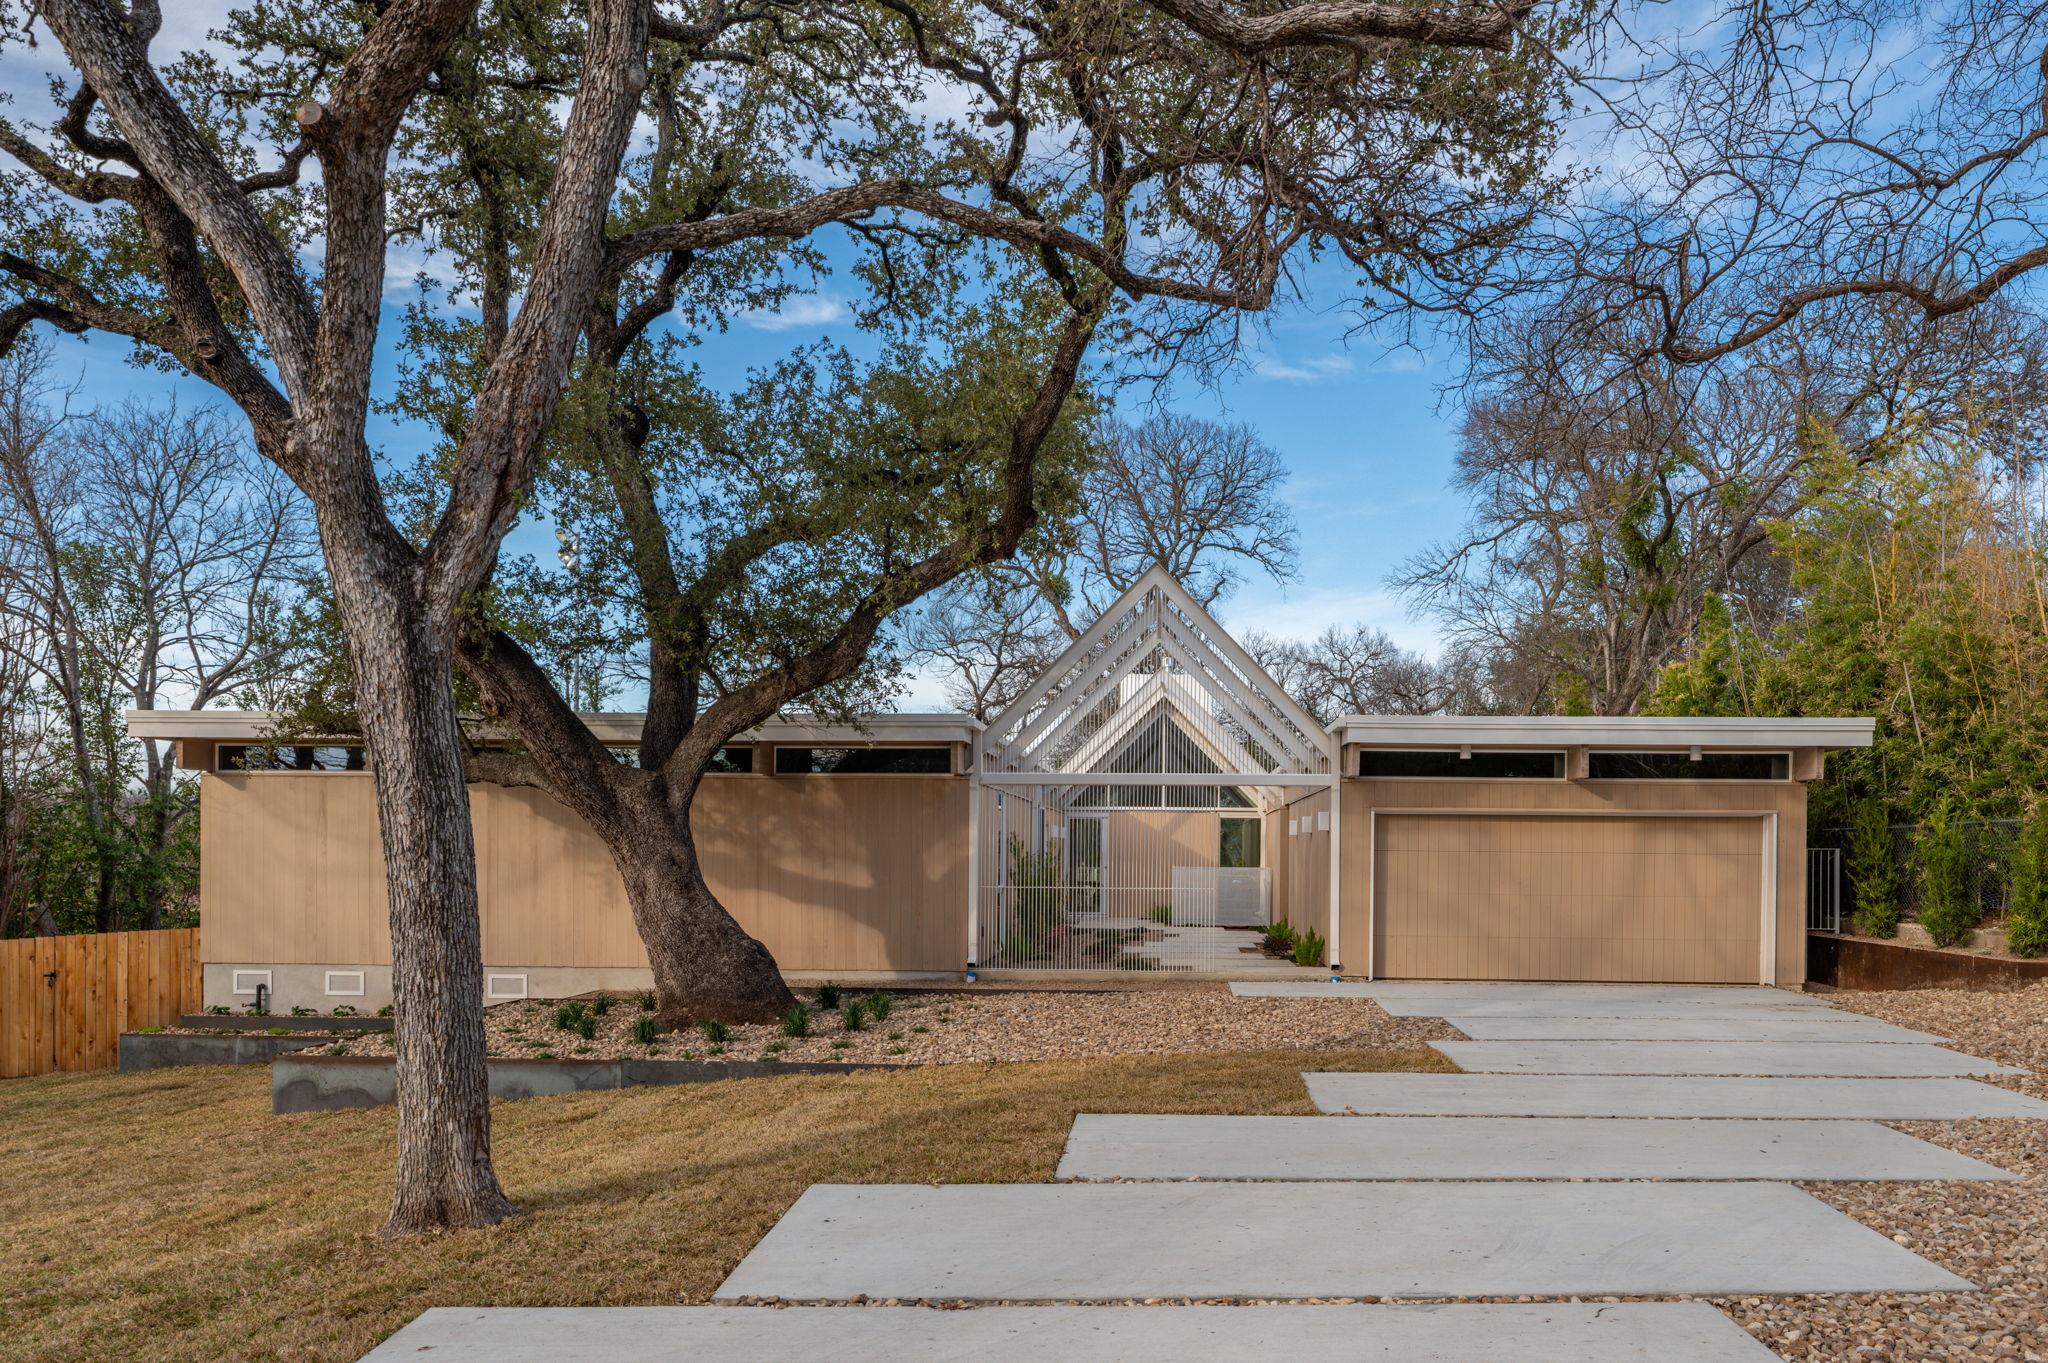
$2,999,995
2806 Geraghty Ave
Austin, TX, 78757
5 Beds · 4 Baths · 3,702 SF
 Active
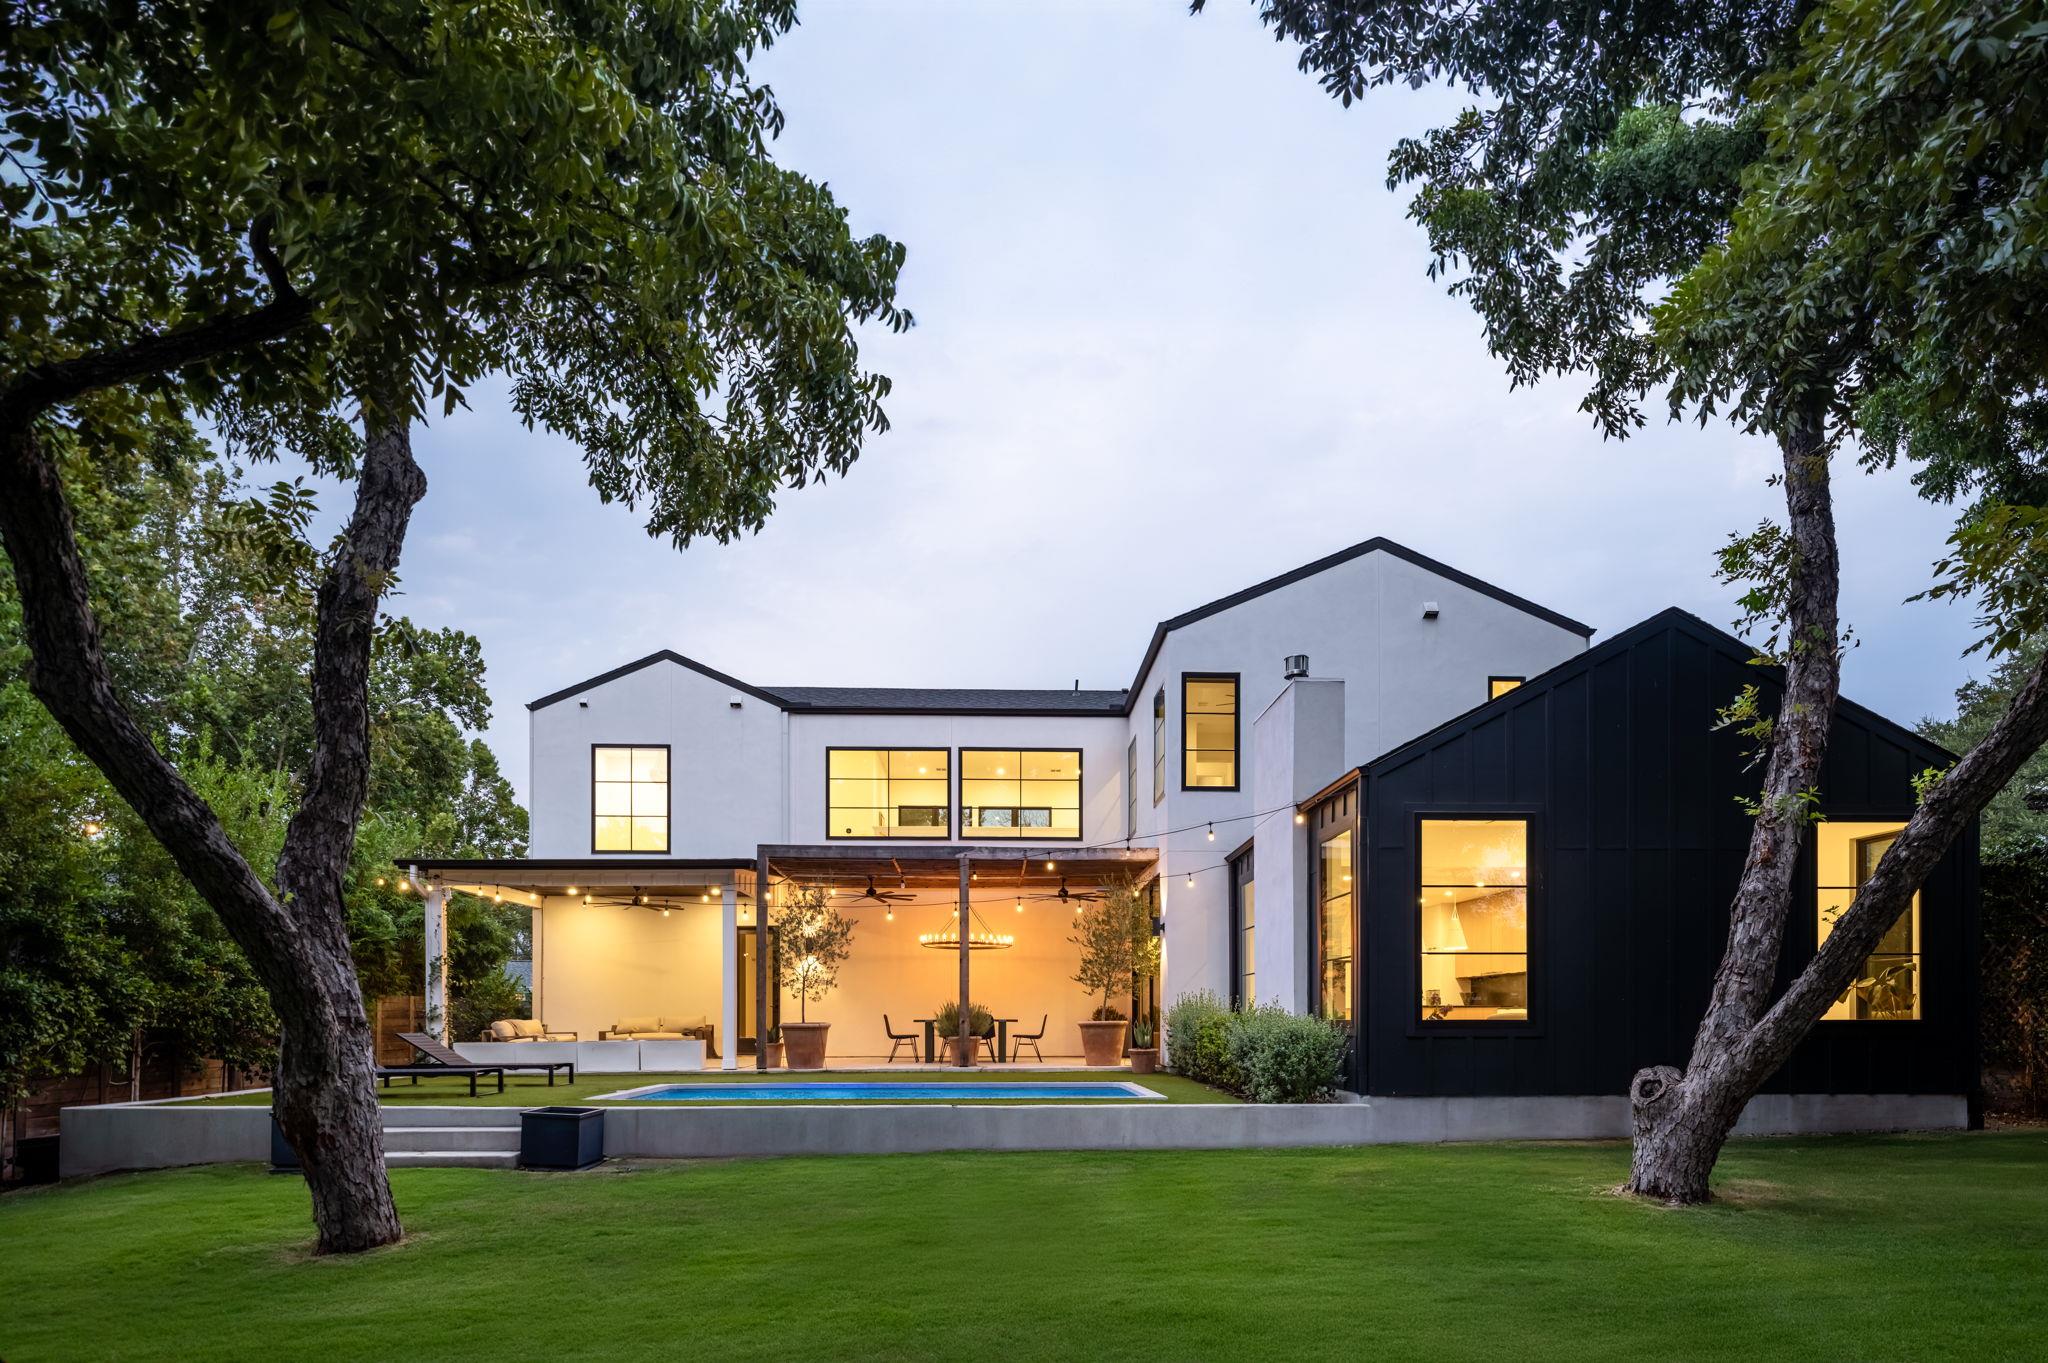
$2,099,000
907 Karen None
Austin, TX, 78757
4 Beds · 3 Baths · 3,441 SF
Listings courtesy of Unlock MLS (Austin Board of Realtors). Information deemed reliable but not guaranteed.