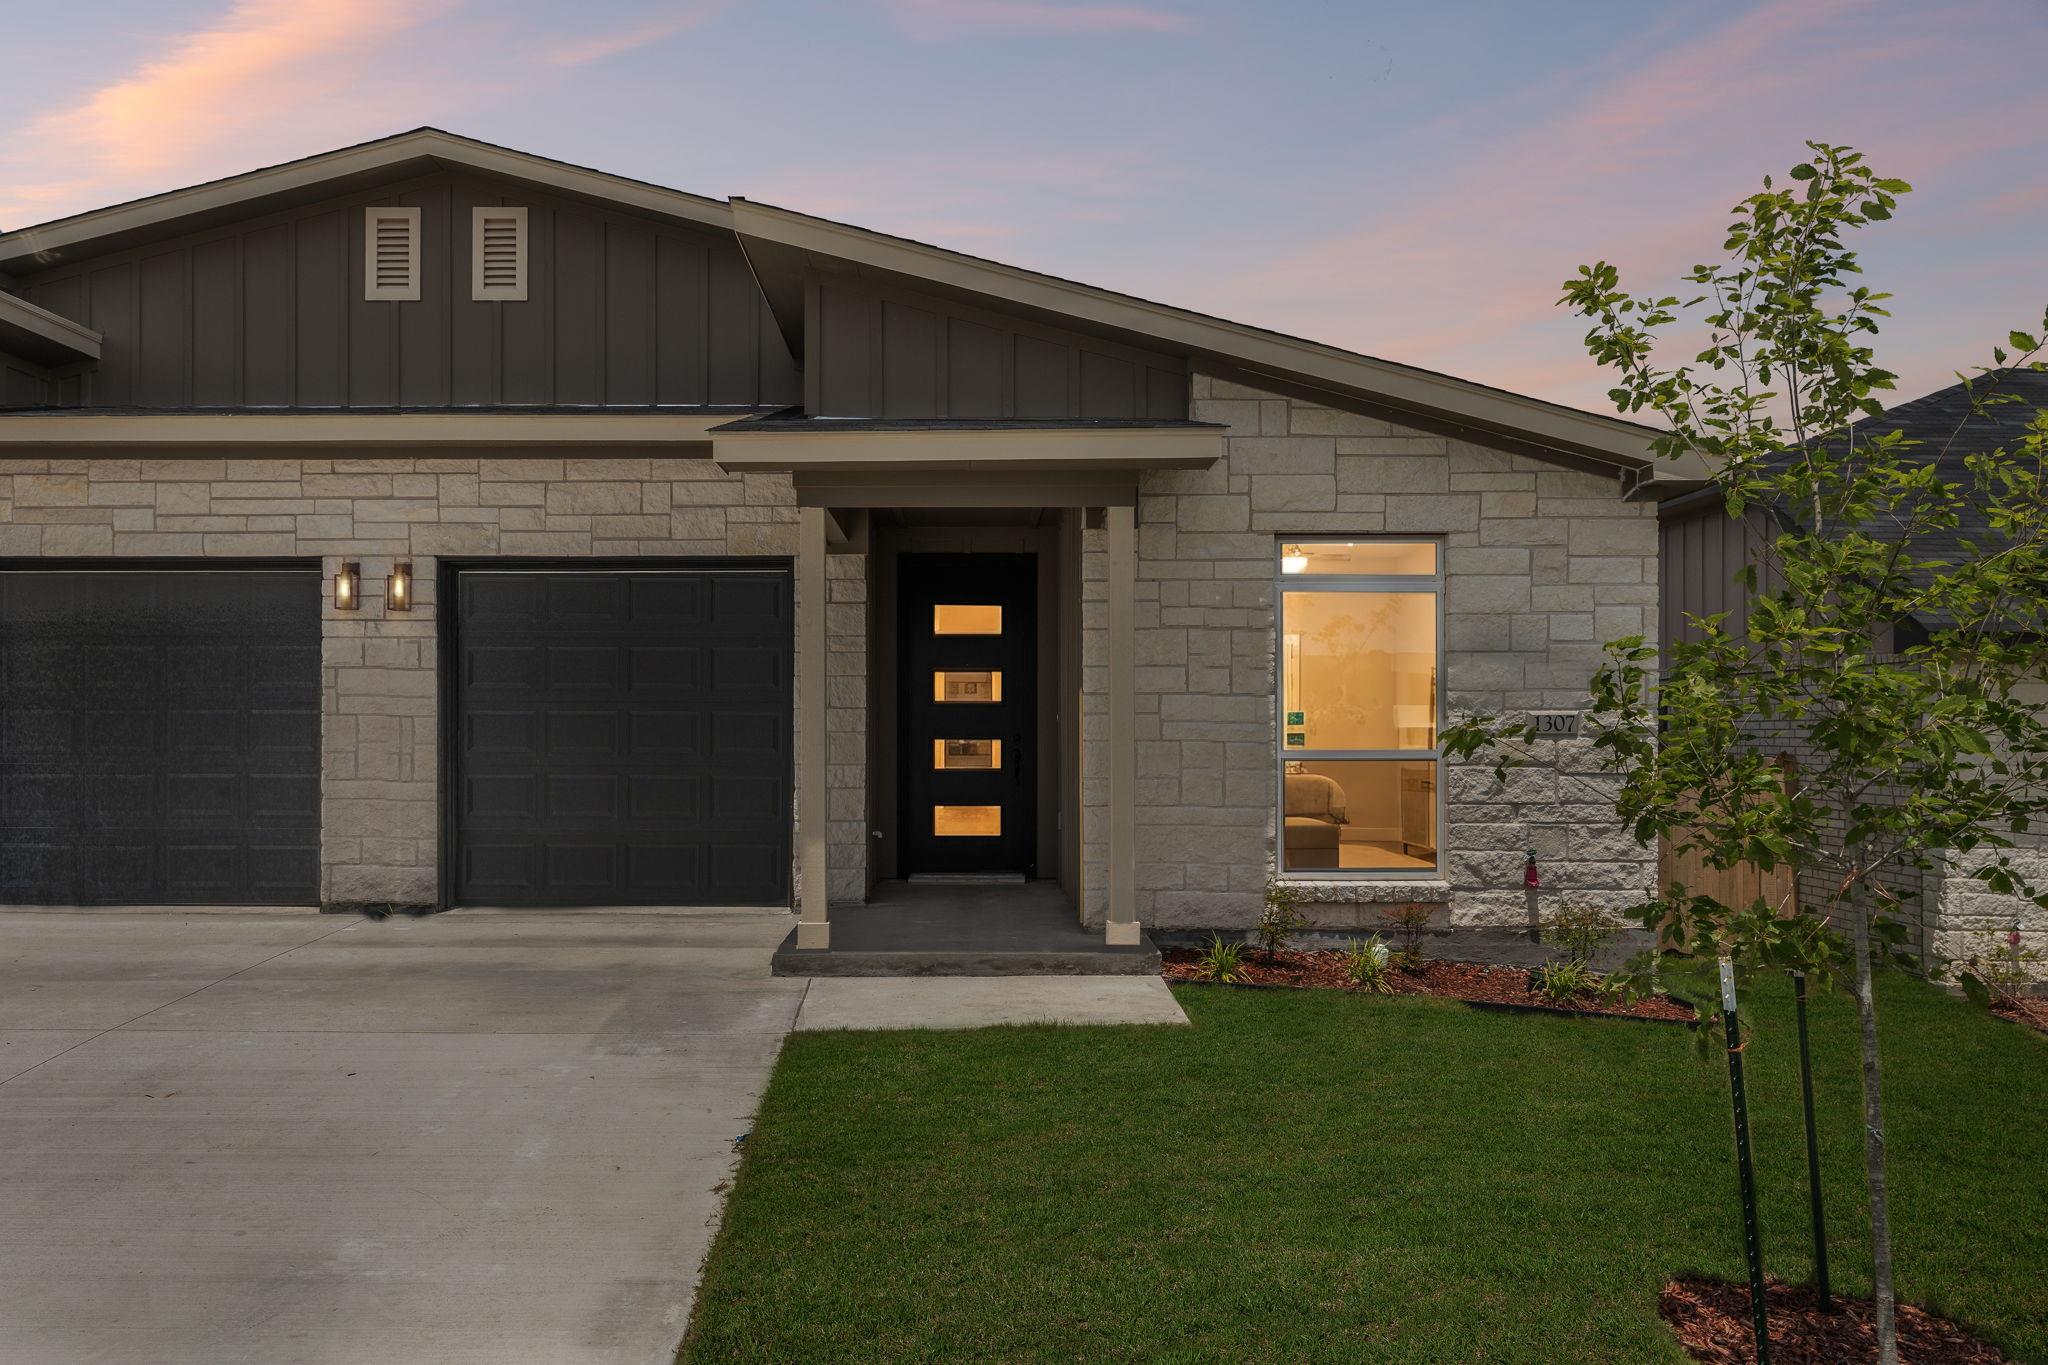
Active · MLS# 3636476
1307 Lone Pine Way
Killeen, TX, 76543
$214,900
3 Beds · 2 Baths · 1,339 SF · $160/SF
Introducing one of Killeen’s newest and most exciting developments, this thoughtfully planned townhome community offers 30 beautifully designed residences that combine modern style, energy efficiency, and low-maintenance living. This stunning 3- bedroom, 2-bathroom townhome features an open-concept floor plan ideal for both everyday living and entertaining. Inside, you’ll find LVP flooring throughout, sound barrier walls so you don't hear your neighbor, spray foam insulation for superior energy efficiency, and upscale finishes including pop-up ceilings and a cozy electric fireplace that anchors the spacious living area. The kitchen is designed with both function and style in mind, featuring quartz countertops, modern cabinetry, ample prep space, and stainless steel appliances to be installed prior to closing. The private owner’s suite offers a relaxing retreat with a decorative pop-up ceiling, oversized walk-in closet, and a spa-inspired ensuite bath complete with dual vanities and a large walk-in shower. Step outside to enjoy a covered patio, fully fenced backyard, and professionally sodded lawn with sprinklers, providing the perfect setting for outdoor relaxation with minimal upkeep. Conveniently located in one of Killeen’s fastest-growing corridors, residents will enjoy close proximity to the upcoming Anthem Park development, while the popular Dave & Buster’s is already is built and a short distance away. Golf enthusiasts will appreciate being just minutes from Stonetree Golf Club, with additional shopping, dining, entertainment, and everyday conveniences easily accessible throughout Killeen and neighboring Harker Heights. Take advantage of this opportunity to purchase early in a growing community before full build-out and continued area expansion. Builder-preferred lender offering up to 1% lender credit. Incentives are subject to change without notice. *Expected Completion June 30*
Property Details
Property type
Townhouse
Living area
1,339 sq ft
Bedrooms
3
Bathrooms
2 full
Year built
2026
Lot size
0.091 acres
Garage
1 spaces
Subdivision
Dogwood Addition
County
Bell
HOA
$30 Monthly
Schools
Elementary
Ira Cross Jr
Middle
Manor (Killeen ISD)
High
Killeen
Features
Interior
Breakfast Bar · Ceiling Fan(s) · Ceiling-High · Quartz Counters · Double Vanity · Open Floorplan · Recessed Lighting · Walk-In Closet(s)
Exterior
Private Yard
Flooring
Vinyl
Heating
Central · Electric · Fireplace(s)
Cooling
Ceiling Fan(s) · Central Air · Electric
Views
Neighborhood
Listing courtesy of Courtney Meza, All City Real Estate Ltd. Co. Information is provided by Unlock MLS (Austin Board of Realtors) and is deemed reliable but not guaranteed. Adrian Salas is not the listing agent for this property unless otherwise stated.
More homes nearby
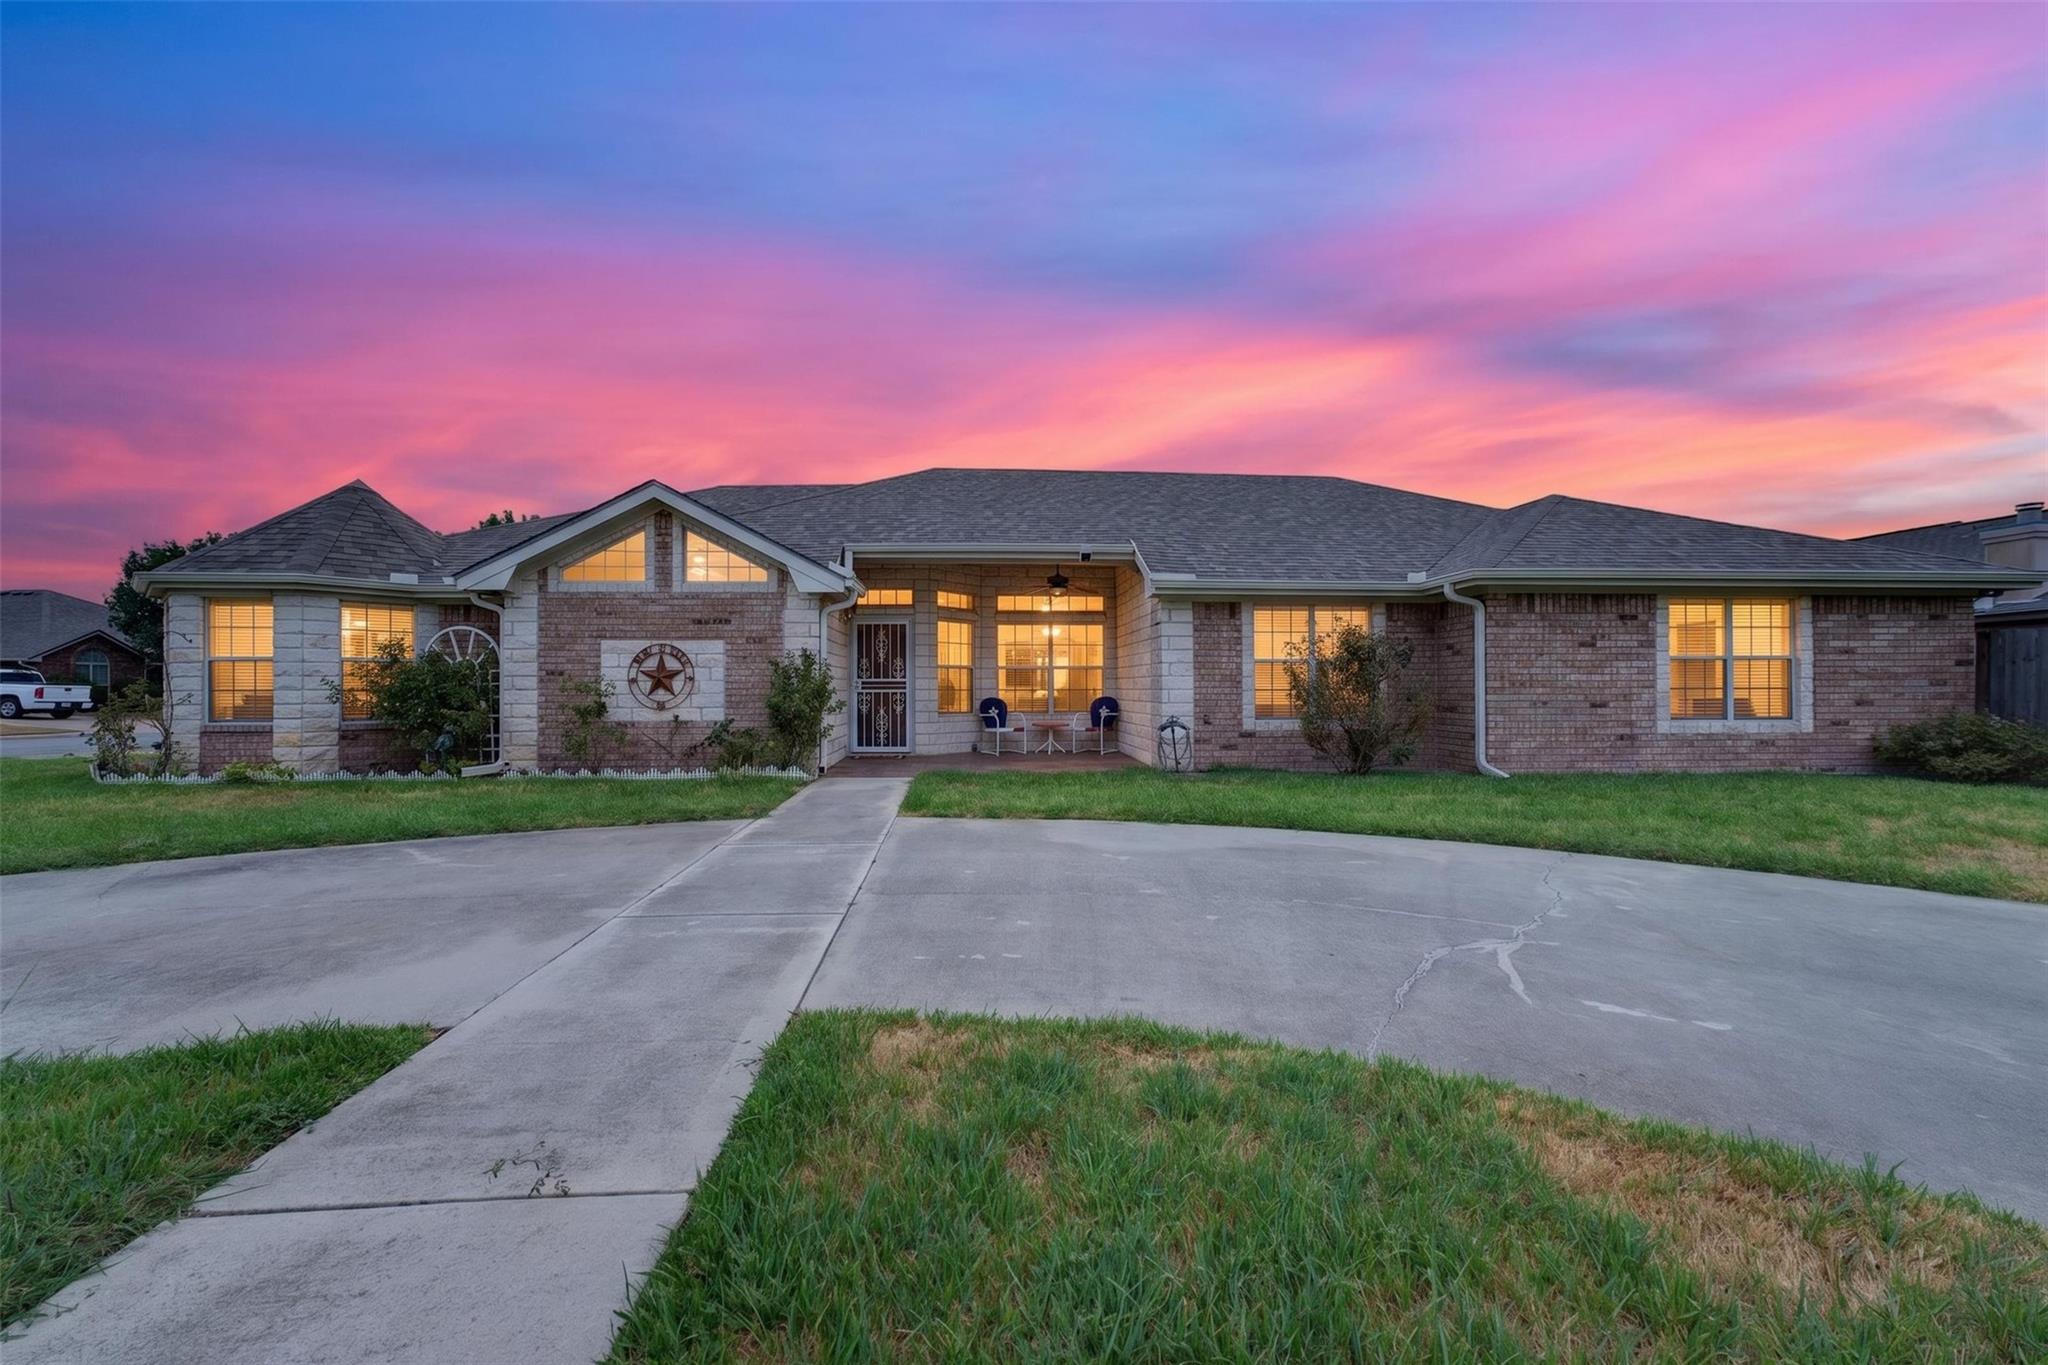 Active
$270,000
3000 Phoenix Dr
Killeen, TX, 76543
3 Beds · 2 Baths · 1,960 SF
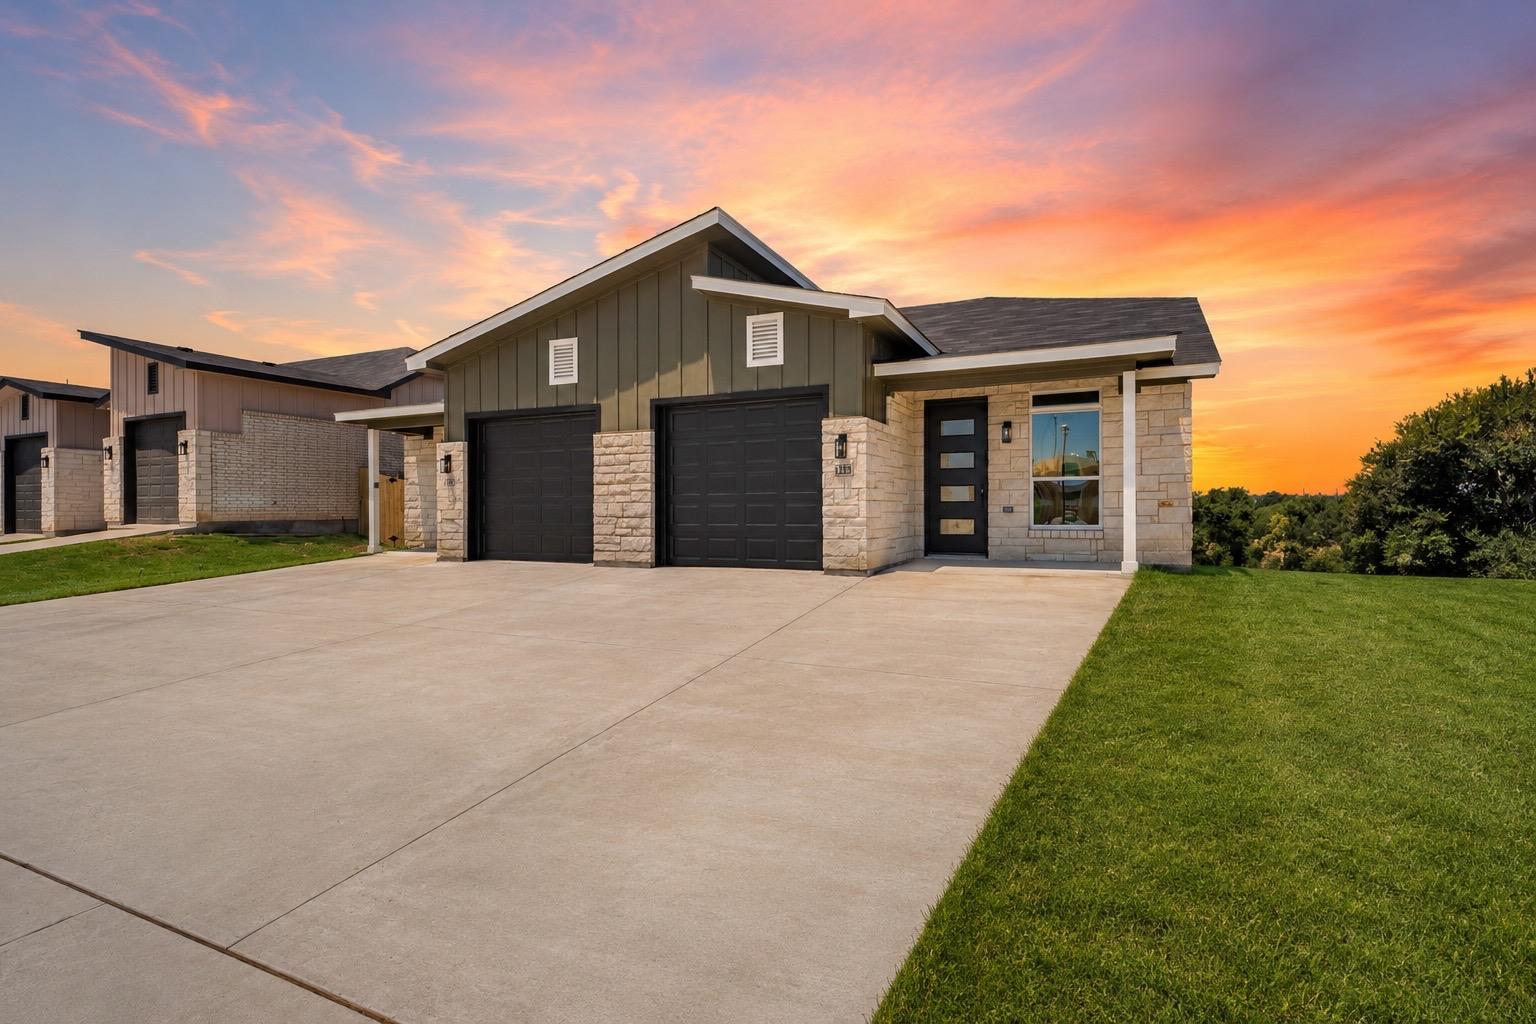 Active
$224,900
1213 Lone Pine Way
Killeen, TX, 76543
3 Beds · 2 Baths · 1,325 SF
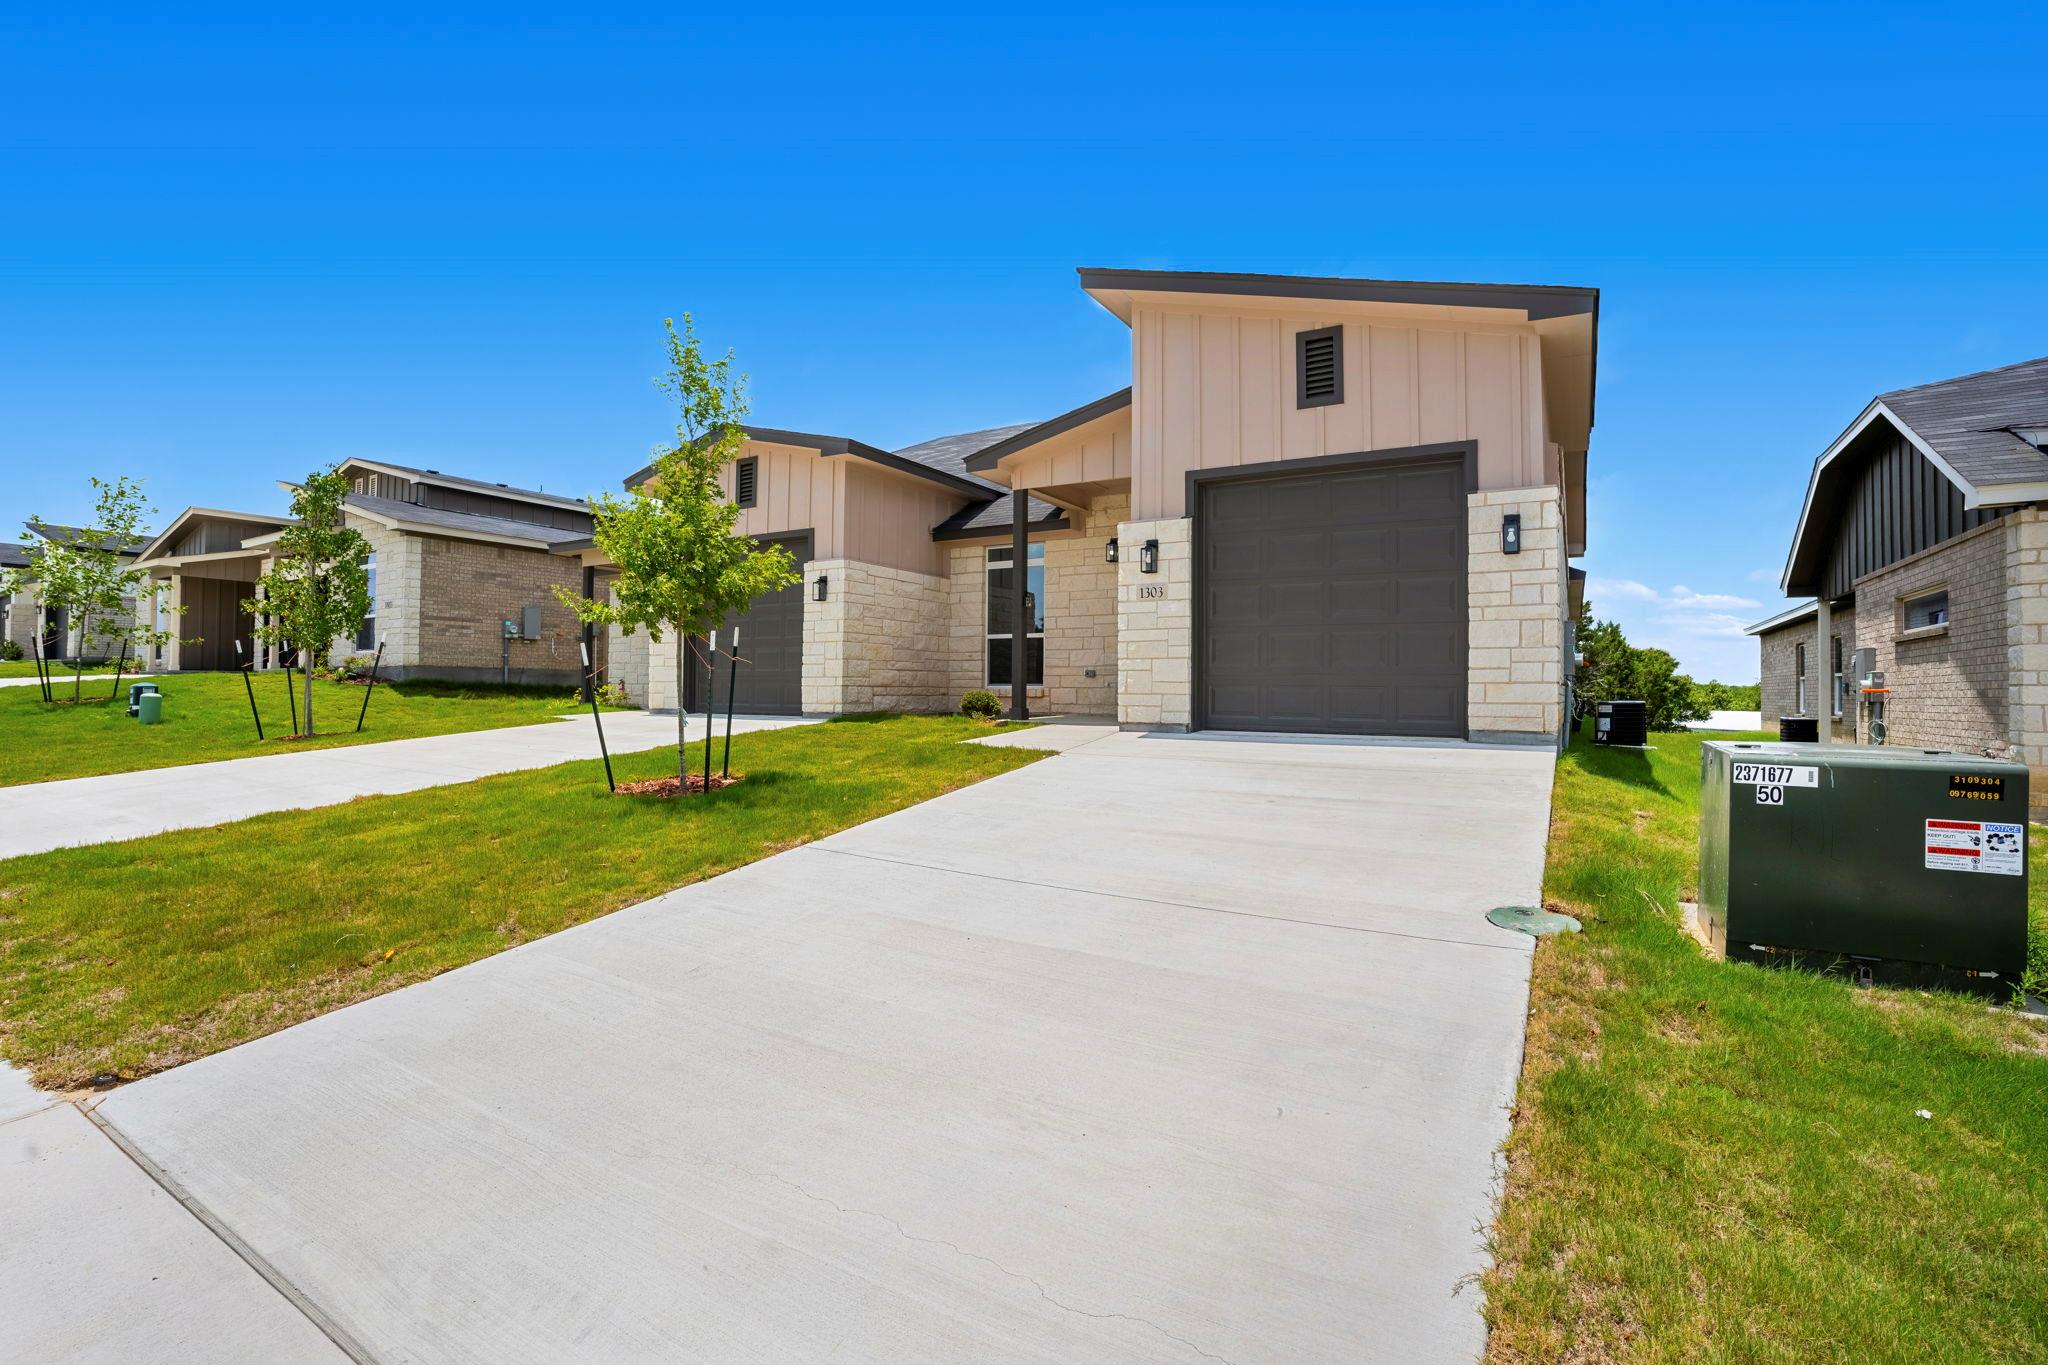 Active
$224,900
1303 Lone Pine Way
Killeen, TX, 76543
3 Beds · 2 Baths · 1,502 SF
Listings courtesy of Unlock MLS (Austin Board of Realtors). Information deemed reliable but not guaranteed.