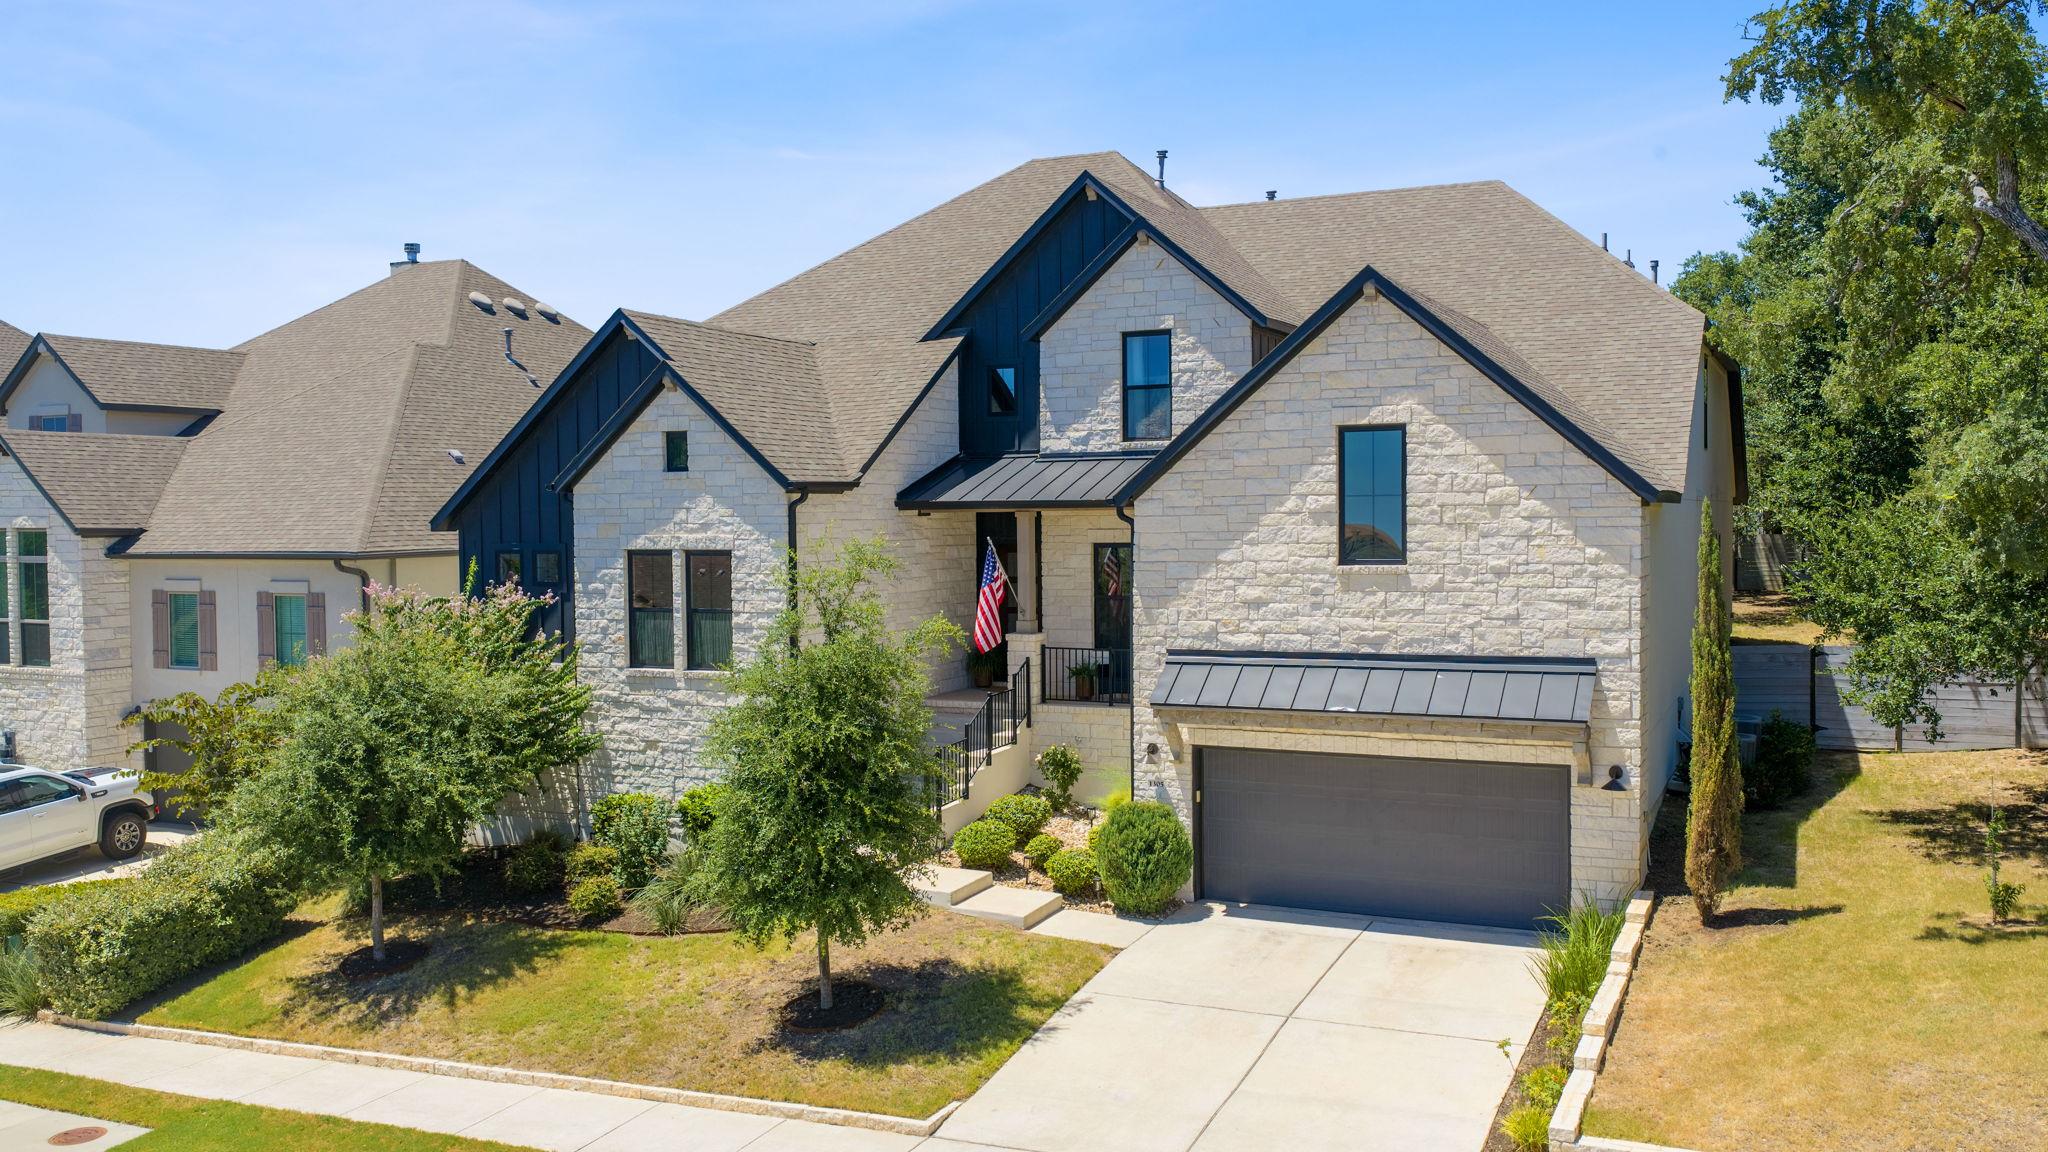
Active · MLS# 5001785
1305 Moonlight Terrace Dr
Georgetown, TX, 78628
$1,000,000
4 Beds · 5 Baths · 4,774 SF · $209/SF
This stunning custom Drees home in highly sought-after Wolf Ranch offers exceptional layout, sophisticated design, and a versatile floor plan. Featuring 4 bedrooms, 4.5 baths, a 3-car tandem garage, and beautiful high-end wood flooring, this residence truly shows like a model home. From the moment you enter, soaring ceilings, designer finishes, and thoughtful architectural details create an inviting sense of luxury. The flex room offers flexibility as an office, playroom, or formal dining room. The heart of the home is the spectacular family room, featuring a vaulted ceiling with accent wood beam, floor-to-ceiling brick fireplace, and walls of windows that flood the space with natural light. The beautifully appointed kitchen showcases elegant two-tone cabinetry with custom upper cabinets, sophisticated gold hardware, chic white subway tile backsplash, Silestone countertops, farmhouse sink, stainless steel appl, and a generous walk-in pantry. The spacious primary retreat features a tray ceiling and expansive windows overlooking the backyard. The spa-inspired bath offers an oversized walk-in shower and luxurious soaking tub. One of the home's most distinctive features is the private guest suite on the main level, complete with its own living area, separate bedroom, and full bath. The suite is thoughtfully plumbed with gas connections for a future kitchenette—ideal for extended-stay guests or multigenerational living. Upstairs, a spacious game room, dedicated media room, cozy reading nook, two generously sized bedrooms, and two full baths. With no carpet throughout, maintenance is both easy and elegant. The extended covered patio creates an inviting outdoor living space for relaxing, dining al fresco, and weekend BBQs, while mature trees provide welcome shade. Enjoy the exceptional Wolf Ranch lifestyle with 16 miles of trails, fitness center, two resort-style pools, event hall, BBQ grills, four parks and playgrounds, dog park, and the future West Bend amenity center.
Property Details
Property type
Single Family Residence
Living area
4,774 sq ft
Bedrooms
4
Bathrooms
4 full · 1 half
Year built
2021
Lot size
0.2886 acres
Garage
3 spaces
Subdivision
Wolf Ranch West Ph 1 Sec 3
County
Williamson
HOA
$560 Semi-Annually
Annual taxes
$23,474
Schools
Elementary
Wolf Ranch Elementary
Middle
James Tippit
High
East View
Features
Interior
Ceiling-High · Tray Ceiling(s) · Ceiling-Vaulted · Chandelier · Quartz Counters · Double Vanity · Entrance Foyer · In-Law Floorplan · Interior Steps · Kitchen Island · Multiple Living Areas · Open Floorplan
Exterior
Garden · Gas Grill · Rain Gutters
Flooring
No Carpet · Tile · Wood
Heating
Central
Cooling
Ceiling Fan(s) · Central Air
Views
Neighborhood
Listing courtesy of Eric Peterson, Kopa Real Estate. Information is provided by Unlock MLS (Austin Board of Realtors) and is deemed reliable but not guaranteed. Adrian Salas is not the listing agent for this property unless otherwise stated.
More homes nearby
 Active
$2,075,000
117 COVINGTON Cv
Georgetown, TX, 78628
5 Beds · 5 Baths · 4,670 SF
 Active
$1,999,000
125 Covington Cv
Georgetown, TX, 78628
3 Beds · 3 Baths · 3,084 SF
 Active
$1,875,000
113 Birdstone Ln
Georgetown, TX, 78628
4 Beds · 5 Baths · 3,525 SF
Listings courtesy of Unlock MLS (Austin Board of Realtors). Information deemed reliable but not guaranteed.