 1 / 35
Active · MLS# 3243191
1304 Paxton Ln
Florence, TX, 76527
$1,120,253
4 Beds · 5 Baths · 3,848 SF · $291/SF
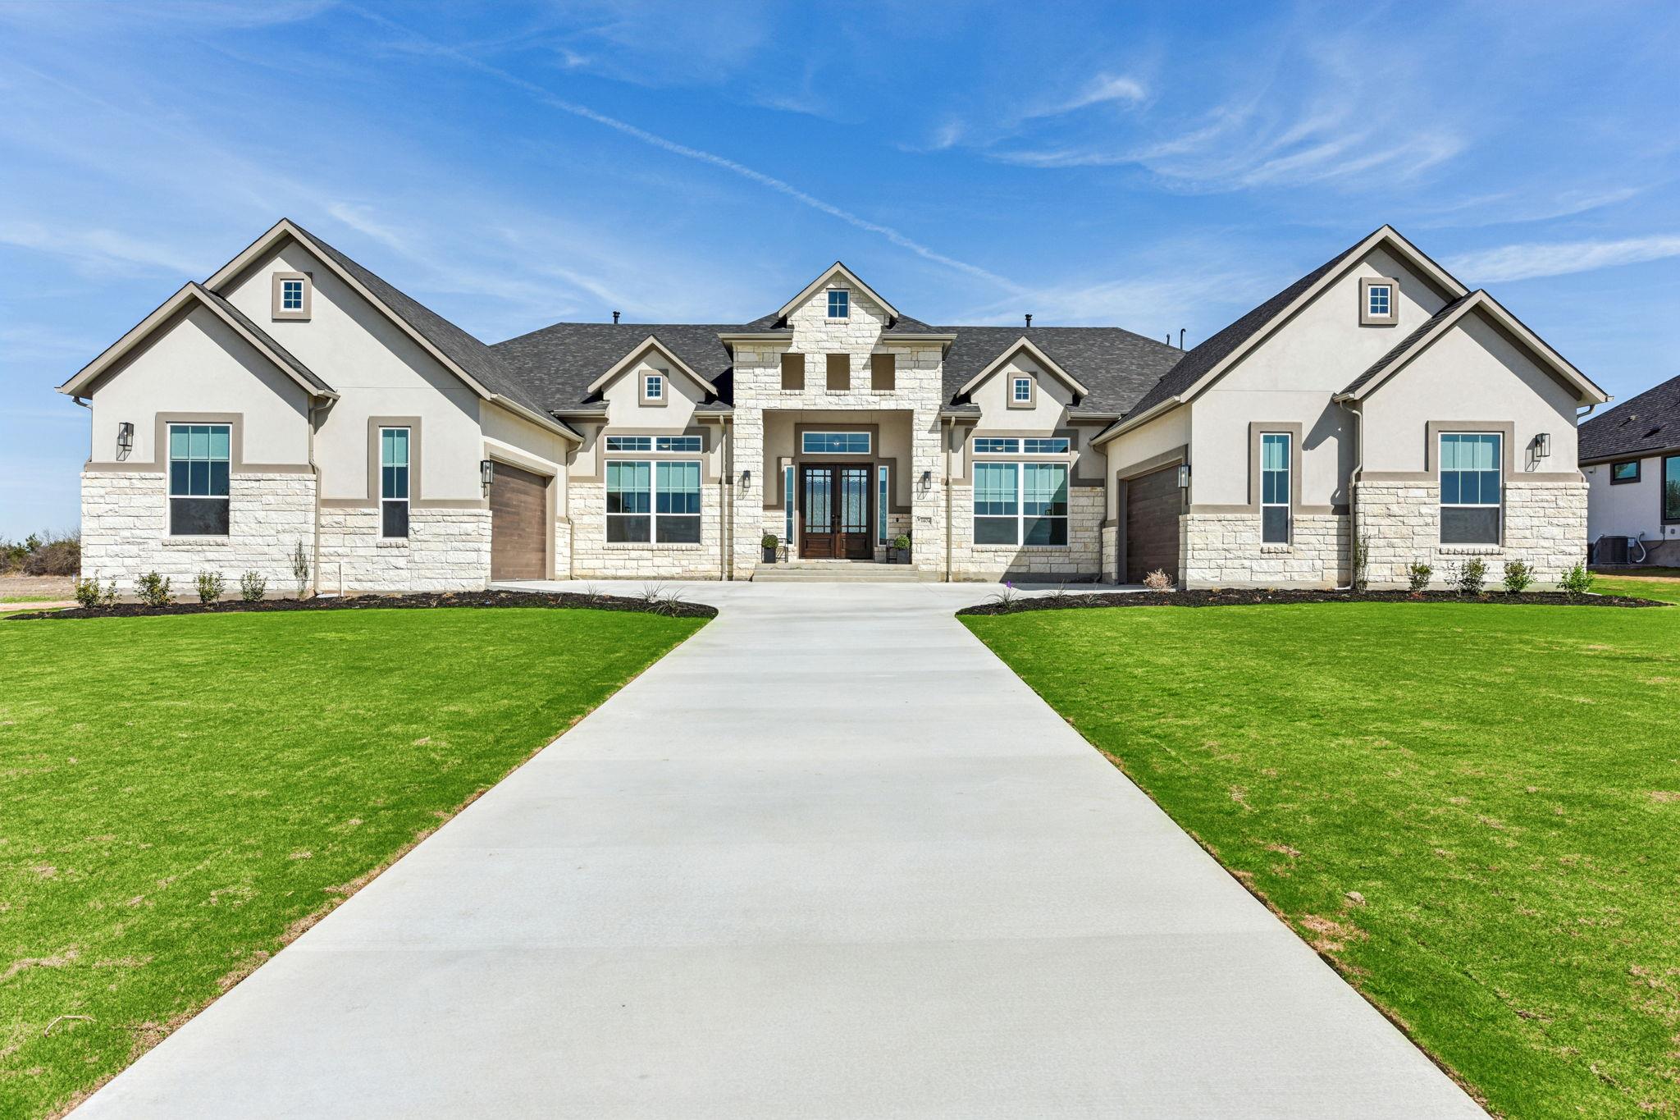
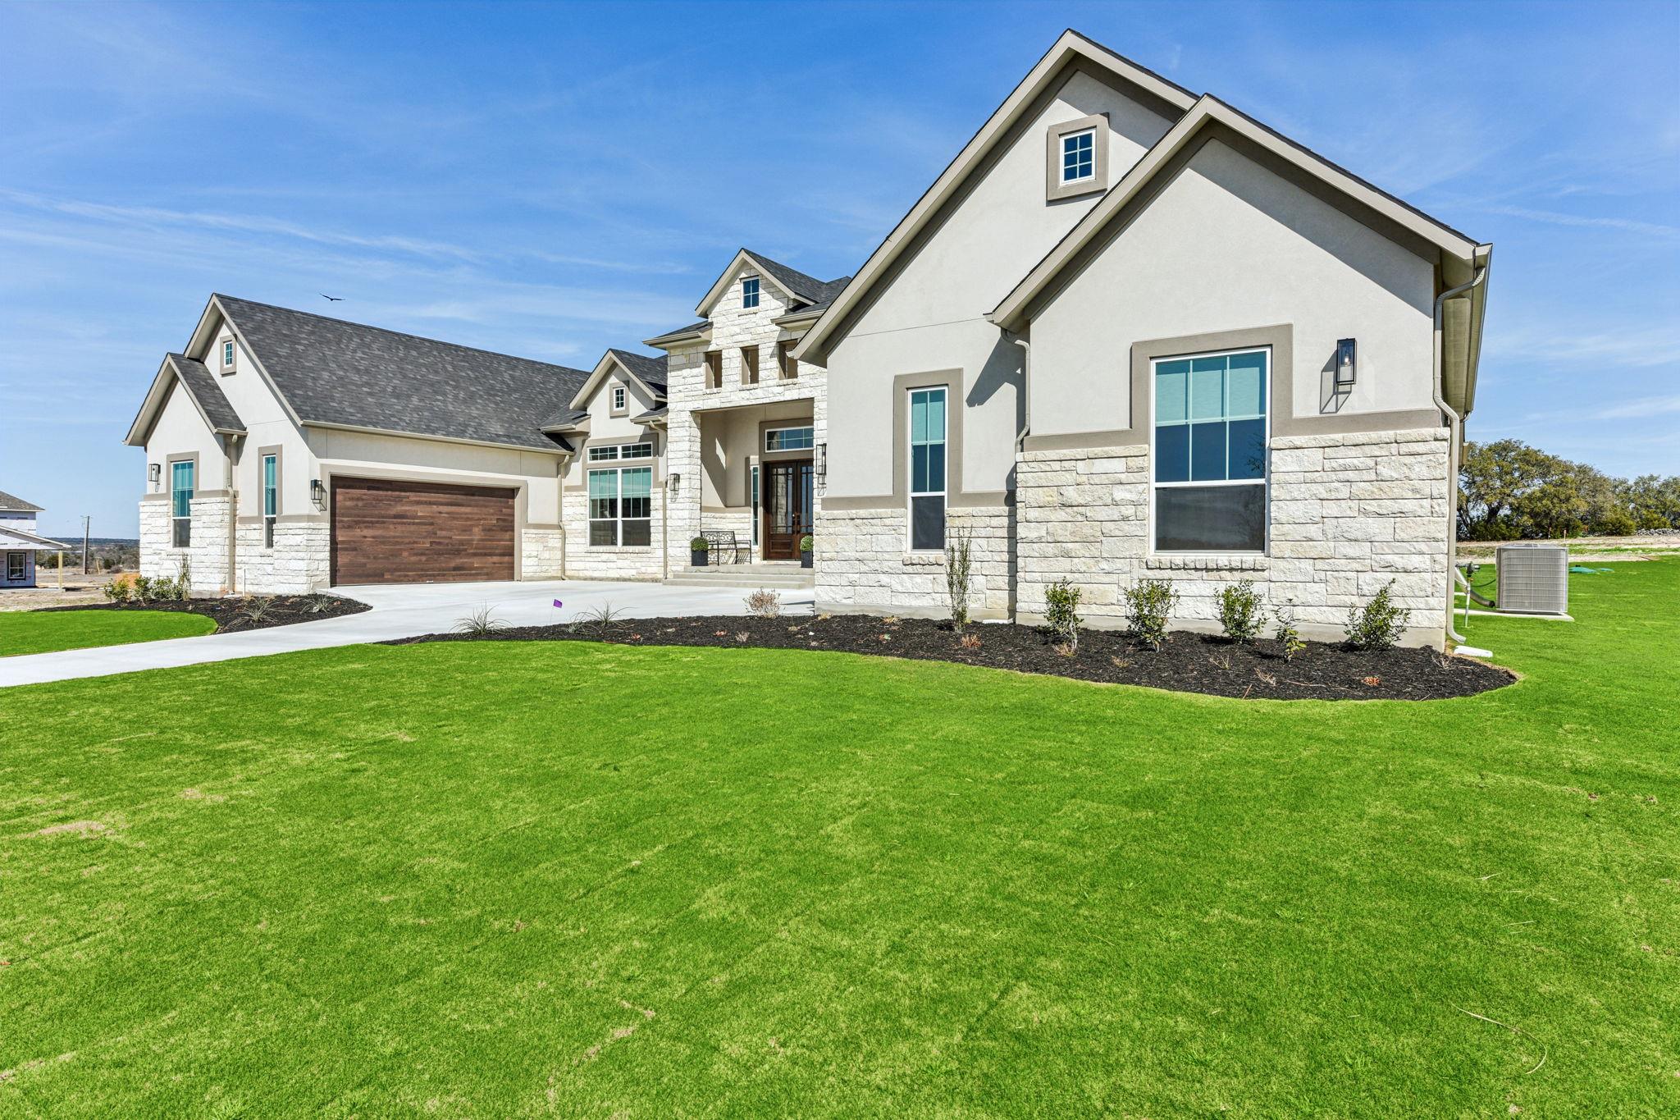
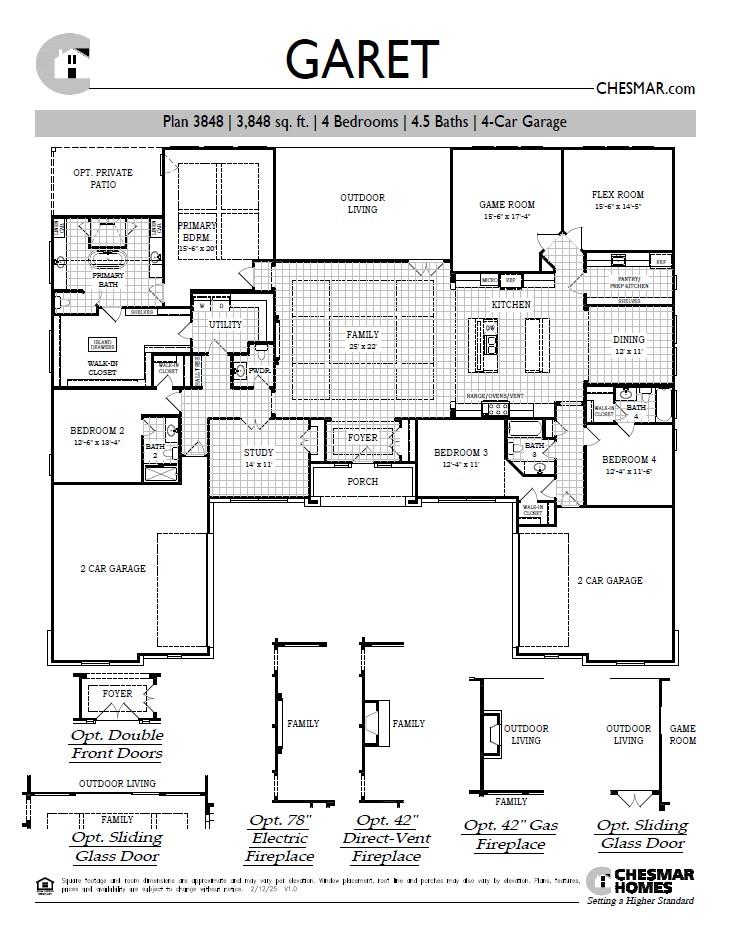
New Construction | 1 Story | 3,848 Sq Ft | 4 Bed | 4.5 Bath | Study | Game Room | Flex Room | 6-Car Garage Insulated | Available Fall 2026 | The Garet is a beautiful thoughtfully-designed 1-story home offering 3,848 sq. ft. of functional living space with 4 bedrooms, 4.5 bathrooms, a dedicated study, an immersive game room, a versatile flex room, and two insulated 3-car garages, one on each side of the home. The primary bedroom has tray and beamed ceilings and a luxurious ensuite bathroom with separate vanities, a soaking tub, a walk-in shower, and a Texas-sized walk-in closet. There are three other secondary bedrooms, each with their own walk-in closet and full bathroom. The study includes French doors, a storage closet, and a half bathroom across the hall. The game and flex rooms sit next to each other just outside the kitchen. The family room features tray and beamed ceilings, a fireplace for added warmth and style, and French doors leading to the covered patio. The kitchen boasts double islands, abundant cabinetry, and a spacious pantry/prep kitchen. The dining area is on the other side of the kitchen.
Property Details
Property type
Single Family Residence
Living area
3,848 sq ft
Bedrooms
4
Bathrooms
4 full · 1 half
Year built
2026
Lot size
1.03 acres
Garage
6 spaces
Subdivision
Feathergrass
County
Williamson
HOA
$1,000 Quarterly
Schools
Elementary
Jo Ann Ford
Middle
Douglas Benold
High
Georgetown
Features
Interior
Breakfast Bar · Built-in Features · Ceiling Fan(s) · Beamed Ceilings · Coffered Ceiling(s) · Ceiling-High · Tray Ceiling(s) · Quartz Counters · Double Vanity · Eat-in Kitchen · Entrance Foyer · Interior Steps
Exterior
Gutters Full · Lighting · Private Yard
Flooring
Carpet · Tile · Vinyl
Heating
Fireplace(s) · Propane
Cooling
Ceiling Fan(s) · Central Air
Views
Neighborhood
Property location
Explore the neighborhood
1304 Paxton Ln, Florence, TX, 76527
Map location is approximate. Confirm boundaries, schools and travel times independently.
Listing courtesy of Katie Craig, Chesmar Homes. Information is provided by Unlock MLS (Austin Board of Realtors) and is deemed reliable but not guaranteed. Adrian Salas is not the listing agent for this property unless otherwise stated.
More homes nearby
 Active
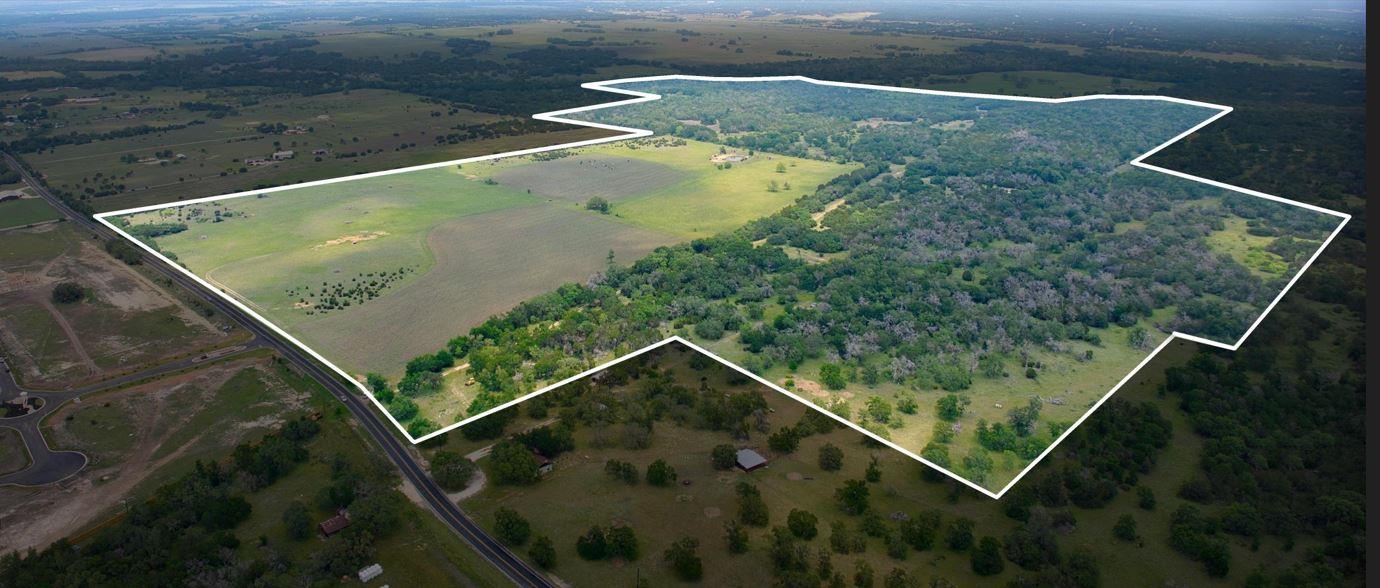
$29,999,993
2700 County Road 245 None
Florence, TX, 76527
0 Beds · 0 Baths
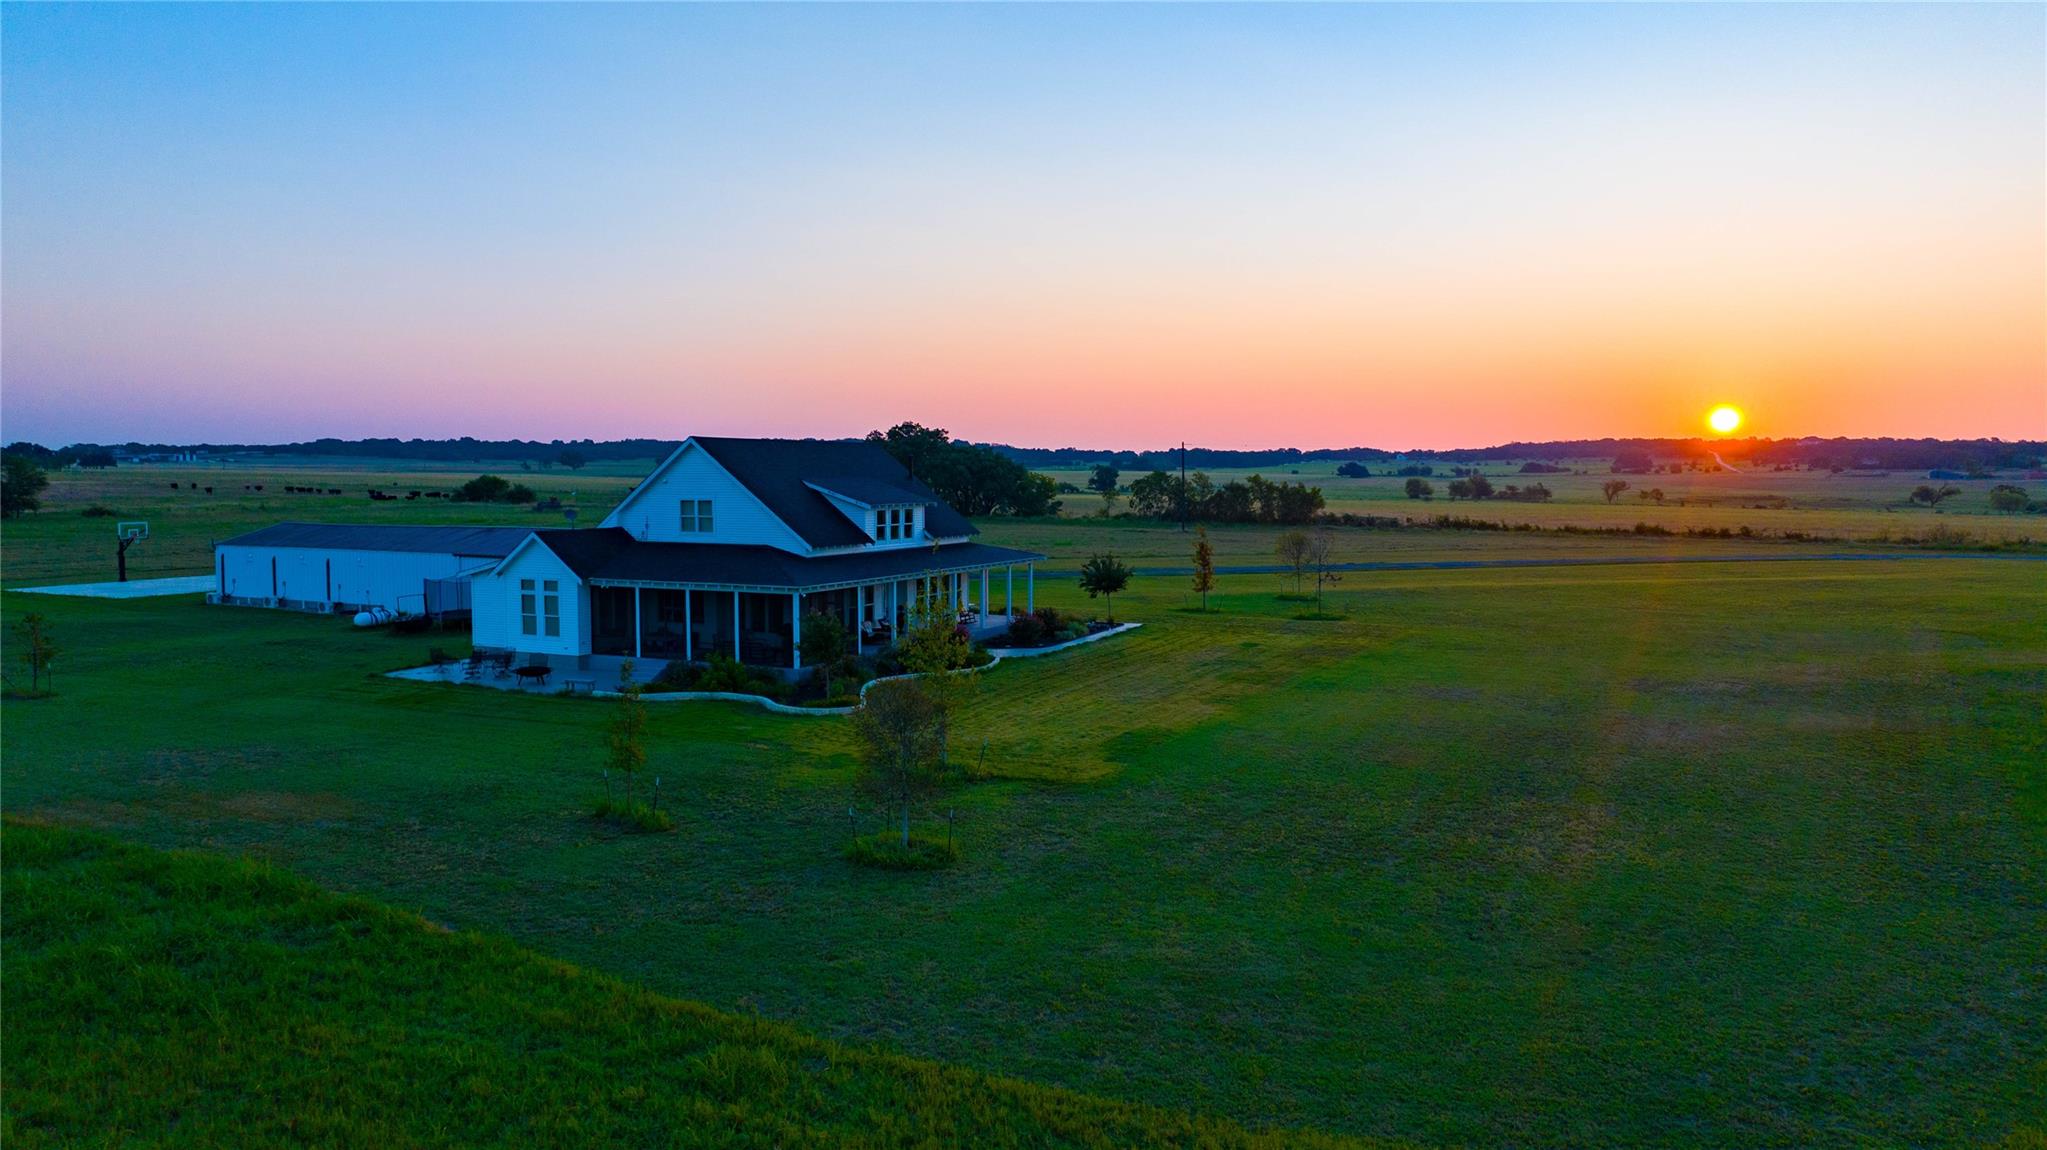 Active
$7,300,000
0 County Road 243 None
Florence, TX, 76527
7 Beds · 6 Baths · 5,100 SF
 Active
$4,200,000
TBD County Road 243 None
Florence, TX, 76527
0 Beds · 0 Baths · 1,120 SF
Listings courtesy of Unlock MLS (Austin Board of Realtors). Information deemed reliable but not guaranteed.